



$688,000
909
SQ FT
$757
SQ/FT
4048 Norton Ave
@ 35th Ave. - Dimond, Oakland

- 2 Bed
- 1 Bath
- 1 Park
- 909 sqft
- Oakland
-

-
Sat May 30, 2:00 pm - 4:30 pm
NASH TO HOST
-
Sun May 31, 2:00 pm - 4:30 pm
NASH TO HOST
-
Mon Jun 1, 11:00 am - 1:00 pm
NASH TO HOST
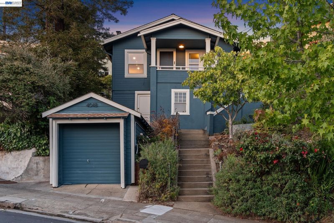
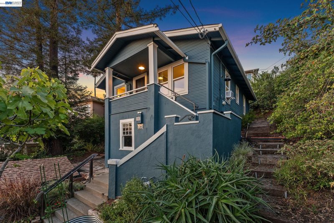
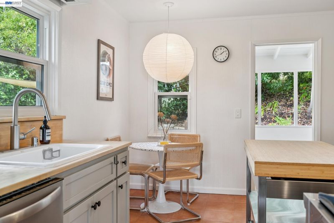
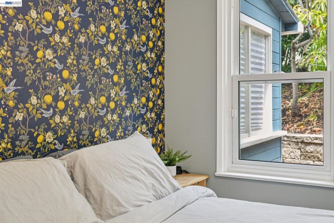
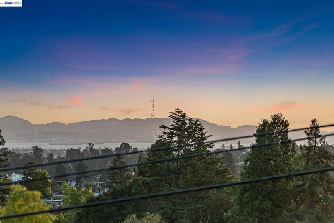
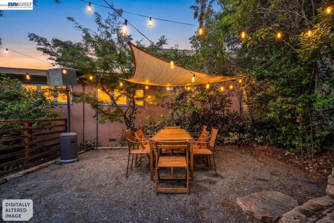
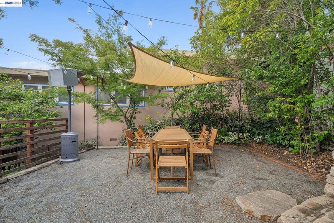
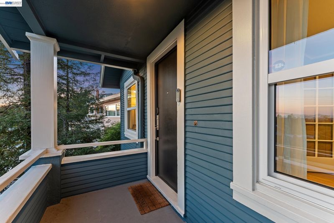
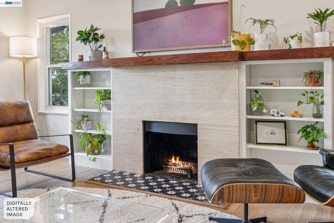
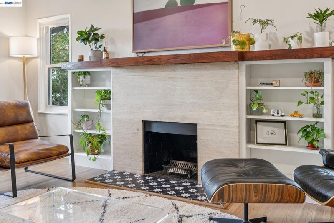
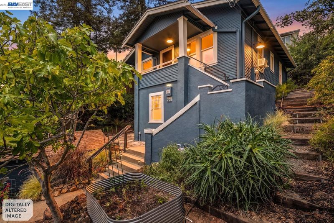
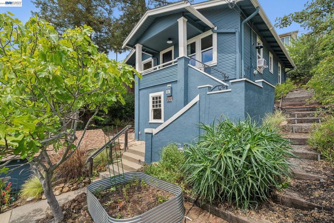
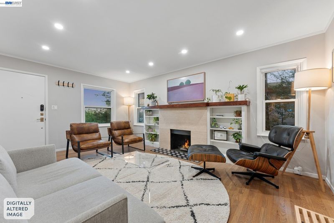
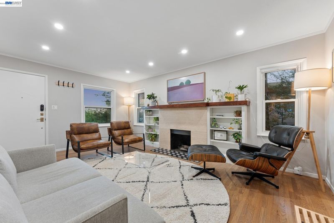
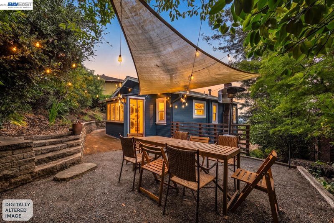
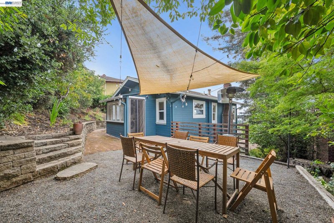
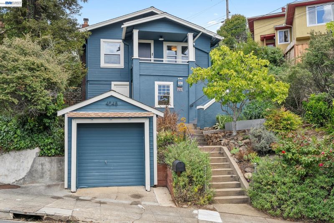
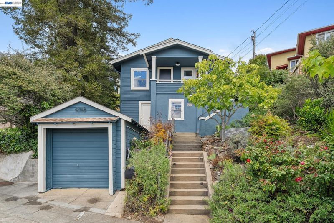
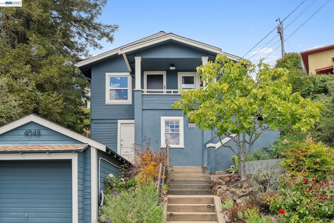
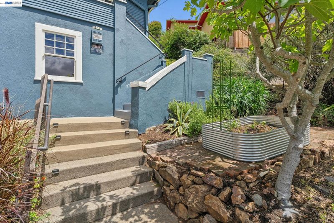
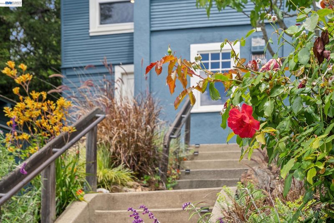
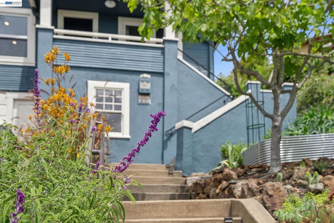
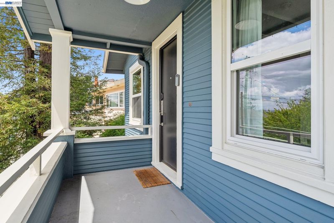
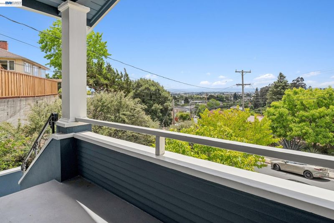
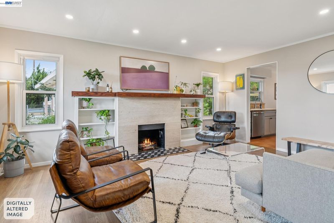
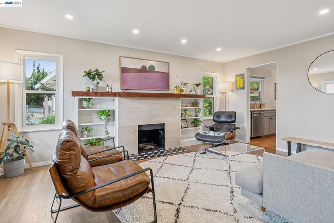
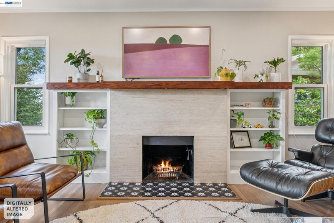
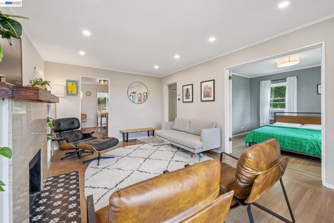
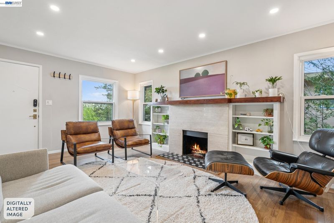
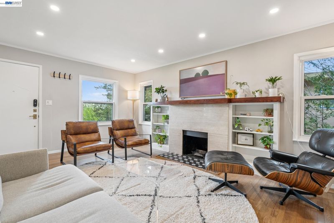
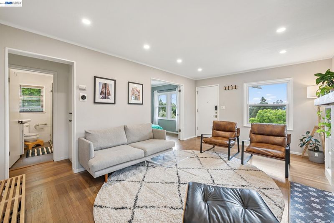
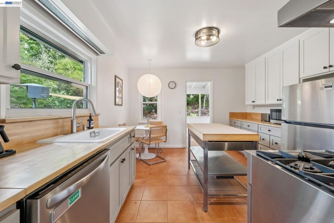
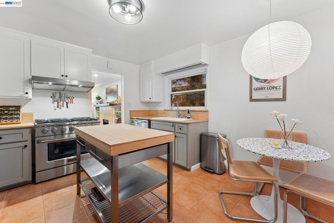
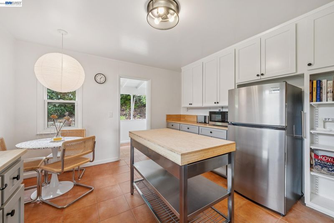
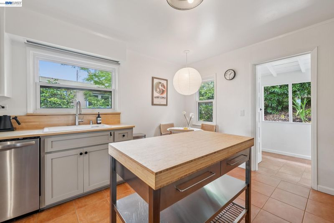
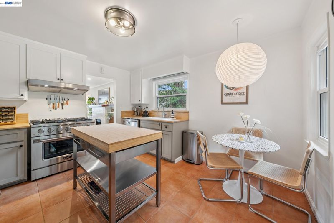
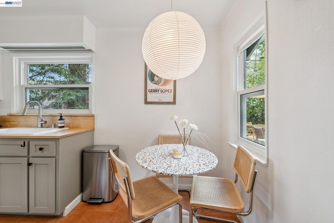
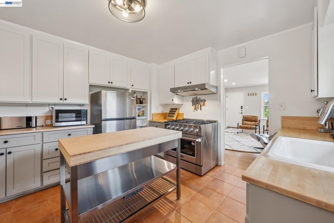
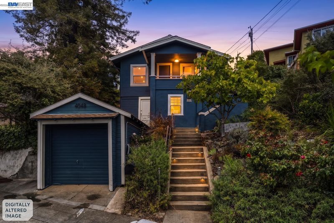
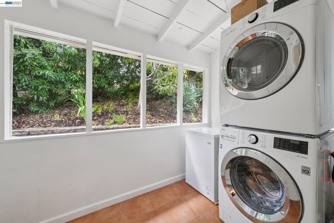
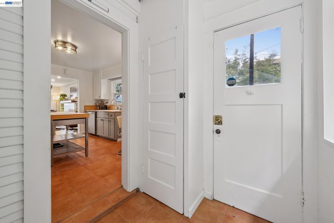
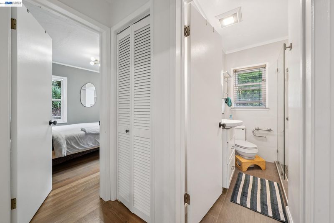
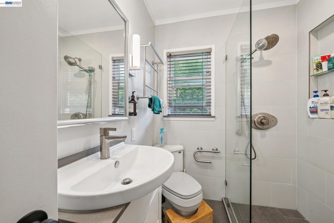
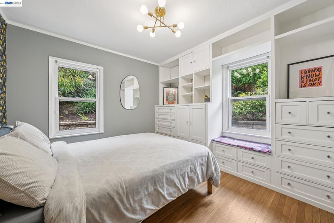
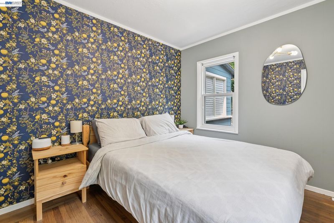
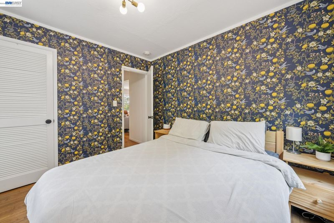
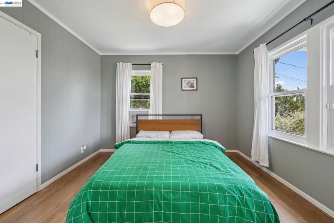
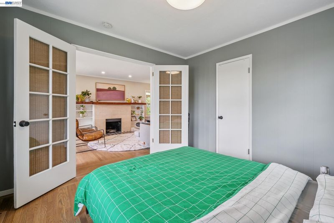
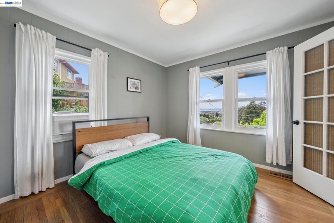
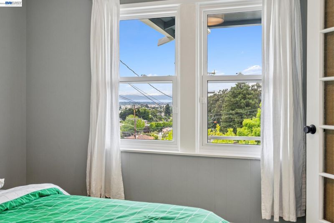
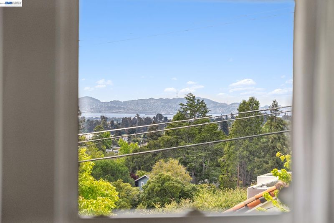
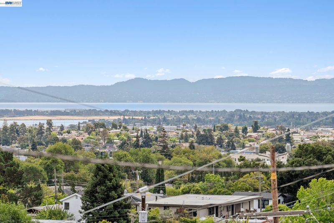
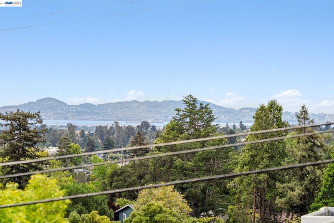
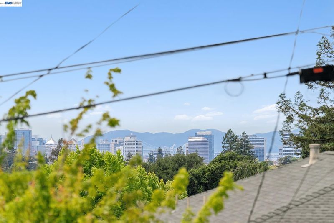
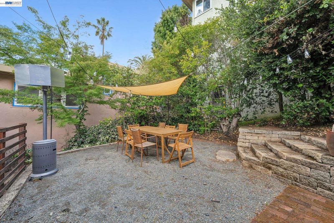
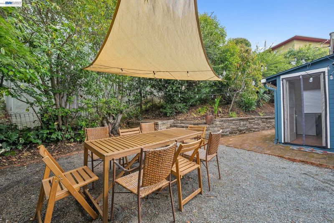
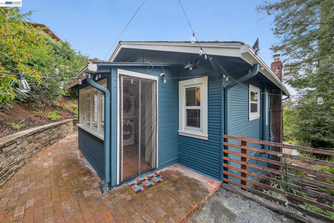
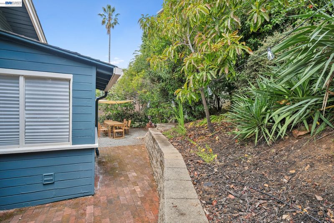
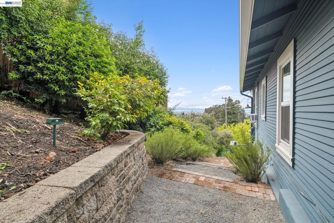
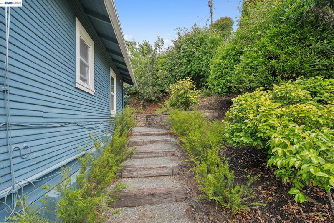
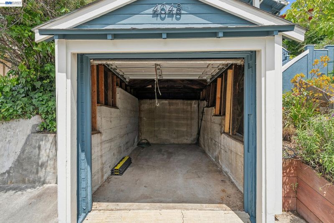
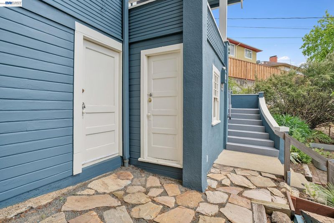
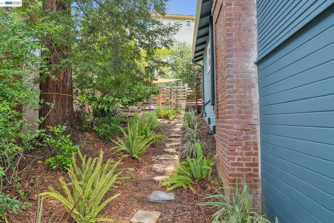
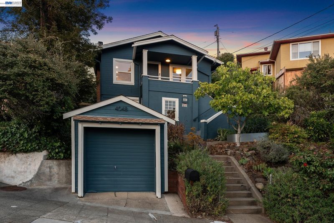
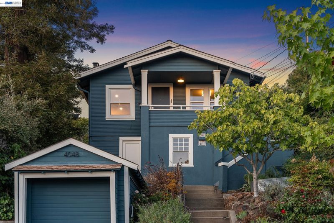
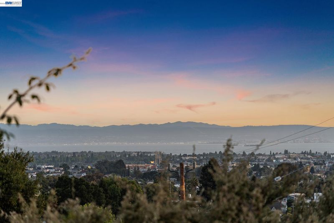
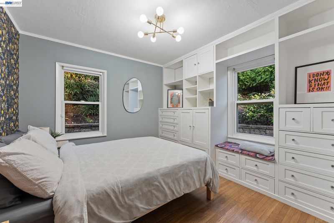
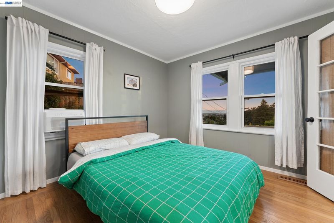
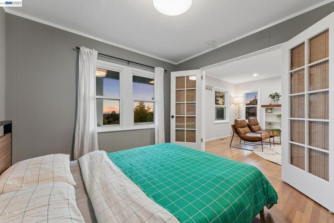
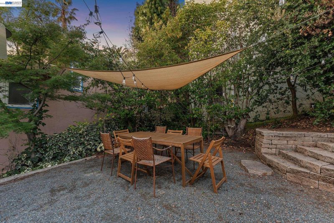
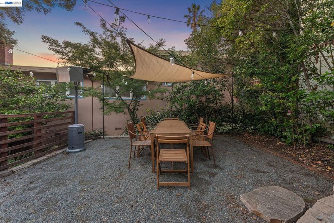
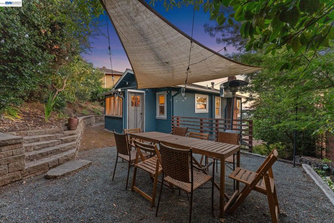
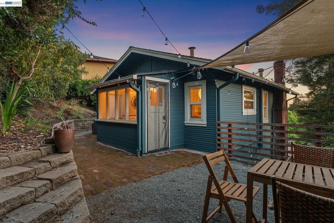
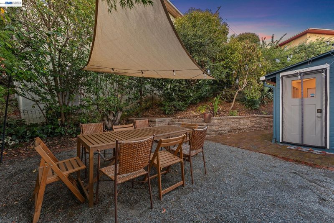
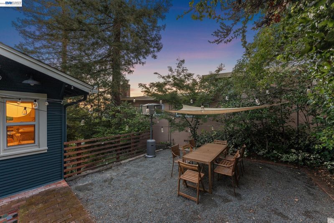
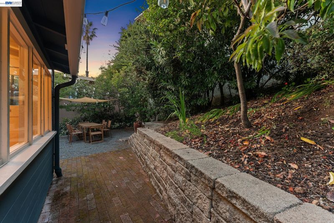
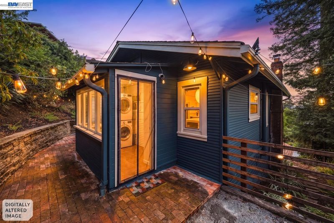
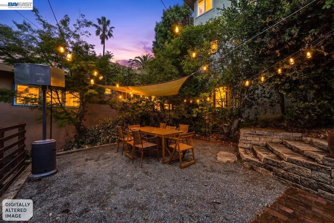
Tucked into the East Bay hills in Oakland's sought-after Upper Laurel/Redwood Heights neighborhood, this thoughtfully updated 1925 bungalow exudes vintage character and move-in ready appeal. Set on a serene, quiet street with stunning Oakland city and San Francisco Bay views, you're still just minutes from Laurel District shopping and dining, Montclair Village, Woodminster, and the vast trail networks of Joaquin Miller and Redwood Regional Parks. The home features 2 bedrooms, 1 bathroom, a traditional living room, eat-in kitchen, laundry/mudroom, and a detached garage. Recent updates include refinished original hardwood floors, fresh paint, new designer lighting, a remodeled bathroom, and a chef's kitchen complete with butcher block counters and an industrial 6-burner gas range. An installed Tesla EV charger rounds out the modern upgrades — perfect for today's eco-conscious buyer. Outside, lush, mature landscaping frames lovely patios and gardens — highlighted by towering fig, Japanese maple, and camellia trees alongside colorful new drought-tolerant plantings. Easy access to Hwys 13, 24, and I-580 makes commuting a breeze. Best of all, the hard work is done — this home is sewer and sidewalk compliant, so you can move in with total peace of mind. Whether you're a first-time buyer or looking to downsize without compromise, this vintage gem in a picturesque 1920s streetscape offers the perfect balance of charm, character, and modern comfort. Truly one of a kind — don't miss it.

- Current Status
- New
- Original Price
- $688,000
- List Price
- $688,000
- On Market Date
- May 29, 2026
- Property Type
- Detached
- D/N/S
- Dimond
- Zip Code
- 94602
- MLS ID
- 41136519
- APN
- 291070131
- Year Built
- 1925
- Stories in Building
- 1
- Possession
- Close Of Escrow
- Data Source
- MAXEBRDI
- Origin MLS System
- BAY EAST
Laurel Elementary School
Public K-5 Elementary
Students: 475 Distance: 0.4mi
Raskob Learning Institute And Day School
Private 2-8 Special Education, Elementary, Coed
Students: 71 Distance: 0.5mi
Fred Finch-Oakland Hills Academy
Private 7-12 Special Education, Secondary, Coed
Students: 13 Distance: 0.5mi
Fred Finch-Oakland Hills Academy
Private 6-12 Special Education, Secondary, Coed
Students: 11 Distance: 0.5mi
Redwood Heights Elementary School
Public K-5 Elementary
Students: 372 Distance: 0.5mi
Cornerstone Christian Academy
Private PK-10 Coed
Students: 16 Distance: 0.6mi
- Bed
- 2
- Bath
- 1
- Parking
- 1
- Garage, Electric Vehicle Charging Station(s), On Street
- SQ FT
- 909
- SQ FT Source
- Public Records
- Lot SQ FT
- 4,890.0
- Lot Acres
- 0.11 Acres
- Pool Info
- None
- Kitchen
- Dishwasher, Gas Range, Refrigerator, Dryer, Washer, Gas Water Heater, Breakfast Nook, Eat-in Kitchen, Disposal, Gas Range/Cooktop, Kitchen Island, Other
- Cooling
- Wall/Window Unit(s)
- Disclosures
- Disclosure Package Avail
- Entry Level
- Exterior Details
- Garden, Back Yard, Dog Run, Front Yard, Garden/Play, Side Yard, Sprinklers Automatic, Sprinklers Side, Storage, Terraced Up, Storage Area, Yard Space
- Flooring
- Hardwood, Tile
- Foundation
- Fire Place
- Living Room
- Heating
- Floor Furnace
- Laundry
- Washer/Dryer Stacked Incl
- Main Level
- Other
- Possession
- Close Of Escrow
- Architectural Style
- Bungalow
- Construction Status
- Existing
- Additional Miscellaneous Features
- Garden, Back Yard, Dog Run, Front Yard, Garden/Play, Side Yard, Sprinklers Automatic, Sprinklers Side, Storage, Terraced Up, Storage Area, Yard Space
- Location
- Sloped Up, Other, Back Yard, Curb(s), Front Yard, Landscaped
- Roof
- Shingle
- Water and Sewer
- Public
- Fee
- Unavailable
MLS and other Information regarding properties for sale as shown in Theo have been obtained from various sources such as sellers, public records, agents and other third parties. This information may relate to the condition of the property, permitted or unpermitted uses, zoning, square footage, lot size/acreage or other matters affecting value or desirability. Unless otherwise indicated in writing, neither brokers, agents nor Theo have verified, or will verify, such information. If any such information is important to buyer in determining whether to buy, the price to pay or intended use of the property, buyer is urged to conduct their own investigation with qualified professionals, satisfy themselves with respect to that information, and to rely solely on the results of that investigation.
School data provided by GreatSchools. School service boundaries are intended to be used as reference only. To verify enrollment eligibility for a property, contact the school directly.