

$928,000
1,625
SQ FT
$571
SQ/FT
1519 Sylvia St
@ Eden Ave - Mt Eden, Hayward

- 3 Bed
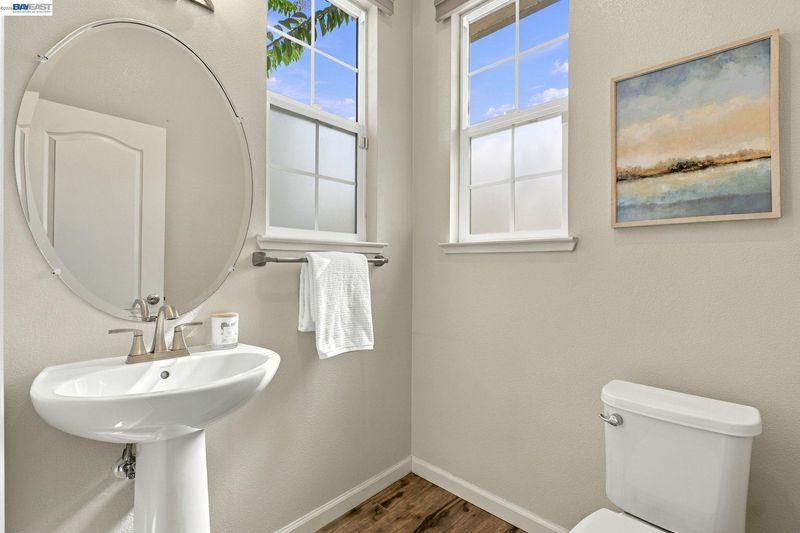
- 2.5 (2/1) Bath
- 2 Park
- 1,625 sqft
- Hayward
-

-
Sun Oct 18, 1:00 pm - 4:00 pm
in person
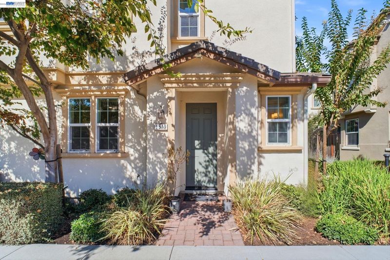
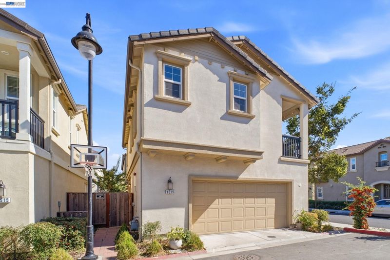
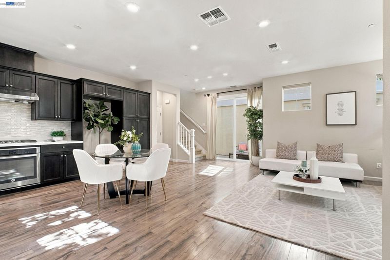
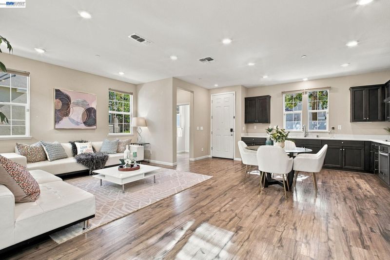
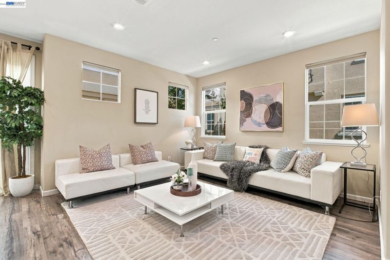
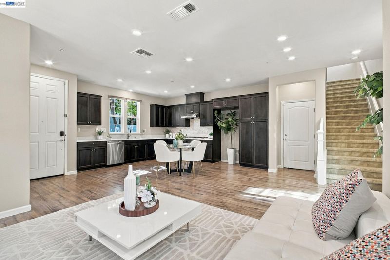
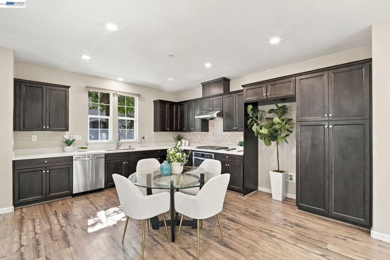
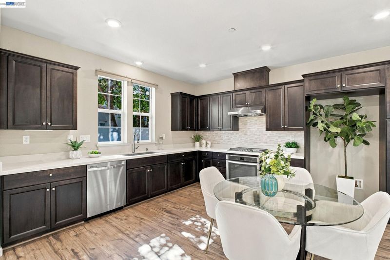
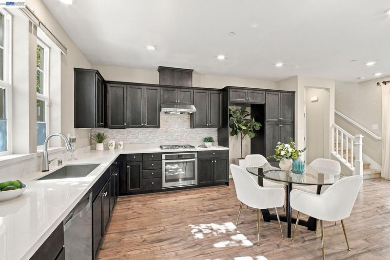
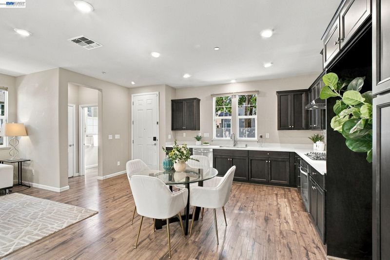
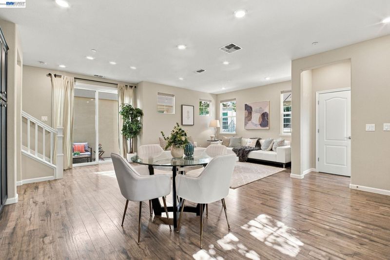
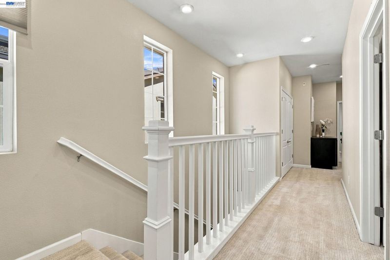
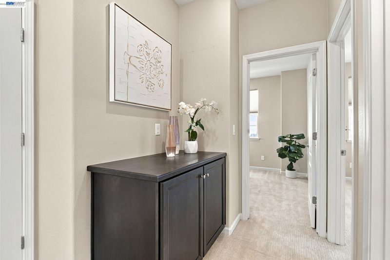
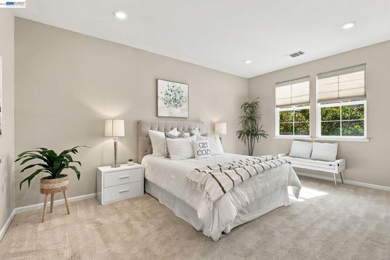
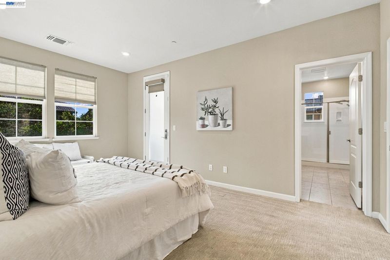
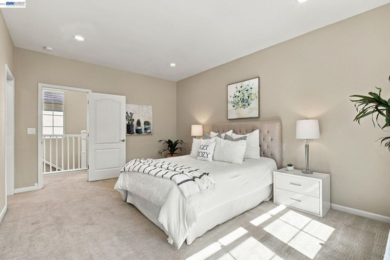
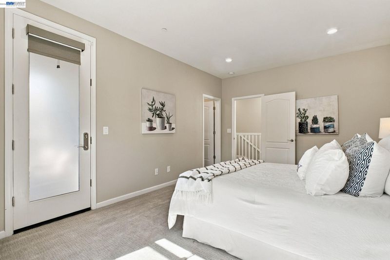
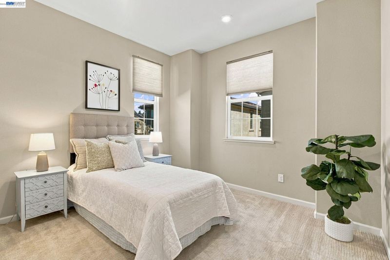
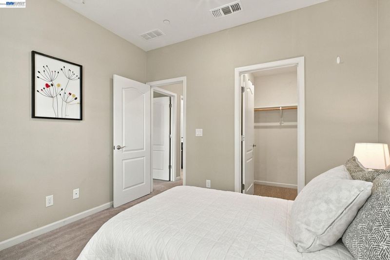
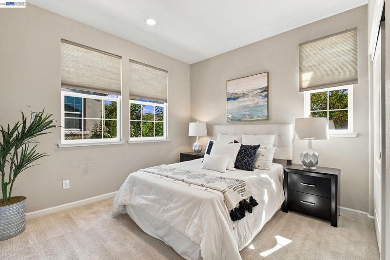
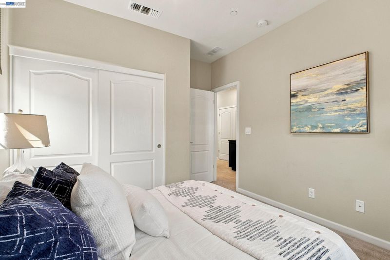
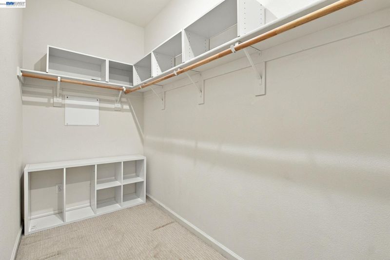
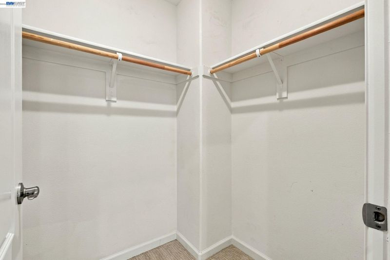
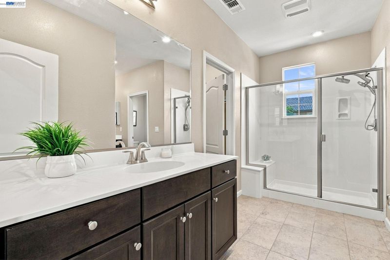
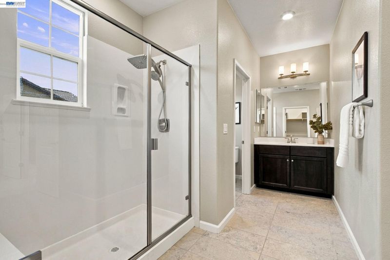
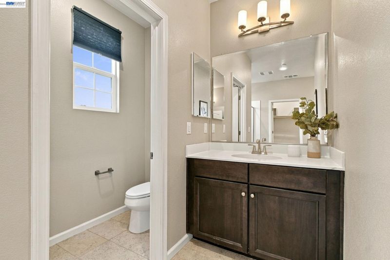
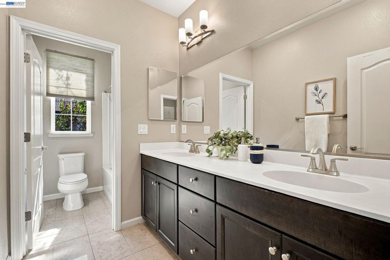
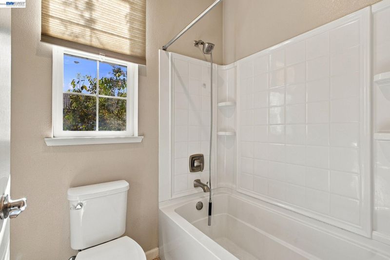
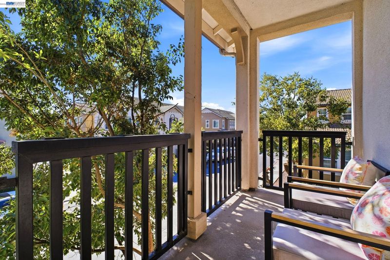
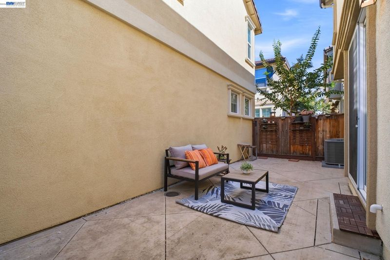
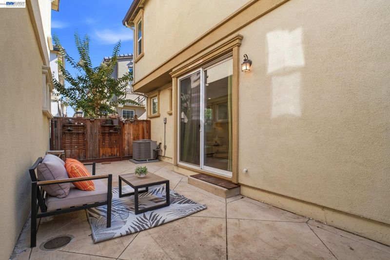
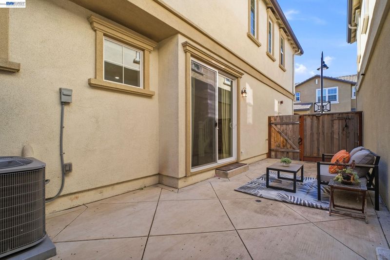
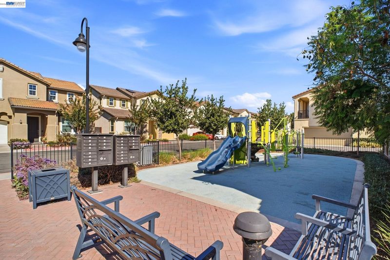
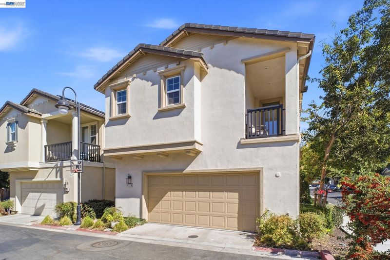
This 3-bedroom, 2.5-bath home offers 1,625 square feet of light-filled living space framed by mature trees and lush hedges for excellent curb appeal. Inside, the living room features wood-look flooring, recessed lighting, and large windows that fill the space with natural light. The kitchen stands out with rich espresso cabinetry, silver hardware, quartz countertops, a mosaic tile backsplash, and stainless steel appliances, plus a sunny dining nook. Upstairs, the primary suite offers a bright, airy feel with carpet flooring, a spacious walk-in closet, and an en-suite bath featuring a glass-enclosed shower and dual-sink vanity with dark wood cabinetry. A secondary bath includes a tub-shower combo with classic white tile. A covered upper balcony and a private, fenced patio provide additional outdoor living space for relaxing or entertaining. Minutes from the San Mateo Bridge with quick access to I-880 and I-580 — SFO is about 25 minutes away and the BART station is close by. Southland Mall, downtown Hayward, and Chabot College are all minutes away, and Greenwood Park is a short walk from the front door.

- Current Status
- New
- Original Price
- $928,000
- List Price
- $928,000
- On Market Date
- Oct 14, 2026
- Property Type
- Detached
- D/N/S
- Mt Eden
- Zip Code
- 94545
- MLS ID
- 41151130
- APN
- 44110531
- Year Built
- 2017
- Stories in Building
- 2
- Possession
- Close Of Escrow
- Data Source
- MAXEBRDI
- Origin MLS System
- BAY EAST
Longwood Elementary School
Public K-6 Elementary
Students: 651 Distance: 0.7mi
Anthony W. Ochoa Middle School
Public 7-8 Middle
Students: 588 Distance: 0.9mi
St. Joachim's Elementary School
Private K-8 Elementary, Religious, Coed
Students: 367 Distance: 0.9mi
California Crosspoint Academy
Private 6-12 Religious, Coed
Students: 323 Distance: 0.9mi
Eden Gardens Elementary School
Public K-6 Elementary
Students: 552 Distance: 1.0mi
Lea's Christian
Private K-4 Elementary, Religious, Coed
Students: 99 Distance: 1.1mi
- Bed
- 3
- Bath
- 2.5 (2/1)
- Parking
- 2
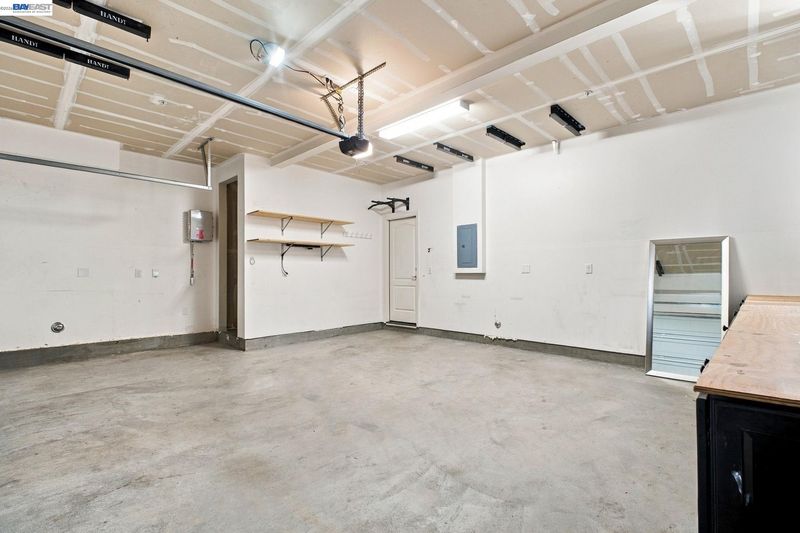
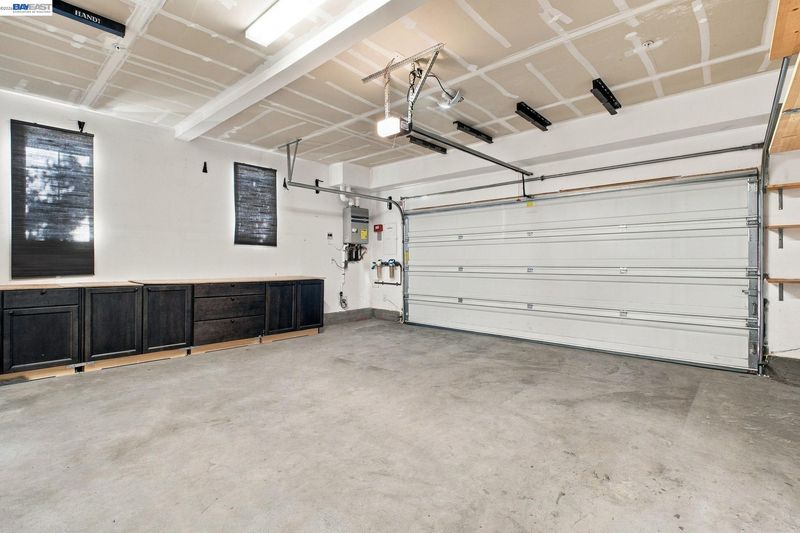
- Attached, Garage Door Opener
- SQ FT
- 1,625
- SQ FT Source
- Public Records
- Lot SQ FT
- 2,124.0
- Lot Acres
- 0.05 Acres
- Pool Info
- None
- Kitchen
- Dishwasher, Gas Range, Oven, Counter - Solid Surface, Eat-in Kitchen, Disposal, Gas Range/Cooktop, Oven Built-in, Pantry
- Cooling
- Central Air
- Disclosures
- Disclosure Package Avail
- Entry Level
- Exterior Details
- Balcony, Back Yard, Yard Space
- Flooring
- Laminate, Tile, Carpet
- Foundation
- Fire Place
- None
- Heating
- Zoned, Central
- Laundry
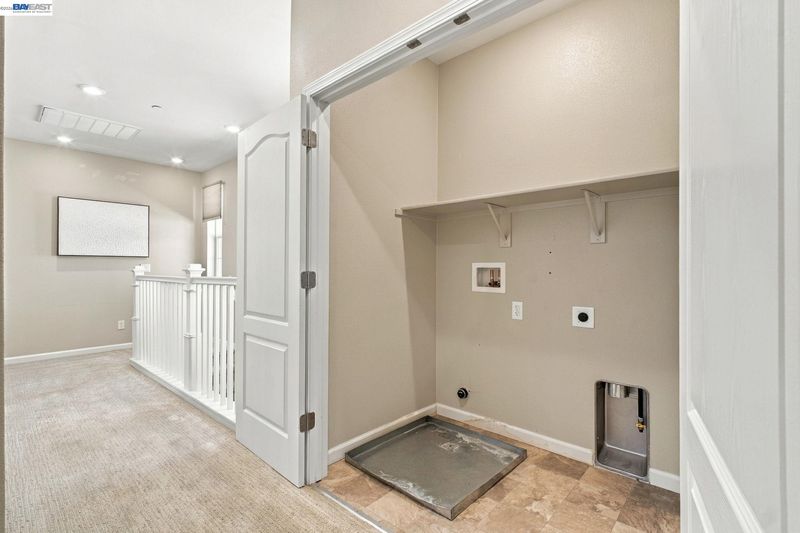
- 220 Volt Outlet, Hookups Only, Laundry Closet
- Main Level
- 0.5 Bath, Main Entry
- Possession
- Close Of Escrow
- Architectural Style
- Contemporary
- Construction Status
- Existing
- Additional Miscellaneous Features
- Balcony, Back Yard, Yard Space
- Location
- Rectangular Lot, Back Yard
- Roof
- Tile
- Water and Sewer
- Public
- Fee
- $270
MLS and other Information regarding properties for sale as shown in Theo have been obtained from various sources such as sellers, public records, agents and other third parties. This information may relate to the condition of the property, permitted or unpermitted uses, zoning, square footage, lot size/acreage or other matters affecting value or desirability. Unless otherwise indicated in writing, neither brokers, agents nor Theo have verified, or will verify, such information. If any such information is important to buyer in determining whether to buy, the price to pay or intended use of the property, buyer is urged to conduct their own investigation with qualified professionals, satisfy themselves with respect to that information, and to rely solely on the results of that investigation.
School data provided by GreatSchools. School service boundaries are intended to be used as reference only. To verify enrollment eligibility for a property, contact the school directly.