

$1,749,000
2,098
SQ FT
$834
SQ/FT
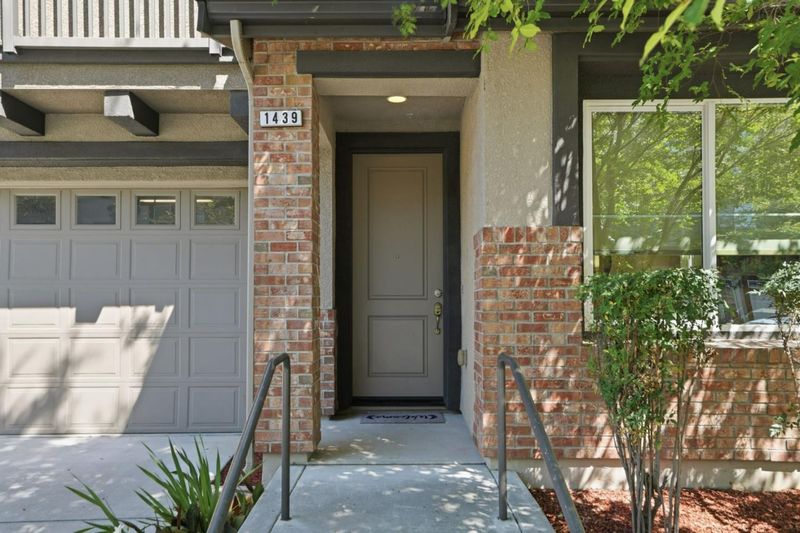
1439 Shore Drive
@ Sierra Rd - 5 - Berryessa, San Jose

- 3 Bed
- 3 (2/1) Bath
- 2 Park
- 2,098 sqft
- SAN JOSE
-

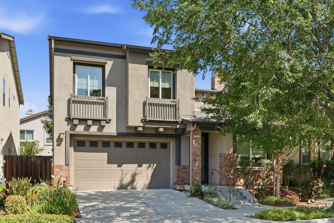
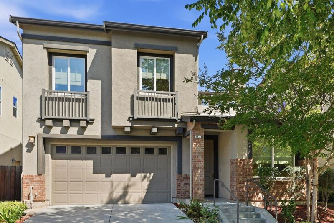
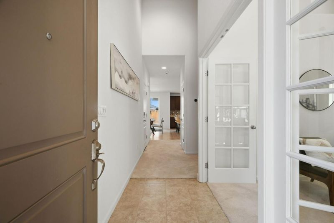
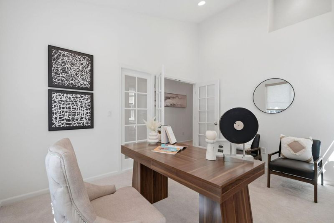
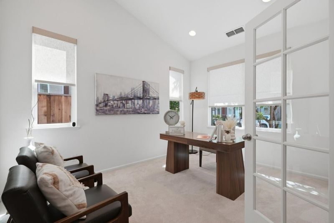
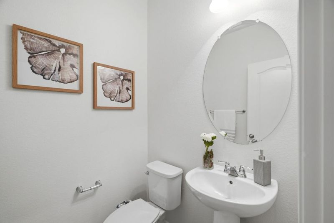
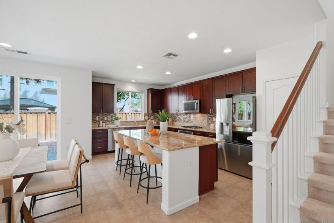
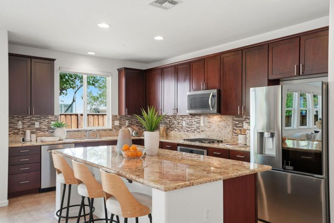
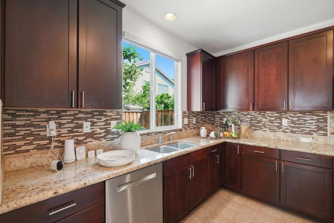
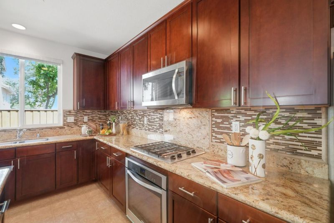
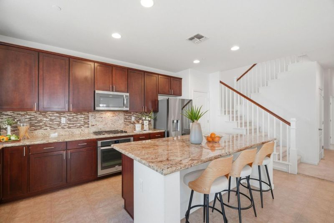
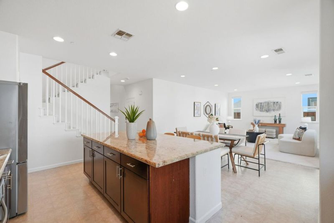
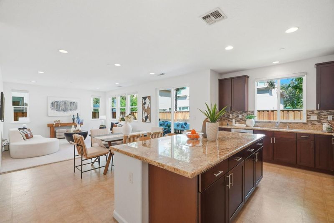
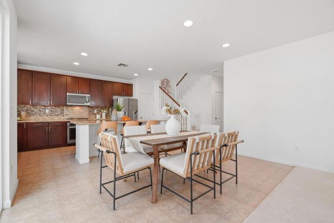
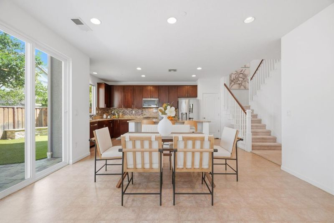
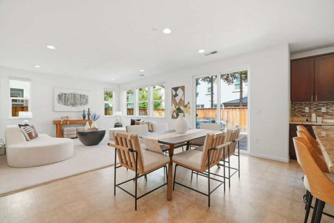
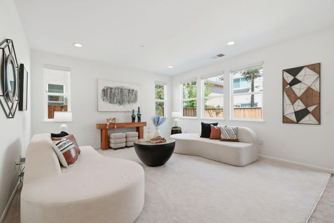
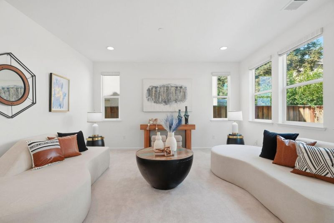
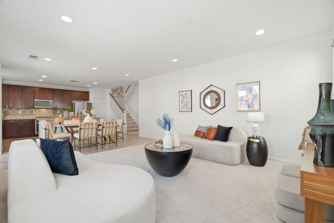
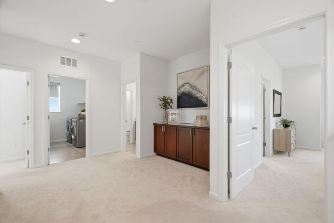
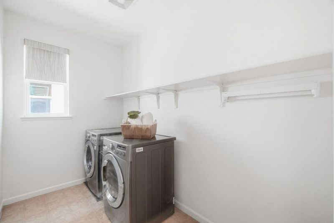
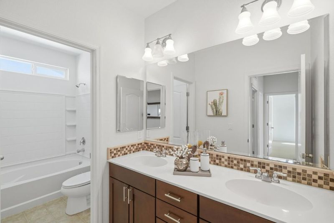
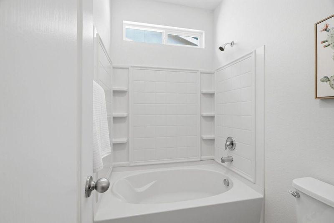
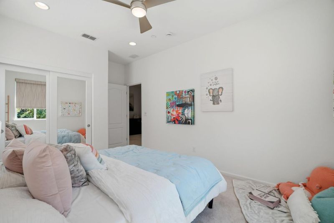
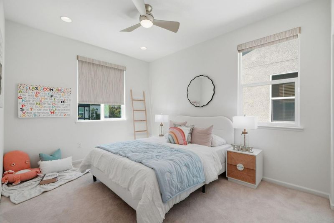
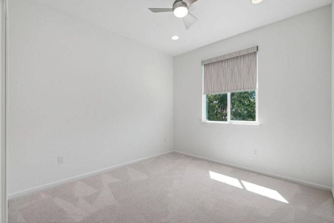
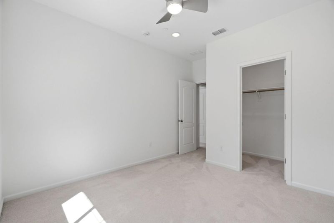
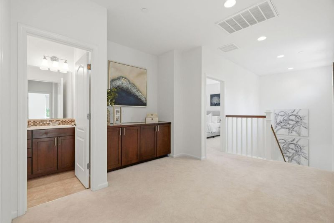
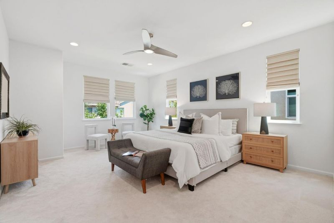
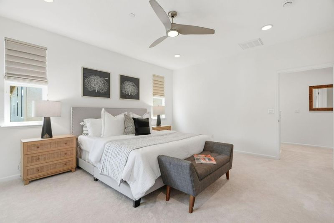
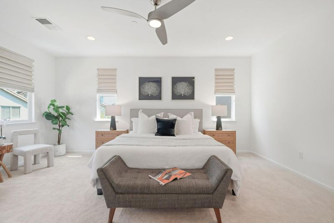
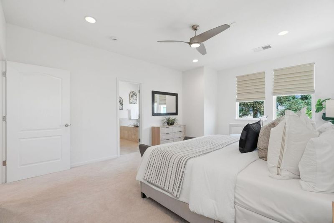
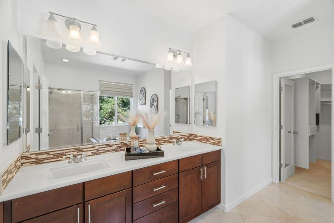
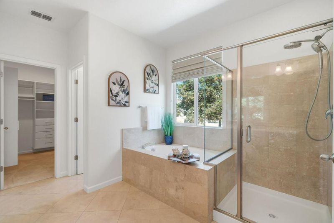
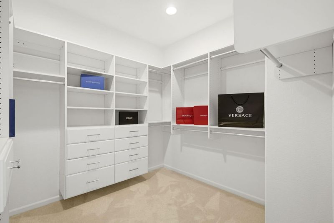
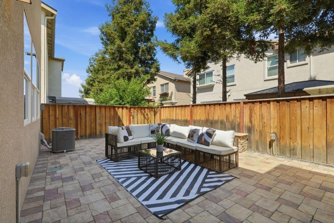
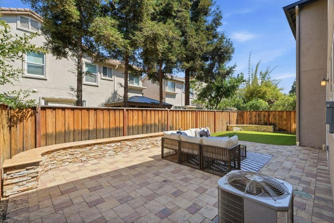
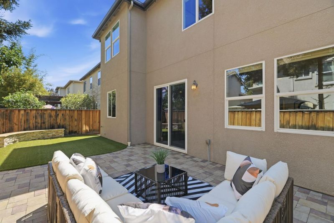
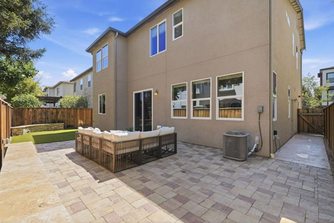
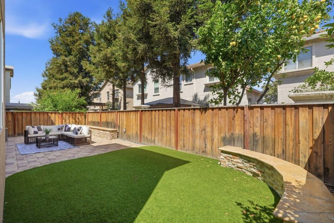
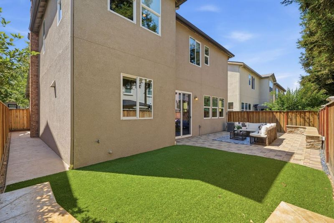
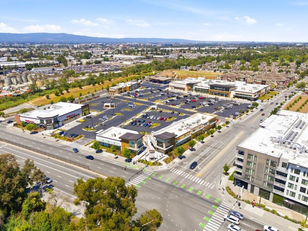
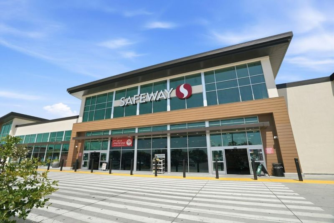
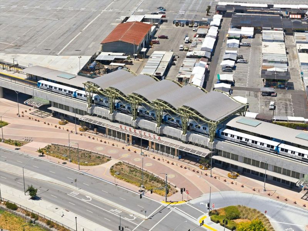
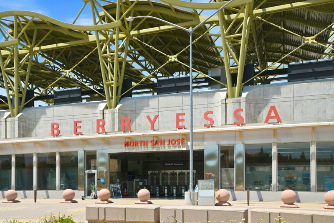
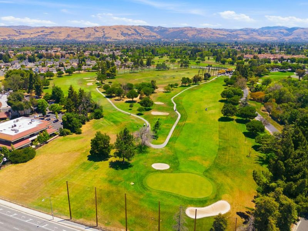
Beautifully upgraded 3-bedroom, 2.5-bath home offering bright, open living spaces and thoughtful improvements throughout! The spacious kitchen features granite slab countertops, a full-height designer backsplash, upgraded maple Shaker cabinetry, soft-close drawers, rollout shelving, 42-inch upper cabinets, stainless steel appliances, and a large island ideal for entertaining. A fully enclosed office provides a private work-from-home space, while extensive recessed lighting, Hunter Douglas window coverings, enhanced insulation, custom closet systems, and newer carpet add comfort and functionality. The generous primary suite includes a walk-in closet and an upgraded bath with dual sinks, a separate soaking tub, frameless glass shower, and decorative tile finishes. Outside, professionally completed front and backyard landscaping creates inviting, low-maintenance spaces with a paver patio, artificial turf, and built-in seating. Additional highlights include newer refrigerator and dishwasher, ceiling fans in all bedrooms, an insulated garage door, and a painted garage with epoxy-coated flooring. Conveniently located near Berryessa BART, shopping, dining, coffee, and recreation.

- Days on Market
- 1 day
- Current Status
- Active
- Original Price
- $1,749,000
- List Price
- $1,749,000
- On Market Date
- Jul 15, 2026
- Property Type
- Single Family Home
- Area
- 5 - Berryessa
- Zip Code
- 95131
- MLS ID
- ML82051752
- APN
- 241-43-012
- Year Built
- 2014
- Stories in Building
- 2
- Possession
- Unavailable
- Data Source
- MLSL
- Origin MLS System
- MLSListings, Inc.
Challenger - Berryessa
Private PK-8 Coed
Students: 764 Distance: 0.8mi
Vinci Park Elementary School
Public K-5 Elementary
Students: 564 Distance: 0.8mi
San Jose Conservation Corps Charter School
Charter 12 Secondary, Yr Round
Students: 214 Distance: 0.8mi
Trinity Christian School
Private 1-12 Religious, Coed
Students: 27 Distance: 0.9mi
KIPP San Jose Collegiate
Charter 9-12 Secondary, Coed
Students: 530 Distance: 1.2mi
Empire Gardens Elementary School
Public K-5 Elementary
Students: 291 Distance: 1.2mi
- Bed
- 3
- Bath
- 3 (2/1)
- Parking
- 2
- Attached Garage
- SQ FT
- 2,098
- SQ FT Source
- Unavailable
- Lot SQ FT
- 3,197.0
- Lot Acres
- 0.073393 Acres
- Cooling
- Ceiling Fan, Central AC
- Dining Room
- Dining Area in Family Room
- Disclosures
- Natural Hazard Disclosure
- Family Room
- Kitchen / Family Room Combo
- Foundation
- Concrete Slab
- Fire Place
- Other
- Heating
- Central Forced Air - Gas
- Fee
- Unavailable
MLS and other Information regarding properties for sale as shown in Theo have been obtained from various sources such as sellers, public records, agents and other third parties. This information may relate to the condition of the property, permitted or unpermitted uses, zoning, square footage, lot size/acreage or other matters affecting value or desirability. Unless otherwise indicated in writing, neither brokers, agents nor Theo have verified, or will verify, such information. If any such information is important to buyer in determining whether to buy, the price to pay or intended use of the property, buyer is urged to conduct their own investigation with qualified professionals, satisfy themselves with respect to that information, and to rely solely on the results of that investigation.
School data provided by GreatSchools. School service boundaries are intended to be used as reference only. To verify enrollment eligibility for a property, contact the school directly.