

$3,150,000
1,930
SQ FT
$1,632
SQ/FT
2211 Scott Street
@ Clay - SF District 7 - Pacific Heights, San Francisco

- 3 Bed
- 2 Bath
- 0 Park
- 1,930 sqft
- San Francisco
-

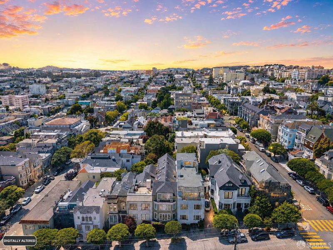
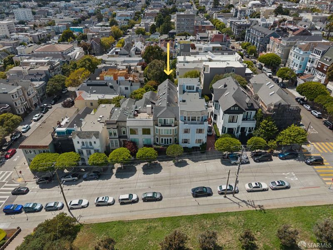
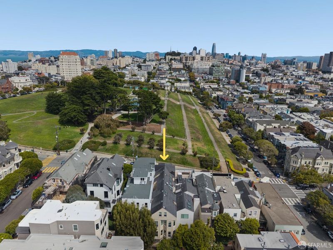
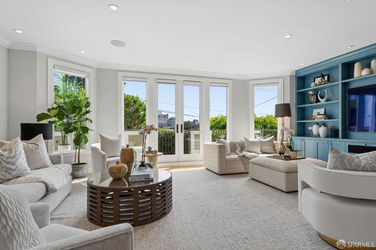
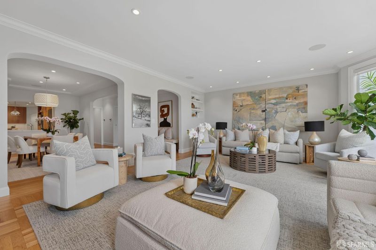
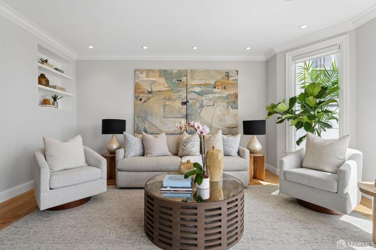
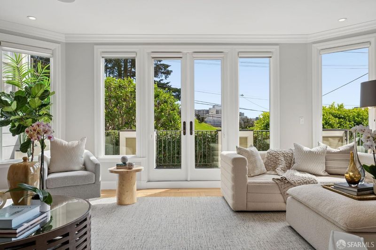
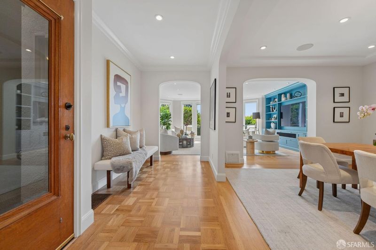
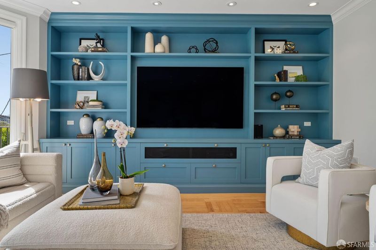
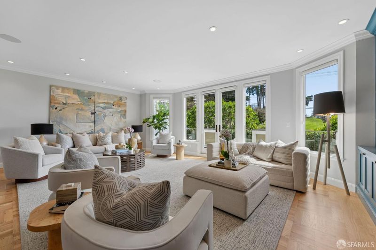
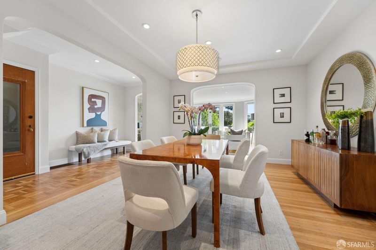
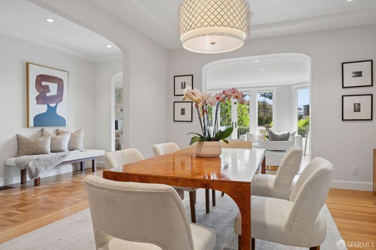
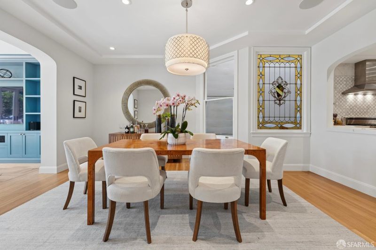
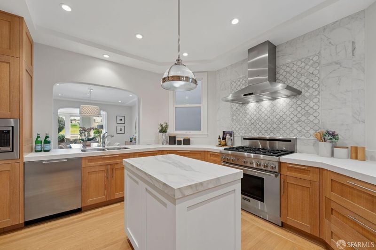
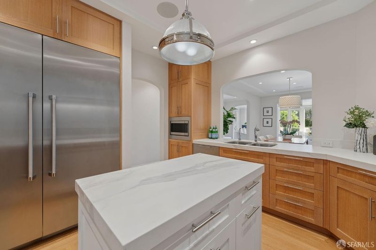
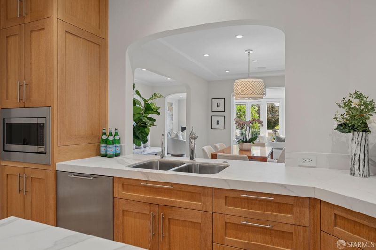
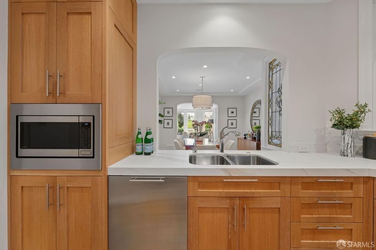
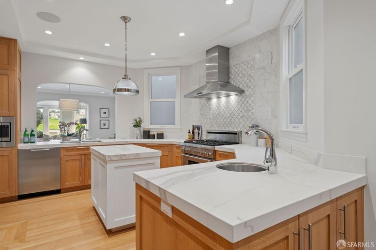
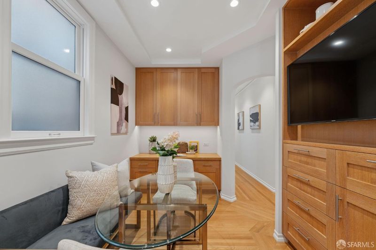
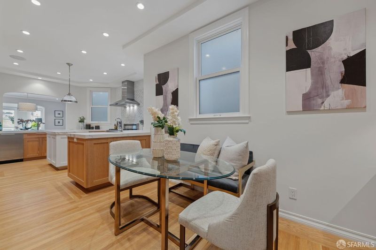
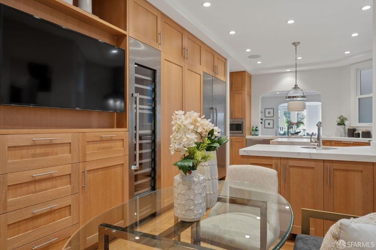
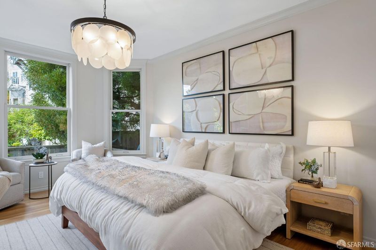
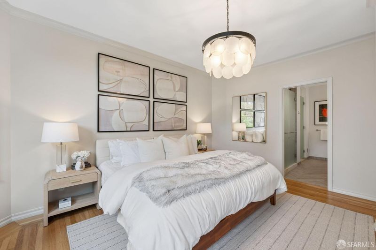
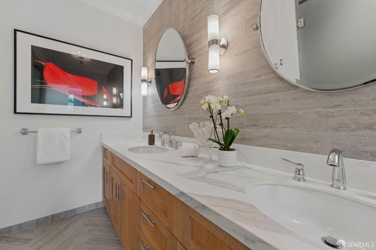
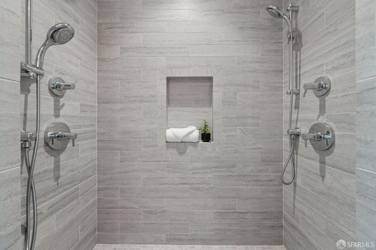
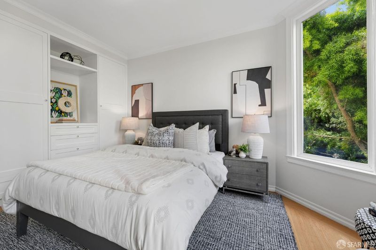
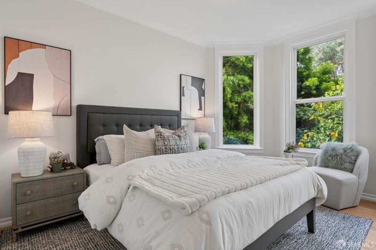
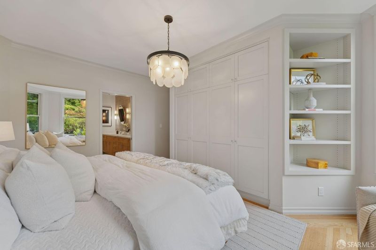
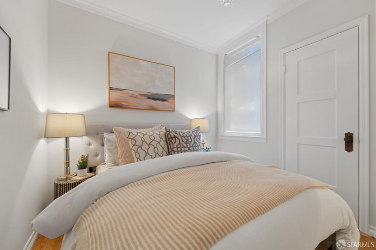
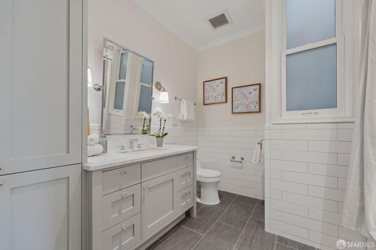
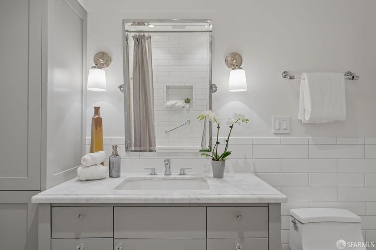
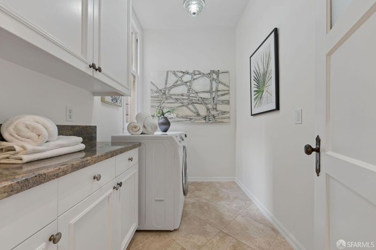
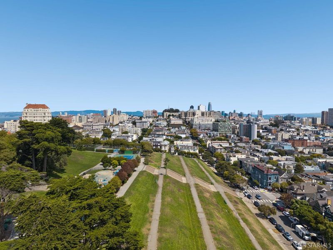
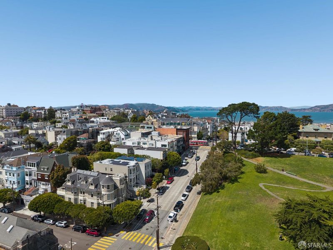
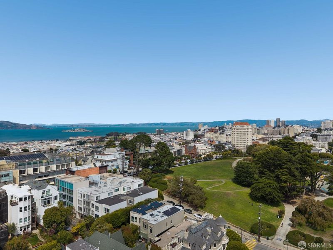
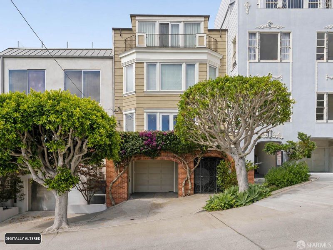
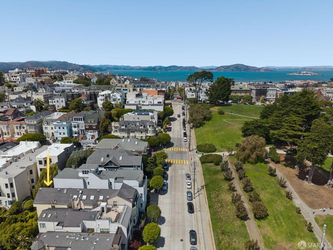
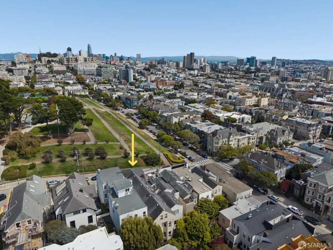
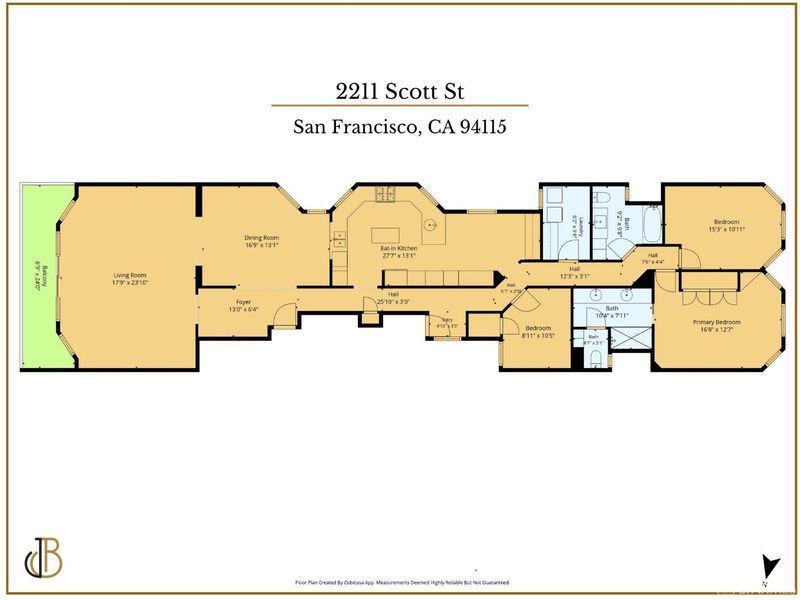
Beautifully remodeled 3-bedroom, 2-bath condominium in an exceptional location directly across from Alta Plaza Park. Thoughtfully updated throughout, the home offers a gracious floor plan, beautiful finishes and wonderful indoor-outdoor living. The expansive living room provides two distinct seating areas and opens directly to a front patio overlooking the park perfect for morning coffee, outdoor dining and barbecuing. A generous formal dining room is ideal for entertaining, while the beautifully appointed eat-in kitchen features top-of-the-line appliances, a center island, an informal area for having coffee and watching the morning news, wine storage and abundant workspace and storage. The spacious primary suite is a private retreat with a beautifully remodeled bath featuring dual sinks and an oversized shower. Hardwood floors throughout add warmth and continuity to the interiors. A large dedicated laundry room with in-unit side-by-side washer and dryer provides excellent additional storage and everyday convenience. Complete with deeded storage and an extraordinary setting directly across from one of San Francisco's most beloved parks, this turnkey residence offers a rare combination of location, style and livability in the heart of Pacific Heights. This is one of two condos in the building which has been substantially upgraded with many features including auto gas and water shut offs and much more.

- Days on Market
- 0 days
- Current Status
- Coming Soon
- Original Price
- $3,150,000
- List Price
- $3,150,000
- On Market Date
- Sep 30, 2026
- Property Type
- Condominium
- District
- SF District 7 - Pacific Heights
- Zip Code
- 94115
- MLS ID
- 426157180
- APN
- 1002004
- Year Built
- 1900
- Stories in Building
- 0
- Number of Units
- 2
- Possession
- Close Of Escrow
- Data Source
- SFAR
- Origin MLS System
Sterne School
Private 5-12 Special Education, Combined Elementary And Secondary, Coed
Students: 210 Distance: 0.1mi
Town School For Boys
Private K-8 Elementary, All Male
Students: 408 Distance: 0.1mi
San Francisco Waldorf School
Private PK-8 Combined Elementary And Secondary, Coed
Students: 260 Distance: 0.1mi
Cobb (William L.) Elementary School
Public K-5 Elementary
Students: 152 Distance: 0.2mi
Hillwood Academic Day School
Private 1-8 Elementary, Coed
Students: 29 Distance: 0.2mi
Cow Hollow Kindergarten
Private K Coed
Students: 8 Distance: 0.2mi
- Bed
- 3
- Bath
- 2
- Parking
- 0
- SQ FT
- 1,930
- SQ FT Source
- Graphic Artist
- Lot SQ FT
- 2,748.64
- Lot Acres
- 0.0631 Acres
- Kitchen
- Breakfast Area, Kitchen Island
- Dining Room
- Formal Room
- Entry Level
- 0
- Living Room
- Deck Attached, View
- Flooring
- Wood
- Heating
- Central, Gas
- Laundry
- Cabinets, Inside Room
- Views
- Park/Greenbelt
- Possession
- Close Of Escrow
- * Fee
- $0
- *Fee includes
- Insurance on Structure and Trash
MLS and other Information regarding properties for sale as shown in Theo have been obtained from various sources such as sellers, public records, agents and other third parties. This information may relate to the condition of the property, permitted or unpermitted uses, zoning, square footage, lot size/acreage or other matters affecting value or desirability. Unless otherwise indicated in writing, neither brokers, agents nor Theo have verified, or will verify, such information. If any such information is important to buyer in determining whether to buy, the price to pay or intended use of the property, buyer is urged to conduct their own investigation with qualified professionals, satisfy themselves with respect to that information, and to rely solely on the results of that investigation.
School data provided by GreatSchools. School service boundaries are intended to be used as reference only. To verify enrollment eligibility for a property, contact the school directly.