

$535,000
1,214
SQ FT
$441
SQ/FT
21 Acorn Circle
@ Sycamore - Petaluma West, Petaluma

- 2 Bed
- 1.5 (1/1) Bath
- 2 Park
- 1,214 sqft
- Petaluma
-

-
Sun Oct 18, 2:00 pm - 4:00 pm
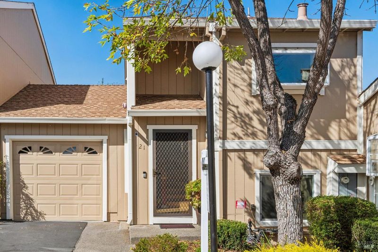
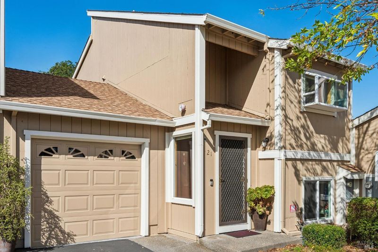
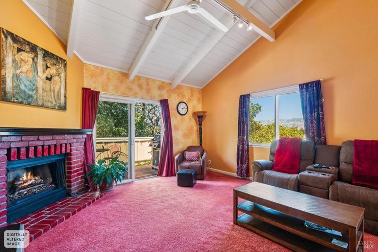
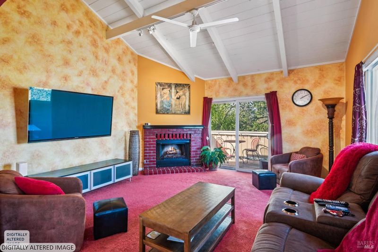
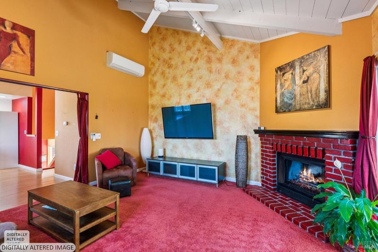
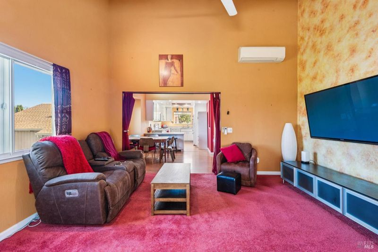
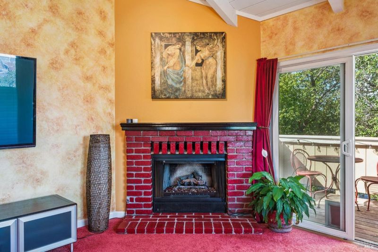
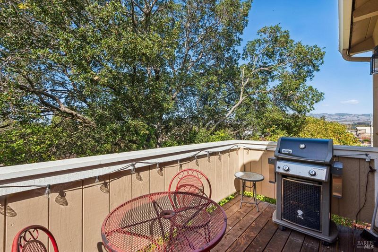
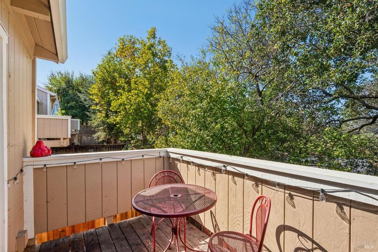
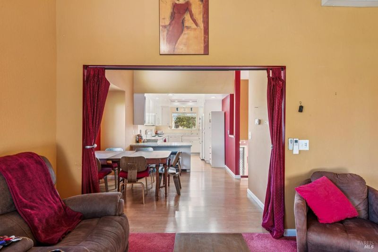
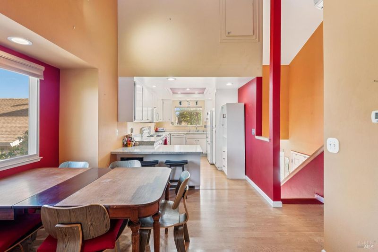
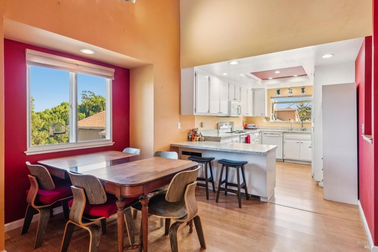
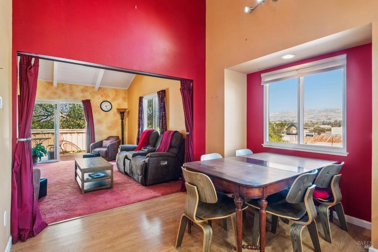
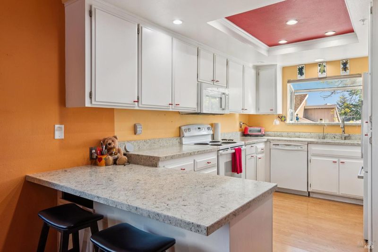
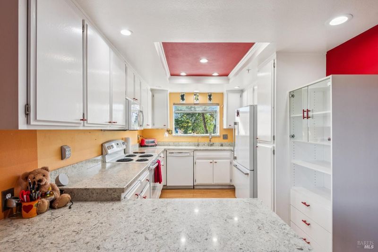
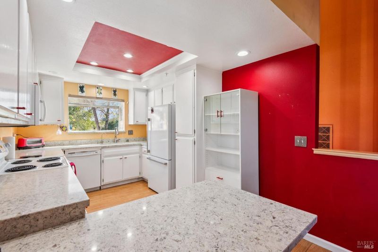
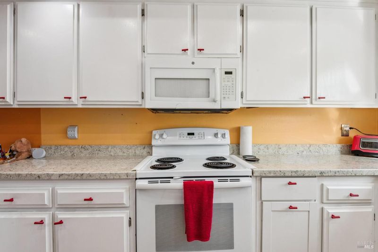
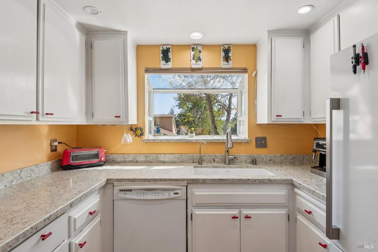
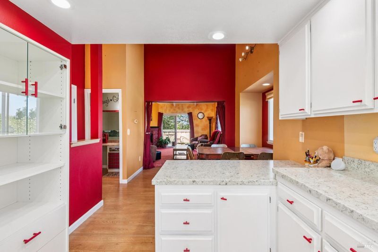
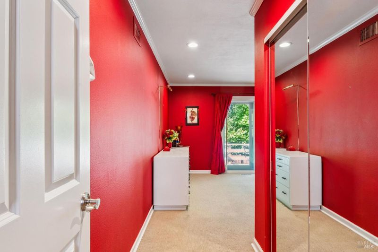
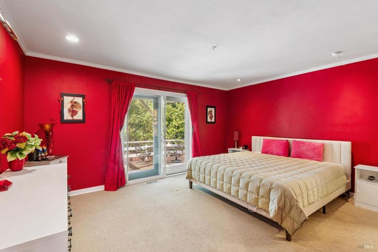
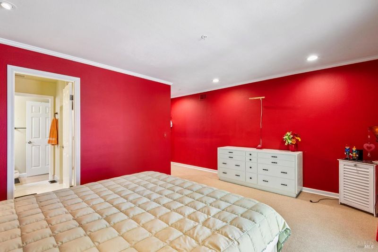
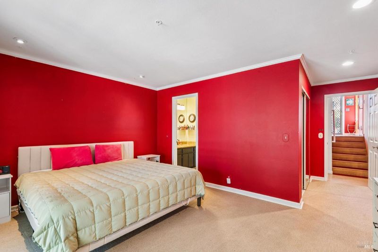
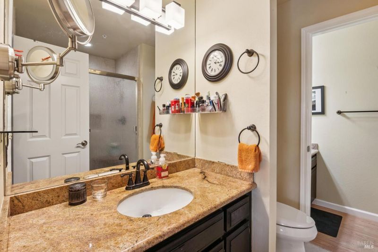
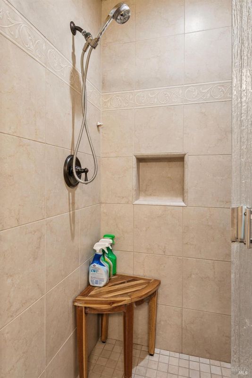
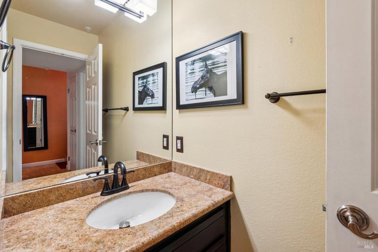
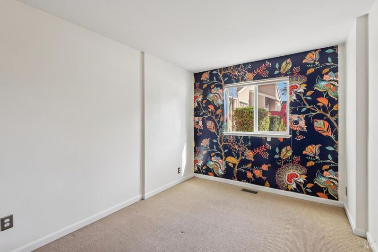
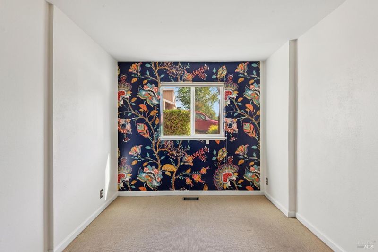
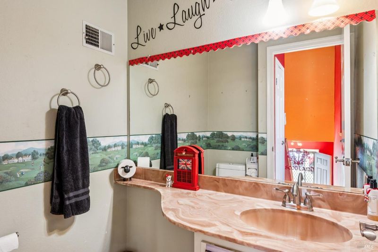
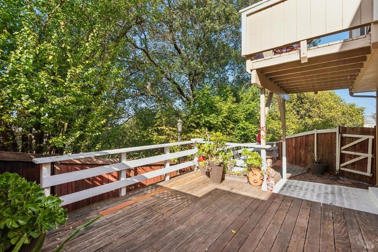
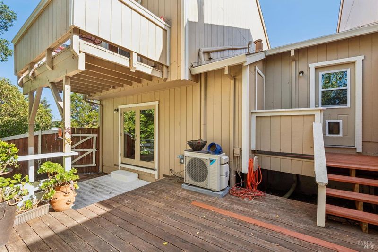
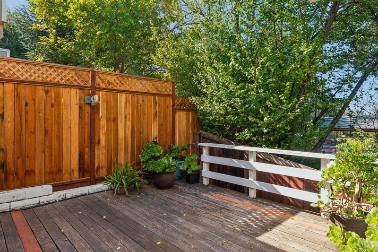
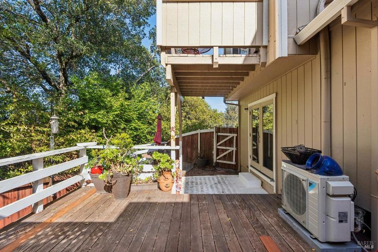
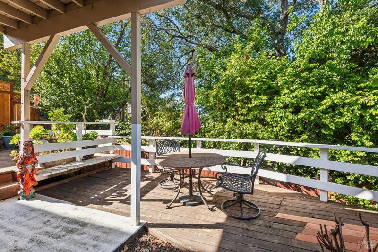
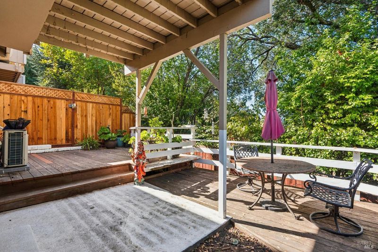
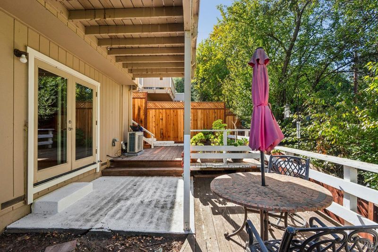
Discover the best of West Petaluma living in this tucked away end unit in a private, meticulously cared-for community. This 2-bedroom, 1.5-bathroom home offers a bright and airy retreat with all the benefits of a PUD. The layout is designed for easy living, featuring light-filled interiors and a seamless flow that feels both spacious and inviting. Outside, the lush, well-managed grounds provide a peaceful backdrop, offering a low-maintenance lifestyle without sacrificing style. Whether you're searching for a stylish primary residence or a Sonoma County getaway, this home delivers the perfect blend of comfort and West Side charm. HOA covers roof, exterior, garbage, water, grounds, roads and pool.

- Days on Market
- 4 days
- Current Status
- Active
- Original Price
- List Price
- $535,000
- On Market Date
- Oct 13, 2026
- Property Type
- Single Family Residence
- Area
- Petaluma West
- Zip Code
- 94952
- MLS ID
- 326086623
- APN
- 006590021000
- Year Built
- 1982
- Stories in Building
- 2
- Possession
- Close Of Escrow
- Data Source
- BAREIS
- Origin MLS System
St. Vincent De Paul High School
Private 9-12 Secondary, Religious, Coed
Students: 295 Distance: 0.5mi
Mary Collins School at Cherry Valley
Charter K-8 Elementary, Yr Round
Students: 390 Distance: 0.6mi
Petaluma Accelerated Charter
Charter 7-8
Students: 110 Distance: 0.9mi
McKinley Elementary School
Public K-6 Elementary, Coed
Students: 331 Distance: 0.9mi
Cinnabar Charter School
Charter K-8 Elementary
Students: 249 Distance: 1.0mi
Meadow Elementary School
Public K-6 Elementary
Students: 409 Distance: 1.1mi
- Bed
- 2
- Bath
- 1.5 (1/1)
- Jack & Jill
- Parking
- 2
- Attached
- SQ FT
- 1,214
- SQ FT Source
- Assessor Auto-Fill
- Lot SQ FT
- 2,073.0
- Lot Acres
- 0.0476 Acres
- Cooling
- Ceiling Fan(s), Multi Units
- Disclosures
- Offer As Is
- Exterior Details
- Balcony
- Family Room
- Deck Attached
- Living Room
- Cathedral/Vaulted
- Flooring
- Carpet, Laminate
- Fire Place
- Brick, Insert, Living Room
- Heating
- Central
- Laundry
- Dryer Included, Washer Included
- Upper Level
- Kitchen, Living Room, Partial Bath(s)
- Main Level
- Garage
- Possession
- Close Of Escrow
- Basement
- None
- * Fee
- $712
- Name
- Oakhill North Homeowners Association
- Phone
- 707-544-2005
- *Fee includes
- Common Areas, Insurance on Structure, Maintenance Structure, Maintenance Grounds, Management, Pool, Recreation Facility, Road, Roof, Sewer, Trash, and Water
MLS and other Information regarding properties for sale as shown in Theo have been obtained from various sources such as sellers, public records, agents and other third parties. This information may relate to the condition of the property, permitted or unpermitted uses, zoning, square footage, lot size/acreage or other matters affecting value or desirability. Unless otherwise indicated in writing, neither brokers, agents nor Theo have verified, or will verify, such information. If any such information is important to buyer in determining whether to buy, the price to pay or intended use of the property, buyer is urged to conduct their own investigation with qualified professionals, satisfy themselves with respect to that information, and to rely solely on the results of that investigation.
School data provided by GreatSchools. School service boundaries are intended to be used as reference only. To verify enrollment eligibility for a property, contact the school directly.