

$1,888,000
1,288
SQ FT
$1,466
SQ/FT
2139 Coolidge Drive
@ Cabrillo - 8 - Santa Clara, Santa Clara

- 4 Bed
- 2 Bath
- 2 Park
- 1,288 sqft
- SANTA CLARA
-

-
Sun May 31, 1:30 pm - 4:30 pm
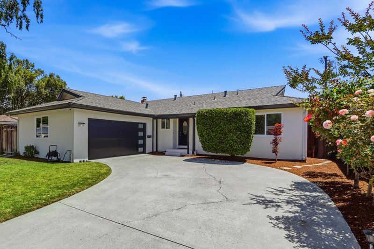
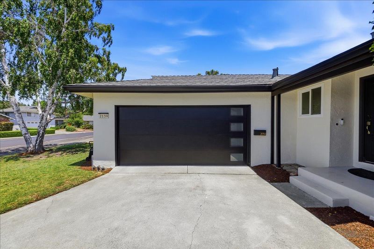
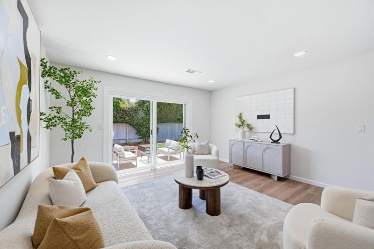
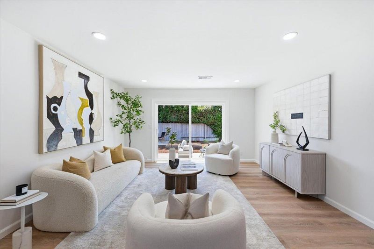
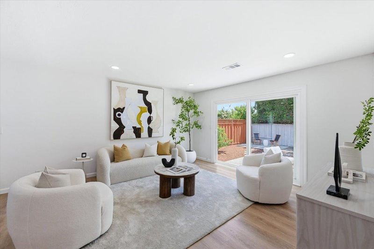
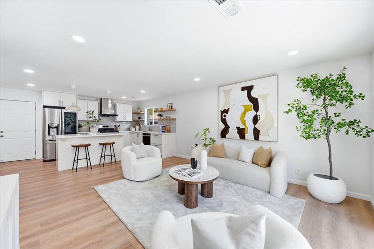
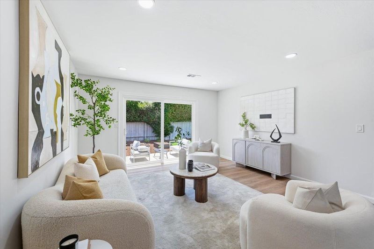
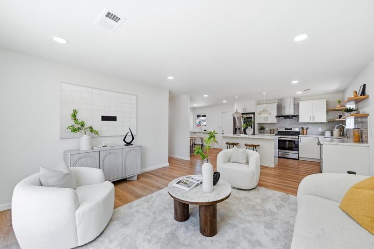
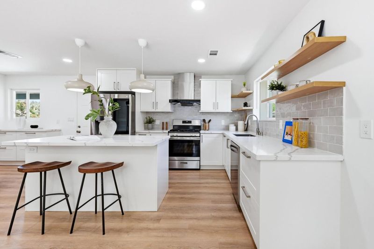
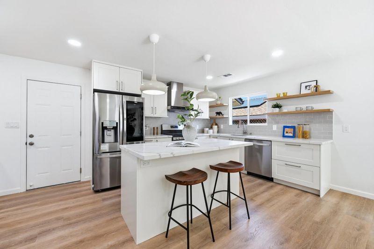
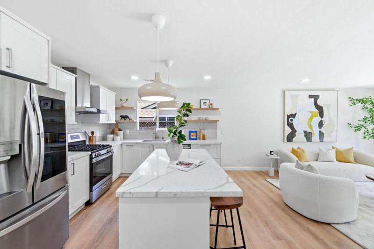
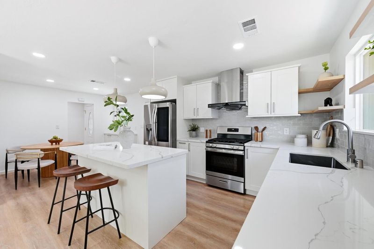
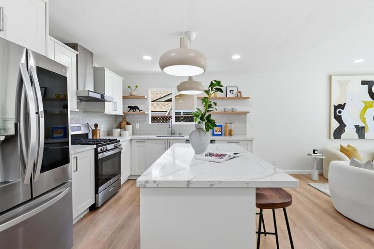
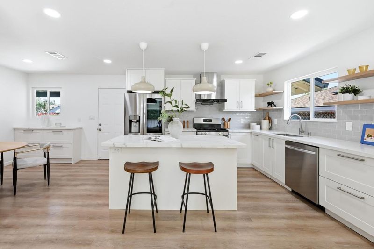
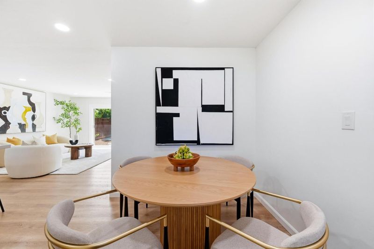
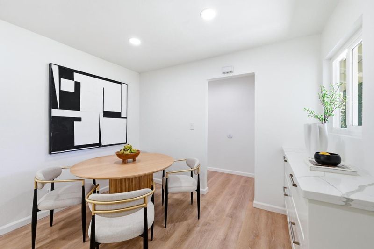
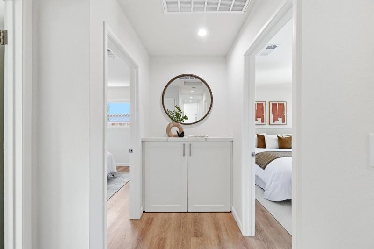
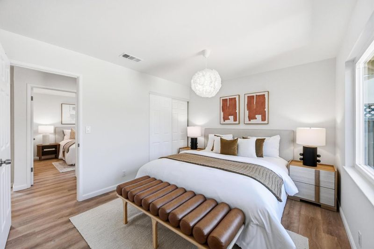
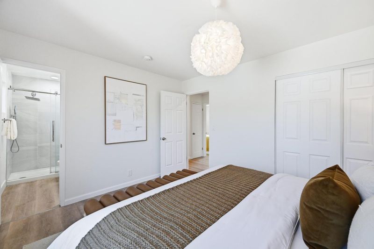
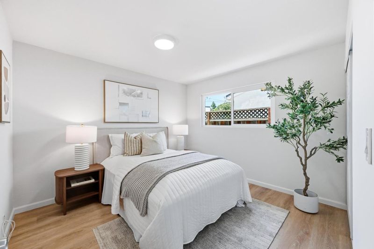
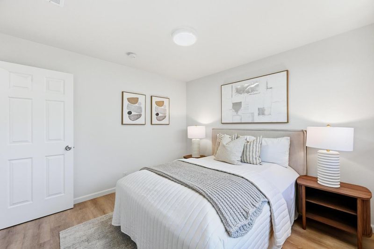
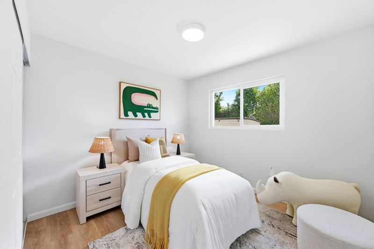
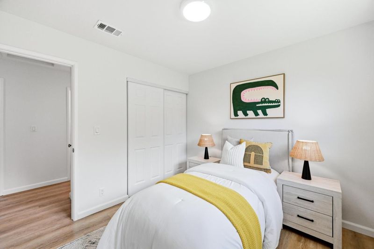
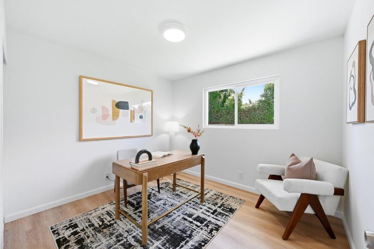
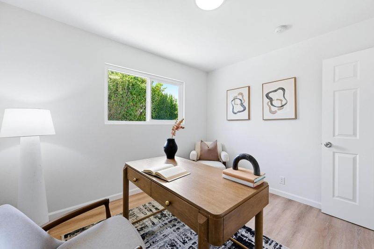
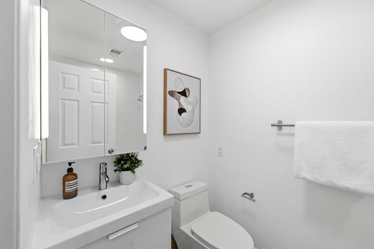
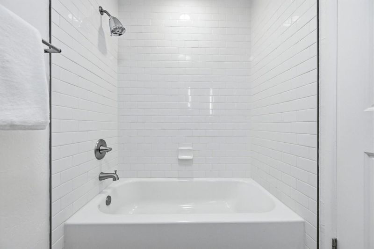
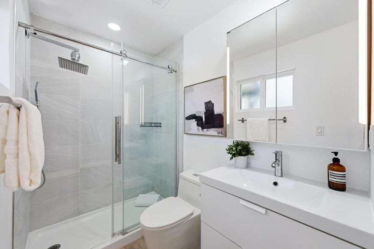
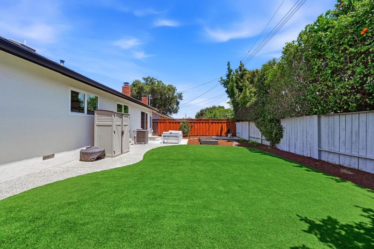
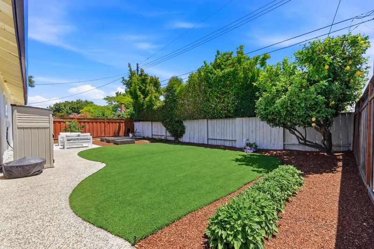
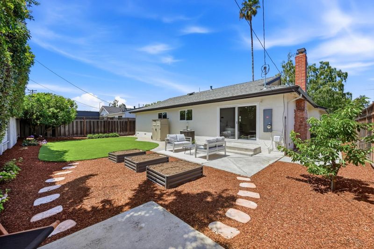
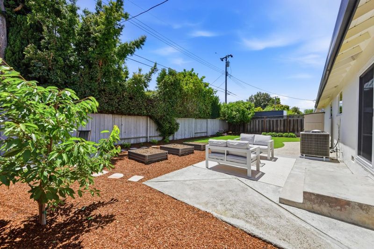
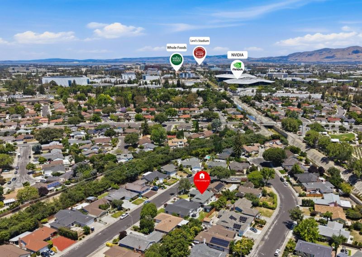
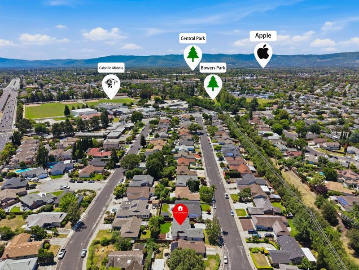
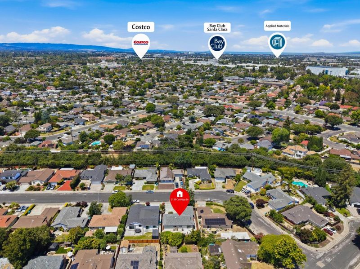
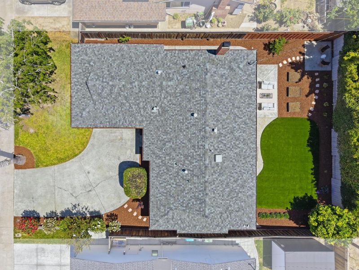
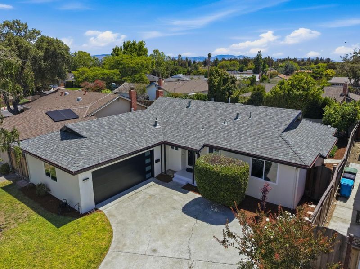
Elegantly renovated 4-bedroom home tucked away on a quiet street with minimal traffic. Terrific curb appeal creates an inviting first impression, while long driveway offers ample parking and added privacy. Step inside a bright open-concept layout featuring a thoughtfully reconfigured kitchen, adjacent dining, and spacious living room. The chef's kitchen showcases a central island, quartz countertop, customized cabinetry, gas stove and stylish shelving. A large sliding door in the living room seamlessly connects indoor and outdoor living, opening to the beautiful backyard. The four-bed layout provides ample space for family living, guests, and WFH flexibility. Both bathrooms have been tastefully remodeled with modern finishes and contemporary design. The professionally landscaped backyard features a turf area, patio, and garden planter boxes with irrigation, perfect for relaxation and entertainment. Other upgrades completed over the past few years include new ductwork and HVAC, upgraded electrical panel, new roof, double-pane windows, copper piping, new garage door and epoxy flooring, and so much more. Conveniently located near parks, schools, dining, shopping, and major commute routes. Just minutes from major tech campuses like NVIDIA, Apple, Intel, etc. Your dream home awaits!

- Days on Market
- 3 days
- Current Status
- Active
- Original Price
- $1,888,000
- List Price
- $1,888,000
- On Market Date
- May 28, 2026
- Property Type
- Single Family Home
- Area
- 8 - Santa Clara
- Zip Code
- 95051
- MLS ID
- ML82048874
- APN
- 216-10-064
- Year Built
- 1963
- Stories in Building
- 1
- Possession
- Unavailable
- Data Source
- MLSL
- Origin MLS System
- MLSListings, Inc.
Cabrillo Montessori School
Private K-3 Montessori, Elementary, Coed
Students: 94 Distance: 0.2mi
Juan Cabrillo Middle School
Public 6-8 Middle
Students: 908 Distance: 0.2mi
Cedarwood Sudbury School
Private 1-2, 9-12 Combined Elementary And Secondary, Coed
Students: NA Distance: 0.4mi
Bowers Elementary School
Public K-5 Elementary
Students: 282 Distance: 0.5mi
Bracher Elementary School
Public K-5 Elementary
Students: 344 Distance: 0.5mi
Institute for Business Technology
Private n/a Coed
Students: 1000 Distance: 0.5mi
- Bed
- 4
- Bath
- 2
- Parking
- 2
- Attached Garage, Gate / Door Opener, Off-Street Parking
- SQ FT
- 1,288
- SQ FT Source
- Unavailable
- Lot SQ FT
- 6,000.0
- Lot Acres
- 0.137741 Acres
- Cooling
- Central AC
- Dining Room
- Dining Area
- Disclosures
- NHDS Report
- Family Room
- No Family Room
- Foundation
- Concrete Perimeter and Slab, Crawl Space
- Heating
- Central Forced Air - Gas
- Fee
- Unavailable
MLS and other Information regarding properties for sale as shown in Theo have been obtained from various sources such as sellers, public records, agents and other third parties. This information may relate to the condition of the property, permitted or unpermitted uses, zoning, square footage, lot size/acreage or other matters affecting value or desirability. Unless otherwise indicated in writing, neither brokers, agents nor Theo have verified, or will verify, such information. If any such information is important to buyer in determining whether to buy, the price to pay or intended use of the property, buyer is urged to conduct their own investigation with qualified professionals, satisfy themselves with respect to that information, and to rely solely on the results of that investigation.
School data provided by GreatSchools. School service boundaries are intended to be used as reference only. To verify enrollment eligibility for a property, contact the school directly.