



$1,988,000
1,580
SQ FT
$1,258
SQ/FT
731 26th Avenue
@ Dolores Street - 428 - San Mateo Terrace Etc., San Mateo

- 3 Bed
- 2 Bath
- 2 Park
- 1,580 sqft
- SAN MATEO
-

-
Sun May 31, 2:00 pm - 4:00 pm
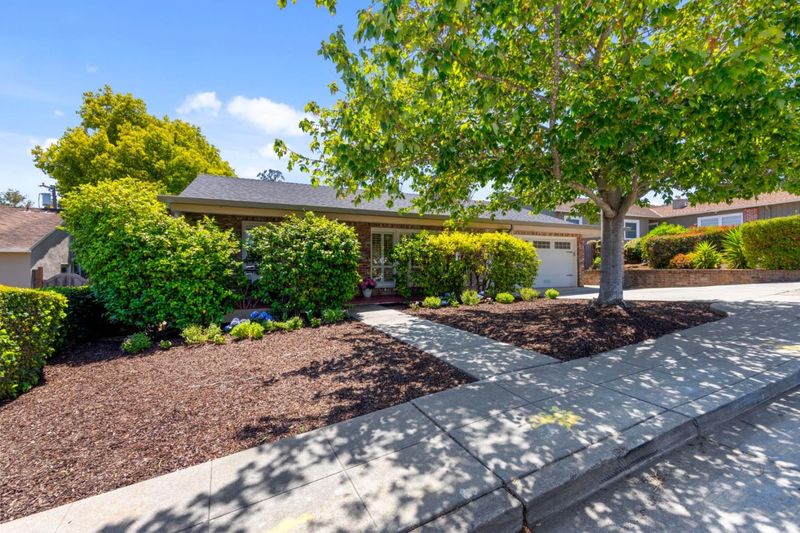
Experience this beautifully updated 3 bedroom, 2 bathroom home in the heart of San Mateo!
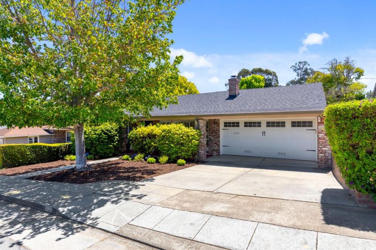
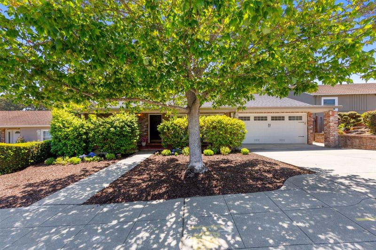
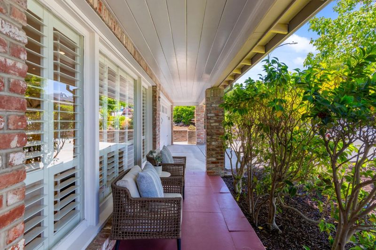
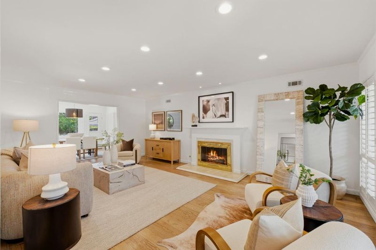
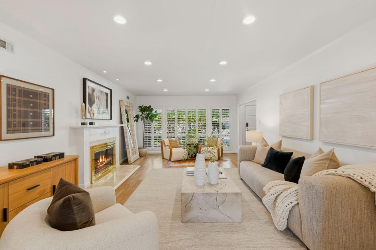
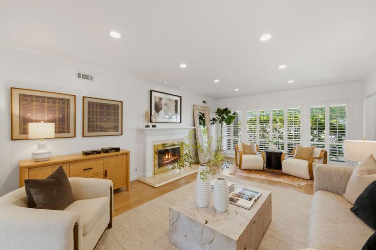
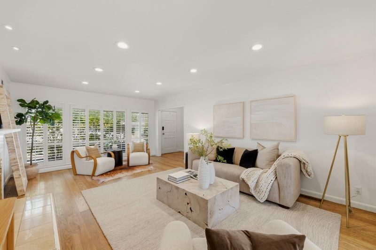
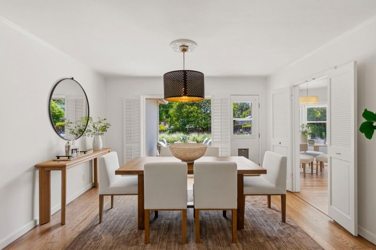
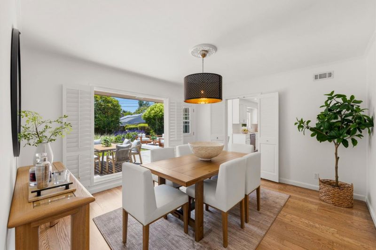
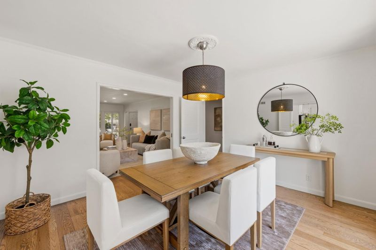
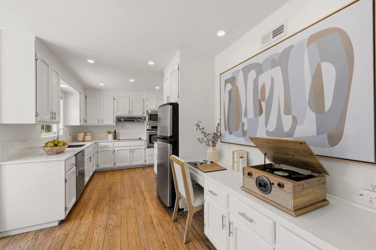
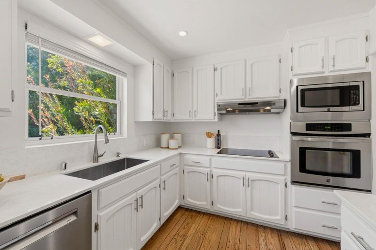
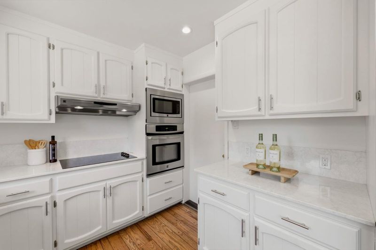
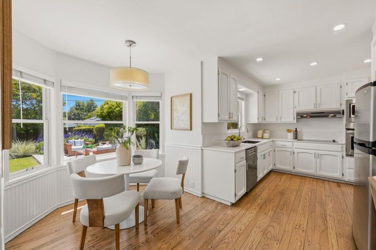
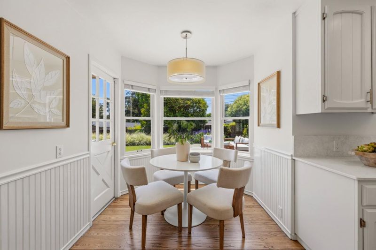
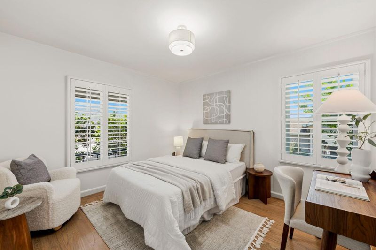
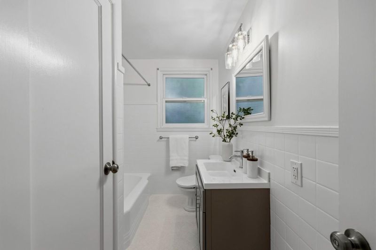
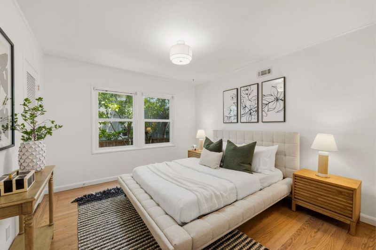
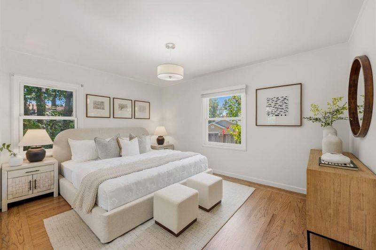
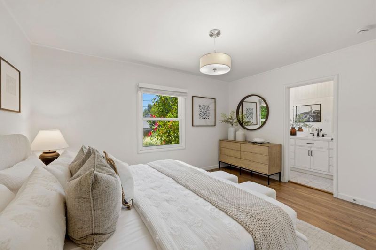
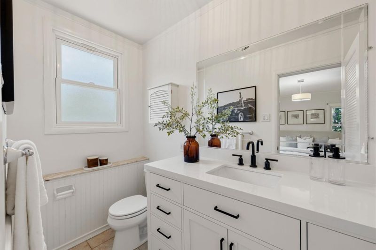
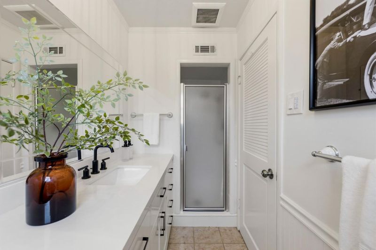
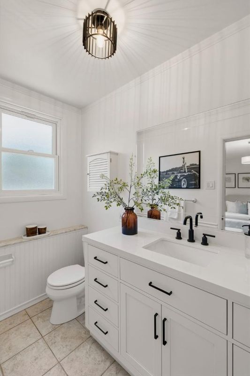
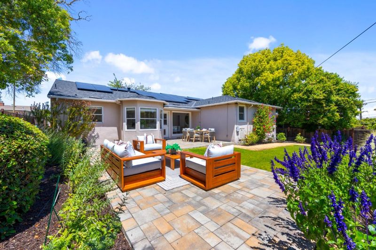
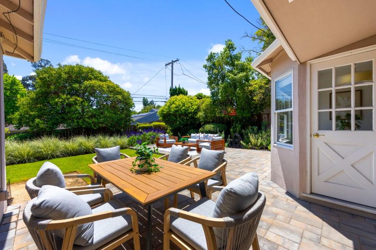
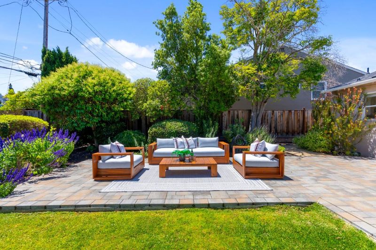
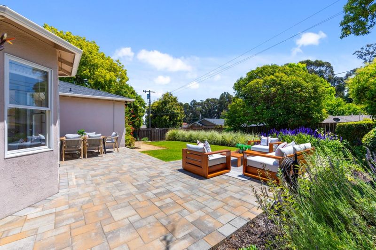
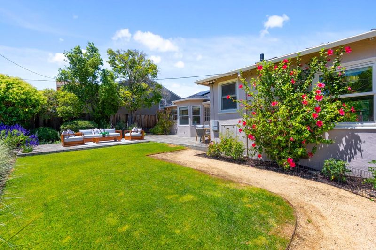
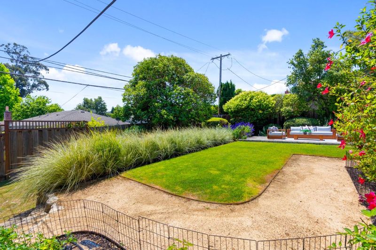
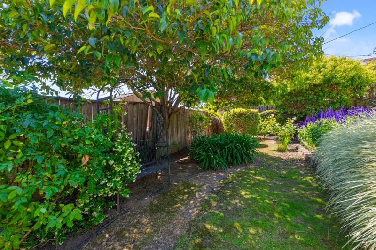
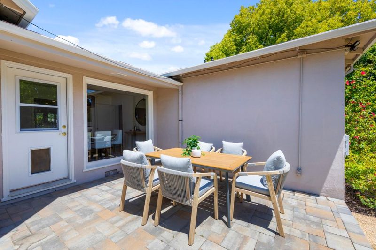
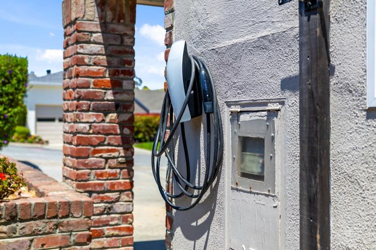
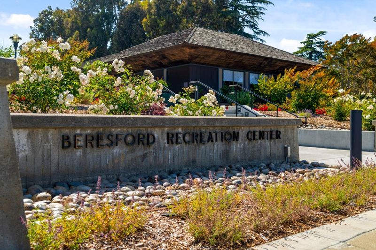
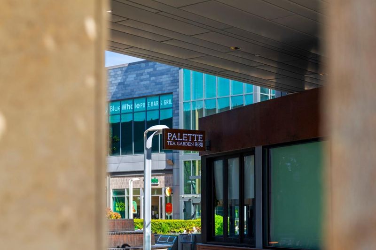
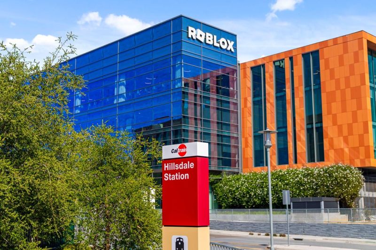
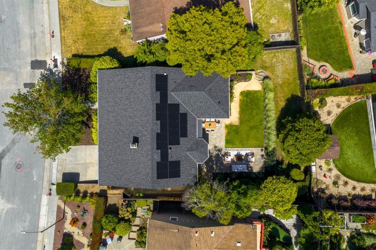
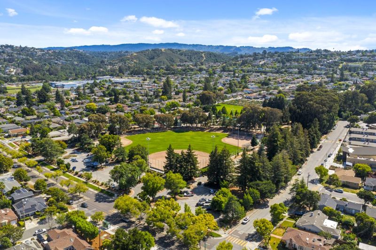
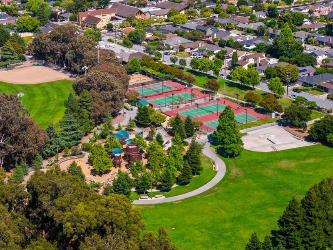
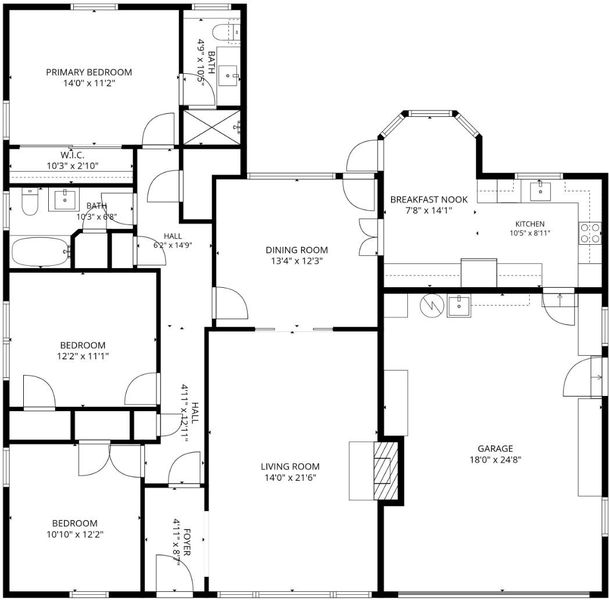
Welcome to this beautifully updated 3-bed, 2-bath westside home in sought-after San Mateo Terrace, where modern refinement and pride of ownership shine throughout. Gleaming refinished floors flow through the bright, open living spaces, anchored by an expansive living room with a cozy fireplace that leads seamlessly to the formal dining room and out to the yard. At the heart of the home, the remodeled kitchen impresses with quartz counters, stainless steel appliances, and a sun-drenched eat-in nook framed by charming bay windows. The primary suite is a true haven, featuring a remodeled ensuite with a chic vanity and walk-in shower, while two additional bedrooms are served by a stylishly updated hallway bath. Step outside to a meticulously manicured backyard oasis on an expansive ~7,013 SF flat lot - a rare find and perfect for summer entertaining or simply enjoying the tranquil privacy of lush, verdant landscaping. Additional highlights: fully paid-off solar panels with a Tesla Powerwall, upgraded HVAC with A/C and heat pump, a newer 50-year roof, fresh interior paint, recessed lighting, a remodeled 2-car garage with extra storage, and seismic foundation upgrades. Moments from top schools, Beresford Park, Hillsdale Mall, 25th Avenue's dining and shops, and major commute routes.

- Days on Market
- 4 days
- Current Status
- Active
- Original Price
- $1,988,000
- List Price
- $1,988,000
- On Market Date
- May 27, 2026
- Property Type
- Single Family Home
- Area
- 428 - San Mateo Terrace Etc.
- Zip Code
- 94403
- MLS ID
- ML82048421
- APN
- 039-122-030
- Year Built
- 1948
- Stories in Building
- 1
- Possession
- Unavailable
- Data Source
- MLSL
- Origin MLS System
- MLSListings, Inc.
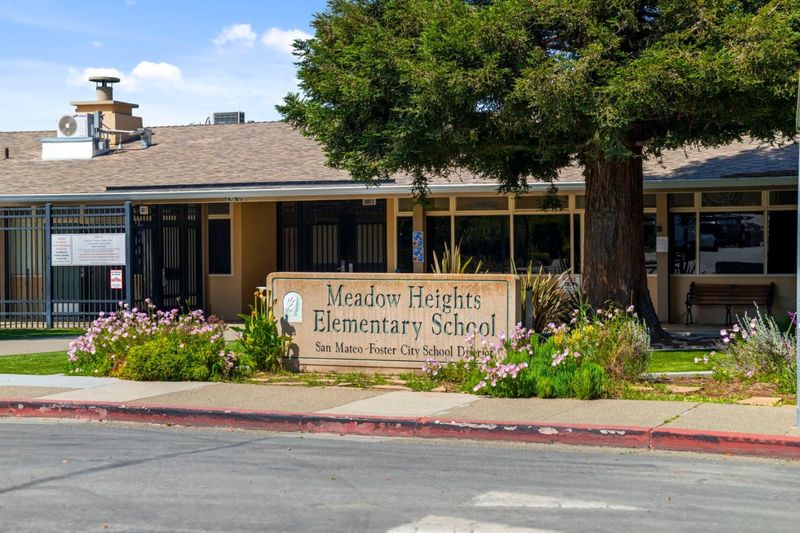
Meadow Heights Elementary School
Public K-5 Elementary
Students: 339 Distance: 0.1mi
Grace Lutheran School
Private K-8 Elementary, Religious, Nonprofit
Students: 58 Distance: 0.4mi
The Carey School
Private K-5 Elementary, Coed
Students: 249 Distance: 0.4mi
Fusion Academy San Mateo
Private 6-12
Students: 55 Distance: 0.5mi
Hillsdale High School
Public 9-12 Secondary
Students: 1569 Distance: 0.5mi
Junipero Serra High School
Private 9-12 Secondary, Religious, All Male
Students: 880 Distance: 0.5mi
- Bed
- 3
- Bath
- 2
- Primary - Stall Shower(s), Shower over Tub - 1, Updated Bath
- Parking
- 2
- Attached Garage, Electric Car Hookup, Gate / Door Opener
- SQ FT
- 1,580
- SQ FT Source
- Unavailable
- Lot SQ FT
- 7,013.0
- Lot Acres
- 0.160996 Acres
- Kitchen
- Countertop - Quartz, Dishwasher, Freezer, Garbage Disposal, Hood Over Range, Microwave, Oven Range - Electric, Refrigerator
- Cooling
- Central AC
- Dining Room
- Breakfast Nook, Eat in Kitchen, Formal Dining Room
- Disclosures
- Lead Base Disclosure, Natural Hazard Disclosure, NHDS Report
- Family Room
- No Family Room
- Flooring
- Hardwood, Tile
- Foundation
- Concrete Perimeter, Crawl Space
- Fire Place
- Gas Burning, Living Room
- Heating
- Central Forced Air - Gas
- Laundry
- Electricity Hookup (220V), In Garage
- Fee
- Unavailable
MLS and other Information regarding properties for sale as shown in Theo have been obtained from various sources such as sellers, public records, agents and other third parties. This information may relate to the condition of the property, permitted or unpermitted uses, zoning, square footage, lot size/acreage or other matters affecting value or desirability. Unless otherwise indicated in writing, neither brokers, agents nor Theo have verified, or will verify, such information. If any such information is important to buyer in determining whether to buy, the price to pay or intended use of the property, buyer is urged to conduct their own investigation with qualified professionals, satisfy themselves with respect to that information, and to rely solely on the results of that investigation.
School data provided by GreatSchools. School service boundaries are intended to be used as reference only. To verify enrollment eligibility for a property, contact the school directly.