











$1,085,000
2,463
SQ FT
$441
SQ/FT
875 Vermont Street, #300
@ 20th Street - SF District 9 - Potrero Hill, San Francisco

- 3 Bed
- 2.5 Bath
- 1 Park
- 2,463 sqft
- San Francisco
-

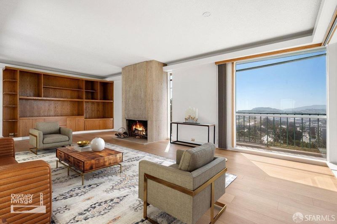
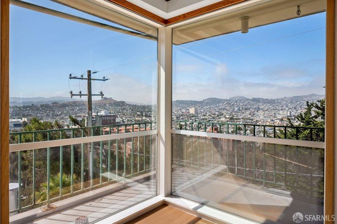
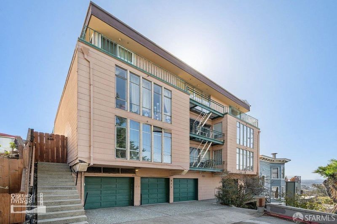
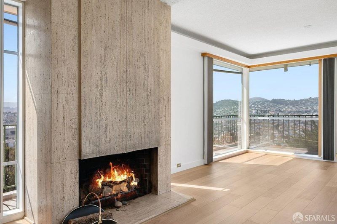
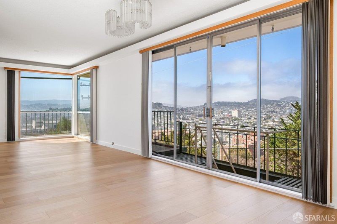
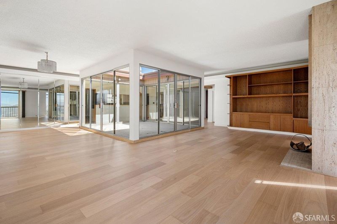
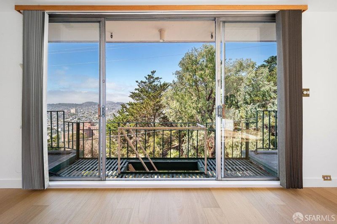
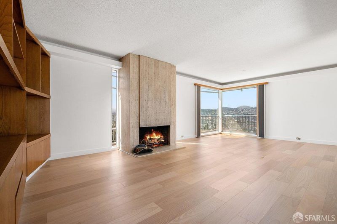
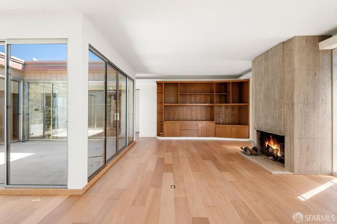
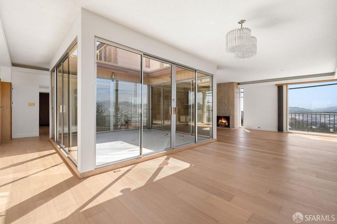
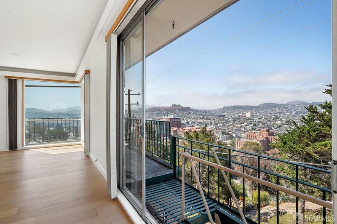
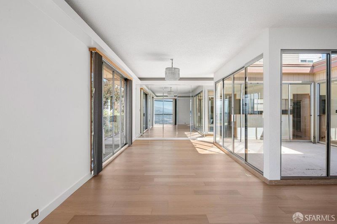
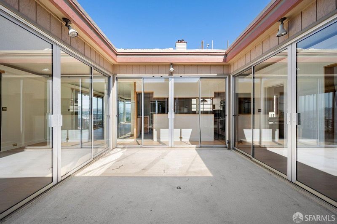
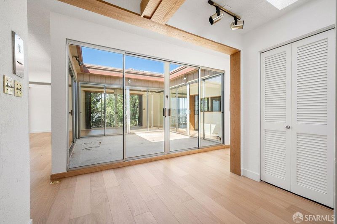
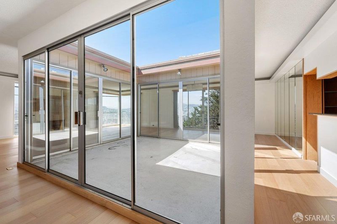
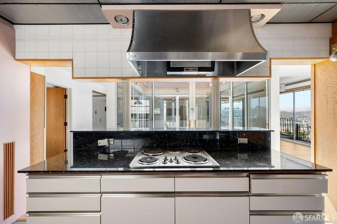
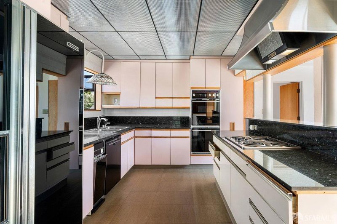
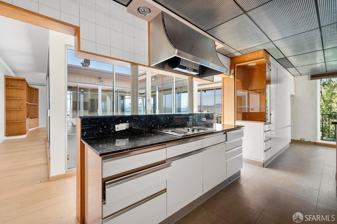
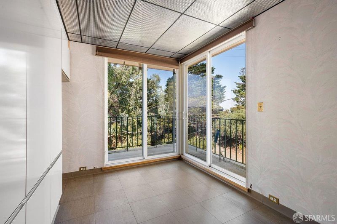
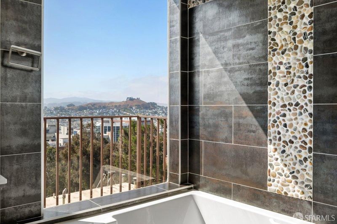
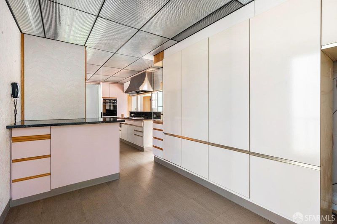
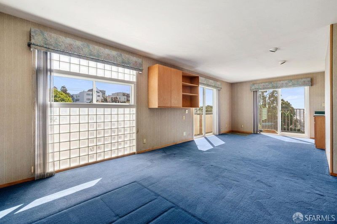
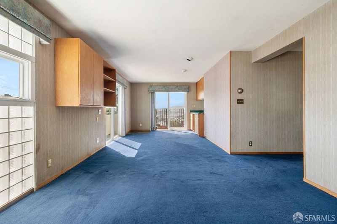
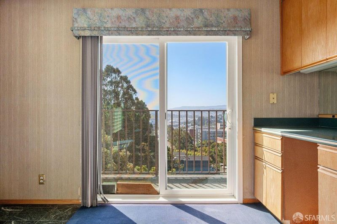
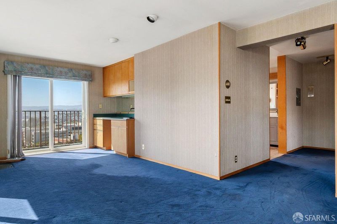
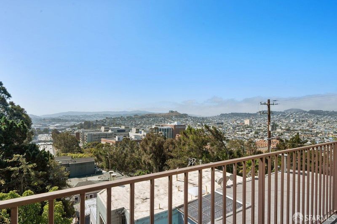
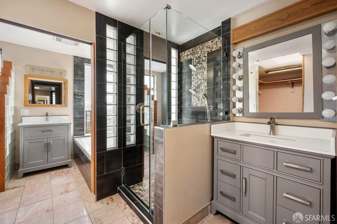
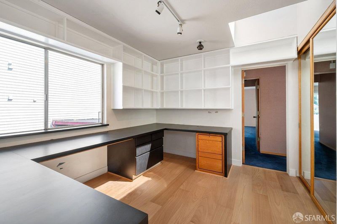
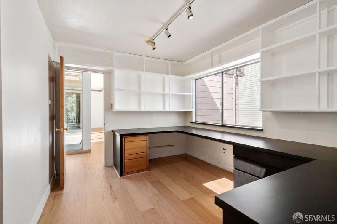
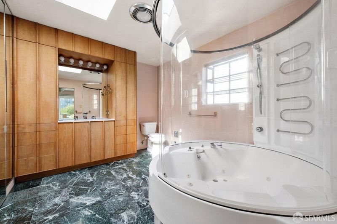
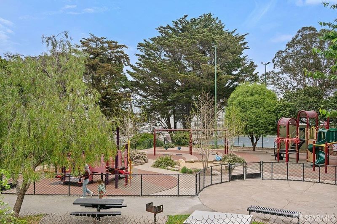
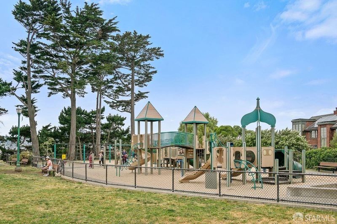
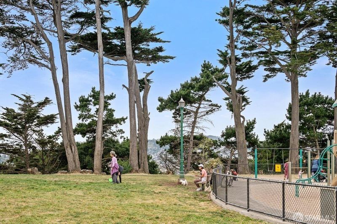
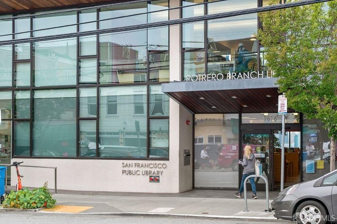
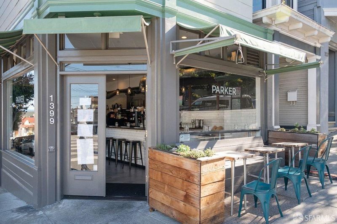
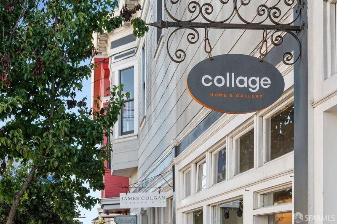
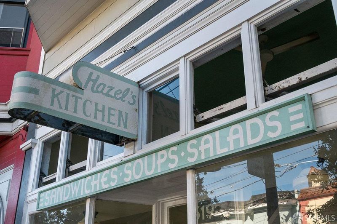
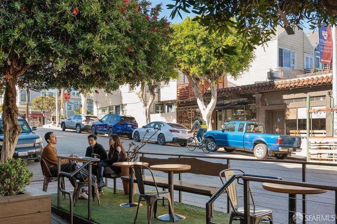
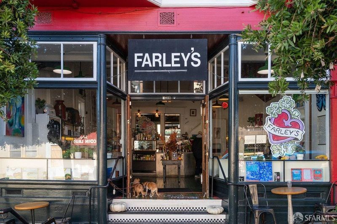
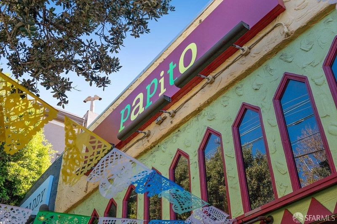
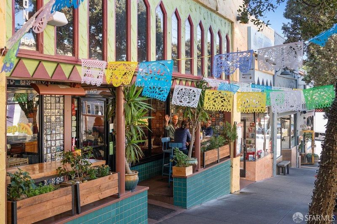
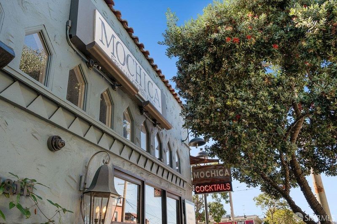
Occupying the entire top floor, Residence #300 is an expansive 2,463 sq ft mid-century penthouse offering rare scale, light, and total privacy. Featuring 3 bedrooms and 2.5 bathrooms, the generous layout is designed for effortless entertaining. Sweeping views of Sutro Tower, the Mission, and Noe Valley fill the living room, while the kitchen captures a charming peek of the downtown skyline. Outdoor spaces include partial wraparound balconies and a central internal atrium patioa private retreat in the core of the home. Located atop Potrero Hill on the curviest section of Vermont Street (SF's true curviest street!), steps from McKinley Square Park, dining, Caltrain, Muni, and tech shuttles. Bring your contractor to customize this exceptional, top-floor sanctuary.

- Days on Market
- 0 days
- Current Status
- Coming Soon
- Original Price
- $1,085,000
- List Price
- $1,085,000
- On Market Date
- Oct 2, 2026
- Property Type
- Condominium
- District
- SF District 9 - Potrero Hill
- Zip Code
- 94107
- MLS ID
- 426165463
- APN
- 4093090
- Year Built
- 1965
- Stories in Building
- 0
- Number of Units
- 10
- Possession
- Close Of Escrow
- Data Source
- SFAR
- Origin MLS System
Seneca Center
Private 5-12 Special Education, Secondary, Coed
Students: 19 Distance: 0.2mi
Downtown High School
Public 9-12 Continuation
Students: 171 Distance: 0.2mi
The New School of San Francisco
Charter K-5
Students: 235 Distance: 0.3mi
Mission Preparatory School
Charter K-8
Students: 426 Distance: 0.3mi
S.F. International High School
Public 9-12
Students: 297 Distance: 0.4mi
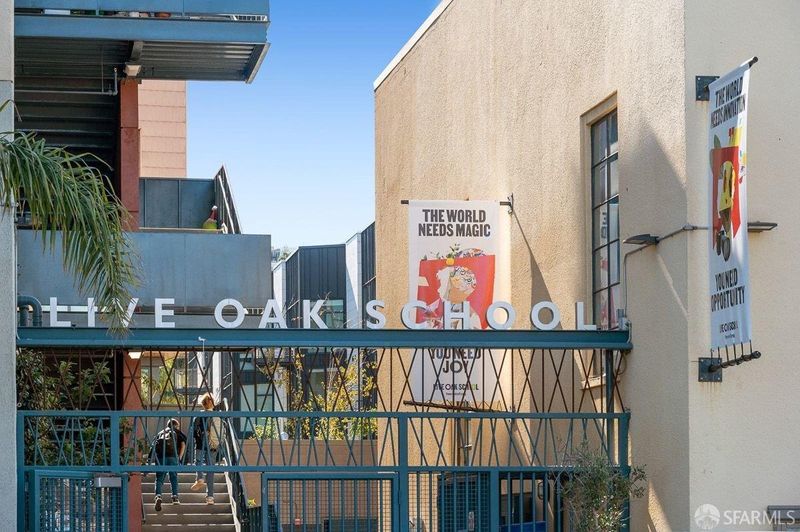
Live Oak School
Private K-8 Elementary, Coed
Students: 400 Distance: 0.4mi
- Bed
- 3
- Bath
- 2.5
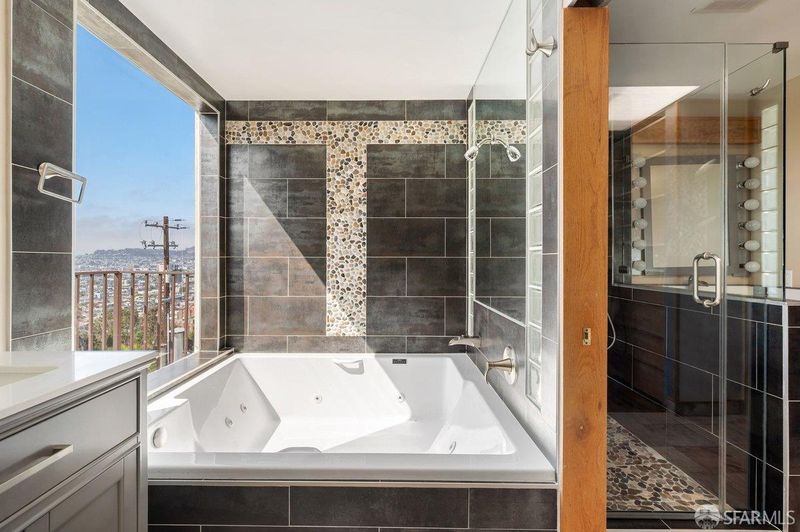
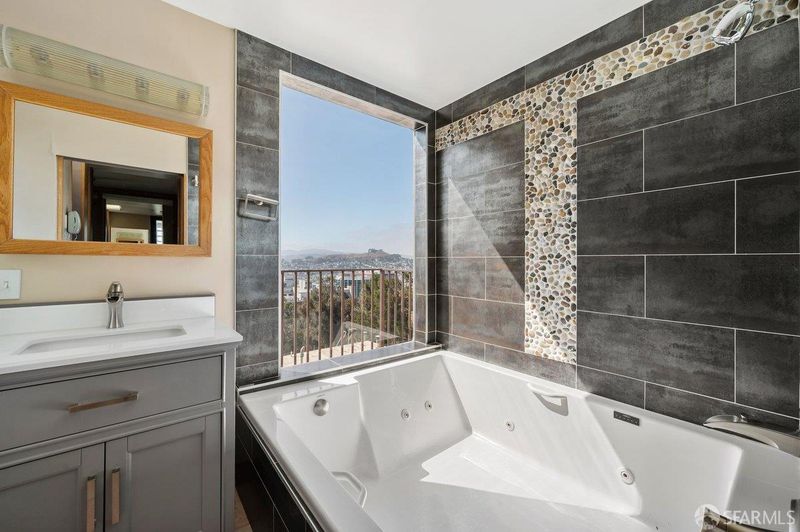
- Jetted Tub, Sunken Tub
- Parking
- 1
- Covered, Enclosed, Garage Door Opener, Underground, Side by Side, On Site
- SQ FT
- 2,463
- SQ FT Source
- Assessor Auto-Fill
- Lot SQ FT
- 4,944.06
- Lot Acres
- 0.1135 Acres
- Kitchen
- Breakfast Area, Granite Counters, Kitchen Island, Pantry Cabinet
- Dining Room
- Dining/Living Combo, Skylight(s)
- Entry Level
- 0
- Exterior Details
- Balcony
- Living Room
- Deck Attached, Skylight(s), View
- Flooring
- Carpet, Marble, Tile, Wood
- Foundation
- Concrete
- Fire Place
- Gas Log, Stone
- Heating
- Central, Radiant
- Laundry
- Hookups Only, In Garage
- Views
- City, San Francisco
- Possession
- Close Of Escrow
- Architectural Style
- Mid-Century
- * Fee
- $3,000
- Name
- Vista Dolores / Grayson Comm. Mngmnt.
- Phone
- 888-277-5580
- *Fee includes
- Common Areas, Heat, Insurance on Structure, Roof, Sewer, Trash, and Water
MLS and other Information regarding properties for sale as shown in Theo have been obtained from various sources such as sellers, public records, agents and other third parties. This information may relate to the condition of the property, permitted or unpermitted uses, zoning, square footage, lot size/acreage or other matters affecting value or desirability. Unless otherwise indicated in writing, neither brokers, agents nor Theo have verified, or will verify, such information. If any such information is important to buyer in determining whether to buy, the price to pay or intended use of the property, buyer is urged to conduct their own investigation with qualified professionals, satisfy themselves with respect to that information, and to rely solely on the results of that investigation.
School data provided by GreatSchools. School service boundaries are intended to be used as reference only. To verify enrollment eligibility for a property, contact the school directly.