

$950,000
1,160
SQ FT
$819
SQ/FT
1001 Southgate Avenue
@ Westmoor Ave - 684 - Westlake Knolls, Daly City

- 3 Bed
- 2 Bath
- 2 Park
- 1,160 sqft
- DALY CITY
-

-
Sun May 31, 2:00 pm - 4:00 pm
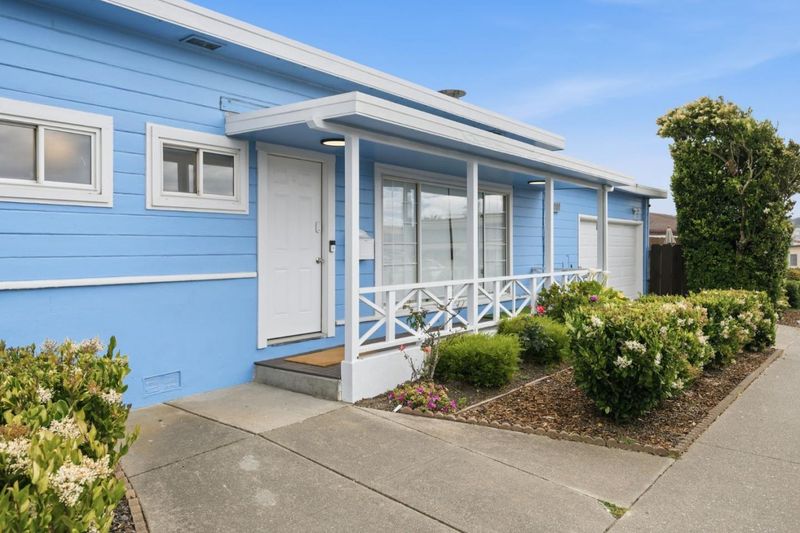
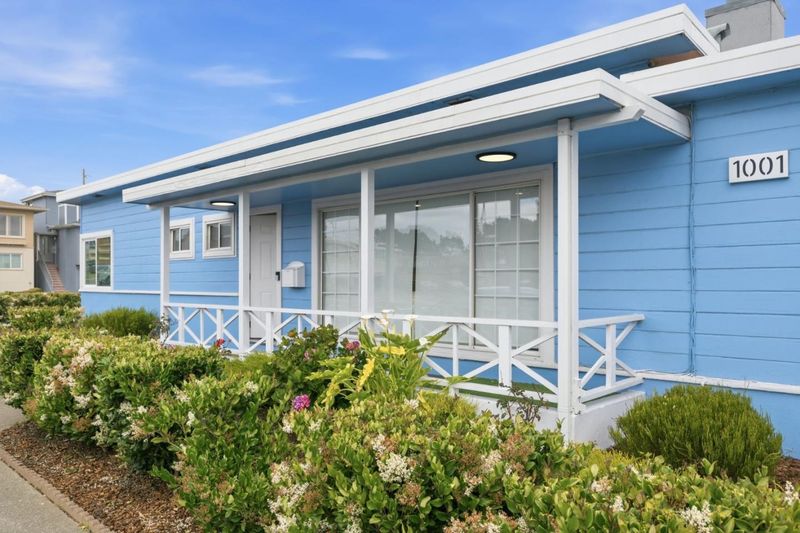
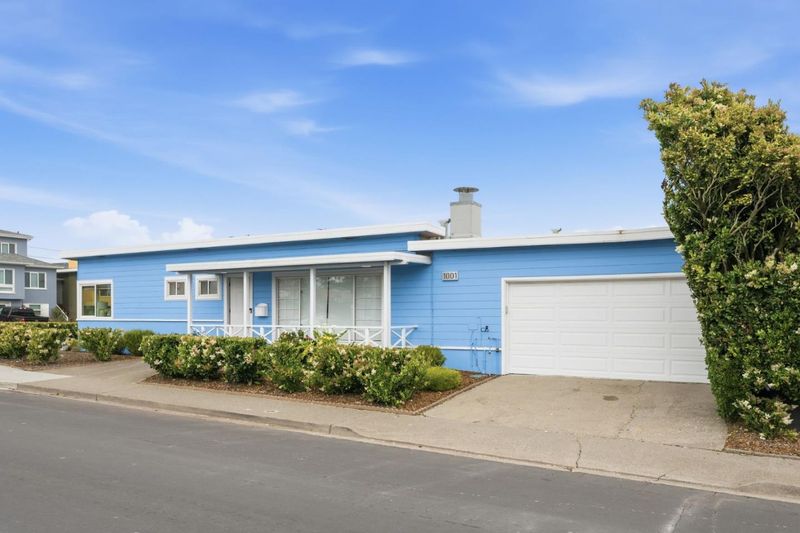
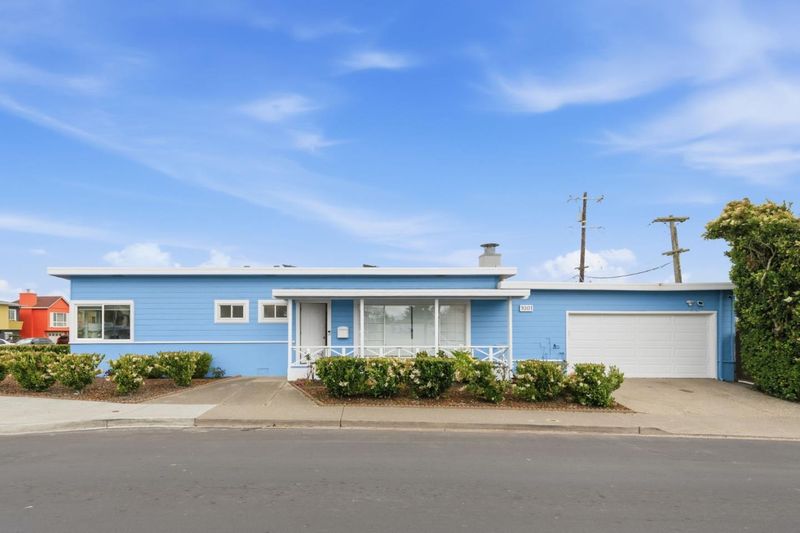
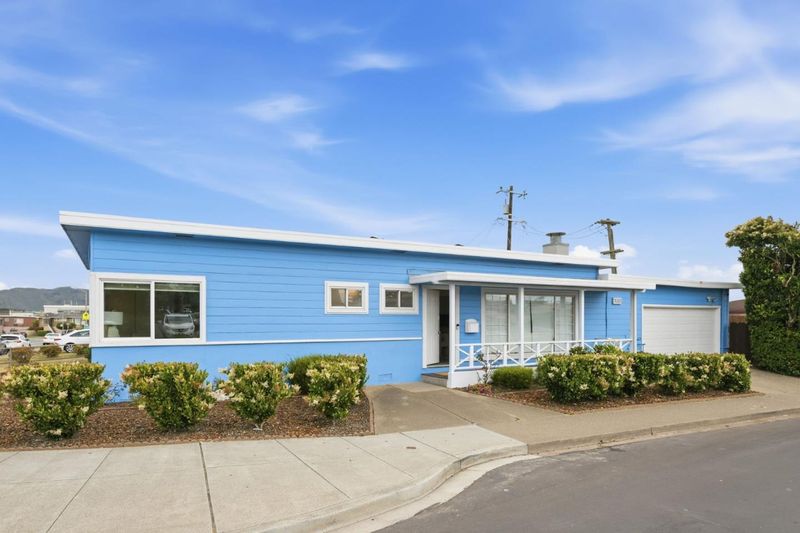
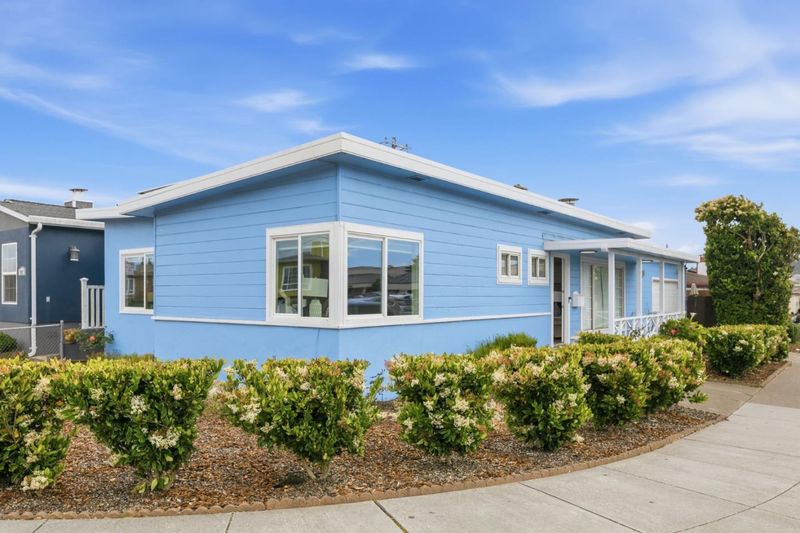
Great Move In Ready - Prime corner. Renovated and ready for you to make it Your Home!
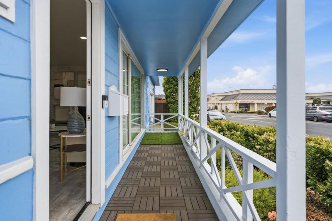
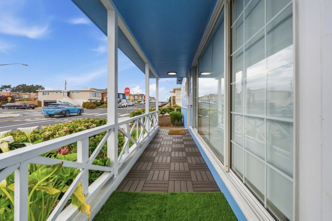
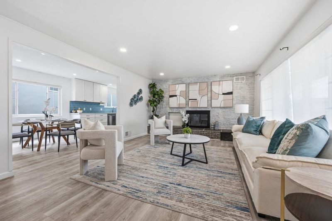
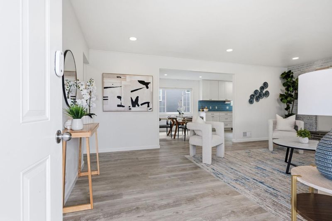
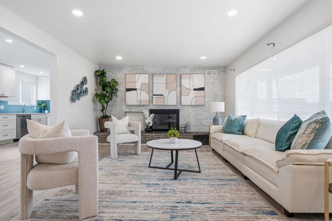
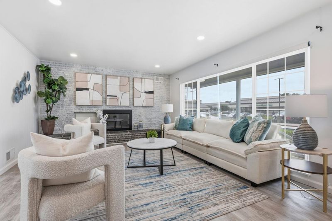
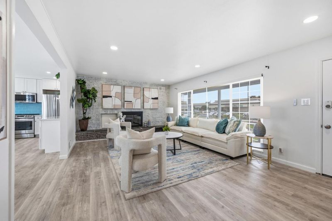
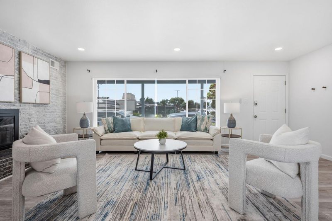
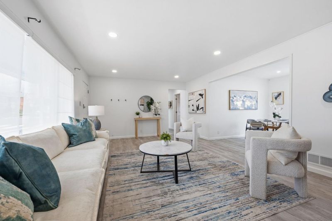
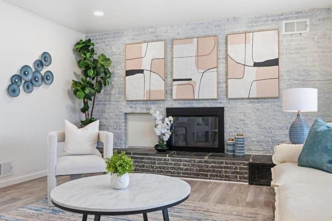
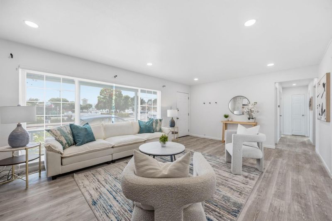
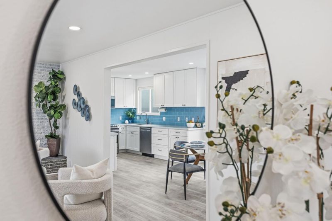
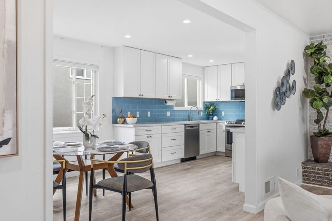
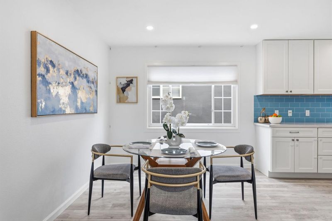
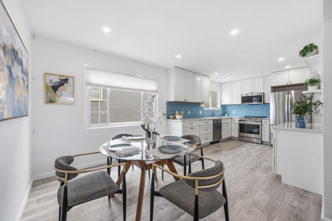
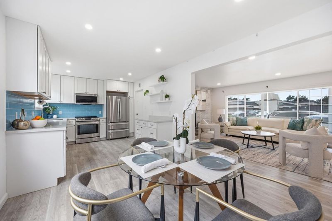
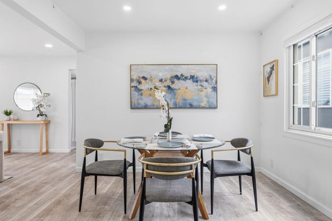
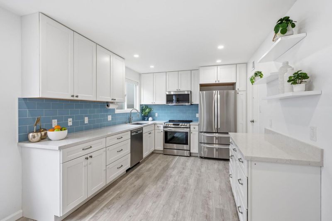
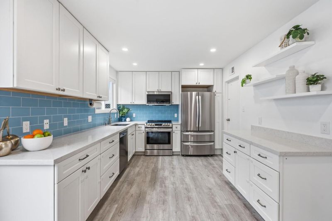
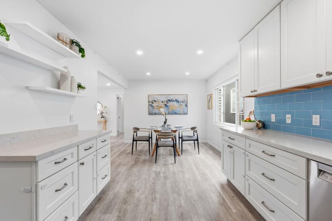
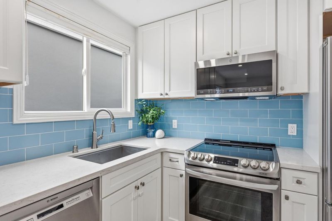
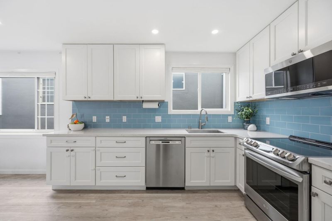
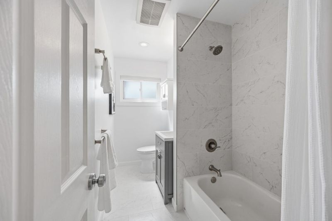
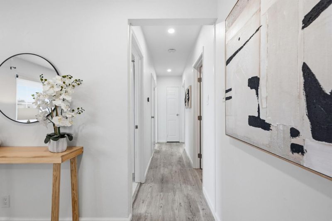
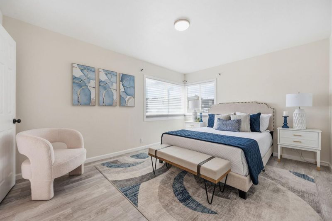
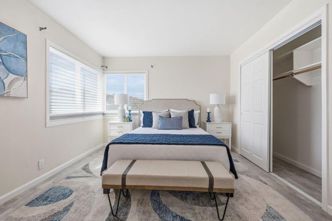
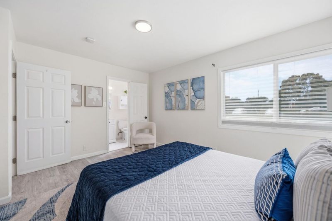
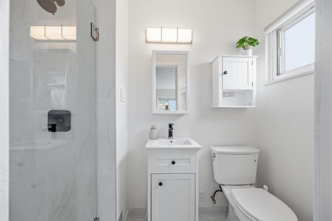
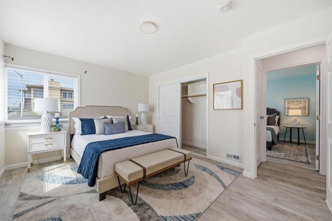
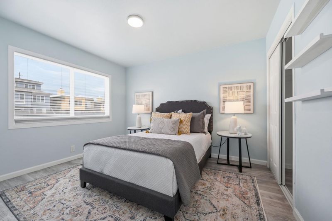
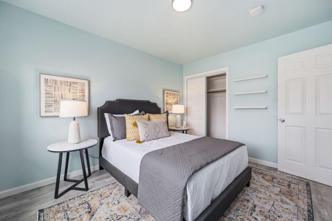
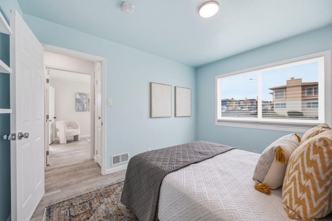
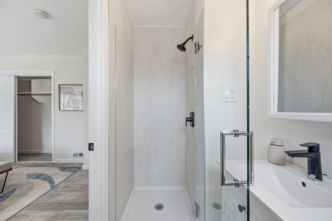
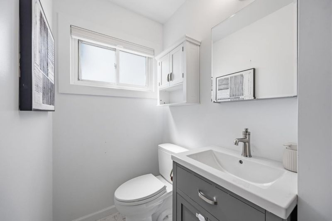
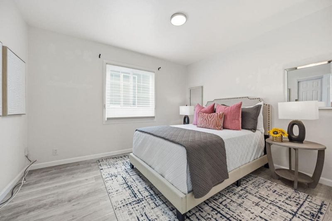
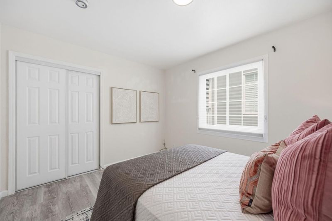
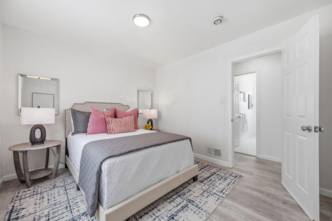
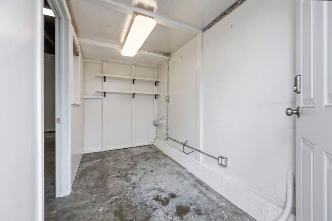
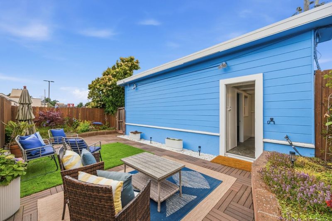
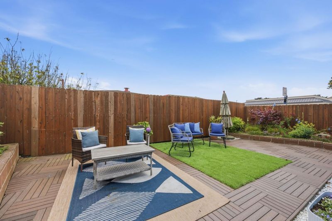
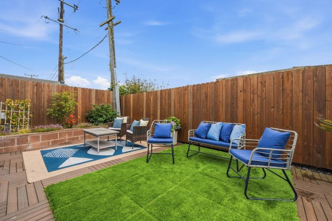
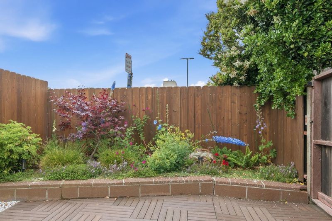
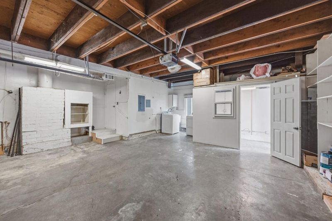
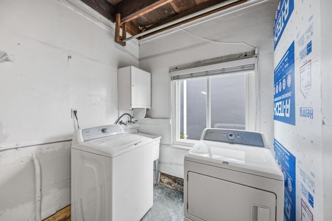
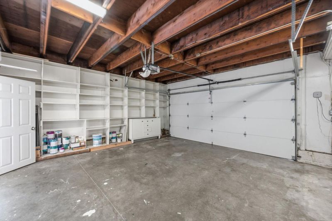
This is the kind of home buyers hope to find bright, welcoming, thoughtfully refreshed, and competitively priced for todays market. Lovingly maintained by a wonderful family that has simply outgrown it, this single-level home is ready for its next chapter. The inviting living room features a large front window, low-maintenance flooring, recessed lighting, and a wood-burning fireplace that adds warmth and charm. The living and dining areas flow easily into the renovated kitchen, complete with crisp white cabinetry, stainless steel appliances, quartz-style countertops, generous storage, and a cheerful blue subway tile backsplash. Comfortable bedrooms offer good natural light, while the updated bathrooms provide a clean, fresh feel. The spacious garage adds valuable flexibility with laundry, built-in shelving, abundant storage, and a bonus area ideal for office, hobby, fitness, or extra storage needs. Outdoor living is easy with a covered front porch and a private fenced patio designed for low-maintenance enjoyment, complete with deck-style flooring, turf-style lawn, mature landscaping, and space to relax or entertain. Move-in ready, charming, and offered at a competitive price, this is a wonderful opportunity for buyers seeking comfort, function, and value from day one.

- Days on Market
- 0 days
- Current Status
- Active
- Original Price
- $950,000
- List Price
- $950,000
- On Market Date
- May 29, 2026
- Property Type
- Single Family Home
- Area
- 684 - Westlake Knolls
- Zip Code
- 94015
- MLS ID
- ML82049158
- APN
- 008-062-010
- Year Built
- 1958
- Stories in Building
- 1
- Possession
- COE
- Data Source
- MLSL
- Origin MLS System
- MLSListings, Inc.
Westmoor High School
Public 9-12 Secondary
Students: 1526 Distance: 0.1mi
Fernando Rivera Intermediate School
Public 6-8 Middle
Students: 513 Distance: 0.4mi
Thomas Edison Elementary School
Public K-6 Elementary
Students: 389 Distance: 0.5mi
Marjorie H. Tobias Elementary School
Public K-5 Elementary
Students: 378 Distance: 0.6mi
Daniel Webster Elementary School
Public K-6 Elementary
Students: 370 Distance: 0.6mi
Margaret Pauline Brown Elementary School
Public K-5 Elementary
Students: 314 Distance: 0.6mi
- Bed
- 3
- Bath
- 2
- Pass Through, Primary - Stall Shower(s), Shower and Tub, Tile, Updated Bath
- Parking
- 2
- Attached Garage
- SQ FT
- 1,160
- SQ FT Source
- Unavailable
- Lot SQ FT
- 3,514.0
- Lot Acres
- 0.08067 Acres
- Kitchen
- Cooktop - Electric, Countertop - Solid Surface / Corian, Dishwasher, Microwave, Oven - Electric, Refrigerator
- Cooling
- None
- Dining Room
- Dining Area, No Formal Dining Room
- Disclosures
- NHDS Report
- Family Room
- No Family Room
- Flooring
- Laminate, Tile
- Foundation
- Crawl Space
- Fire Place
- Living Room
- Heating
- Forced Air, Gas
- Laundry
- Gas Hookup, In Garage
- Possession
- COE
- Architectural Style
- Ranch
- Fee
- Unavailable
MLS and other Information regarding properties for sale as shown in Theo have been obtained from various sources such as sellers, public records, agents and other third parties. This information may relate to the condition of the property, permitted or unpermitted uses, zoning, square footage, lot size/acreage or other matters affecting value or desirability. Unless otherwise indicated in writing, neither brokers, agents nor Theo have verified, or will verify, such information. If any such information is important to buyer in determining whether to buy, the price to pay or intended use of the property, buyer is urged to conduct their own investigation with qualified professionals, satisfy themselves with respect to that information, and to rely solely on the results of that investigation.
School data provided by GreatSchools. School service boundaries are intended to be used as reference only. To verify enrollment eligibility for a property, contact the school directly.