

$2,898,800
3,066
SQ FT
$945
SQ/FT
6421 Rolling Meadow Court
@ Grand Meadow & Royal Meadow - 3 - Evergreen, San Jose

- 5 Bed
- 3 Bath
- 3 Park
- 3,066 sqft
- SAN JOSE
-

-
Sat Oct 17, 1:30 pm - 4:30 pm
-
Sun Oct 18, 1:30 pm - 4:30 pm
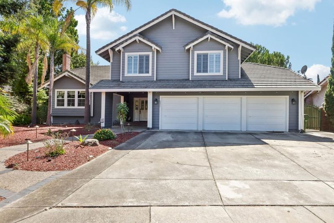
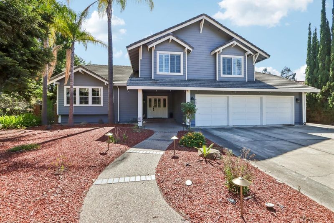
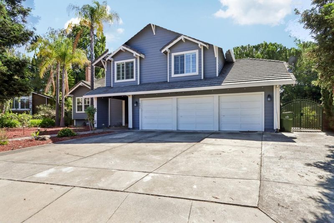
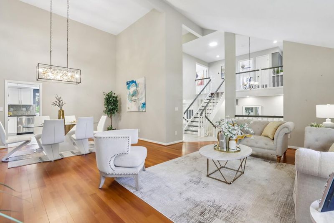
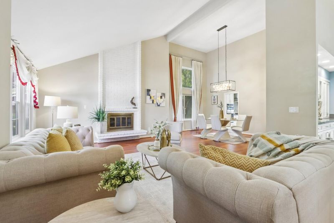
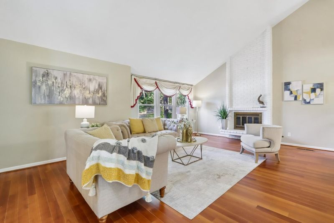
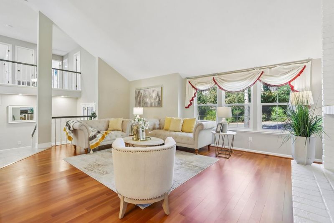
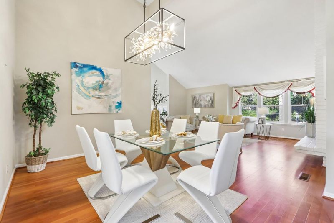
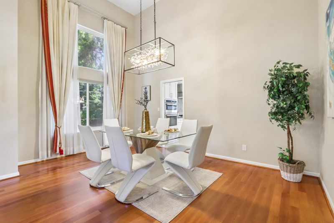
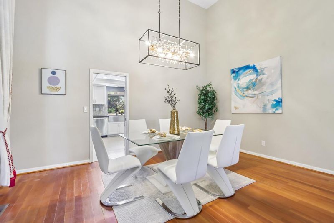
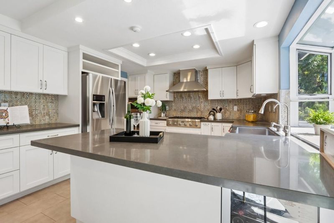
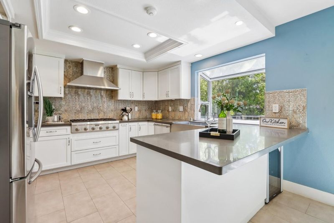
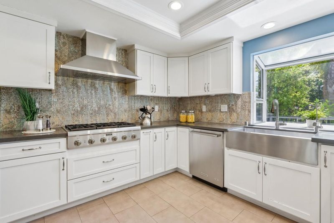
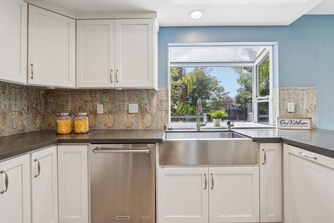
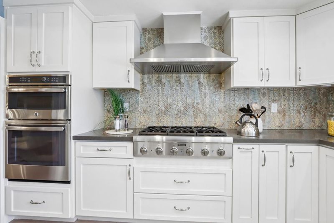
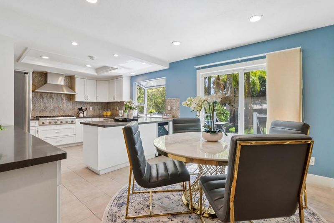
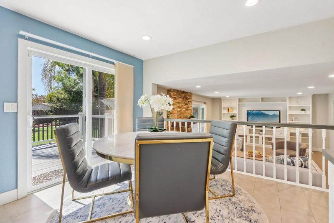
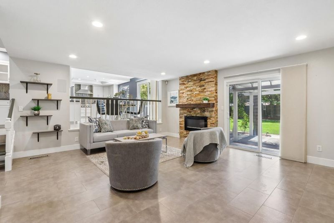
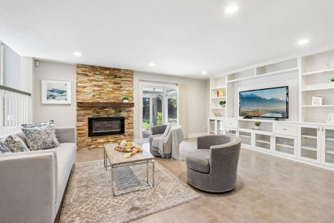
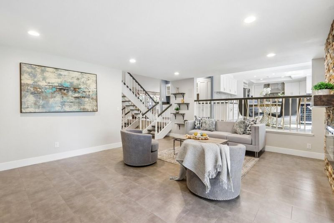
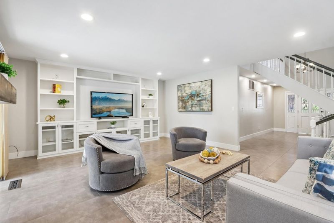
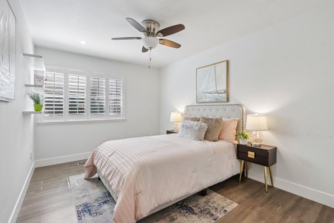
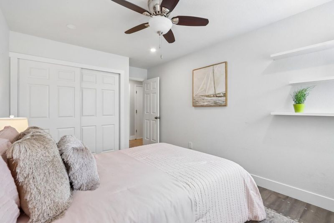
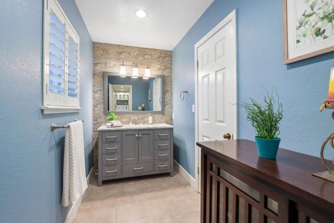
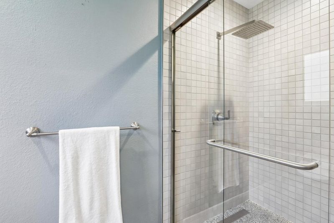
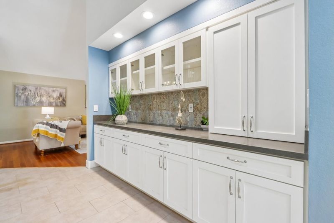
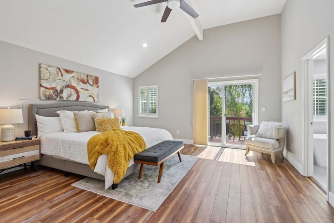
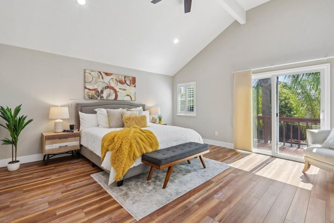
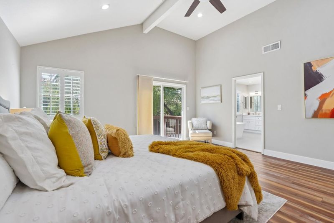
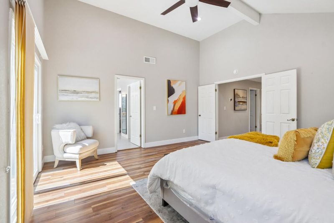
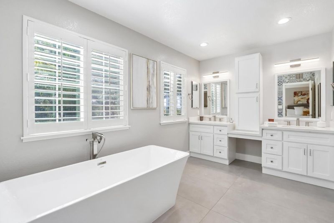
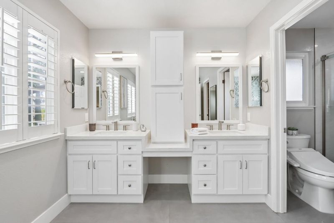
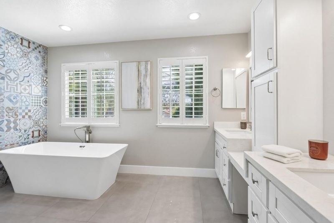
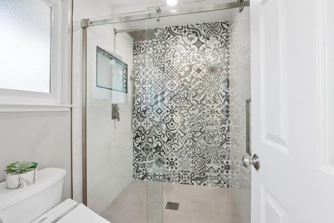
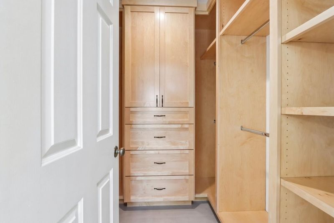
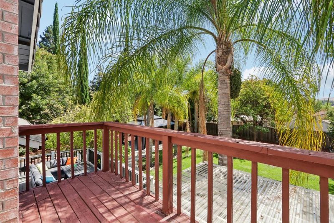
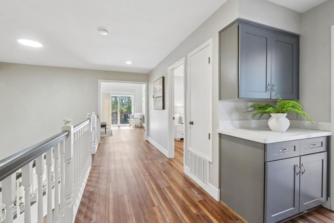
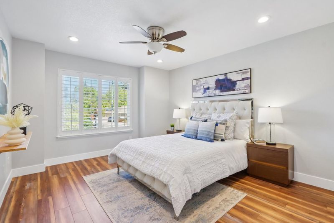
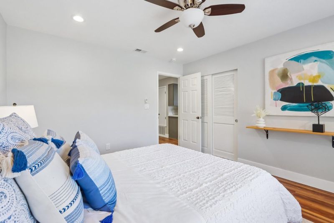
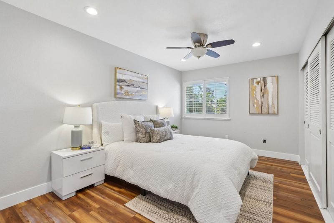
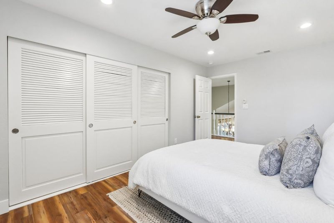
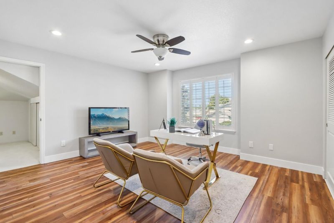
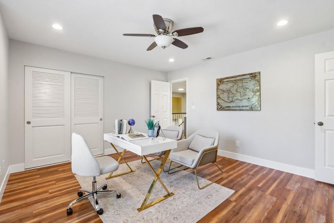
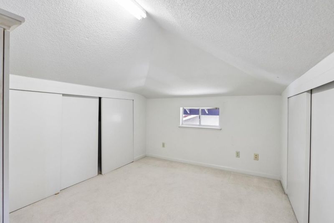
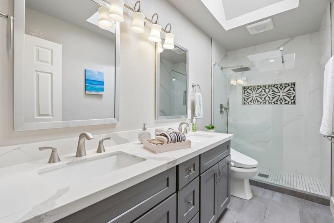
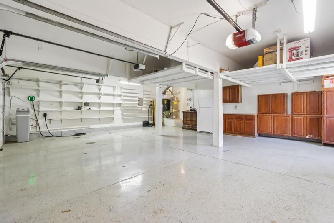
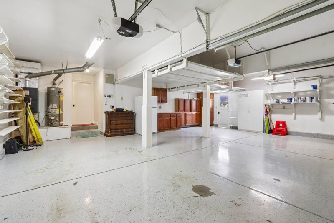
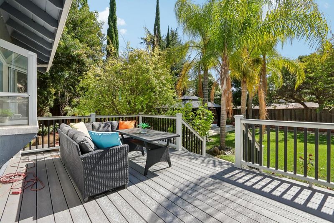
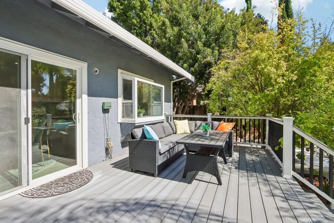
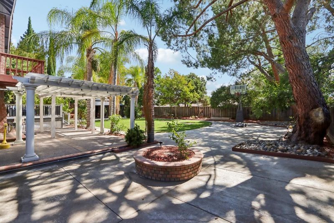
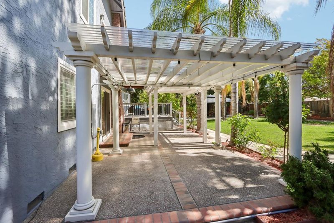
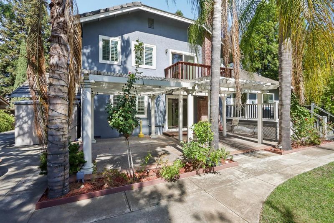
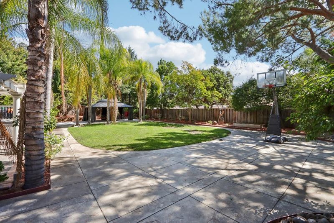
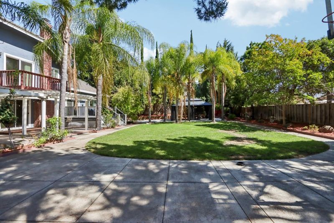
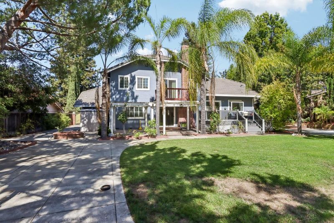
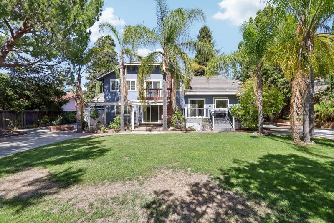
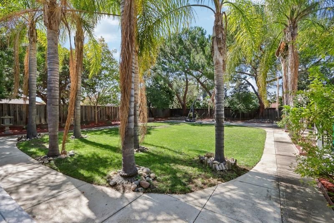
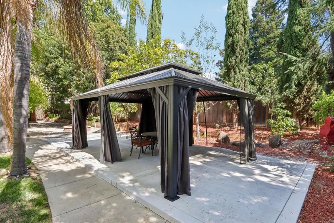
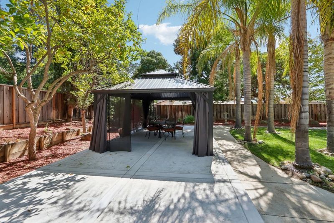
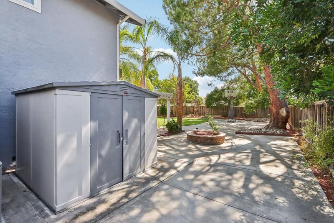
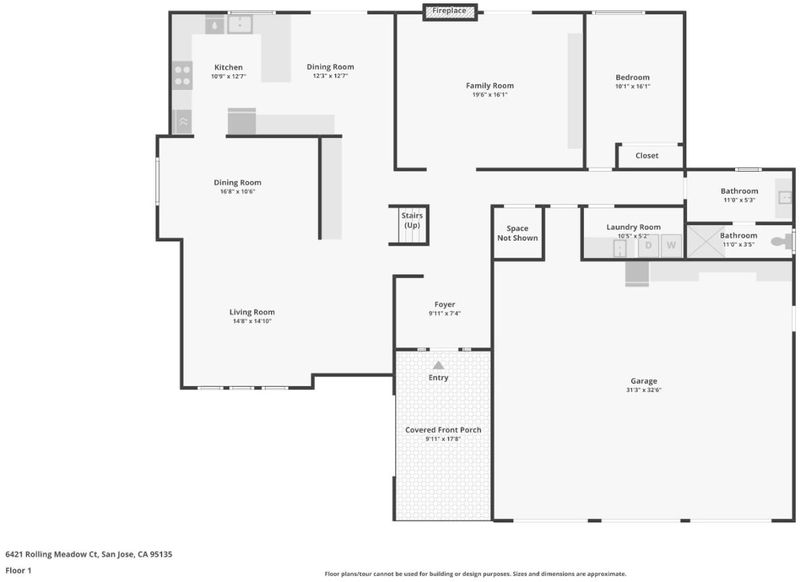
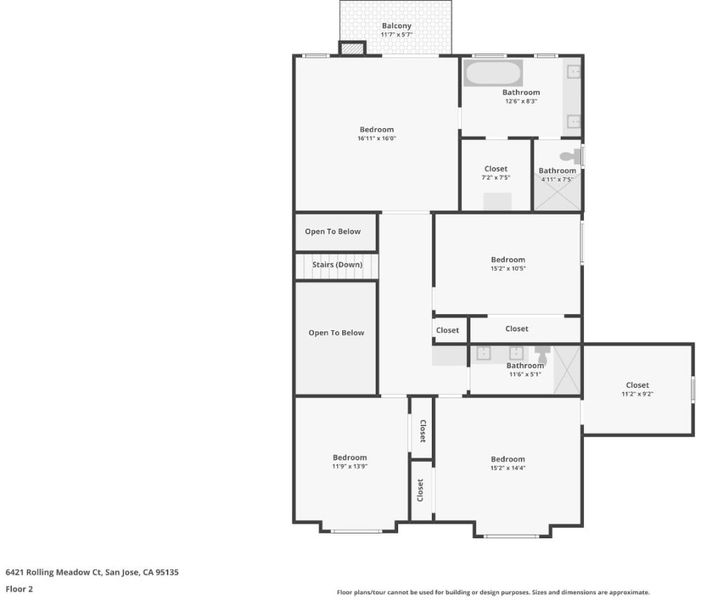
Welcome to this magnificently renovated Northeast-facing residence offering 3,066 sq. ft. of modern luxury on a serene cul-de-sac in The Meadowlands of Evergreen. Completely upgraded top-to-bottom, the 5-bedroom, 3-bathroom turnkey home seamlessly blends high-end finishes with thoughtful design. The main level features new flooring, soaring light-filled spaces, and an expansive living/dining combination accented with grand ceilings, lots of windows, and a classic fireplace, ideal for formal entertaining. Nearby, a cozy family room with custom built-in cabinetry and an electric fireplace, creating an inviting focal point for relaxed daily living. A coveted ground-floor bedroom and full bath offer total versatility for multi-generational living, overnight guests, or an executive home office. Upstairs, generous bedrooms all with ceiling fans serve as restful retreats alongside fully redesigned, spa-inspired bathrooms showcasing custom tile work and premium fixtures. Step outside to a private outdoor oasis featuring a huge flat and private backyard with a gazebo and basketball hoop. Complete with central air conditioning, an attached 3-car garage, and attendance at top-rated schools, this turnkey residence delivers true move-in perfection.

- Days on Market
- 3 days
- Current Status
- Active
- Original Price
- $2,898,800
- List Price
- $2,898,800
- On Market Date
- Oct 14, 2026
- Property Type
- Single Family Home
- Area
- 3 - Evergreen
- Zip Code
- 95135
- MLS ID
- ML82061736
- APN
- 660-40-066
- Year Built
- 1988
- Stories in Building
- 2
- Possession
- Unavailable
- Data Source
- MLSL
- Origin MLS System
- MLSListings, Inc.
Silver Oak Elementary School
Public K-6 Elementary
Students: 607 Distance: 1.5mi
Laurelwood Elementary School
Public K-6 Elementary
Students: 316 Distance: 2.4mi
Tom Matsumoto Elementary School
Public K-6 Elementary
Students: 657 Distance: 2.4mi
Chaboya Middle School
Public 7-8 Middle
Students: 1094 Distance: 2.5mi
Starlight High School
Private 8-12 Special Education, Secondary, Coed
Students: NA Distance: 2.6mi
James Franklin Smith Elementary School
Public K-6 Elementary
Students: 642 Distance: 2.6mi
- Bed
- 5
- Bath
- 3
- Double Sinks, Full on Ground Floor, Skylight, Stall Shower - 2+, Tile, Tub in Primary Bedroom, Updated Bath
- Parking
- 3
- Attached Garage
- SQ FT
- 3,066
- SQ FT Source
- Unavailable
- Lot SQ FT
- 14,725.0
- Lot Acres
- 0.338039 Acres
- Kitchen
- Cooktop - Gas, Microwave, Oven - Built-In, Oven - Self Cleaning, Refrigerator
- Cooling
- Central AC
- Dining Room
- Breakfast Nook, Formal Dining Room
- Disclosures
- NHDS Report
- Family Room
- Separate Family Room
- Flooring
- Hardwood, Tile
- Foundation
- Concrete Slab
- Fire Place
- Family Room, Living Room
- Heating
- Forced Air
- Laundry
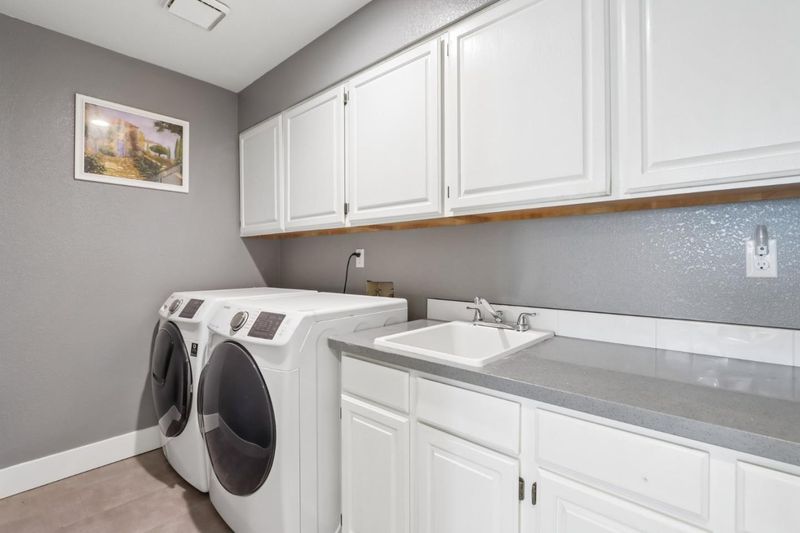
- Washer / Dryer
- Fee
- Unavailable
MLS and other Information regarding properties for sale as shown in Theo have been obtained from various sources such as sellers, public records, agents and other third parties. This information may relate to the condition of the property, permitted or unpermitted uses, zoning, square footage, lot size/acreage or other matters affecting value or desirability. Unless otherwise indicated in writing, neither brokers, agents nor Theo have verified, or will verify, such information. If any such information is important to buyer in determining whether to buy, the price to pay or intended use of the property, buyer is urged to conduct their own investigation with qualified professionals, satisfy themselves with respect to that information, and to rely solely on the results of that investigation.
School data provided by GreatSchools. School service boundaries are intended to be used as reference only. To verify enrollment eligibility for a property, contact the school directly.