


$889,000
1,313
SQ FT
$677
SQ/FT
651 Port Drive, #208
@ Anchor - 410 - Other Mariner's Isle, San Mateo

- 3 Bed
- 2 Bath
- 1 Park
- 1,313 sqft
- SAN MATEO
-

-
Sat May 30, 1:00 pm - 3:00 pm
-
Sun May 31, 1:00 pm - 3:00 pm
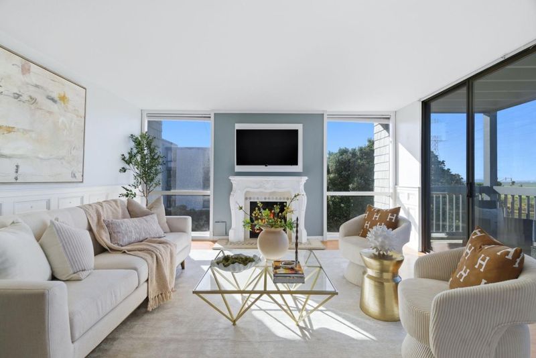
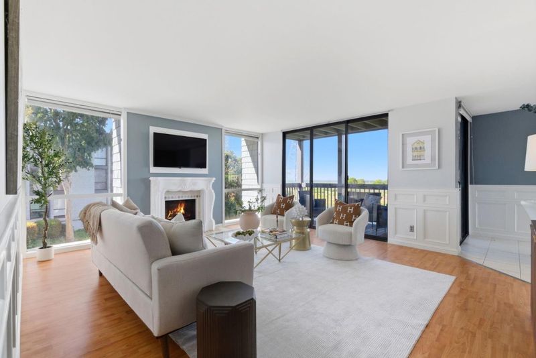
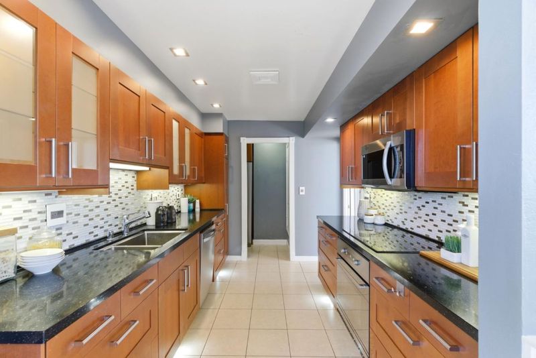
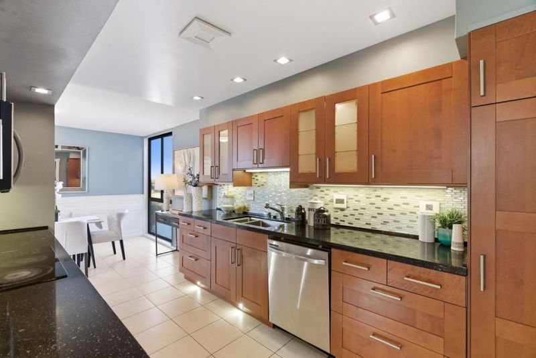
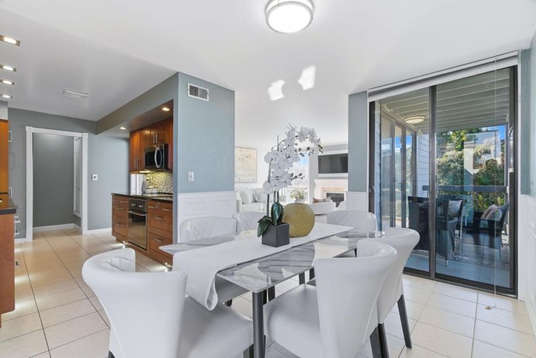
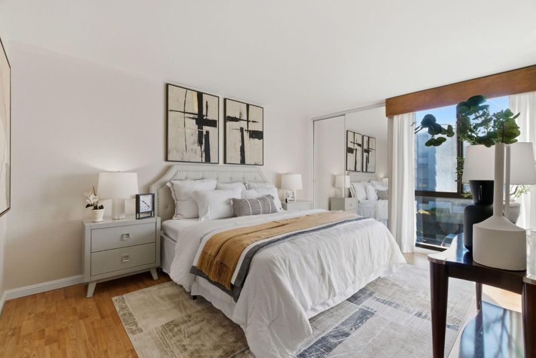
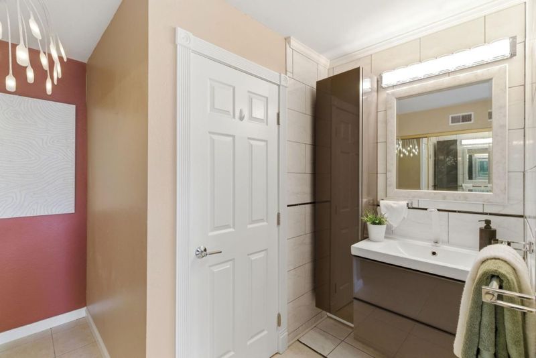
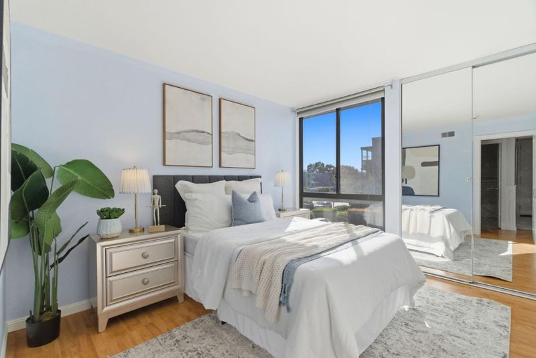
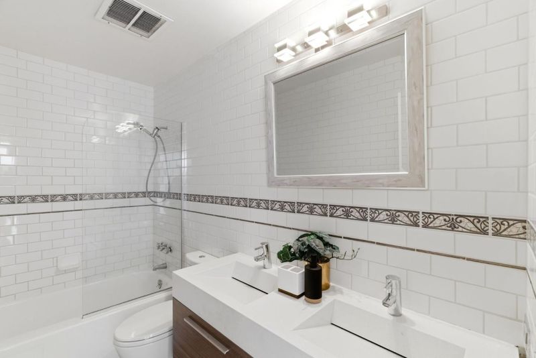
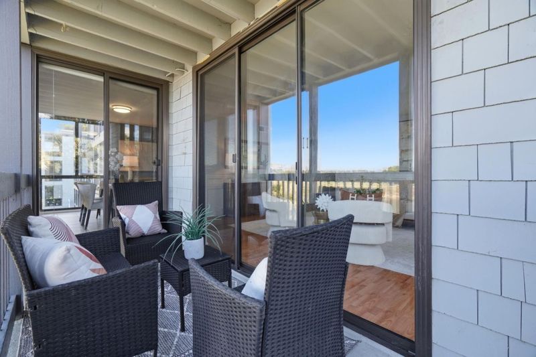
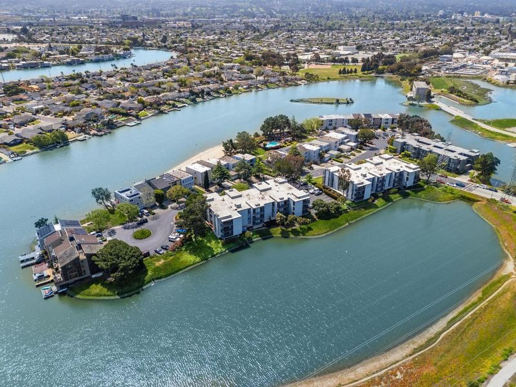
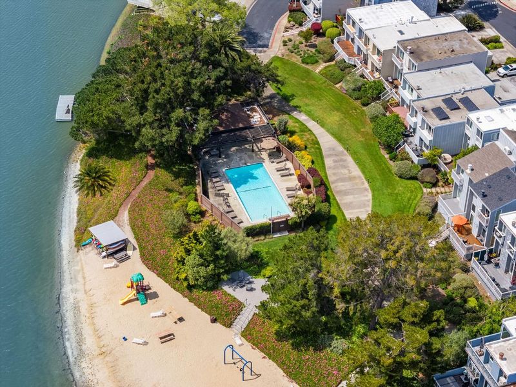
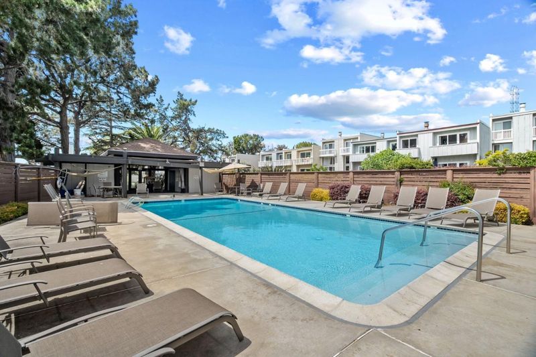
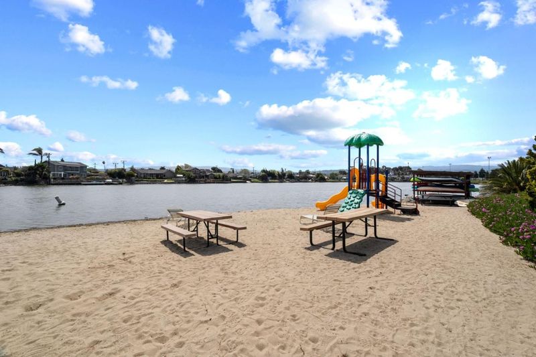
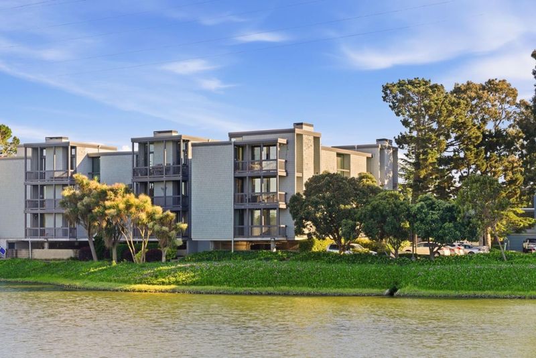
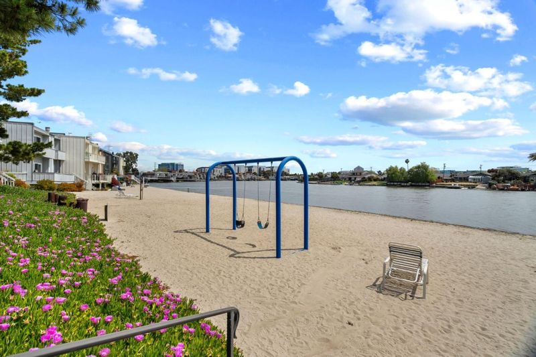
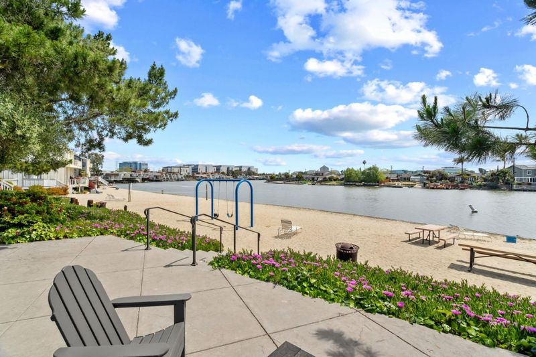
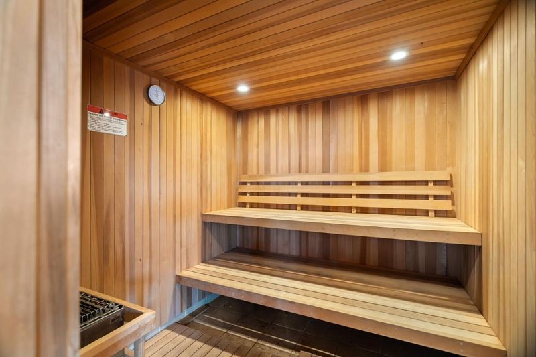
Step onto this private island in the desirable Mariners Isle neighborhood, where waterfront living meets everyday convenience. This 3-bedroom, 2-bathroom condo offers 1,313 sq. ft. of bright living space with stunning San Francisco Bay views. The kitchen features ample cabinetry, functional countertops, and stainless steel appliances. The living room is filled with natural light, with expansive windows and sliding doors framing the water views. A fireplace and private balcony create a relaxing setting. Bathrooms offer a clean, functional layout, and the bedrooms are generously sized with great natural light throughout. Residents enjoy amenities including a pool, sauna, private beach access, boat dock, and secure parking with storage. Conveniently located near the Foster City border with easy access to the Bay Trail, parks, shopping, and Highways 101 and 92. A great opportunity to enjoy comfortable waterfront living.

- Days on Market
- 0 days
- Current Status
- Active
- Original Price
- $889,000
- List Price
- $889,000
- On Market Date
- May 29, 2026
- Property Type
- Condominium
- Area
- 410 - Other Mariner's Isle
- Zip Code
- 94404
- MLS ID
- ML82049060
- APN
- 108-220-400
- Year Built
- 1982
- Stories in Building
- 1
- Possession
- Unavailable
- Data Source
- MLSL
- Origin MLS System
- MLSListings, Inc.
Bayside Academy
Public K-8
Students: 924 Distance: 0.4mi
Challenge School - Foster City Campus
Private PK-8 Preschool Early Childhood Center, Elementary, Middle, Coed
Students: 80 Distance: 0.7mi
Parkside Elementary School
Public K-5 Elementary, Yr Round
Students: 228 Distance: 0.8mi
LEAD Elementary
Public K-5 Elementary
Students: 530 Distance: 0.8mi
Futures Academy - San Mateo
Private 6-12 Coed
Students: 60 Distance: 0.9mi
Newton
Private K-7 Nonprofit
Students: NA Distance: 1.0mi
- Bed
- 3
- Bath
- 2
- Parking
- 1
- Assigned Spaces, Common Parking Area, Covered Parking
- SQ FT
- 1,313
- SQ FT Source
- Unavailable
- Pool Info
- Community Facility, Pool - Heated, Steam Room or Sauna
- Kitchen
- Cooktop - Electric, Dishwasher, Hood Over Range, Microwave
- Cooling
- None
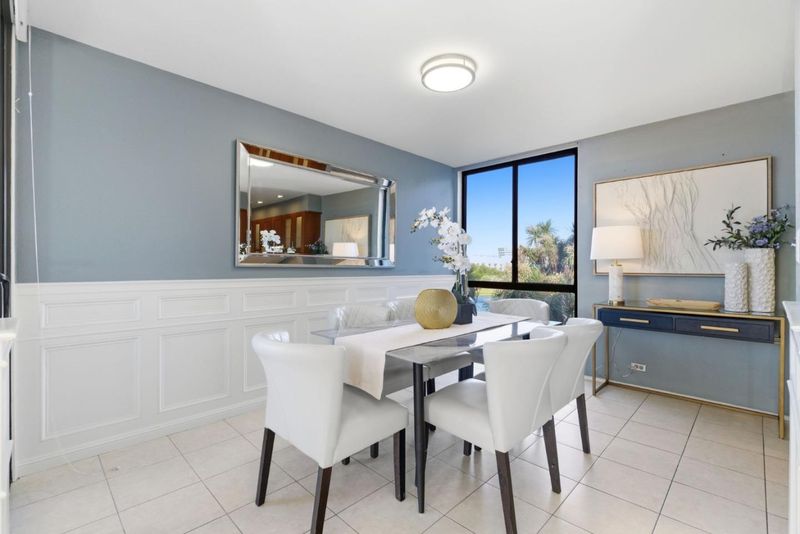
- Dining Room
- Formal Dining Room
- Disclosures
- NHDS Report
- Family Room
- Separate Family Room
- Foundation
- Other
- Fire Place
- Living Room
- Heating
- Central Forced Air - Gas
- * Fee
- $939
- Name
- Manor Ass/Common Interest Mgmt
- Phone
- (650) 286-0292
- *Fee includes
- Common Area Gas, Decks, Exterior Painting, Garbage, Hot Water, Insurance - Common Area, Insurance - Structure, Landscaping / Gardening, Maintenance - Common Area, Maintenance - Exterior, Management Fee, Pool, Spa, or Tennis, Sewer, and Water
MLS and other Information regarding properties for sale as shown in Theo have been obtained from various sources such as sellers, public records, agents and other third parties. This information may relate to the condition of the property, permitted or unpermitted uses, zoning, square footage, lot size/acreage or other matters affecting value or desirability. Unless otherwise indicated in writing, neither brokers, agents nor Theo have verified, or will verify, such information. If any such information is important to buyer in determining whether to buy, the price to pay or intended use of the property, buyer is urged to conduct their own investigation with qualified professionals, satisfy themselves with respect to that information, and to rely solely on the results of that investigation.
School data provided by GreatSchools. School service boundaries are intended to be used as reference only. To verify enrollment eligibility for a property, contact the school directly.