

$5,995,000
6,370
SQ FT
$941
SQ/FT
2300 Old Soda Springs Road
@ Atlas Peak Road - Napa

- 6 Bed
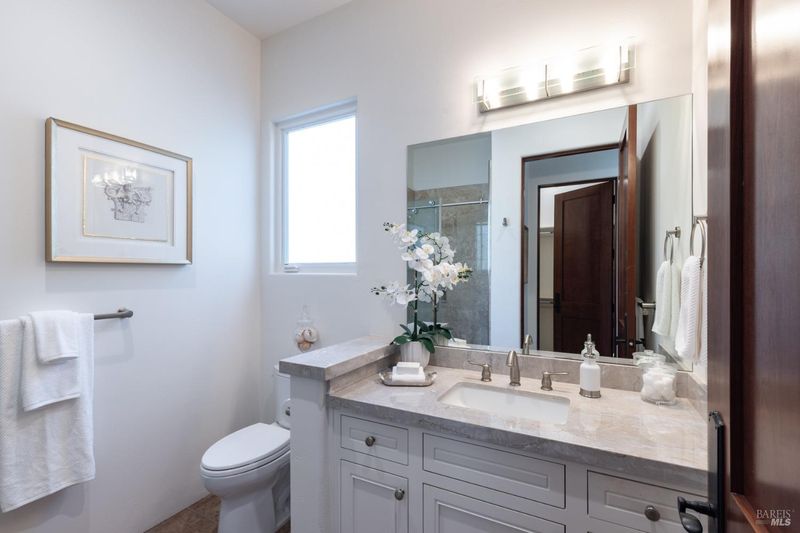
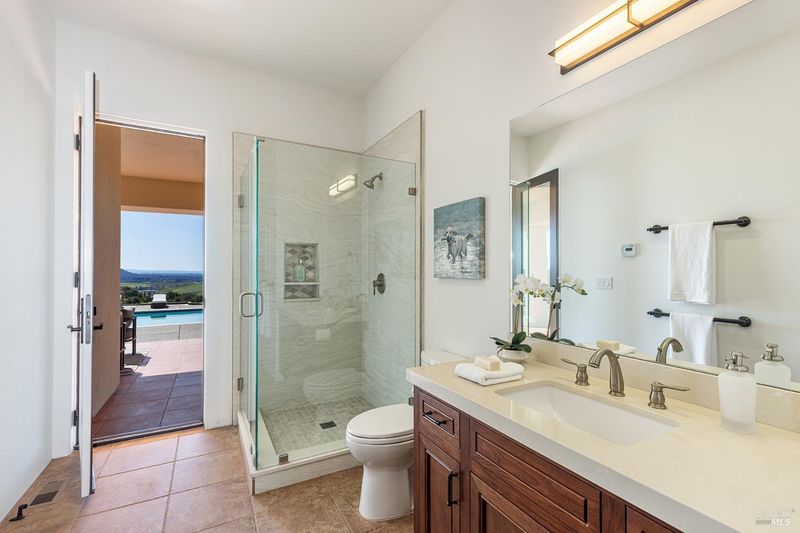
- 9 (8/1) Bath
- 25 Park
- 6,370 sqft
- Napa
-

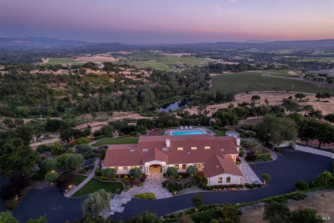
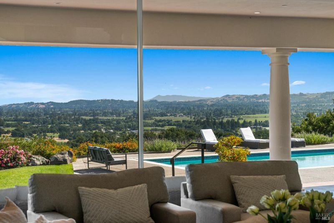
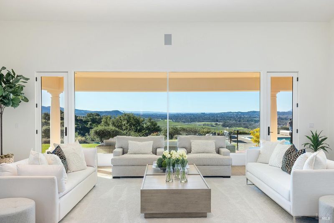
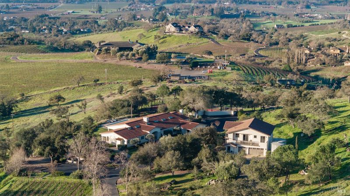
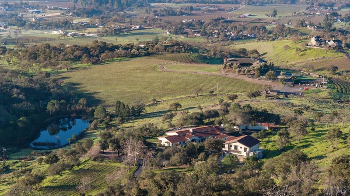
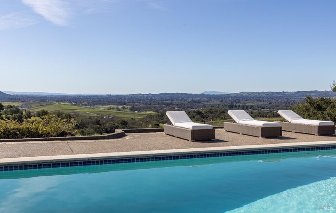
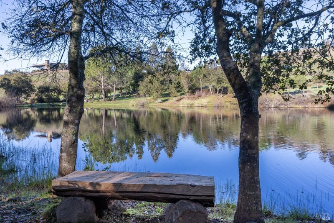
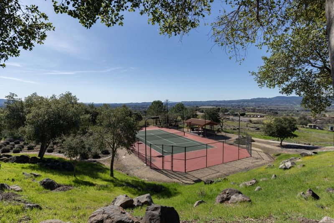
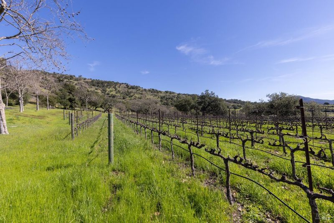
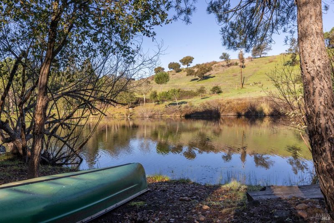
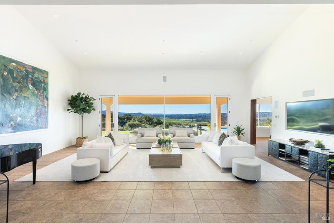
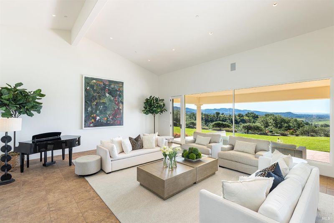
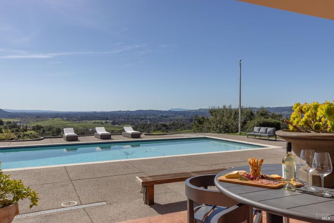
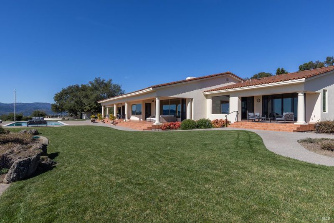
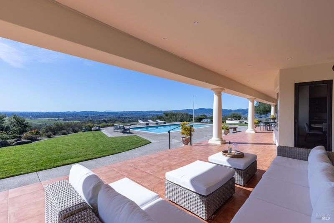
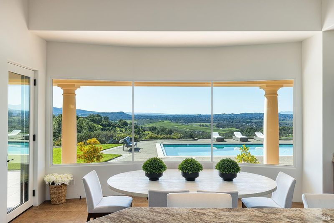
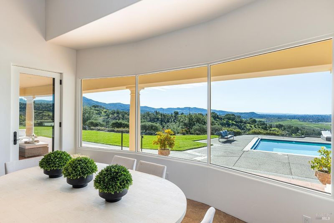
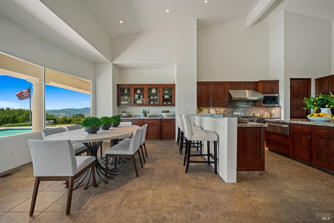
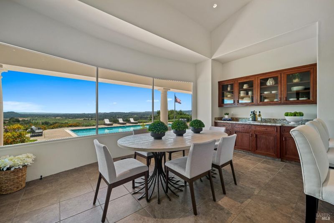
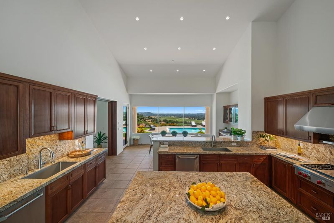
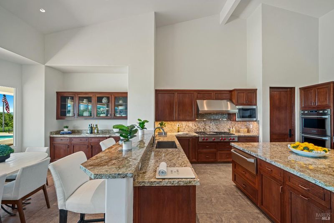
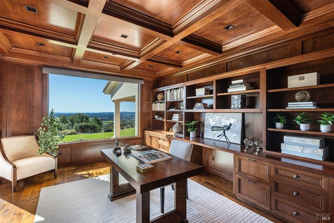
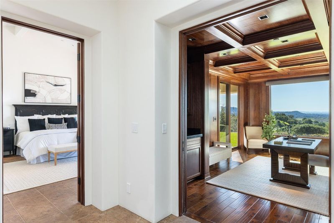
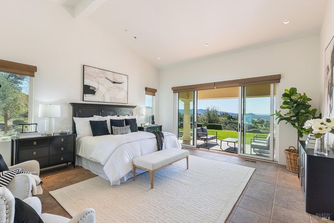
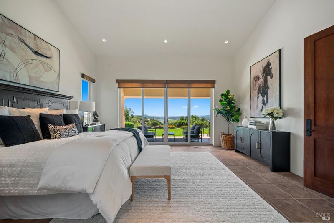
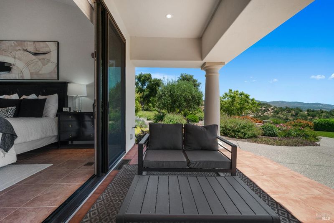
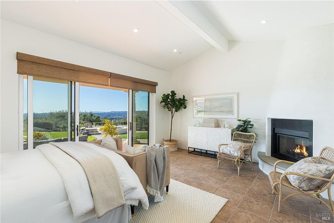
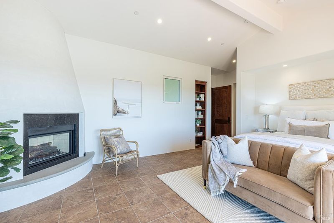
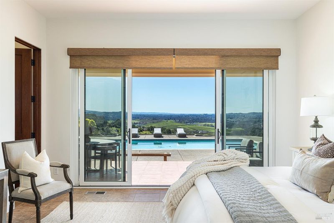
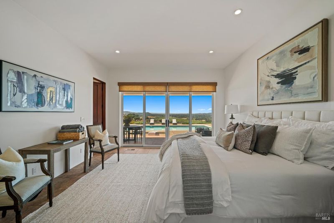
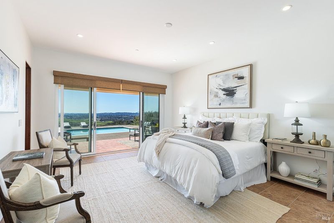
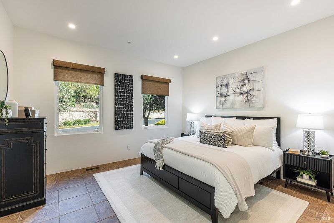
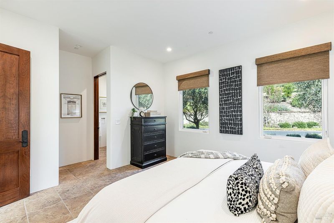
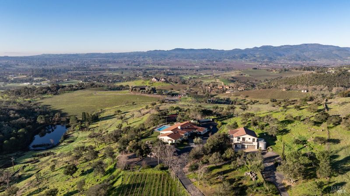
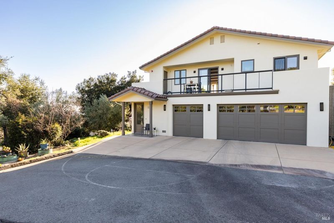
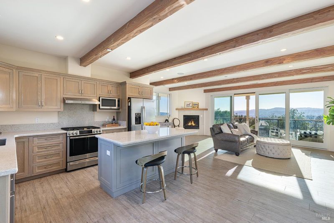
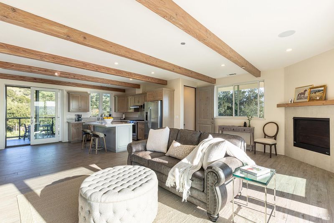
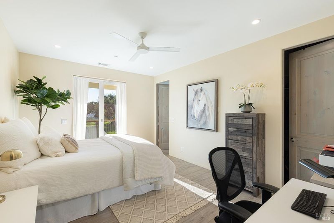
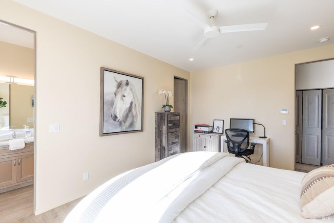
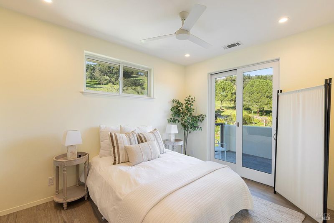
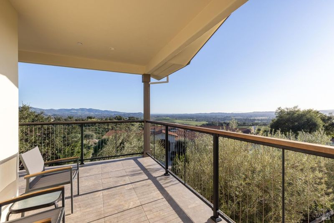
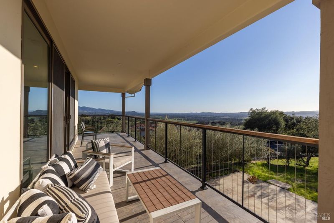
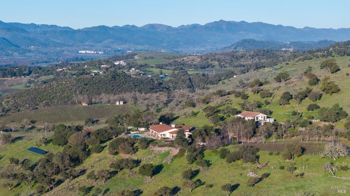
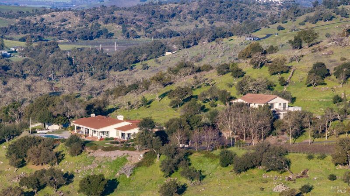
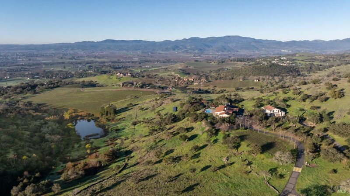
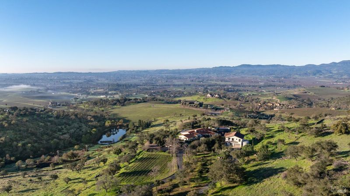
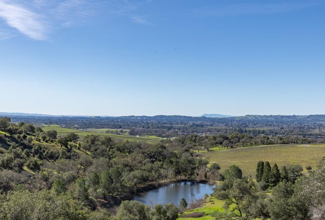
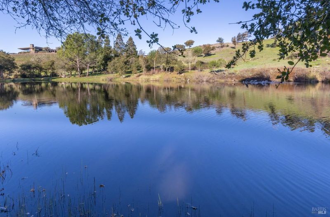
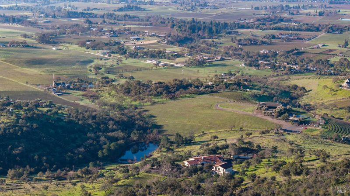
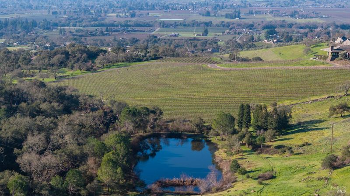
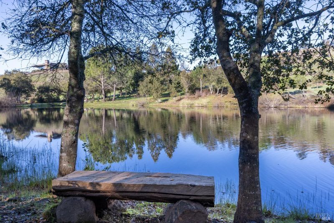
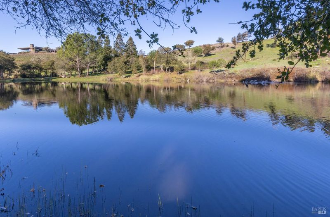
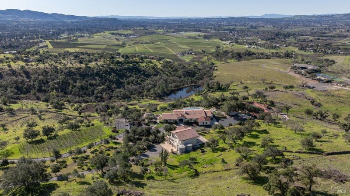
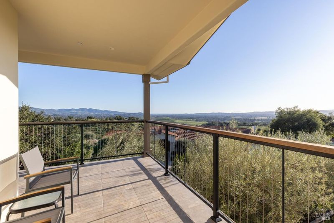
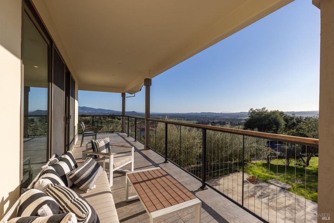
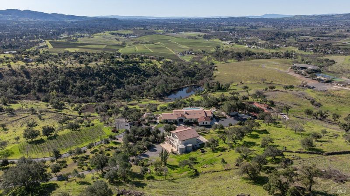
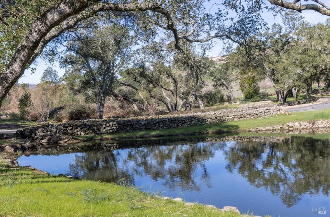
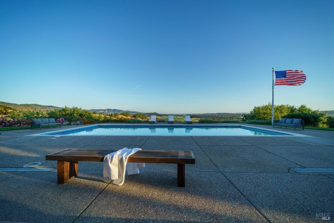
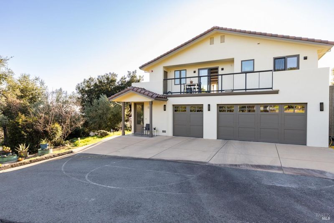
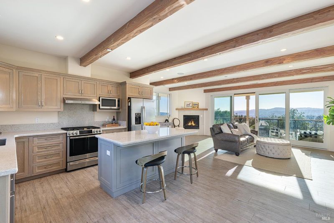
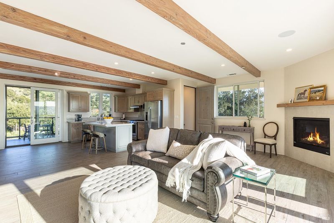
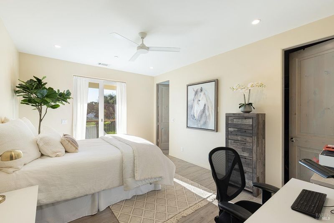
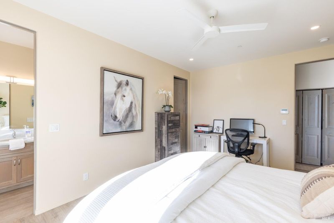
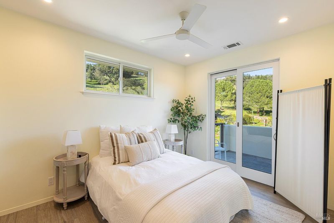
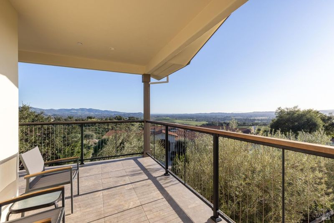
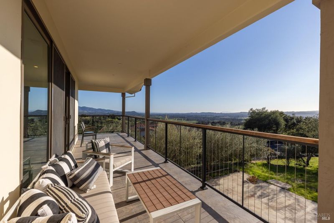
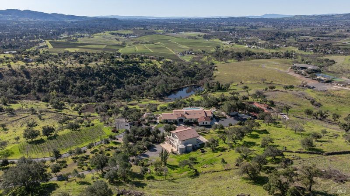
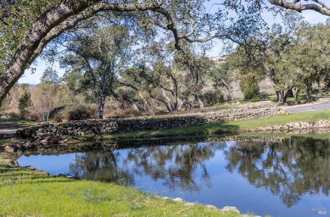
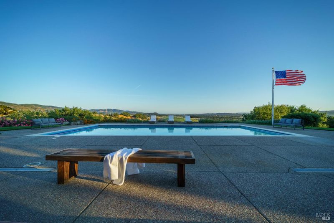
Stunning Estate with 2 Homes w/Napa Valley Panoramic Views! The single story main residence offers 5,181 sq.ft w/4 Bed-5.5 Baths, and an office, featuring expansive covered terraces framing the glorious Napa Valley vineyard and western hills views. The charming 2nd house (ADU) adds 1,189 sq.ft., including 2 bed/3 baths+kitchen perfect for guests. Enjoy the lighted tennis court w/cozy gazebo, or unwind by the inviting pool and spa. Convenient 7-car garage, shop, ample storage space, wine cellar and exercise room are also included. A 0.75 acres Cabernet vineyard offers opportunities to continue either to trade grapes for exceptional wine cases, or to craft your own vintage.The vineyard previously supplied grapes to esteemed winemaker Bob Pepi for his label, Eponymous. The exceptional estate is a harmonious blend of stunning views, and privacy. A Prime Location And exclusive gated area on Napa east side, this 39+- acres is minutes from Silverado Country Club & dining.

- Days on Market
- 493 days
- Current Status
- Contingent
- Original Price
- $8,950,000
- List Price
- $5,995,000
- On Market Date
- Mar 3, 2025
- Contingent Date
- Jul 15, 2026
- Property Type
- Single Family Residence
- Area
- Napa
- Zip Code
- 94558
- MLS ID
- 325016002
- APN
- 039-150-046-000
- Year Built
- 2019
- Stories in Building
- Unavailable
- Possession
- Close Of Escrow
- Data Source
- BAREIS
- Origin MLS System
Sunrise Montessori Of Napa Valley
Private K-6 Montessori, Elementary, Coed
Students: 73 Distance: 2.8mi
Vichy Elementary School
Public K-5 Elementary
Students: 361 Distance: 2.9mi
Aldea Non-Public
Private 6-12 Special Education, Combined Elementary And Secondary, All Male
Students: 7 Distance: 3.2mi
Vintage High School
Public 9-12 Secondary
Students: 1801 Distance: 3.2mi
Salvador Elementary School
Public 2-5 Elementary
Students: 132 Distance: 3.5mi
Faith Learning Center
Private K-12 Combined Elementary And Secondary, Religious, Nonprofit
Students: NA Distance: 3.6mi
- Bed
- 6
- Bath
- 9 (8/1)
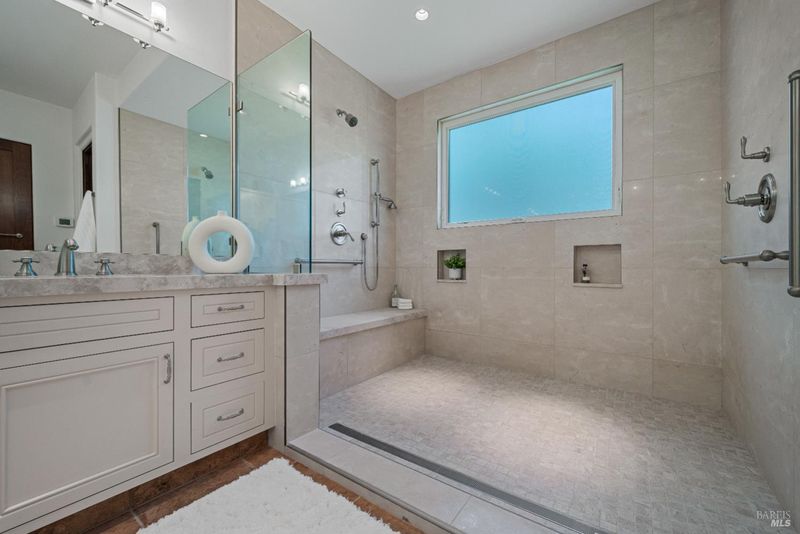
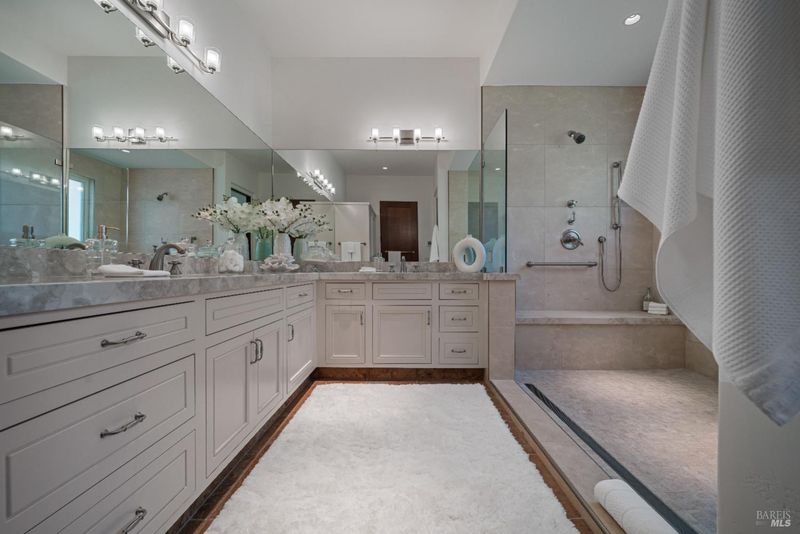
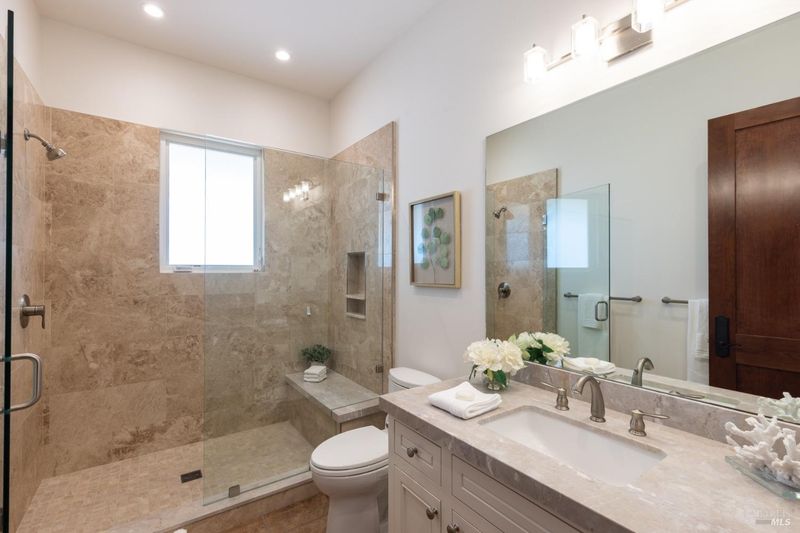
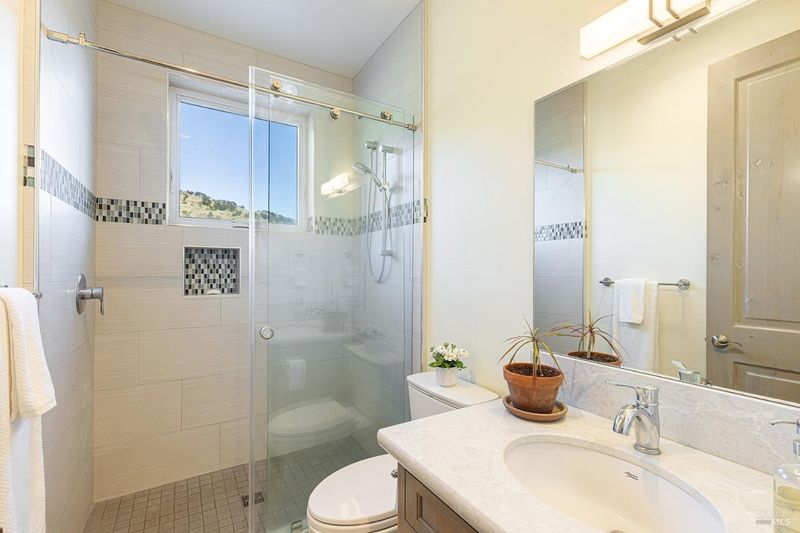
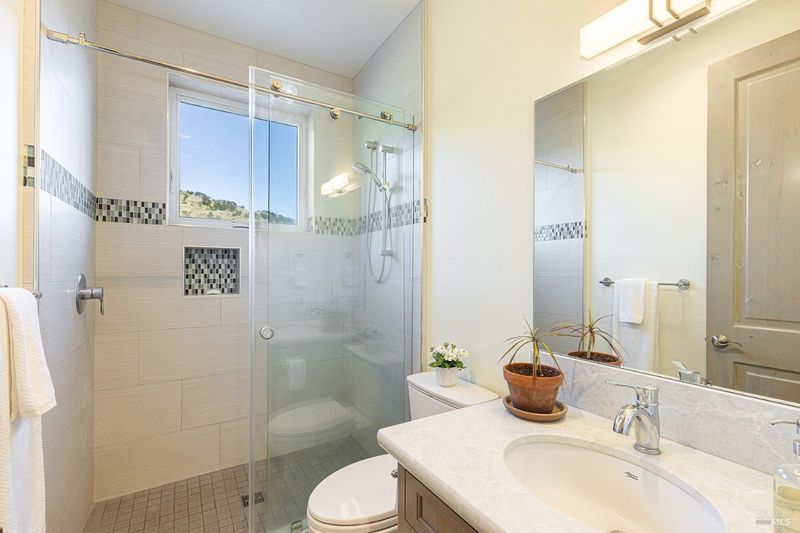
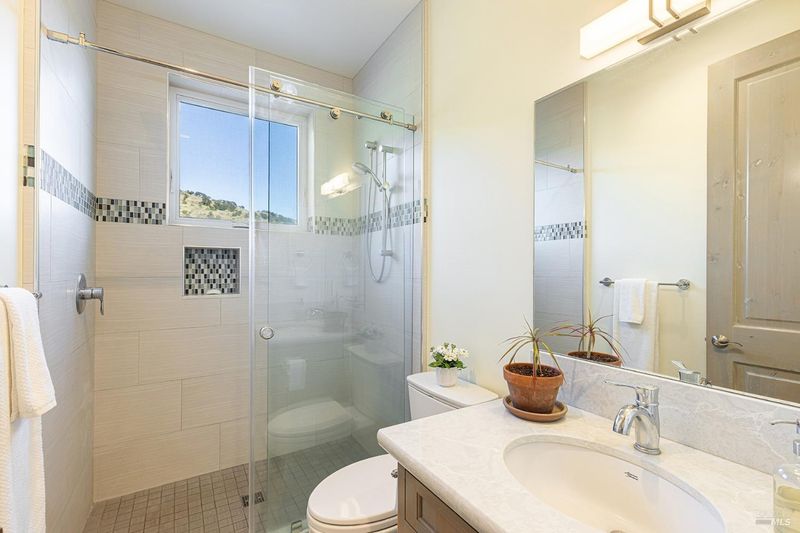
- Double Sinks, Marble, Multiple Shower Heads, Radiant Heat, Shower Stall(s), Tile
- Parking
- 25
- Drive Thru Garage, Garage Door Opener, Garage Facing Front, Garage Facing Side, Guest Parking Available, RV Possible, Workshop in Garage
- SQ FT
- 6,370
- SQ FT Source
- Owner
- Lot SQ FT
- 1,708,423.0
- Lot Acres
- 39.22 Acres
- Pool Info
- Built-In, Gas Heat, Gunite Construction, Pool Cover, Pool Sweep
- Kitchen
- Breakfast Area, Butlers Pantry, Granite Counter, Island, Pantry Closet
- Cooling
- Central, MultiZone
- Dining Room
- Dining Bar, Dining/Living Combo, Space in Kitchen
- Living Room
- Cathedral/Vaulted, Great Room, View
- Flooring
- Tile
- Fire Place
- Gas Log, Living Room, Other
- Heating
- Electric, Fireplace(s), MultiZone, Propane, Radiant, Radiant Floor
- Laundry
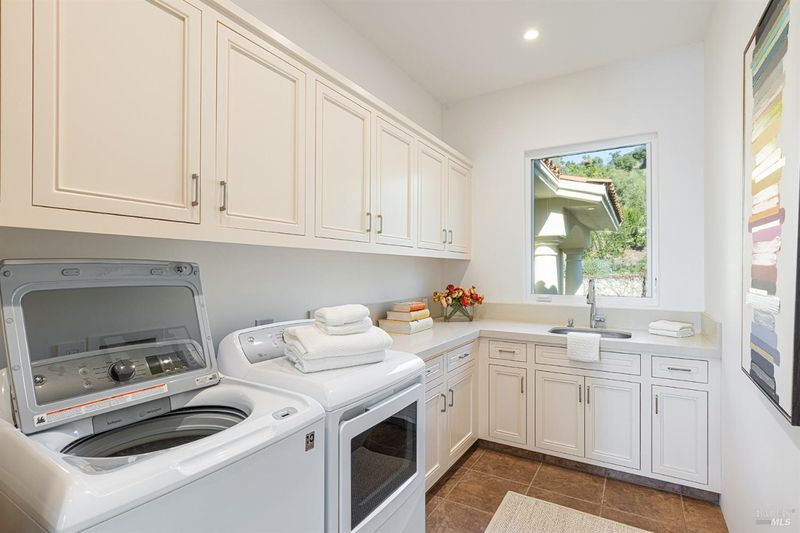
- Cabinets, Dryer Included, Ground Floor, Inside Room, Laundry Closet, Sink, Washer Included
- Main Level
- Bedroom(s), Full Bath(s), Garage, Kitchen, Living Room, Primary Bedroom, Partial Bath(s)
- Views
- City, City Lights, Hills, Mt Tamalpais, Panoramic, Ridge, Valley, Vineyard, Woods
- Possession
- Close Of Escrow
- Basement
- None
- Architectural Style
- Mediterranean
- Fee
- $0
MLS and other Information regarding properties for sale as shown in Theo have been obtained from various sources such as sellers, public records, agents and other third parties. This information may relate to the condition of the property, permitted or unpermitted uses, zoning, square footage, lot size/acreage or other matters affecting value or desirability. Unless otherwise indicated in writing, neither brokers, agents nor Theo have verified, or will verify, such information. If any such information is important to buyer in determining whether to buy, the price to pay or intended use of the property, buyer is urged to conduct their own investigation with qualified professionals, satisfy themselves with respect to that information, and to rely solely on the results of that investigation.
School data provided by GreatSchools. School service boundaries are intended to be used as reference only. To verify enrollment eligibility for a property, contact the school directly.