

$839,000
2,838
SQ FT
$296
SQ/FT
1225 Autumn Breeze Drive
@ S Lincoln St - 11501 - Dixon, Dixon

- 4 Bed
- 3 Bath
- 3 Park
- 2,838 sqft
- DIXON
-

-
Sat Jul 18, 1:00 pm - 4:00 pm
-
Sun Jul 19, 1:00 pm - 4:00 pm
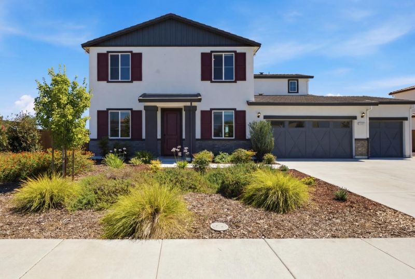
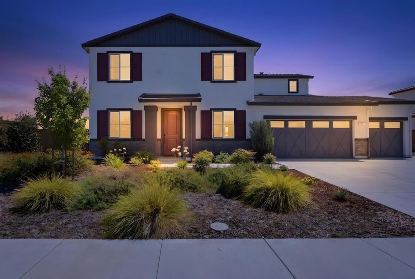
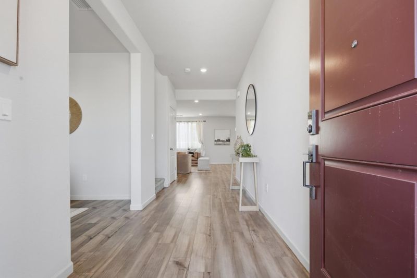
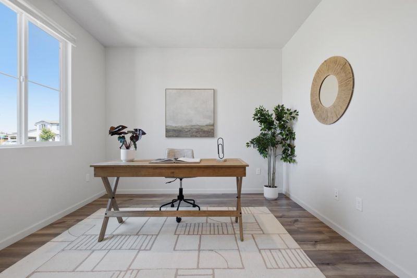
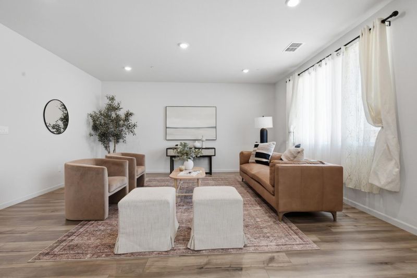
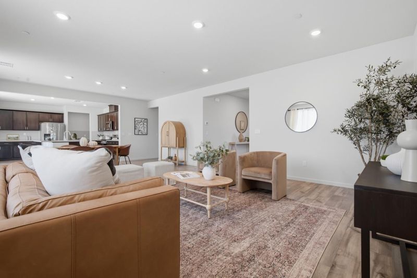
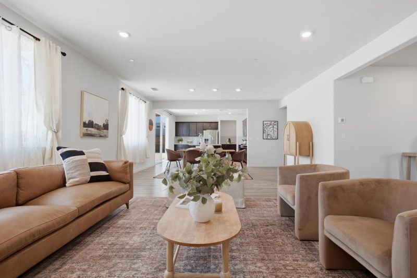
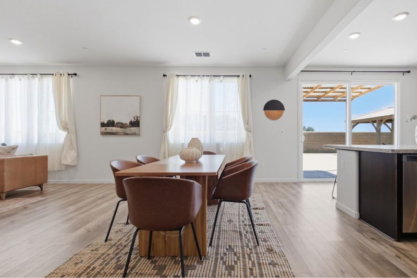
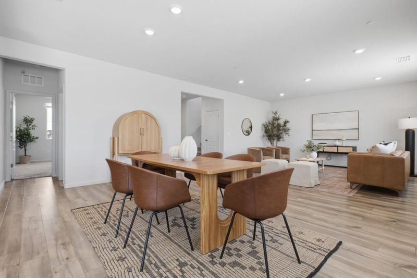
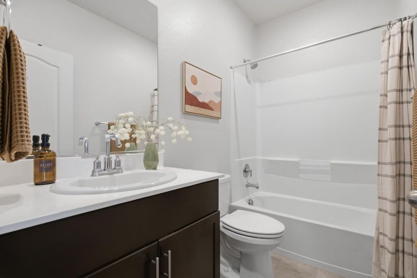
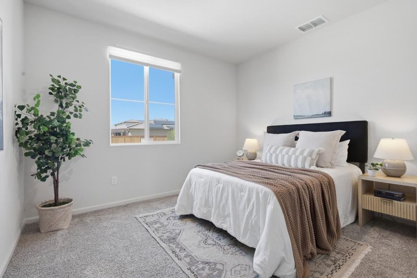
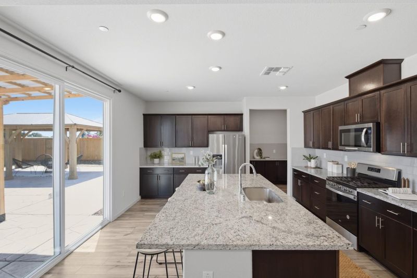
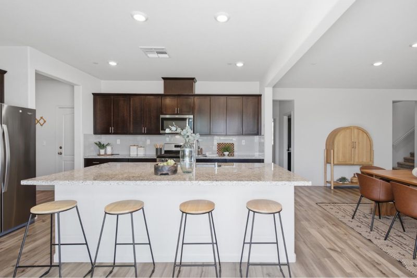
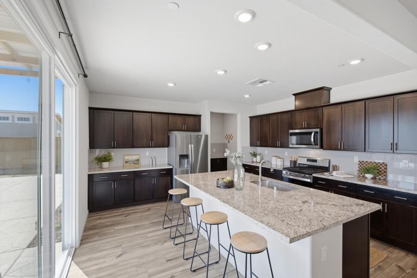
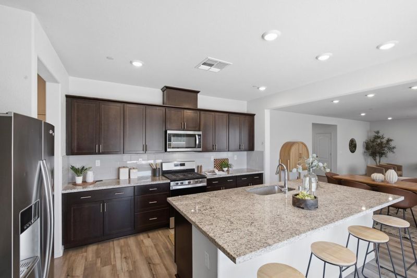
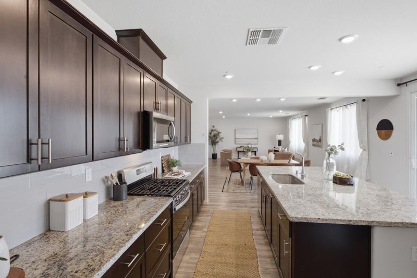
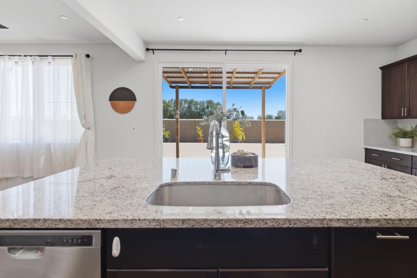
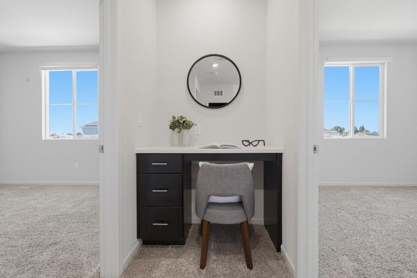
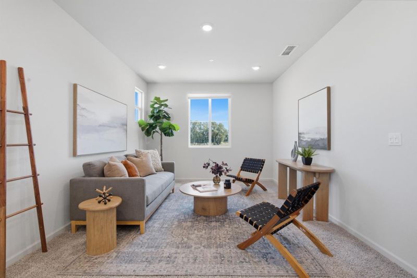
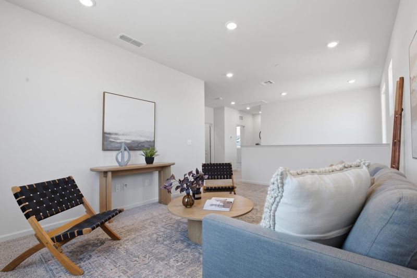
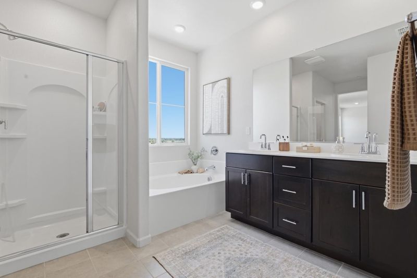
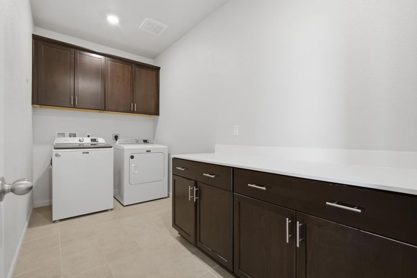
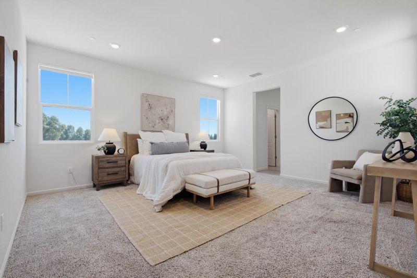
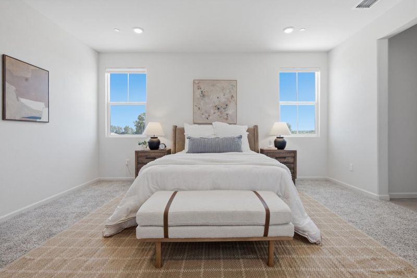
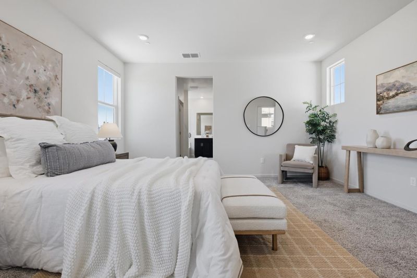
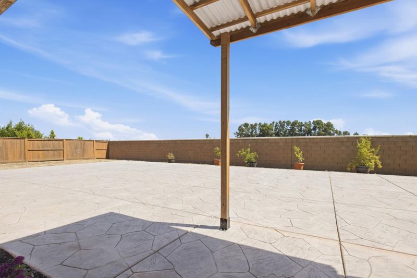
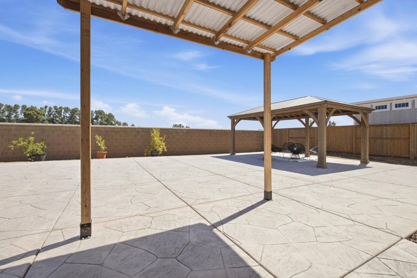
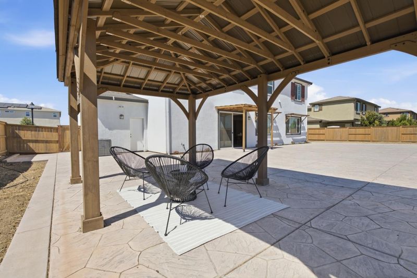
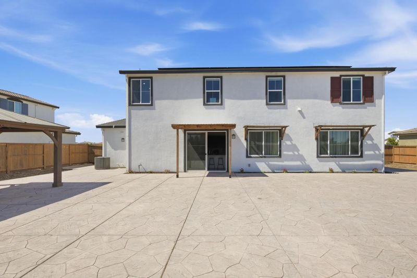
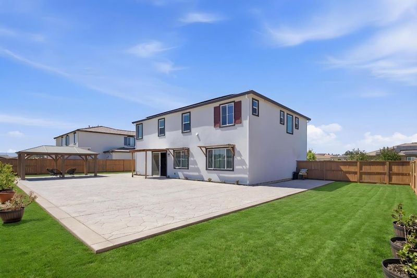
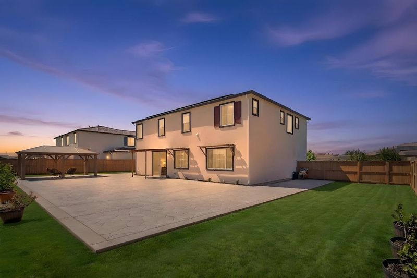
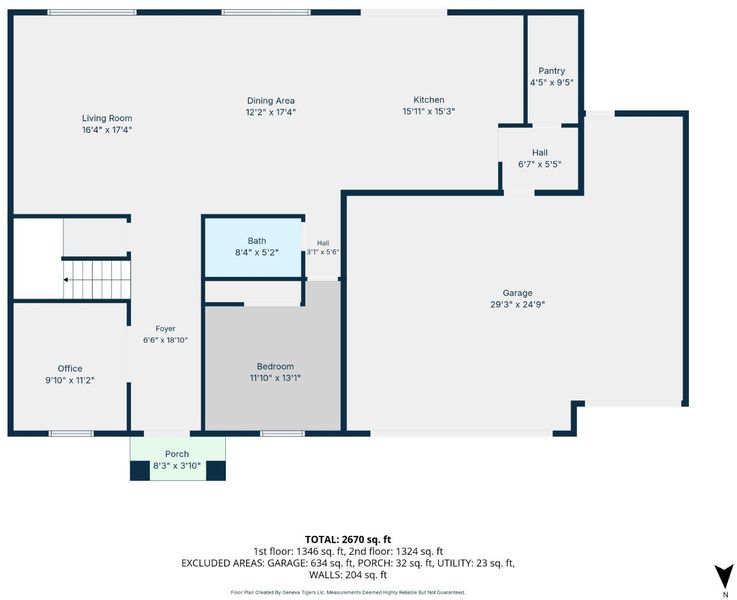
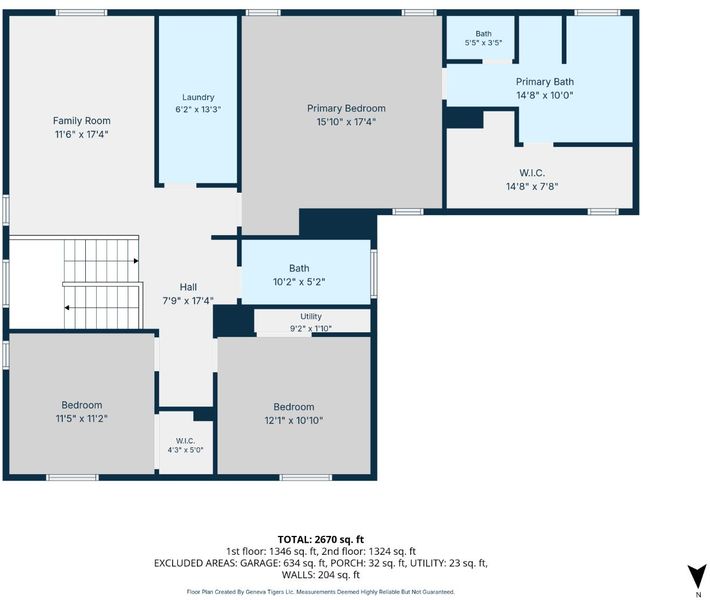
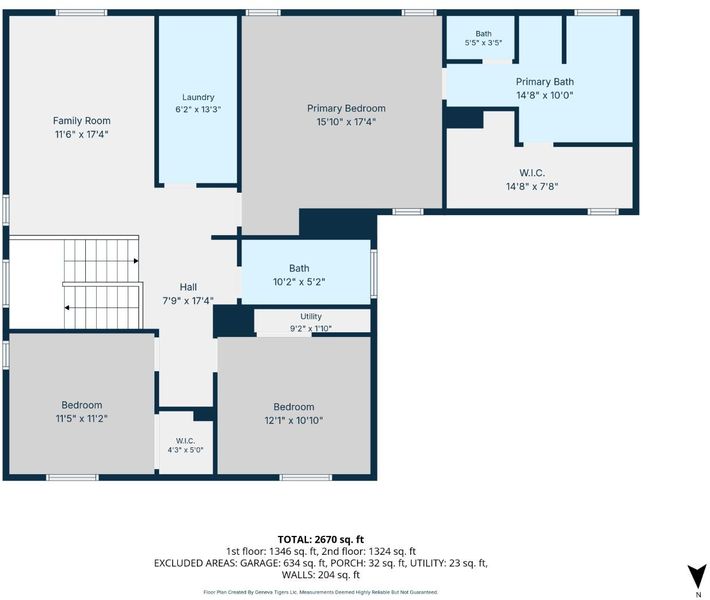
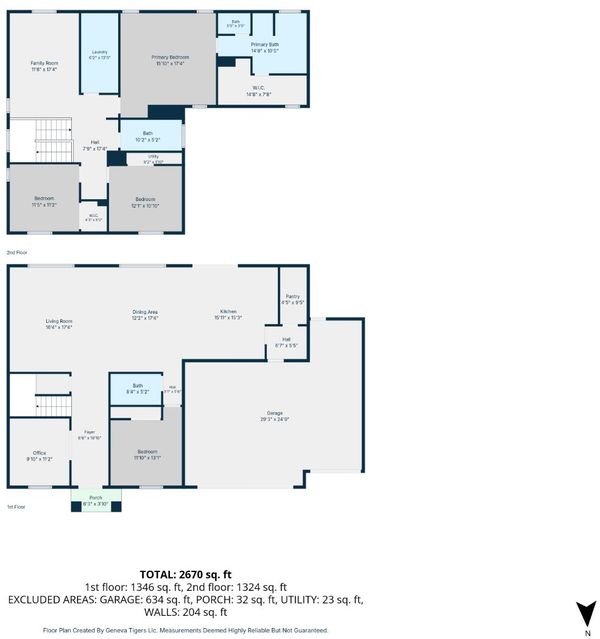
Welcome to the perfect blend of modern luxury, family living, and convenience. Built by Meritage Homes just four years ago, this beautifully designed home offers nearly 2900 sqf of living space on an expansive lot of approximately 11000 sqf, with no rear neighbors for exceptional privacy. Featuring 4 bedrooms, 3 full bathrooms, a living room or home office, and a desirable downstairs bedroom and full bath, this home is ideal for multigenerational living and today's flexible lifestyle. The kitchen boasts granite countertops, a large island with bar seating and a sink, a gas cooktop, a built-in microwave, and a walk-in pantry. The open floor plan flows to a large backyard with a pergola, perfect for entertaining family and friends. Upstairs offers a spacious loft, a built-in office desk, a laundry room, and a luxurious primary suite with a soaking tub, a separate shower, dual vanities, and a walk-in closet. Additional features include an owned 4.2 kW solar system, an EV charger, 3-car garage. Ideally located just a 7-minute walk to the neighborhood school, minutes from UC Davis, Interstate 80, and apprx 20 mins to Downtown Sacramento. More than a beautiful home, this is where families grow, children build their future, love flourishes, and life's most cherished memories begin.

- Days on Market
- 0 days
- Current Status
- Active
- Original Price
- $839,000
- List Price
- $839,000
- On Market Date
- Jul 15, 2026
- Property Type
- Single Family Home
- Area
- 11501 - Dixon
- Zip Code
- 95620
- MLS ID
- ML82054342
- APN
- 0114-394-090
- Year Built
- 2022
- Stories in Building
- 2
- Possession
- Unavailable
- Data Source
- MLSL
- Origin MLS System
- MLSListings, Inc.
C. A. Jacobs Intermediate School
Public 7-8 Middle, Yr Round
Students: 731 Distance: 0.7mi
Tremont Elementary School
Public K-6 Elementary, Yr Round
Students: 456 Distance: 0.8mi
Dixon Montessori Charter
Charter K-8
Students: 414 Distance: 0.9mi
Neighborhood Christian School
Private K-8 Elementary, Religious, Coed
Students: 97 Distance: 1.0mi
Dixon High School
Public 9-12 Secondary, Yr Round
Students: 1097 Distance: 1.2mi
Dixon Community Day School
Public 7-12 Yr Round
Students: 12 Distance: 1.3mi
- Bed
- 4
- Bath
- 3
- Double Sinks, Shower and Tub, Tile
- Parking
- 3
- Attached Garage
- SQ FT
- 2,838
- SQ FT Source
- Unavailable
- Lot SQ FT
- 10,579.0
- Lot Acres
- 0.24286 Acres
- Kitchen
- Countertop - Granite, Dishwasher, Garbage Disposal, Microwave, Oven Range - Gas, Pantry, Refrigerator
- Cooling
- Central AC
- Dining Room
- Breakfast Bar, Dining Area in Family Room, Eat in Kitchen
- Disclosures
- NHDS Report
- Family Room
- Kitchen / Family Room Combo
- Flooring
- Carpet, Laminate, Tile
- Foundation
- Concrete Slab
- Fire Place
- Family Room
- Heating
- Central Forced Air
- Laundry
- Inside, Washer / Dryer
- * Fee
- $69
- Name
- Homestead
- *Fee includes
- Common Area Electricity and Other
MLS and other Information regarding properties for sale as shown in Theo have been obtained from various sources such as sellers, public records, agents and other third parties. This information may relate to the condition of the property, permitted or unpermitted uses, zoning, square footage, lot size/acreage or other matters affecting value or desirability. Unless otherwise indicated in writing, neither brokers, agents nor Theo have verified, or will verify, such information. If any such information is important to buyer in determining whether to buy, the price to pay or intended use of the property, buyer is urged to conduct their own investigation with qualified professionals, satisfy themselves with respect to that information, and to rely solely on the results of that investigation.
School data provided by GreatSchools. School service boundaries are intended to be used as reference only. To verify enrollment eligibility for a property, contact the school directly.