

$815,000
2,584
SQ FT
$315
SQ/FT
3131 Magnolia ST
@ 32nd - Emeryville Borde, Oakland

- 6 Bed
- 3 Bath
- 1 Park
- 2,584 sqft
- Oakland
-

-
Sat Oct 17, 2:00 pm - 4:00 pm
no comments
-
Sun Oct 18, 2:00 pm - 4:00 pm
no comments
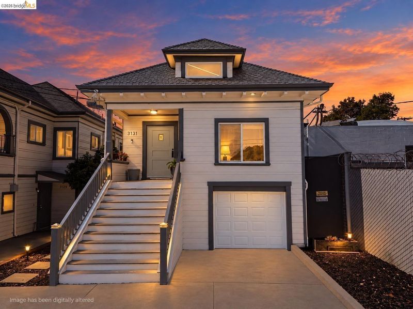
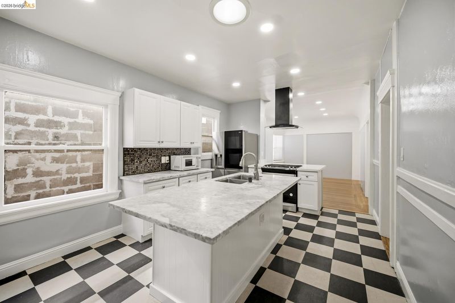
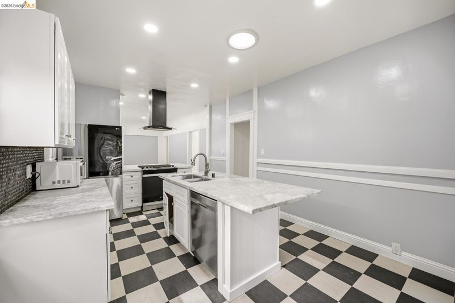
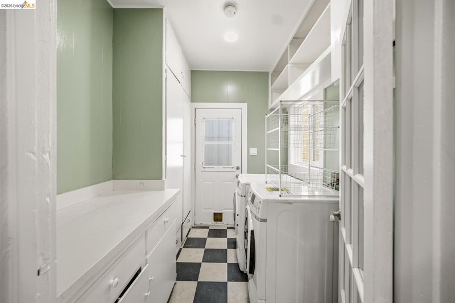
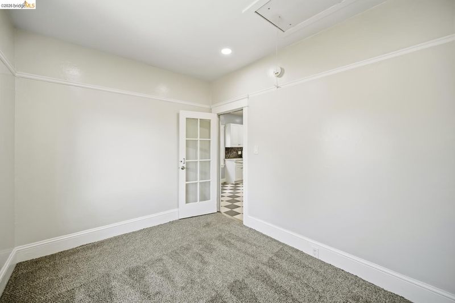
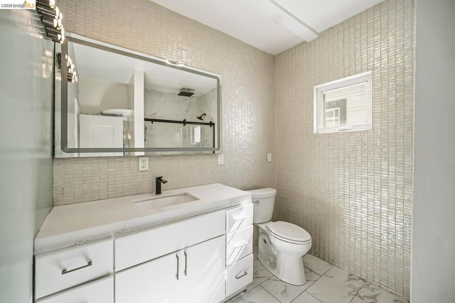
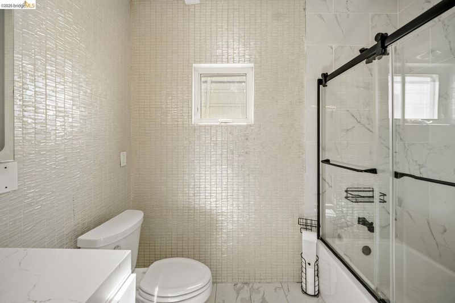
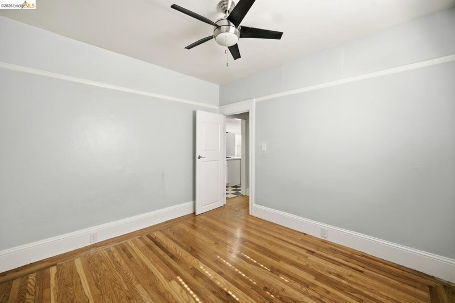
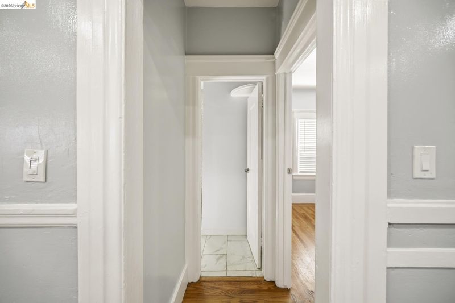
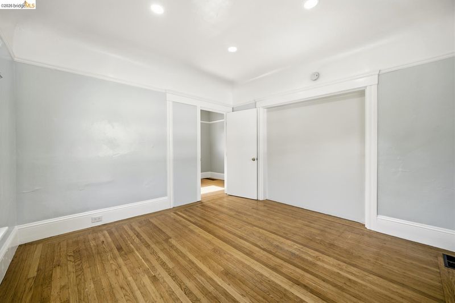
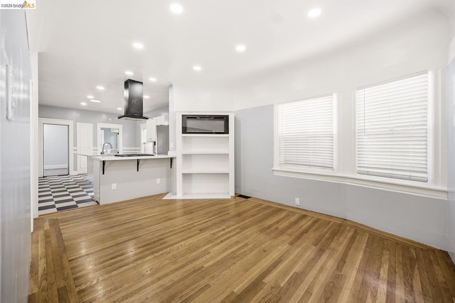
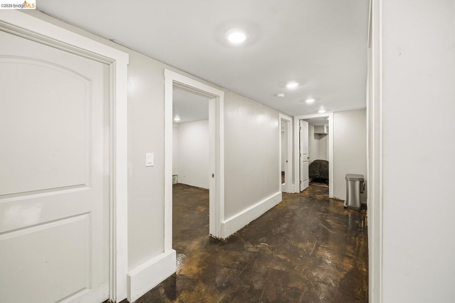
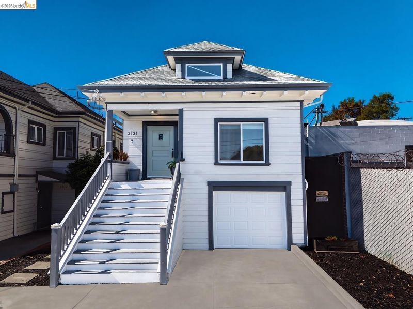
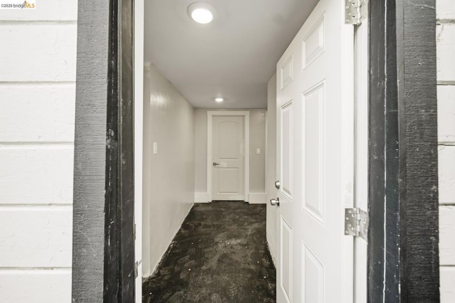
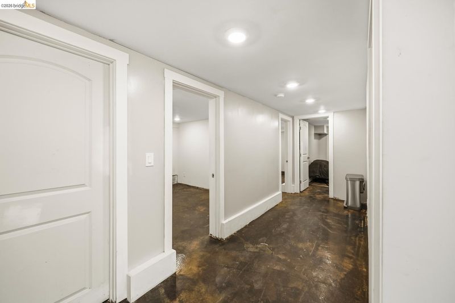
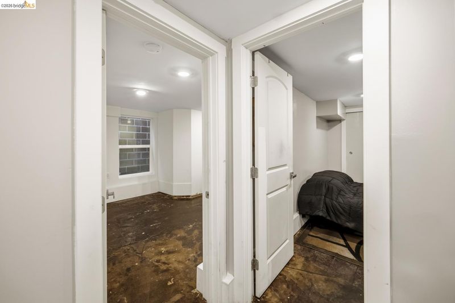
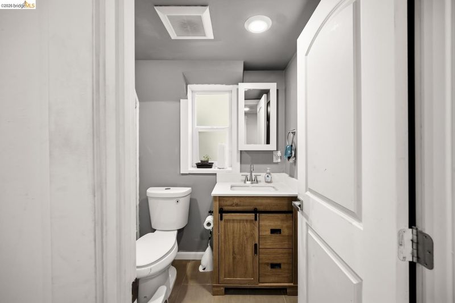
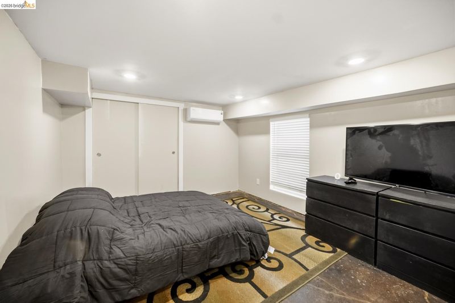
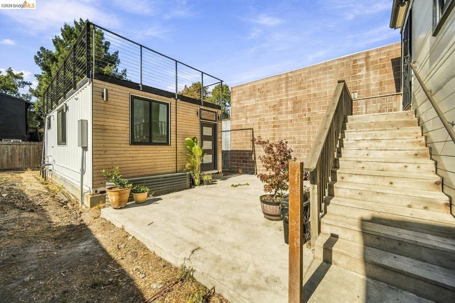
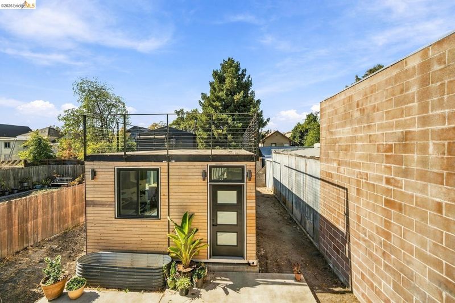
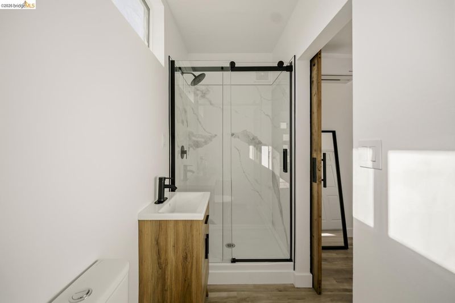
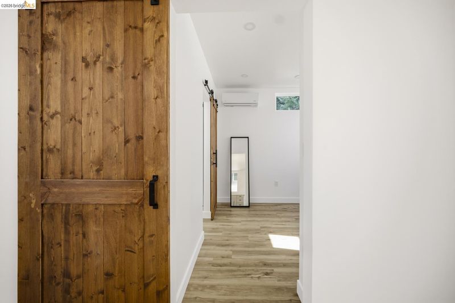
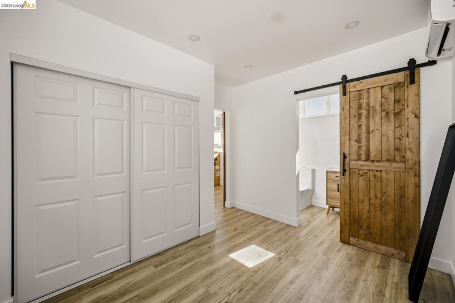
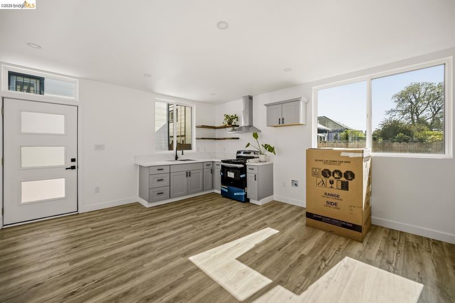
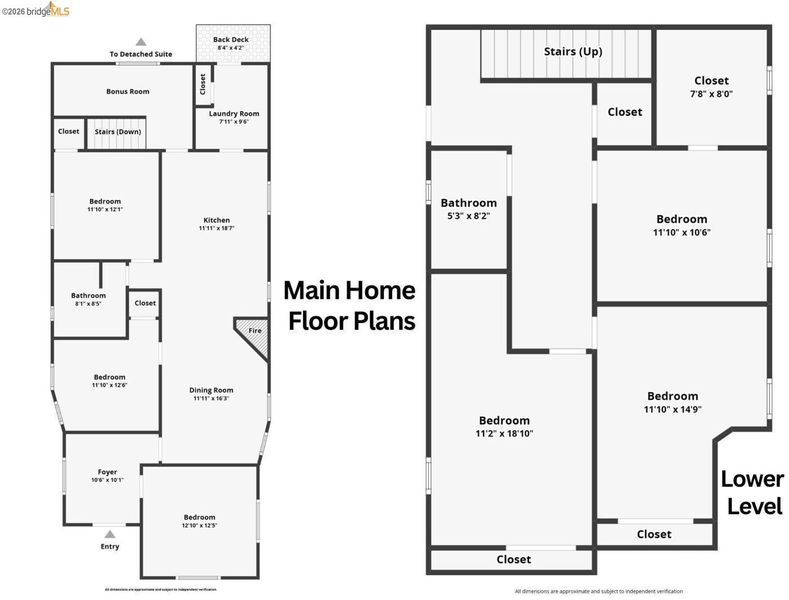
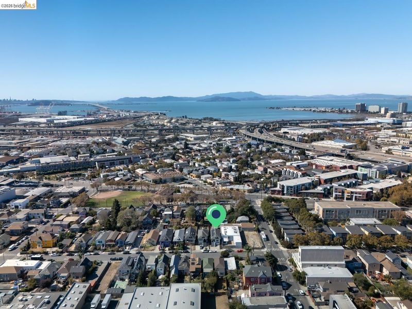
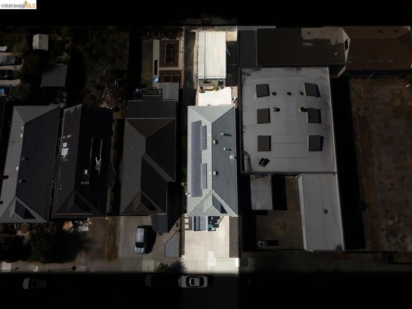
Built in 1905: a permitted two-unit home plus a detached ADU, all on one Oakland lot. A layout that works for multi-generational living, with income potential too: live in one unit and rent the other, and add the ADU once it is finaled. The upper unit, up from the sidewalk, has 2 bedrooms plus a bonus room (originally the living room, easy to open back up), a full bath, kitchen, laundry room, and an electric fireplace. The lower unit sits at garage level with natural light and its own private entrance: 3 bedrooms, a full bath, and a kitchen. Out back, a detached 1 bed, 1 bath ADU with kitchen and living room, built with permits, with its own address (3133 Magnolia) and its own meter. The ADU needs finish work and its final inspection, which the sellers are not completing. Single-car garage plus a large enclosed storage room. Close to the Bay Bridge, Emeryville shopping, and Poplar Park. Leased solar, $280 per month, to be assumed by buyer. Buyer to verify permits, use, and square footage. Upcoming Open Houses: Saturday, October 17th, from 2:00 PM to 4:00 PM Sunday, October 18th, from 2:00 PM to 4:00 PM

- Current Status
- New
- Original Price
- $815,000
- List Price
- $815,000
- On Market Date
- Oct 15, 2026
- Property Type
- Detached
- D/N/S
- Emeryville Borde
- Zip Code
- 94608
- MLS ID
- 41151309
- APN
- 54624
- Year Built
- 1905
- Stories in Building
- 2
- Possession
- Other
- Data Source
- MAXEBRDI
- Origin MLS System
- Bridge AOR
Vincent Academy
Charter K-5 Coed
Students: 242 Distance: 0.4mi
Edward Shands Adult
Public n/a Special Education
Students: 1 Distance: 0.4mi
Oakland Adult And Career Education
Public n/a Adult Education
Students: NA Distance: 0.4mi
Hoover Elementary School
Public K-5 Elementary
Students: 269 Distance: 0.4mi
Mcclymonds High School
Public 9-12 Secondary
Students: 383 Distance: 0.5mi
Elijah's University for Self-Development School
Private K-10
Students: NA Distance: 0.6mi
- Bed
- 6
- Bath
- 3
- Parking
- 1
- Attached
- SQ FT
- 2,584
- SQ FT Source
- Other
- Lot SQ FT
- 4,440.0
- Lot Acres
- 0.1 Acres
- Pool Info
- None
- Kitchen
- Breakfast Bar
- Cooling
- None
- Disclosures
- Disclosure Package Avail
- Entry Level
- Exterior Details
- Back Yard, Front Yard, Side Yard
- Flooring
- Hardwood, Tile
- Foundation
- Fire Place
- Electric, Other
- Heating
- Heat Pump-Air
- Laundry
- Hookups Only
- Main Level
- 3 Bedrooms, 1 Bath
- Possession
- Other
- Architectural Style
- Bungalow
- Construction Status
- Existing
- Additional Miscellaneous Features
- Back Yard, Front Yard, Side Yard
- Location
- 2 Houses / 1 Lot
- Roof
- Composition Shingles
- Water and Sewer
- Public
- Fee
- Unavailable
MLS and other Information regarding properties for sale as shown in Theo have been obtained from various sources such as sellers, public records, agents and other third parties. This information may relate to the condition of the property, permitted or unpermitted uses, zoning, square footage, lot size/acreage or other matters affecting value or desirability. Unless otherwise indicated in writing, neither brokers, agents nor Theo have verified, or will verify, such information. If any such information is important to buyer in determining whether to buy, the price to pay or intended use of the property, buyer is urged to conduct their own investigation with qualified professionals, satisfy themselves with respect to that information, and to rely solely on the results of that investigation.
School data provided by GreatSchools. School service boundaries are intended to be used as reference only. To verify enrollment eligibility for a property, contact the school directly.