


$1,695,000
1,987
SQ FT
$853
SQ/FT
2126 47th Avenue
@ Quintara - SF District 2 - Outer Parkside, San Francisco

- 3 Bed
- 2.5 Bath
- 2 Park
- 1,987 sqft
- San Francisco
-

-
Thu Oct 15, 5:30 pm - 7:00 pm
-
Sat Oct 17, 2:00 pm - 4:00 pm
-
Sun Oct 18, 2:00 pm - 4:00 pm
-
Tue Oct 20, 1:00 pm - 3:00 pm
-
Sat Oct 24, 2:00 pm - 4:00 pm
-
Sun Oct 25, 2:00 pm - 4:00 pm
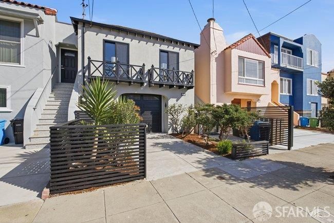
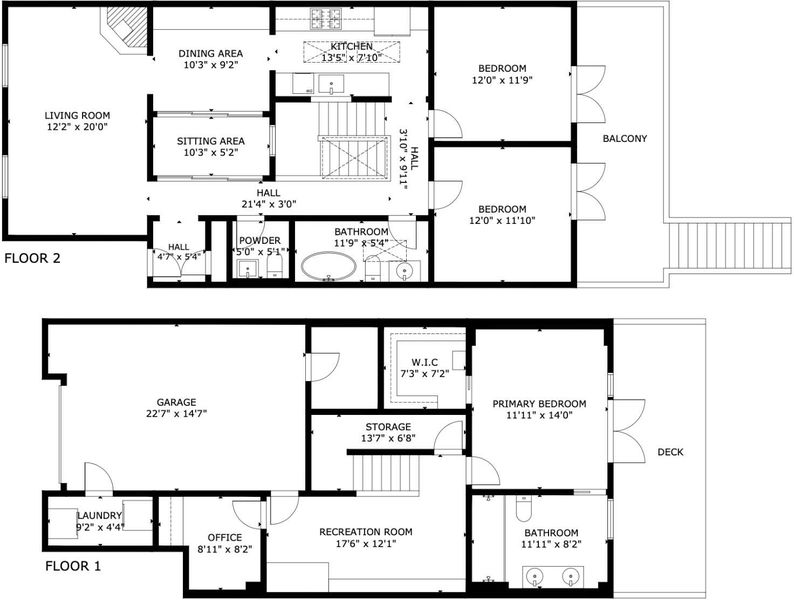
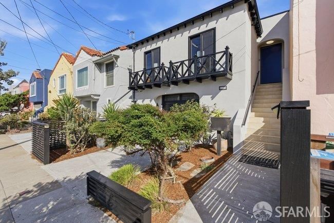
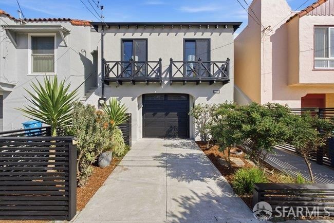
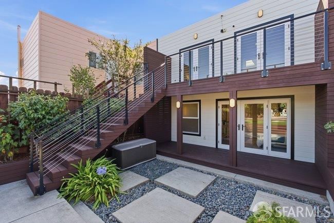
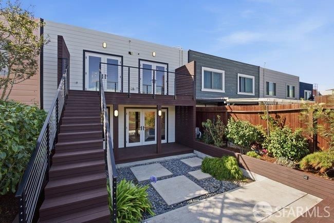
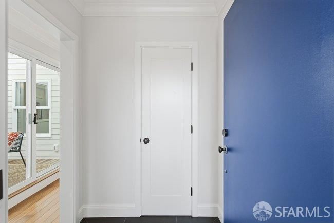
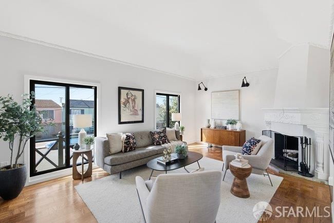
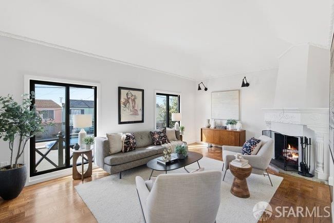
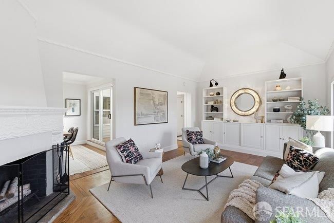
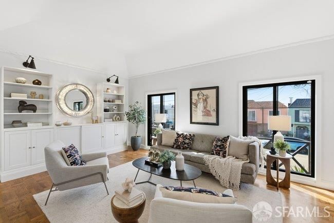
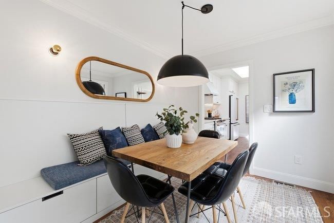
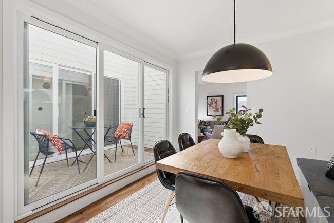
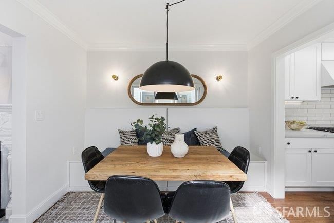
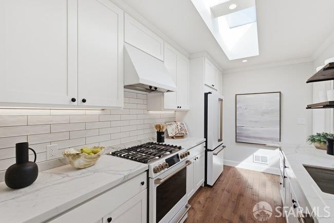
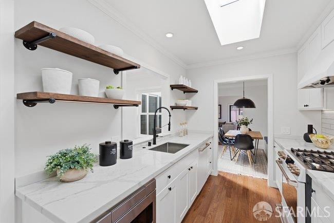
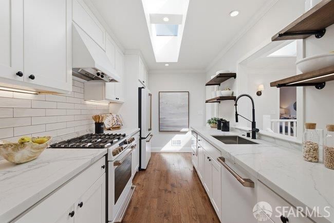
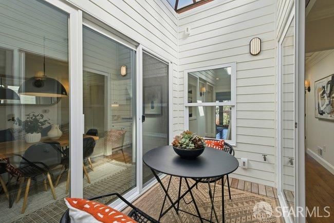
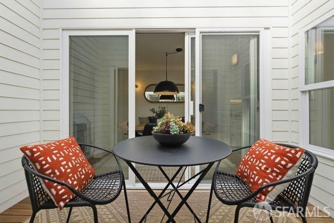
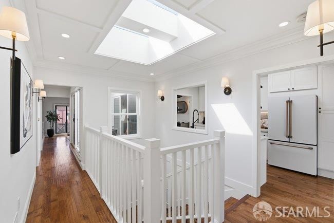
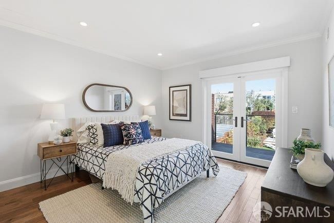
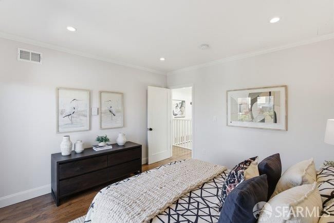
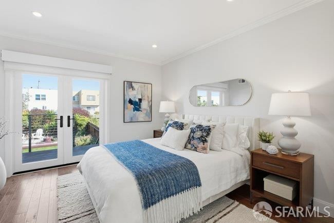
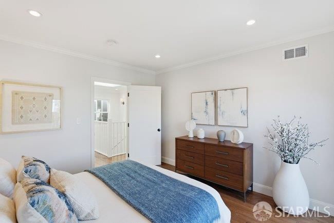
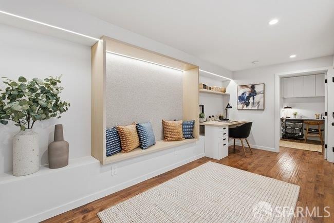
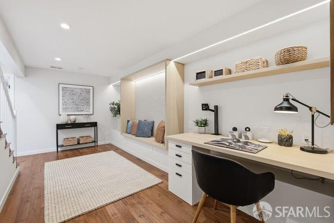
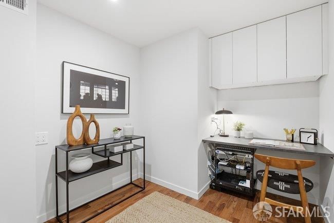
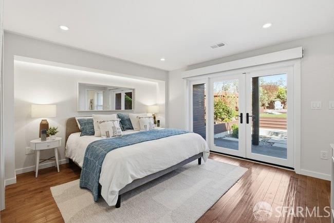
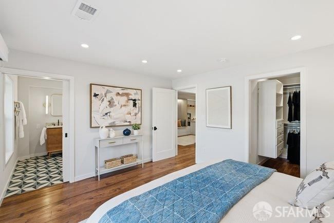
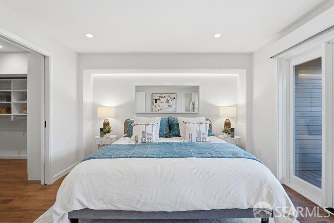
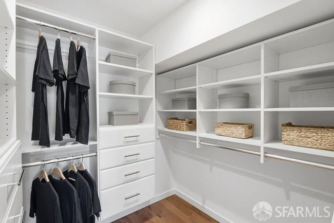
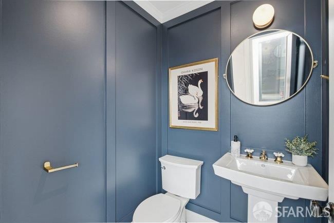
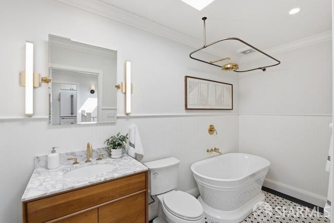
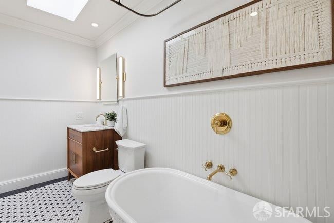
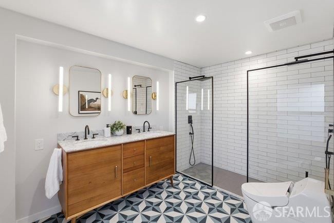
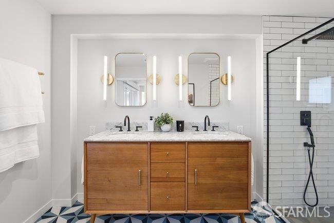
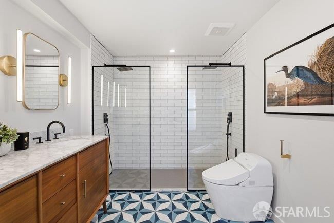
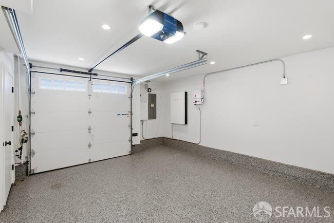
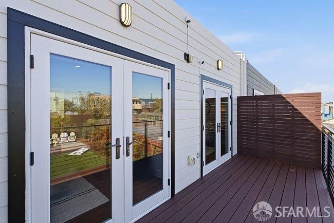
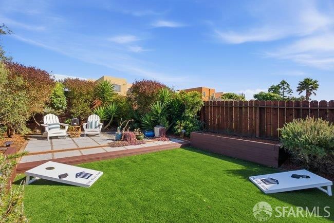
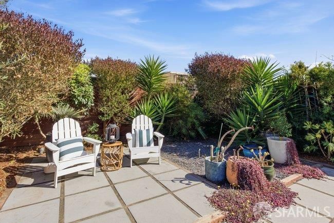
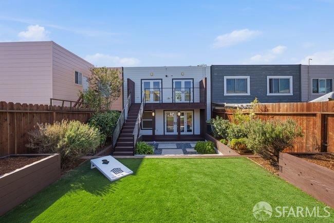
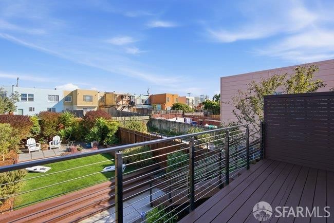
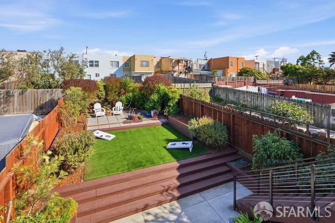
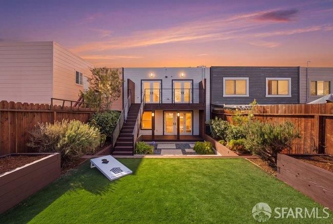
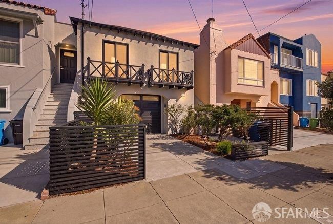
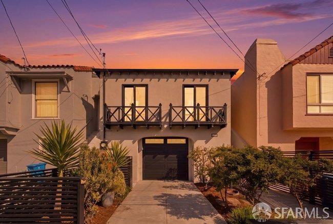
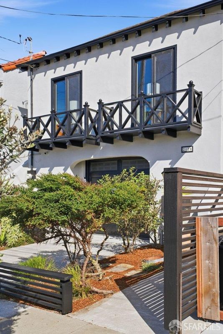
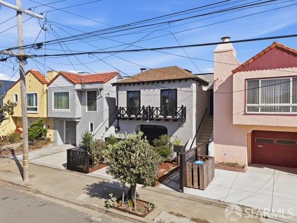
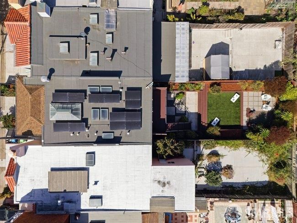
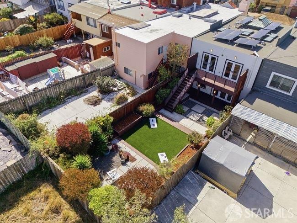
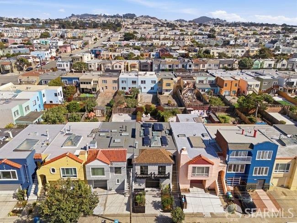
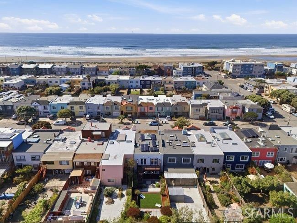
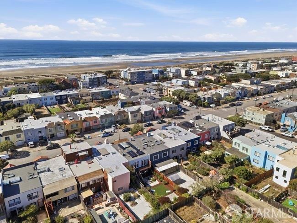
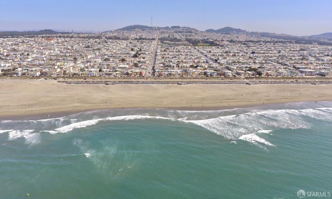
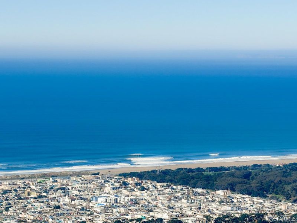
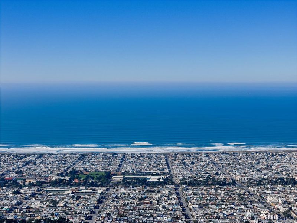
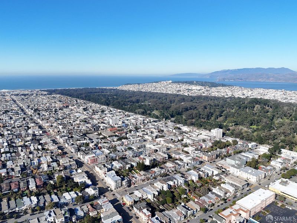
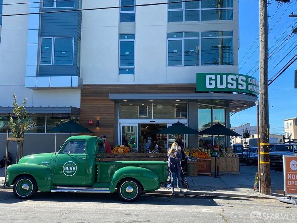
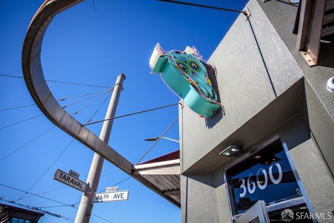
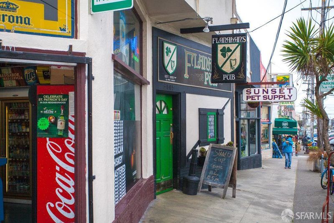
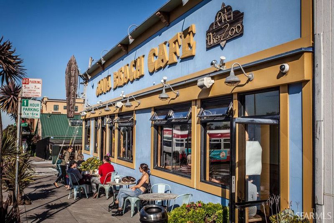
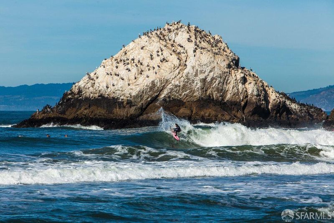
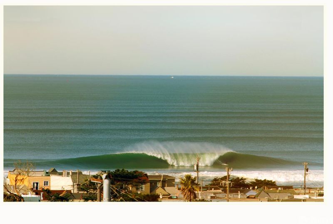
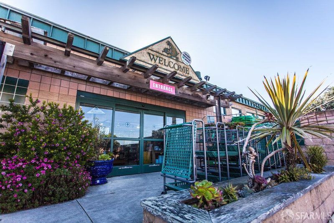
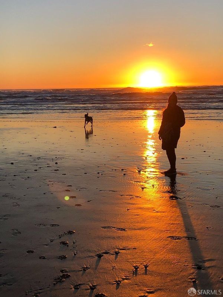
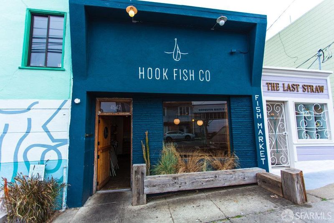
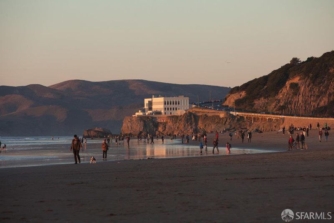
Welcome to 2126 47th Avenue, a thoughtfully renovated three-bedroom(+), two-and-a-half-bathroom home that celebrates its original architectural character while embracing modern comfort and design. Extensively renovated with permits in 2020, this distinctive residence was preserves the charm of a classic 1938 center patio home rather than sacrifice its individuality for a generic open-concept layout. Each space has been carefully curated to balance timeless details, distinctive materials, natural light, and contemporary functionality. Original parquet hardwood floors and crown moldings complement the high covered ceiling, while a custom copper-framed glass canopy above the central atrium welcomes abundant natural light and fresh air while keeping the rain out. Skylights throughout the home's create a bright, inviting atmosphere. Distinct living, dining, and family spaces create a natural flow while maintaining a sense of character and purpose. The kitchen features high-end appliances, complemented by custom cement tile work, marble bathroom finishes, midcentury-inspired vanities, and motorized sheer and blackout shades. The generous primary suite offers direct access to the garden, while a dedicated home office and separate media/family room provide flexibility for work, relaxation, and entertaining. Thoughtfully designed outdoor connections extend throughout the home, with every bedroom opening to an outdoor space. Lush, designer landscaped front and rear gardens feature mature trees, an upper-level deck, two raised planting beds, and automated irrigation. Modern efficiency and convenience are seamlessly integrated, including fully owned solar panels with Tesla Powerwall battery storage, central heating and air conditioning, a Nest Learning Thermostat, whole-home Ubiquiti UniFi networking, Abode smart-home security, front and rear security cameras, a video doorbell, Moen water-leak detection, and myQ smart garage-door control. The location is equally compelling. Just a two-minute walk to Ocean Beach and Sunset Dunes, Taraval Street cafes and restaurants, Gus's Community Market, and the L-Taraval Muni are approximately a 10-minute walk away, with the Outer Sunset Farmers Market about 15 minutes on foot. A rare blend of architectural integrity, thoughtful design, lush outdoor living, and modern infrastructure, this is a home that honors the character of the Sunset District while delivering the comforts of contemporary living.

- Days on Market
- 0 days
- Current Status
- Active
- Original Price
- $1,695,000
- List Price
- $1,695,000
- On Market Date
- Oct 14, 2026
- Property Type
- Single Family Residence
- District
- SF District 2 - Outer Parkside
- Zip Code
- 94116
- MLS ID
- 426169457
- APN
- 2171045
- Year Built
- 1938
- Stories in Building
- 0
- Possession
- Close Of Escrow
- Data Source
- SFAR
- Origin MLS System
S.F. County Special Education School
Public K-12 Special Education
Students: 74 Distance: 0.4mi
Sunset Elementary School
Public K-5 Elementary
Students: 407 Distance: 0.4mi
St. Ignatius College Preparatory School
Private 9-12 Secondary, Religious, Coed
Students: 1478 Distance: 0.5mi
Giannini (A.P.) Middle School
Public 6-8 Middle
Students: 1188 Distance: 0.6mi
St. Gabriel Elementary School
Private K-8 Elementary, Religious, Coed
Students: 467 Distance: 0.6mi
Ulloa Elementary School
Public K-5 Elementary
Students: 528 Distance: 0.7mi
- Bed
- 3
- Bath
- 2.5
- Tub w/Shower Over
- Parking
- 2
- Covered, Garage Door Opener, Garage Faces Front, Tandem, On Site (Single Family Only)
- SQ FT
- 1,987
- SQ FT Source
- Assessor Auto-Fill
- Lot SQ FT
- 2,996.93
- Lot Acres
- 0.0688 Acres
- Kitchen
- Stone Counters
- Cooling
- Central Air
- Dining Room
- Formal Area
- Entry Level
- 0
- Living Room
- Cathedral/Vaulted
- Flooring
- Wood
- Foundation
- Concrete Perimeter
- Fire Place
- Wood Burning
- Heating
- Central
- Laundry
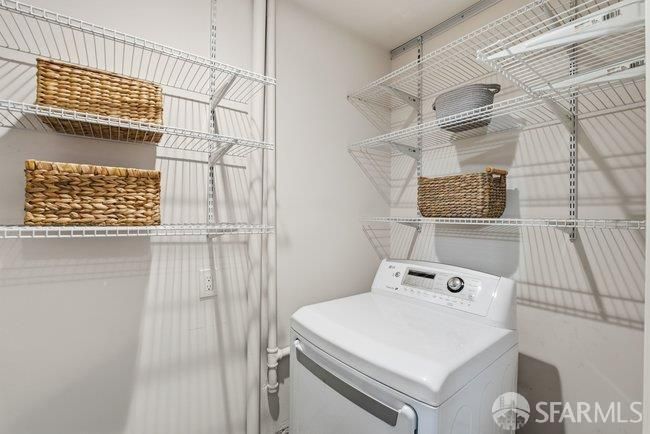
- Ground Floor, Inside, Inside Room
- Possession
- Close Of Escrow
- Architectural Style
- Contemporary, Modern/High Tech, Traditional
- Fee
- $0
MLS and other Information regarding properties for sale as shown in Theo have been obtained from various sources such as sellers, public records, agents and other third parties. This information may relate to the condition of the property, permitted or unpermitted uses, zoning, square footage, lot size/acreage or other matters affecting value or desirability. Unless otherwise indicated in writing, neither brokers, agents nor Theo have verified, or will verify, such information. If any such information is important to buyer in determining whether to buy, the price to pay or intended use of the property, buyer is urged to conduct their own investigation with qualified professionals, satisfy themselves with respect to that information, and to rely solely on the results of that investigation.
School data provided by GreatSchools. School service boundaries are intended to be used as reference only. To verify enrollment eligibility for a property, contact the school directly.