

$2,595,000
3,186
SQ FT
$815
SQ/FT
312 Saint James Drive
@ Park Blvd - Piedmont

- 4 Bed
- 4 Bath
- 2 Park
- 3,186 sqft
- Piedmont
-

-
Sun Aug 30, 2:00 pm - 4:30 pm
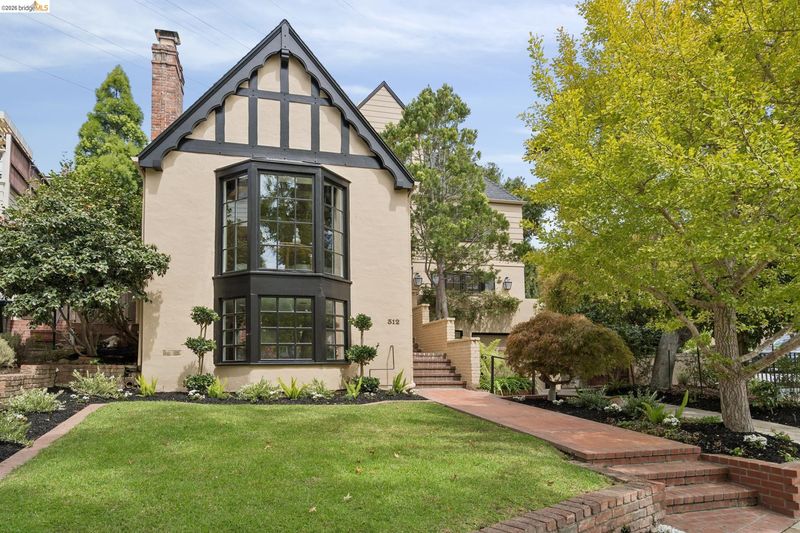
Light and bright English Tudor with classic floor plan and room to grow.
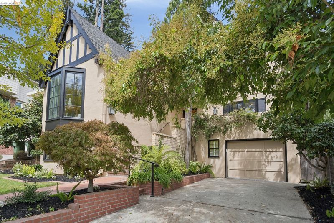
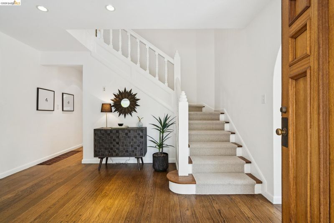
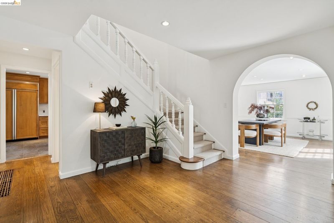
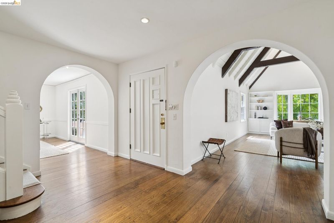
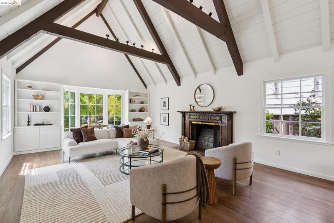
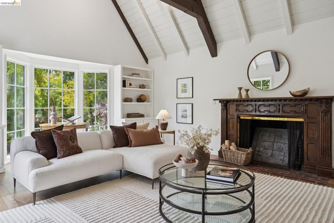
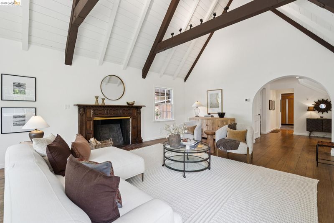
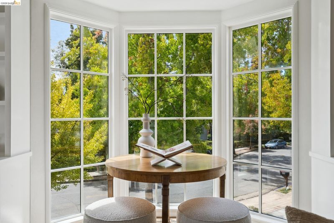
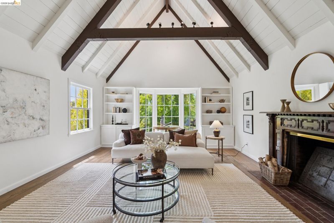
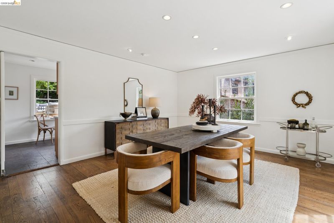
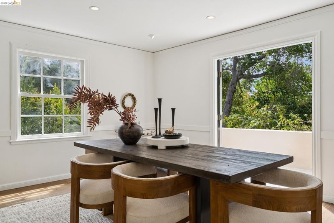
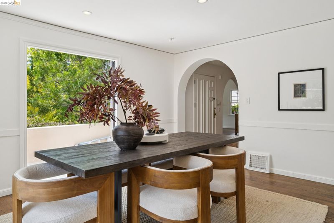
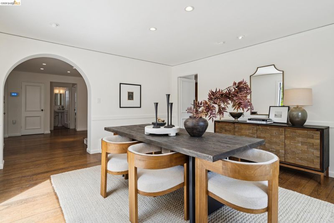
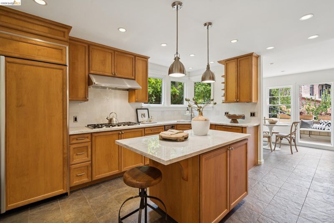
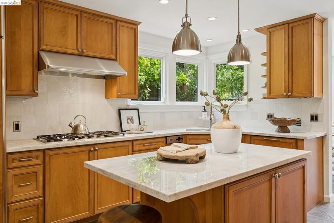
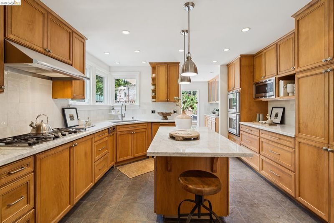
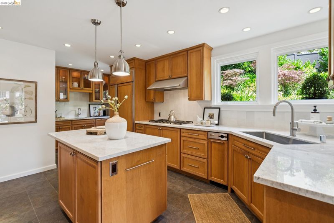
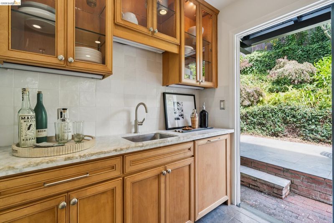
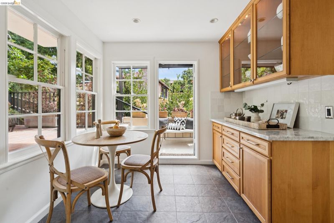
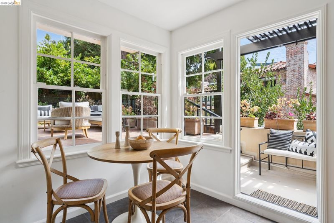
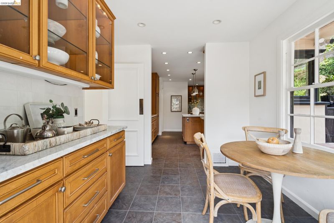
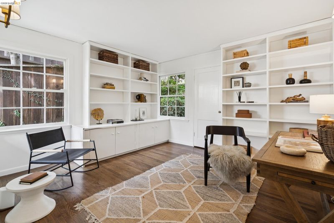
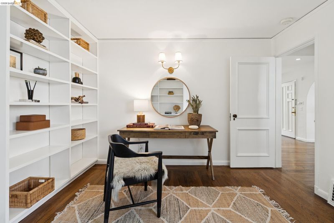
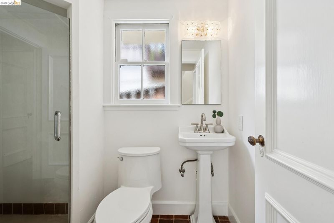
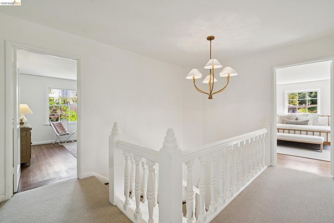
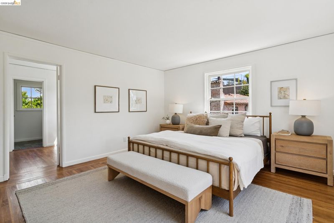
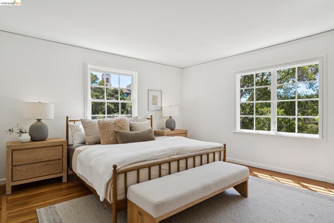
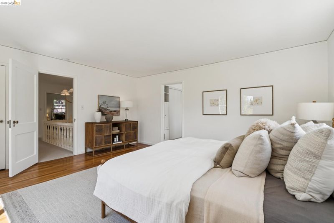
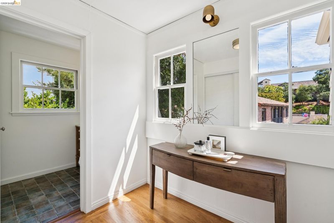
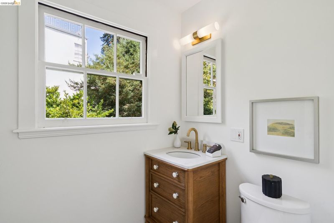
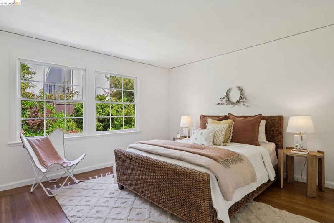
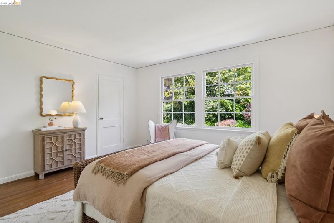
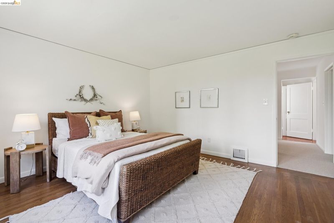
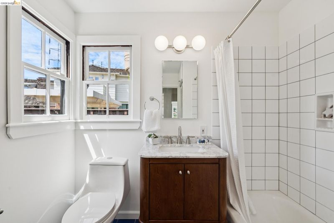
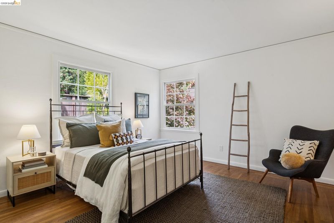
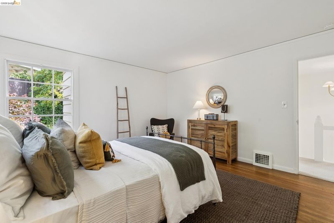
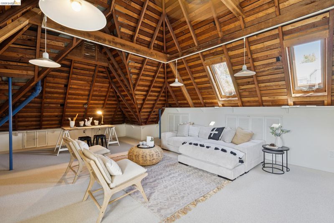
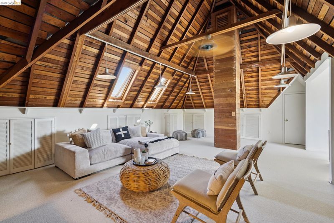
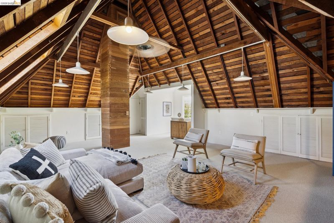
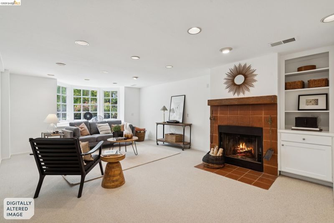
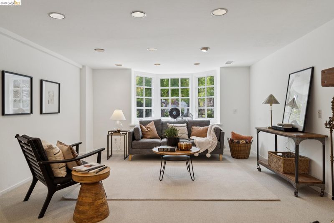
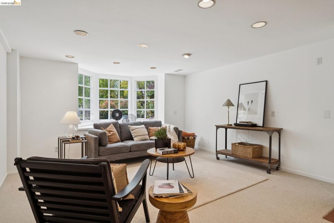
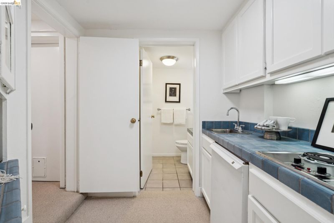
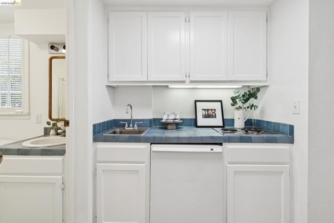
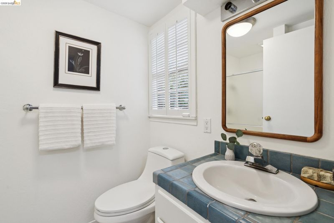
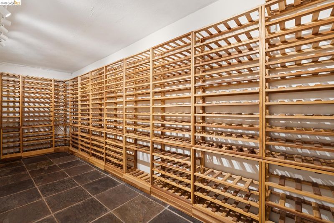
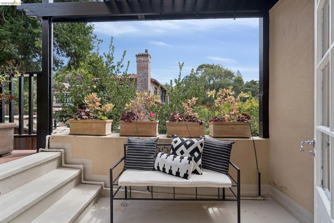
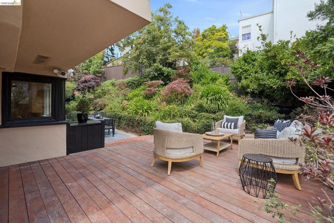
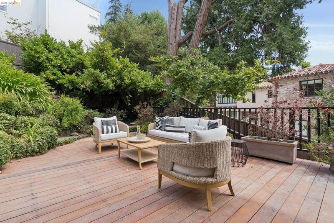
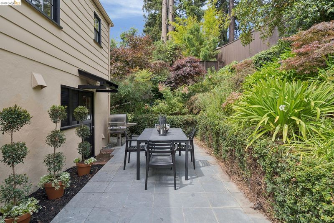
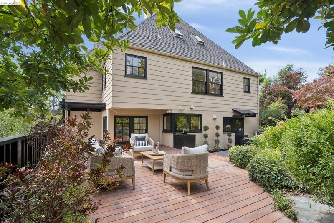
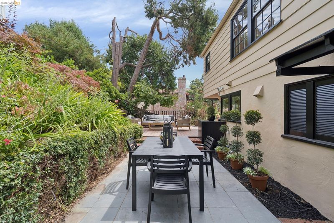
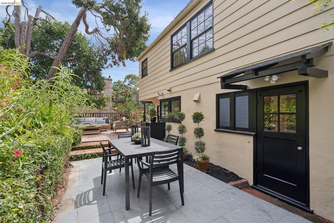
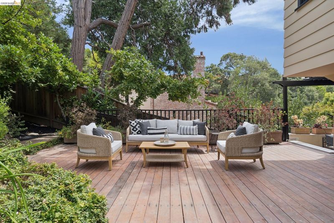
If these walls could talk, they would tell the story of a young family who moved in nearly 45 years ago with small children and big dreams. For decades, 312 Saint James Dr. has been the setting for family gatherings, celebrations, and unforgettable holiday parties. Lovingly maintained and rich with character, this remarkable 1942 English Tudor is ready for its next chapter. From the grand entry, soaring ceilings, and expansive windows of the living room to the gracious dining room with French doors opening to the front porch, the home offers timeless architectural appeal and an abundance of natural light. The remodeled kitchen features a central island, wet bar, breakfast room, and two exterior doors leading to the enchanting back garden—perfect for everyday living and entertaining. Upstairs are three spacious bedrooms and two bathrooms, including a primary suite. A spectacular attic offers endless possibilities for a media room, playroom, office, or future living space. The lower level provides additional versatility with a family room or potential guest suite, full bathroom, and kitchenette. A large wine cellar and interior access to the two-car tandem garage add both character and convenience. A gracious home with history, scale, and exceptional potential, 312 Saint James Dr. offers a rare opportunity to create your own memories in a truly special setting.

- Current Status
- New
- Original Price
- $2,595,000
- List Price
- $2,595,000
- On Market Date
- Aug 29, 2026
- Property Type
- Detached
- D/N/S
- Piedmont
- Zip Code
- 94611
- MLS ID
- 41146632
- APN
- 51481215
- Year Built
- 1942
- Stories in Building
- 3
- Possession
- Close Of Escrow
- Data Source
- MAXEBRDI
- Origin MLS System
- Bridge AOR
Corpus Christi Elementary School
Private K-8 Elementary, Religious, Coed
Students: 270 Distance: 0.1mi
Zion Lutheran School
Private K-8 Elementary, Religious, Core Knowledge
Students: 65 Distance: 0.4mi
Glenview Elementary School
Public K-5 Elementary
Students: 465 Distance: 0.6mi
Crocker Highlands Elementary School
Public K-5 Elementary
Students: 466 Distance: 0.7mi
Head-Royce School
Private K-12 Combined Elementary And Secondary, Nonprofit
Students: 875 Distance: 0.7mi
The Renaissance School
Private PK-8 Montessori, Elementary, Coed
Students: 154 Distance: 0.7mi
- Bed
- 4
- Bath
- 4
- Parking
- 2
- Attached, Int Access From Garage, Tandem, Garage Door Opener
- SQ FT
- 3,186
- SQ FT Source
- Measured
- Lot SQ FT
- 5,940.0
- Lot Acres
- 0.14 Acres
- Pool Info
- None, Community
- Kitchen
- Dishwasher, Gas Range, Refrigerator, Dryer, Washer, Gas Water Heater, Breakfast Nook, Stone Counters, Disposal, Gas Range/Cooktop, Kitchen Island, Wet Bar
- Cooling
- Ceiling Fan(s)
- Disclosures
- Easements
- Entry Level
- Exterior Details
- Back Yard, Front Yard, Garden
- Flooring
- Hardwood, Carpet
- Foundation
- Fire Place
- Living Room
- Heating
- Forced Air, Natural Gas
- Laundry
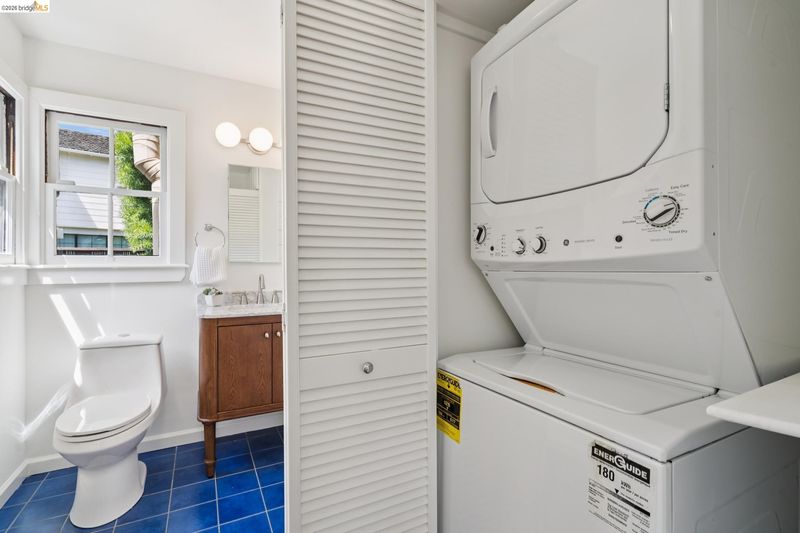
- Upper Level, Washer/Dryer Stacked Incl
- Upper Level
- 3 Bedrooms, 2 Baths, Laundry Facility
- Main Level
- 1 Bedroom, 1 Bath, Main Entry
- Possession
- Close Of Escrow
- Architectural Style
- English, Tudor
- Construction Status
- Existing
- Additional Miscellaneous Features
- Back Yard, Front Yard, Garden
- Location
- Sloped Up
- Roof
- Composition Shingles
- Water and Sewer
- Public
- Fee
- Unavailable
MLS and other Information regarding properties for sale as shown in Theo have been obtained from various sources such as sellers, public records, agents and other third parties. This information may relate to the condition of the property, permitted or unpermitted uses, zoning, square footage, lot size/acreage or other matters affecting value or desirability. Unless otherwise indicated in writing, neither brokers, agents nor Theo have verified, or will verify, such information. If any such information is important to buyer in determining whether to buy, the price to pay or intended use of the property, buyer is urged to conduct their own investigation with qualified professionals, satisfy themselves with respect to that information, and to rely solely on the results of that investigation.
School data provided by GreatSchools. School service boundaries are intended to be used as reference only. To verify enrollment eligibility for a property, contact the school directly.