
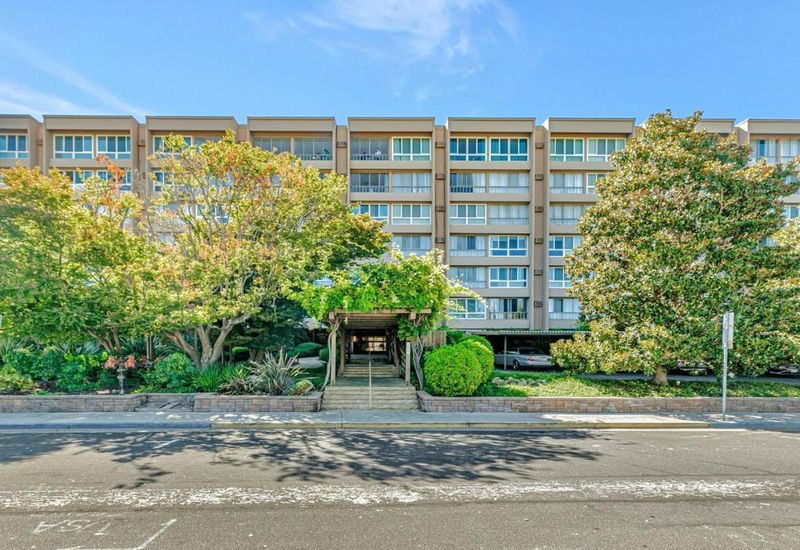

$418,000
653
SQ FT
$640
SQ/FT
1700 Civic Center Drive, #209
@ Warbuton Avenue - 8 - Santa Clara, Santa Clara

- 1 Bed
- 1 Bath
- 1 Park
- 653 sqft
- SANTA CLARA
-

Imagine waking up to welcoming morning sunshine, peaceful treetop views, and a day that unfolds with ease. This inviting, purpose-built mid-rise condo offers comfortable living in an unbeatable Silicon Valley location. Solid concrete construction provides enhanced noise insulation and energy efficiency, while double-pane windows, A/C, in-unit washer and dryer, a spacious walk-in closet, extra storage, and secure gated one-car garage parking add everyday convenience. Enjoy a refreshing swim in the community pool, unwind in the sauna, or relax in your own peaceful retreat. Just steps from El Camino Real and a short stroll to Santa Clara Town Center, Sprouts, Target, restaurants, and everyday essentials, you'll love having so much nearby. Convenient access to Caltrain, tech shuttles, major commute routes, and SJC airport makes getting around easy. Nearby Santana Row offers even more shopping, dining, and entertainment. Whether you're a first-time buyer, busy professional, or simply ready for a low-maintenance lifestyle, this condo blends comfort, convenience, and connectivity. Say goodbye to renting and hello to homeownership! Discover the appeal of a well-built home with practical upgrades and amenities in the heart of Silicon Valley. Come see it and imagine making it yours!

- Days on Market
- 33 days
- Current Status
- Contingent
- Sold Price
- Original Price
- $418,000
- List Price
- $418,000
- On Market Date
- Sep 10, 2026
- Contract Date
- Oct 13, 2026
- Close Date
- Oct 22, 2026
- Property Type
- Condominium
- Area
- 8 - Santa Clara
- Zip Code
- 95050
- MLS ID
- ML82060892
- APN
- 224-41-021
- Year Built
- 1972
- Stories in Building
- 1
- Possession
- Unavailable
- COE
- Oct 22, 2026
- Data Source
- MLSL
- Origin MLS System
- MLSListings, Inc.
Scott Lane Elementary School
Public K-5 Elementary
Students: 368 Distance: 0.1mi
Wilson Alternative School
Public 6-12 Alternative
Students: 254 Distance: 0.6mi
Santa Clara Adult
Public n/a Adult Education
Students: NA Distance: 0.7mi
Cabrillo Montessori School
Private K-3 Montessori, Elementary, Coed
Students: 94 Distance: 0.8mi
Juan Cabrillo Middle School
Public 6-8 Middle
Students: 908 Distance: 0.8mi
Cedarwood Sudbury School
Private 1-2, 9-12 Combined Elementary And Secondary, Coed
Students: NA Distance: 0.8mi
- Bed
- 1
- Bath
- 1
- Shower over Tub - 1
- Parking
- 1
- Assigned Spaces, Detached Garage, Electric Gate, Gate / Door Opener
- SQ FT
- 653
- SQ FT Source
- Unavailable
- Pool Info
- Cabana / Dressing Room, Pool - In Ground, Steam Room or Sauna
- Kitchen
- Countertop - Granite, Dishwasher, Microwave, Oven Range - Built-In, Oven Range - Electric, Pantry, Refrigerator, Trash Compactor
- Cooling
- Window / Wall Unit
- Dining Room
- Breakfast Bar, Dining Area
- Disclosures
- NHDS Report
- Family Room
- No Family Room
- Flooring
- Laminate
- Foundation
- Other
- Heating
- Baseboard, Individual Room Controls, Electric
- Laundry
- Washer / Dryer
- Views
- Garden / Greenbelt, Neighborhood
- * Fee
- $525
- Name
- Executive House Association
- Phone
- 408-225-3001
- *Fee includes
- Exterior Painting, Garbage, Landscaping / Gardening, Other, Pool, Spa, or Tennis, Roof, Common Area Electricity, Water / Sewer, Insurance - Common Area, and Maintenance - Common Area
MLS and other Information regarding properties for sale as shown in Theo have been obtained from various sources such as sellers, public records, agents and other third parties. This information may relate to the condition of the property, permitted or unpermitted uses, zoning, square footage, lot size/acreage or other matters affecting value or desirability. Unless otherwise indicated in writing, neither brokers, agents nor Theo have verified, or will verify, such information. If any such information is important to buyer in determining whether to buy, the price to pay or intended use of the property, buyer is urged to conduct their own investigation with qualified professionals, satisfy themselves with respect to that information, and to rely solely on the results of that investigation.
School data provided by GreatSchools. School service boundaries are intended to be used as reference only. To verify enrollment eligibility for a property, contact the school directly.