

$2,499,900
1,484
SQ FT
$1,685
SQ/FT
6360 Janary Way
@ Miller Ave. - 18 - Cupertino, San Jose

- 4 Bed
- 2 Bath
- 4 Park
- 1,484 sqft
- SAN JOSE
-

-
Sat Jul 18, 1:00 pm - 4:00 pm
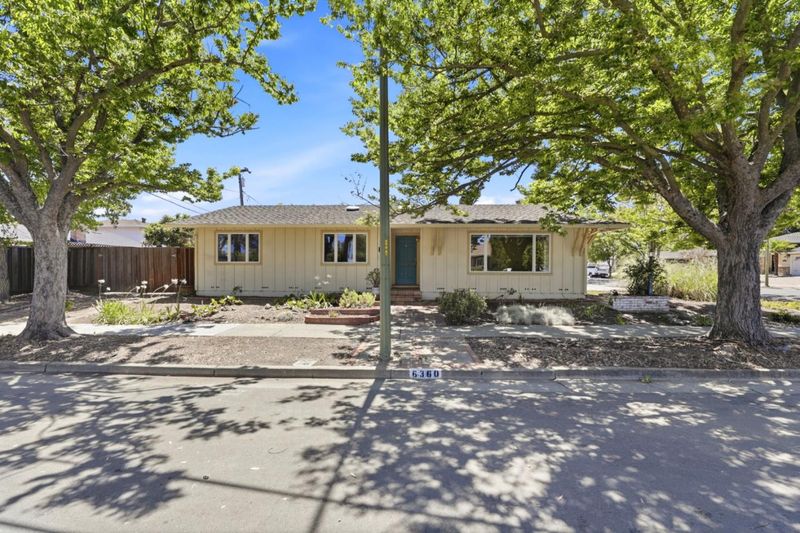
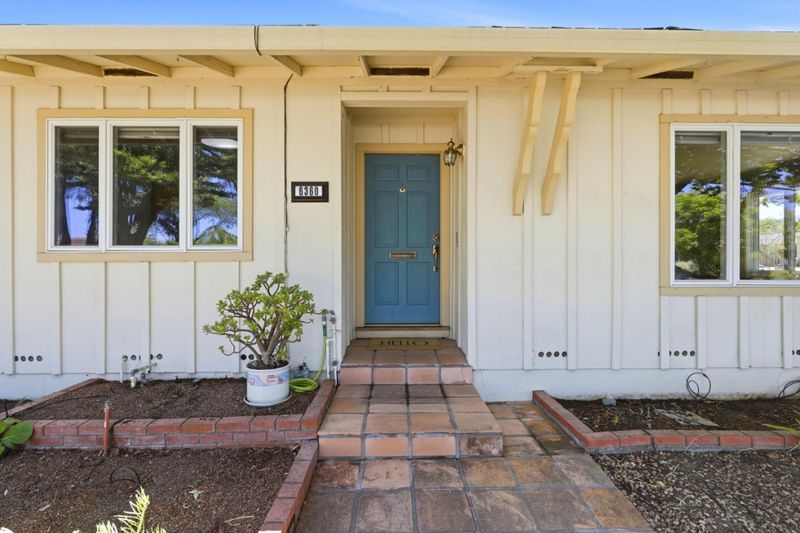
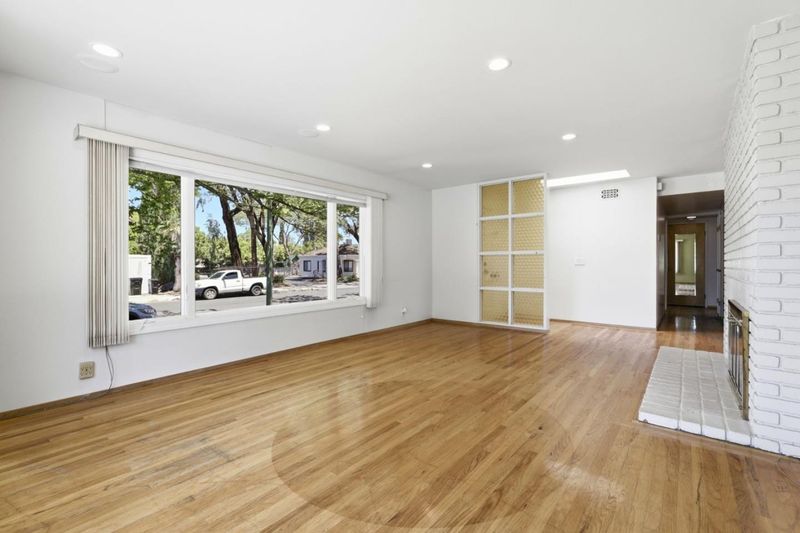
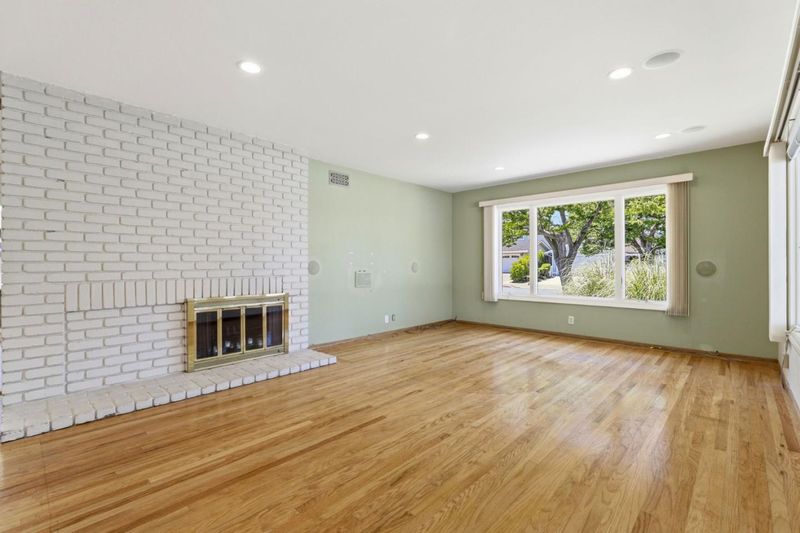
Location, Location Location! This home with timeless custom features is waiting for your modern touches!
-
Sun Jul 19, 1:00 pm - 4:00 pm
Location, Location Location! This home with timeless custom features is waiting for your modern touches!
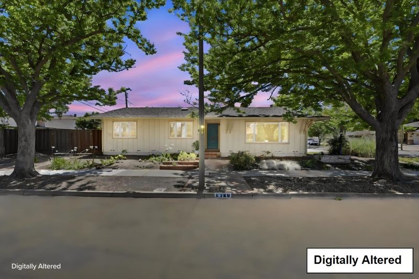
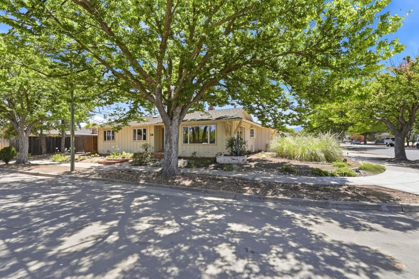
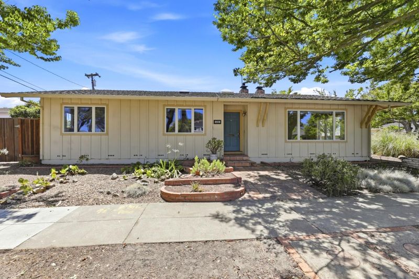
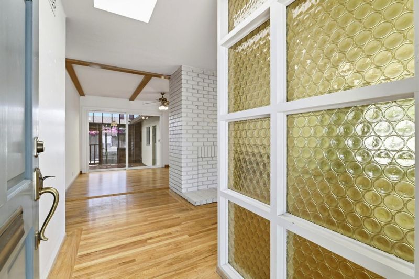
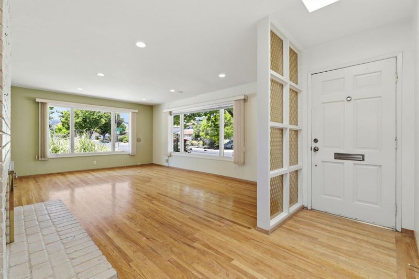
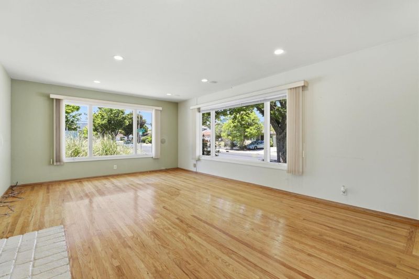
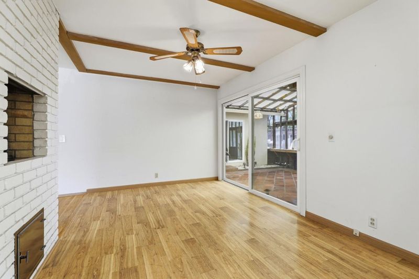
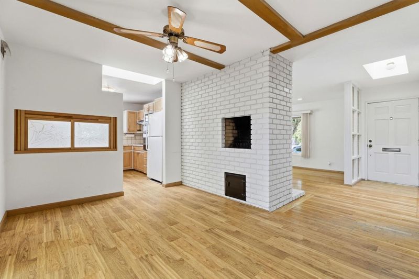
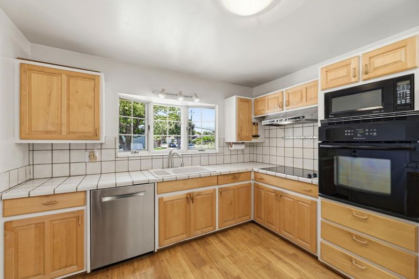
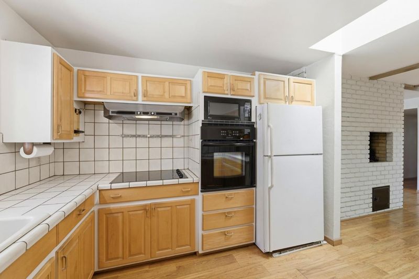
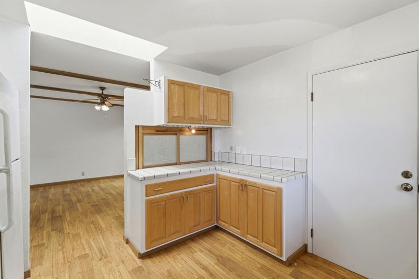
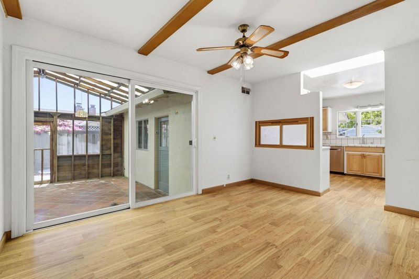
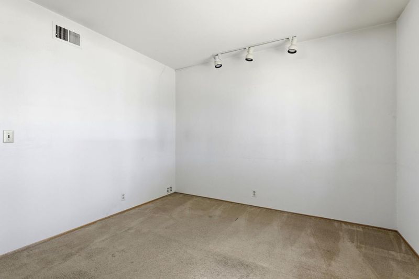
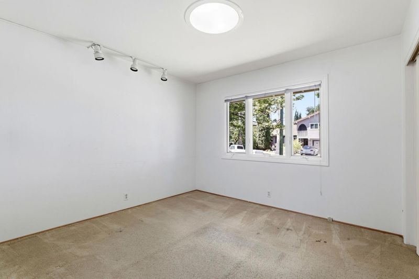
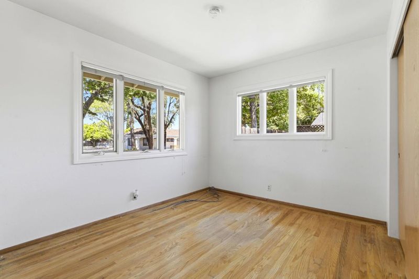
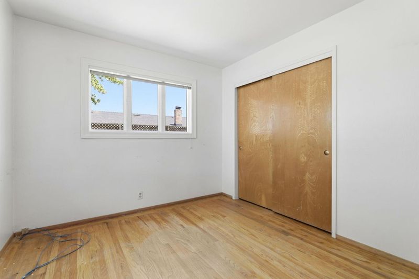
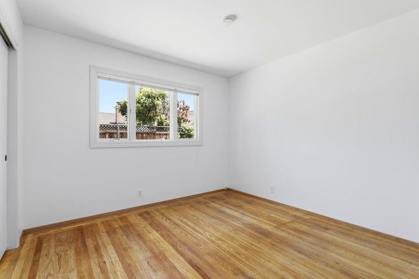
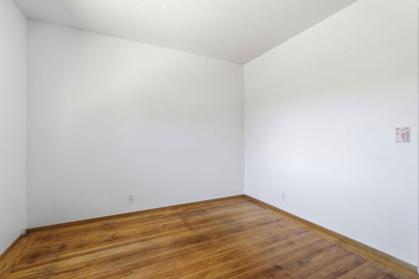
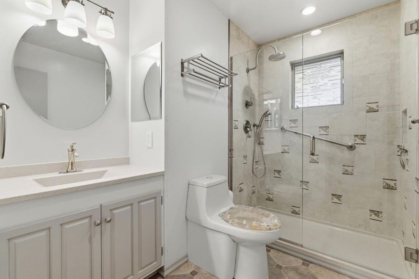
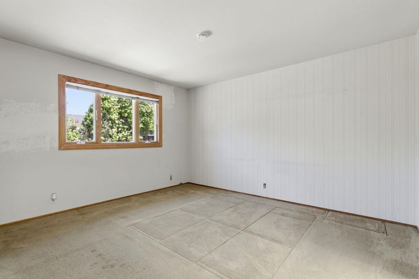
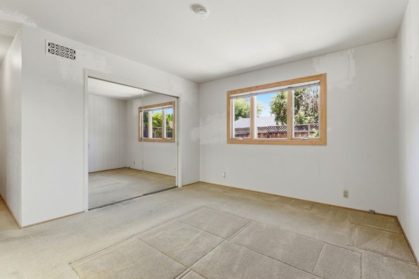
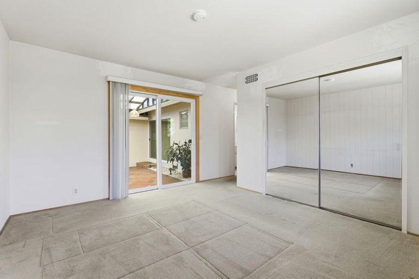
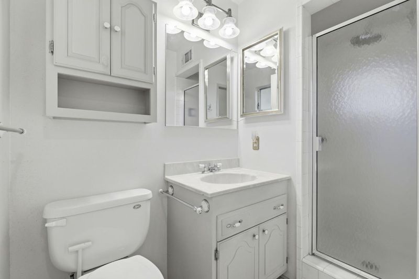
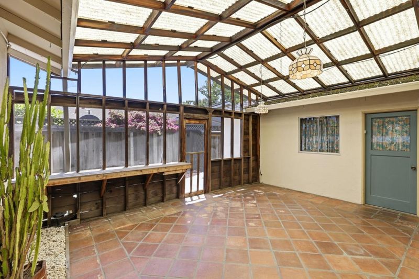
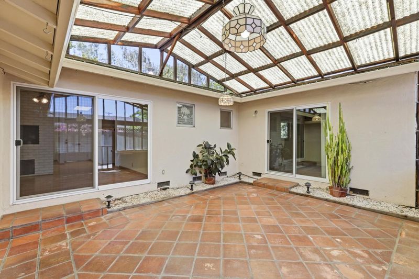
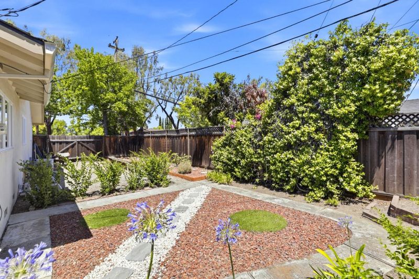
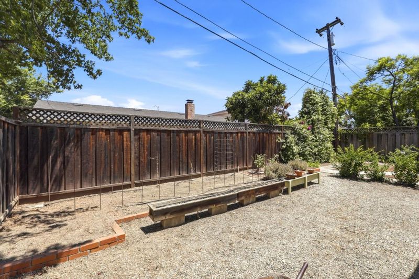
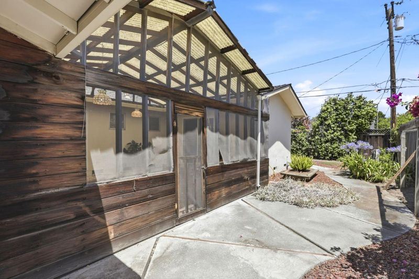
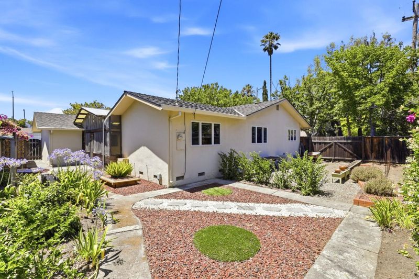
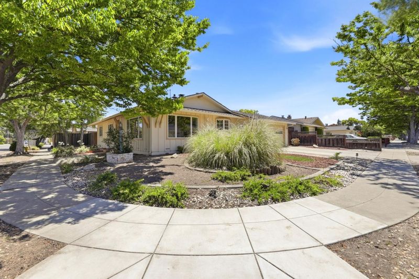
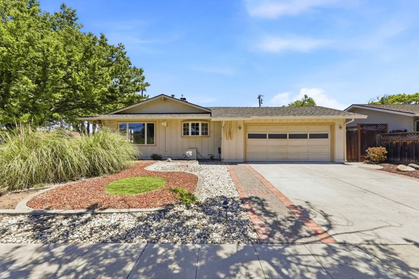
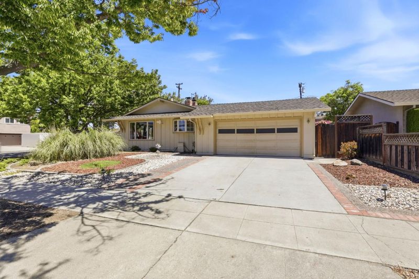
Location, Location, Location! Set on a generous sized corner lot in one of San Jose's most sought-after neighborhoods, this 4 bedroom, 2 bathroom home offers 1,484 square feet of well-planned living space. A cozy fireplace anchors the main living area, creating an inviting spot to gather on cooler evenings, while the attached garage adds everyday convenience. Updates include dual pane windows, central heat and AC plus composition shingle roofing. The outdoor space is perfect for entertaining, gardening, or simply enjoying more space between neighbors than you'll find in denser pockets of the city. Families will appreciate the assigned school lineup of Dilworth Elementary School, Miller Middle School, and Lynbrook High School, all known for strong academic reputations in the area. This is a home built with enough space and layout to grow into. If you've been searching for a solidly sized home in a neighborhood known for its schools and convenience, this one deserves a walk-through. Reach out today to schedule your private showing.

- Days on Market
- 0 days
- Current Status
- Active
- Original Price
- $2,499,900
- List Price
- $2,499,900
- On Market Date
- Jul 15, 2026
- Property Type
- Single Family Home
- Area
- 18 - Cupertino
- Zip Code
- 95129
- MLS ID
- ML82054366
- APN
- 373-10-025
- Year Built
- 1962
- Stories in Building
- 1
- Possession
- Unavailable
- Data Source
- MLSL
- Origin MLS System
- MLSListings, Inc.
John Muir Elementary School
Public K-5 Elementary
Students: 354 Distance: 0.3mi
Joaquin Miller Middle School
Public 6-8 Middle
Students: 1191 Distance: 0.4mi
Christa McAuliffe Elementary School
Public K-8 Elementary, Coed
Students: 493 Distance: 0.5mi
Lynbrook High School
Public 9-12 Secondary
Students: 1880 Distance: 0.6mi
Blue Hills Elementary School
Public K-5 Elementary
Students: 339 Distance: 0.7mi
Prospect High School
Public 9-12 Secondary
Students: 1555 Distance: 0.8mi
- Bed
- 4
- Bath
- 2
- Full on Ground Floor, Primary - Stall Shower(s), Solid Surface, Stall Shower - 2+, Stone, Tile
- Parking
- 4
- Attached Garage
- SQ FT
- 1,484
- SQ FT Source
- Unavailable
- Lot SQ FT
- 6,700.0
- Lot Acres
- 0.153811 Acres
- Kitchen
- 220 Volt Outlet, Cooktop - Electric, Countertop - Tile, Dishwasher, Garbage Disposal, Microwave, Oven - Electric
- Cooling
- Central AC
- Dining Room
- Dining Area, Eat in Kitchen
- Disclosures
- Natural Hazard Disclosure
- Family Room
- No Family Room
- Flooring
- Carpet, Tile, Wood
- Foundation
- Concrete Perimeter
- Fire Place
- Wood Burning
- Heating
- Central Forced Air - Gas
- Laundry
- In Garage
- Architectural Style
- Ranch
- Fee
- Unavailable
MLS and other Information regarding properties for sale as shown in Theo have been obtained from various sources such as sellers, public records, agents and other third parties. This information may relate to the condition of the property, permitted or unpermitted uses, zoning, square footage, lot size/acreage or other matters affecting value or desirability. Unless otherwise indicated in writing, neither brokers, agents nor Theo have verified, or will verify, such information. If any such information is important to buyer in determining whether to buy, the price to pay or intended use of the property, buyer is urged to conduct their own investigation with qualified professionals, satisfy themselves with respect to that information, and to rely solely on the results of that investigation.
School data provided by GreatSchools. School service boundaries are intended to be used as reference only. To verify enrollment eligibility for a property, contact the school directly.