

$625,000
2,833
SQ FT
$221
SQ/FT
10007 Baltisan Ln
@ Foraker Dr - Other, Stockton

- 5 Bed
- 3 Bath
- 3 Park
- 2,833 sqft
- Stockton
-

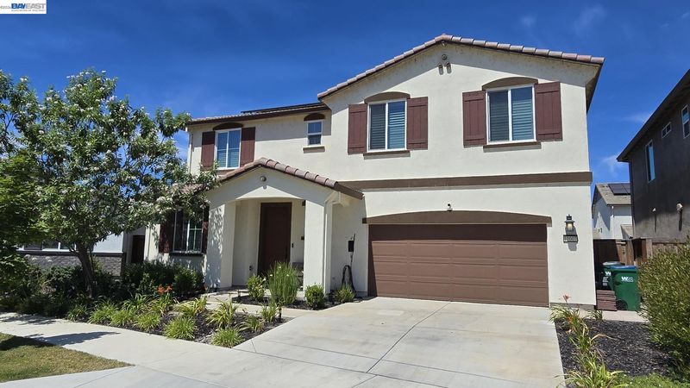
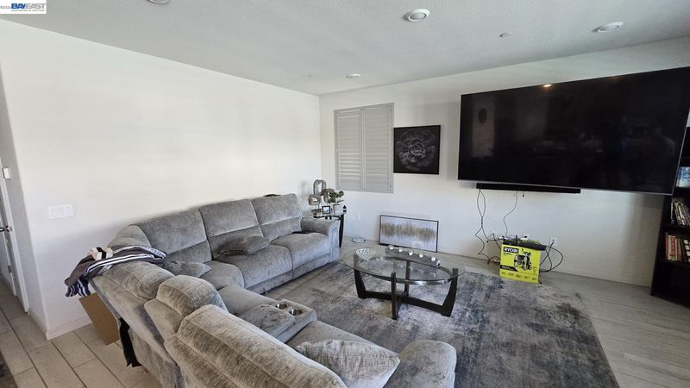
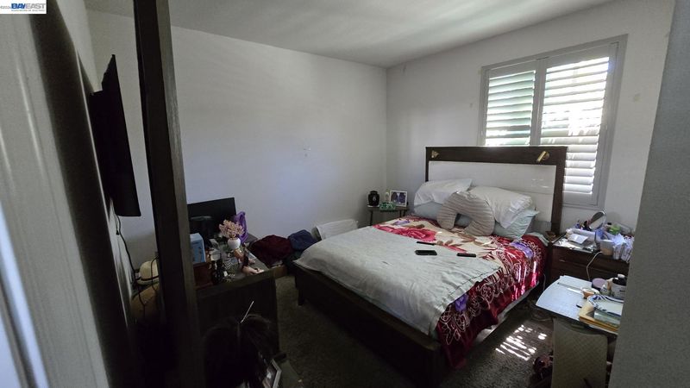
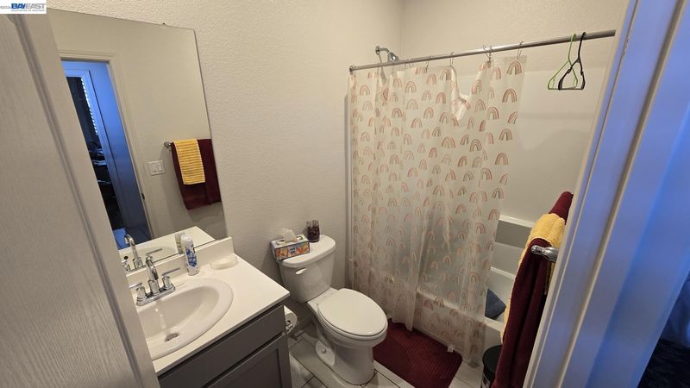
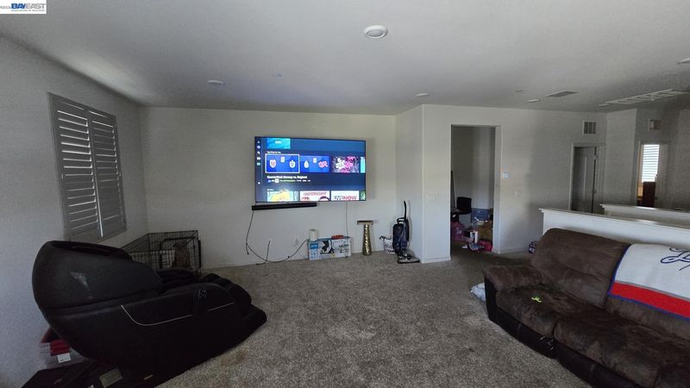
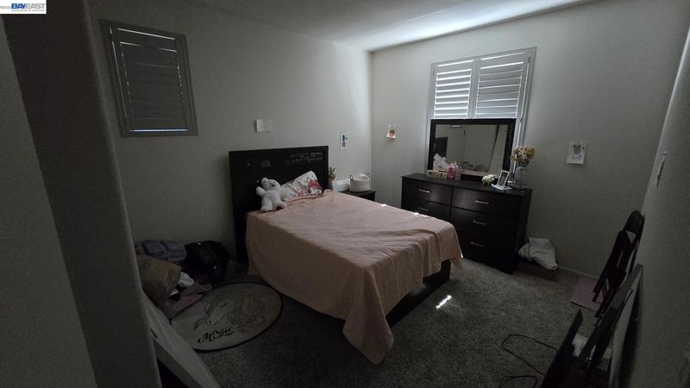
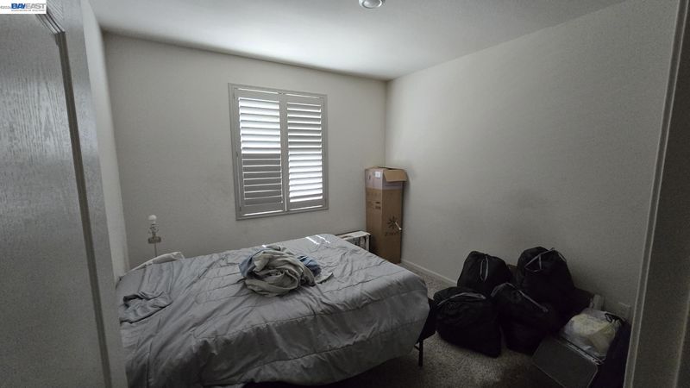
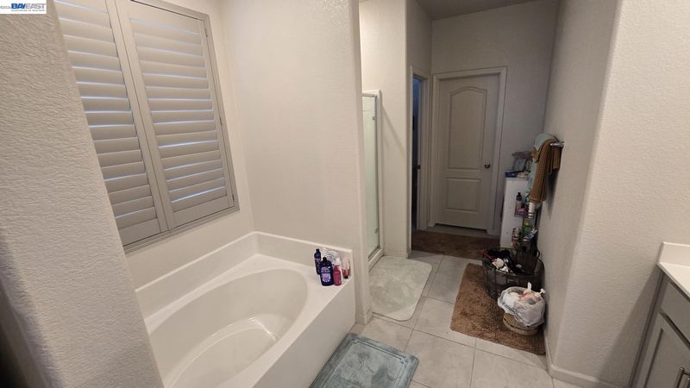
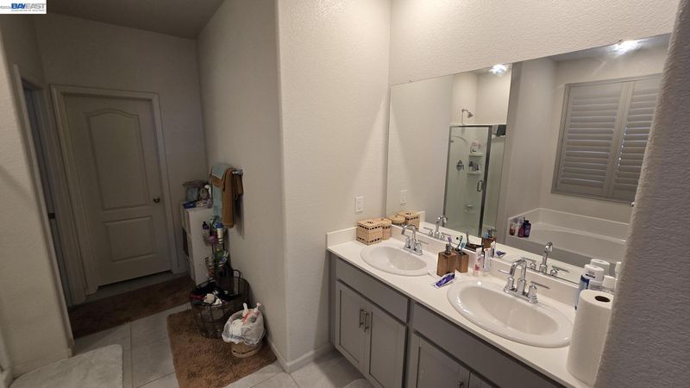
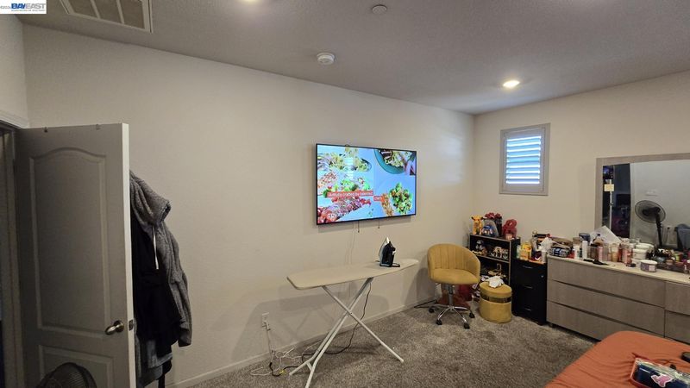
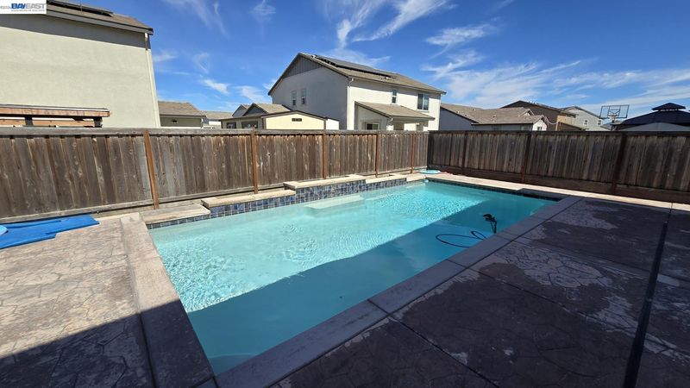
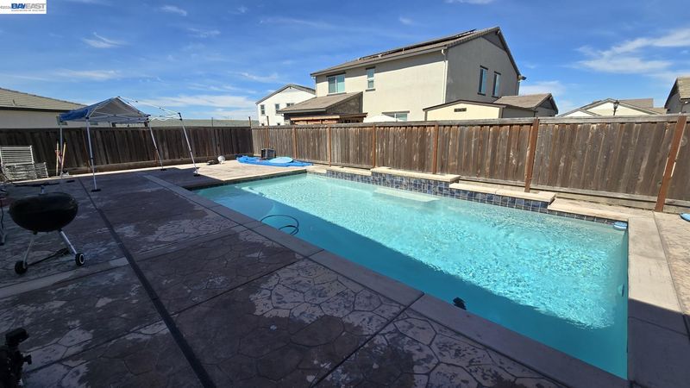
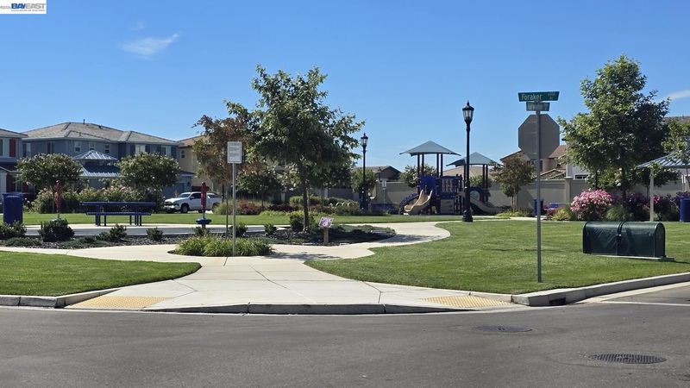
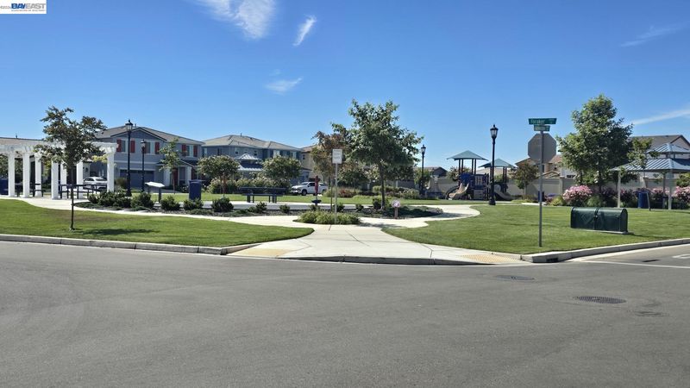
Discover this beautiful 5-bedroom, 3-bathroom two-story home in the desirable Westlake neighborhood of Stockton, offering 2,833 sq. ft. of spacious, energy-efficient living. The heart of the home is a large kitchen featuring a center island, granite countertops, abundant cabinetry, and an open layout perfect for entertaining. A downstairs bedroom and full bathroom provide the ideal space for guests, in-laws, or a home office. Upstairs you'll find an oversized loft, four additional bedrooms, and a spacious primary suite. Step outside to your private backyard oasis with a sparkling swimming pool, perfect for relaxing or hosting family and friends. This home also features a purchased solar system, a tankless water heater, and a 3-car tandem garage. Located in the newer Westlake community near Spanos Golf Course, excellent schools, parks, and neighborhood amenities including a community pool and clubhouse, this home offers the perfect blend of comfort, convenience, and modern living.

- Current Status
- New
- Original Price
- $625,000
- List Price
- $625,000
- On Market Date
- Jul 15, 2026
- Property Type
- Detached
- D/N/S
- Other
- Zip Code
- 95219
- MLS ID
- 41141663
- APN
- 066500130000
- Year Built
- 2023
- Stories in Building
- 2
- Possession
- Close Of Escrow, Negotiable, Rental Agreement
- Data Source
- MAXEBRDI
- Origin MLS System
- BAY EAST
Manlio Silva Elementary School
Public K-6 Elementary, Yr Round
Students: 819 Distance: 0.7mi
Christa McAuliffe Middle School
Public 7-8 Middle
Students: 759 Distance: 2.0mi
Julia Morgan Elementary School
Public K-6 Elementary
Students: 517 Distance: 2.4mi
Bear Creek High School
Public 9-12 Secondary
Students: 2172 Distance: 2.8mi
Wagner-Holt Elementary School
Public PK-6 Elementary
Students: 524 Distance: 3.0mi
Creekside Elementary School
Public PK-6 Elementary
Students: 571 Distance: 3.0mi
- Bed
- 5
- Bath
- 3
- Parking
- 3
- Tandem, Garage Faces Front, Garage Door Opener
- SQ FT
- 2,833
- SQ FT Source
- Public Records
- Lot SQ FT
- 5,101.0
- Lot Acres
- 0.12 Acres
- Pool Info
- In Ground, Outdoor Pool
- Kitchen
- Dishwasher, Gas Range, Microwave, Refrigerator, Tankless Water Heater, 220 Volt Outlet, Stone Counters, Disposal, Gas Range/Cooktop, Kitchen Island
- Cooling
- Central Air
- Disclosures
- Mello-Roos District, Short PayTrans/Short Sale, Disclosure Package Avail
- Entry Level
- Exterior Details
- Back Yard
- Flooring
- Laminate, Tile, Carpet
- Foundation
- Fire Place
- None
- Heating
- Forced Air, Natural Gas
- Laundry
- Hookups Only
- Main Level
- 1 Bedroom, 1 Bath, Main Entry
- Possession
- Close Of Escrow, Negotiable, Rental Agreement
- Architectural Style
- Other
- Construction Status
- Existing
- Additional Miscellaneous Features
- Back Yard
- Location
- Rectangular Lot
- Roof
- Tile
- Water and Sewer
- Public, Other (Irrigation)
- Fee
- $127
MLS and other Information regarding properties for sale as shown in Theo have been obtained from various sources such as sellers, public records, agents and other third parties. This information may relate to the condition of the property, permitted or unpermitted uses, zoning, square footage, lot size/acreage or other matters affecting value or desirability. Unless otherwise indicated in writing, neither brokers, agents nor Theo have verified, or will verify, such information. If any such information is important to buyer in determining whether to buy, the price to pay or intended use of the property, buyer is urged to conduct their own investigation with qualified professionals, satisfy themselves with respect to that information, and to rely solely on the results of that investigation.
School data provided by GreatSchools. School service boundaries are intended to be used as reference only. To verify enrollment eligibility for a property, contact the school directly.