


$789,000
2,503
SQ FT
$315
SQ/FT
9229 Shearwater Cir
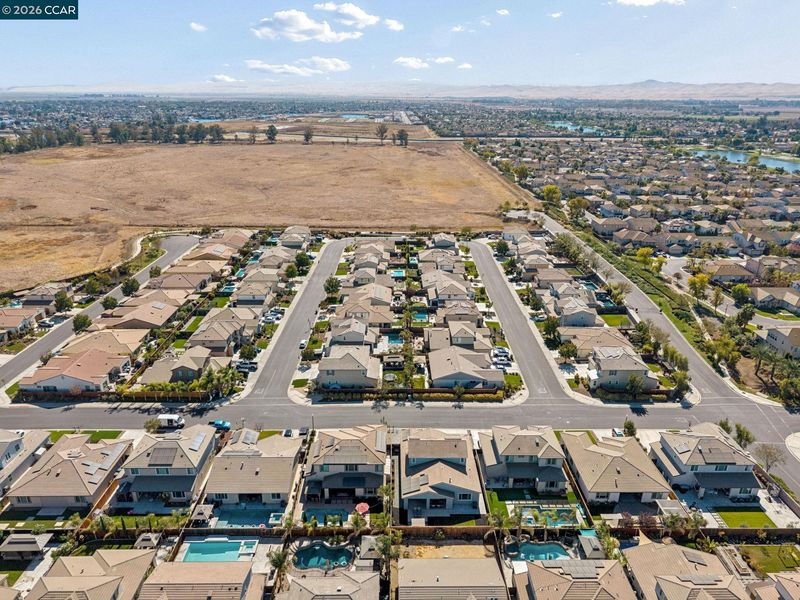
@ N Lakefront Loop - The Lakes, Discovery Bay

- 4 Bed
- 3 Bath
- 3 Park
- 2,503 sqft
- Discovery Bay
-

-
Fri Oct 16, 4:00 pm - 7:00 pm
Hosted
-
Sat Oct 17, 11:00 am - 1:00 pm
Hosted
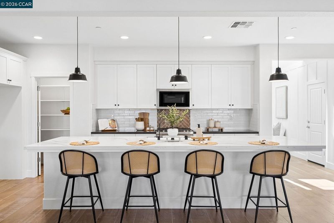
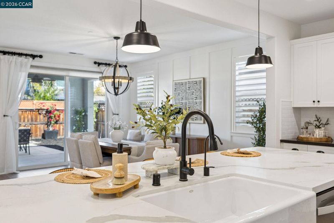
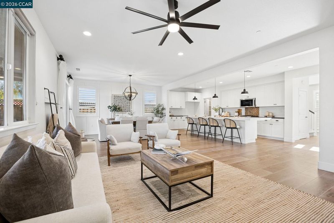
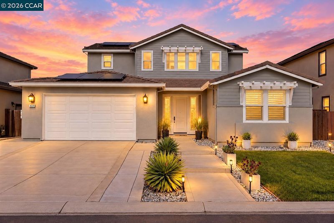
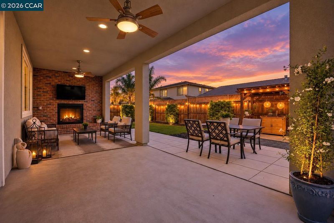
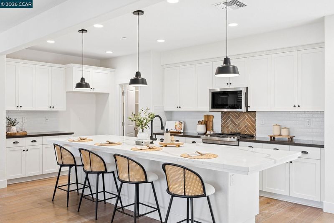
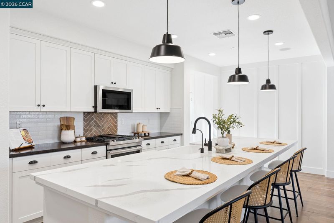
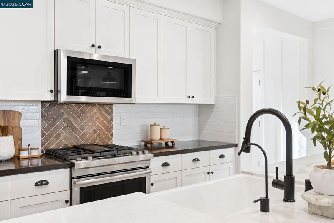
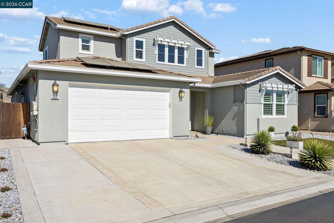
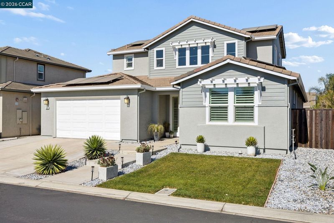
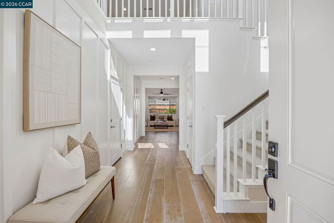
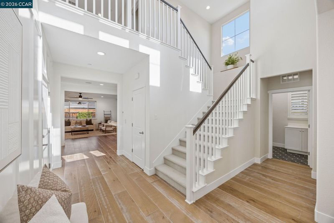
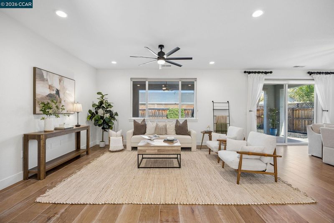
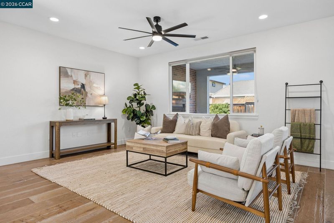
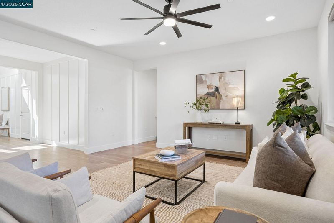
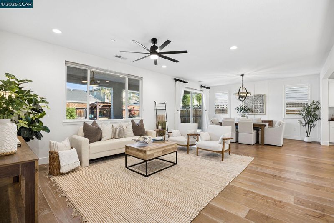
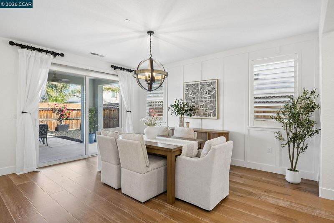
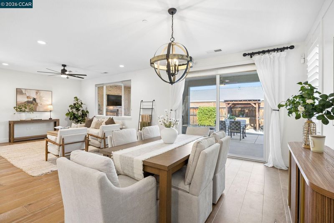
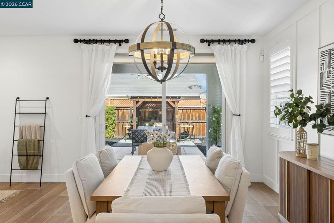
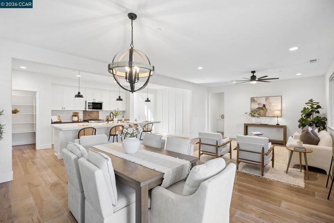
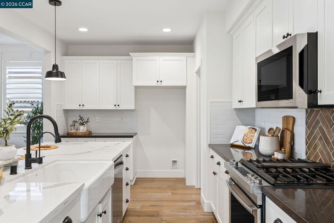
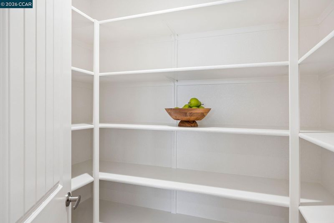
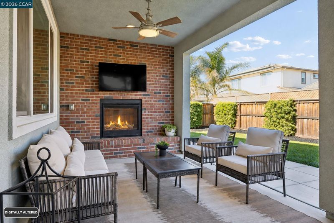
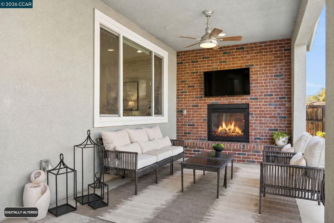
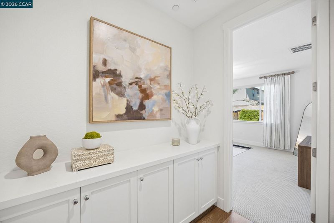
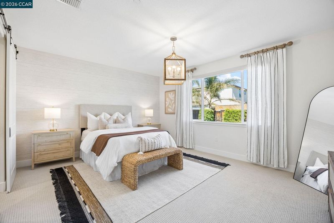
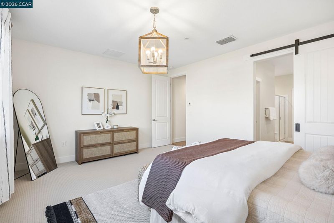
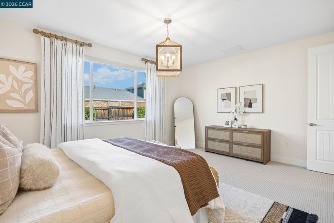
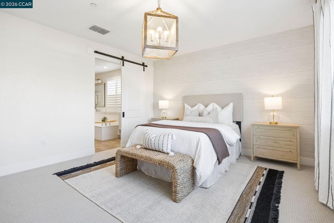
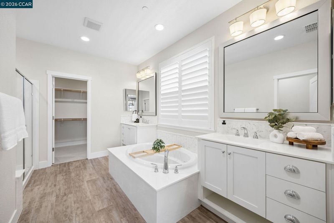
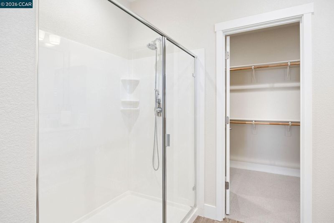
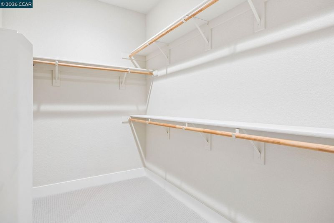
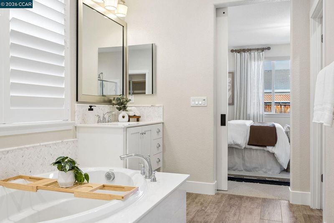
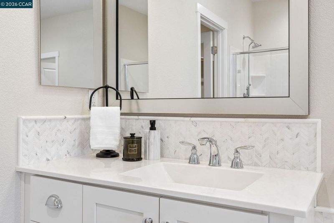
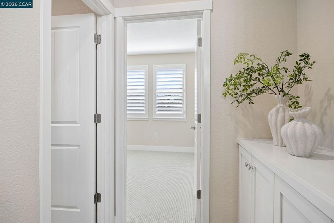
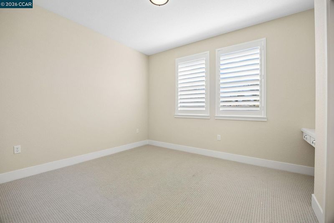
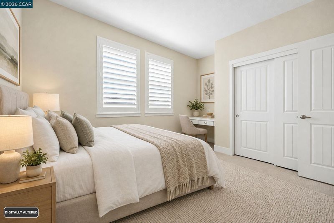
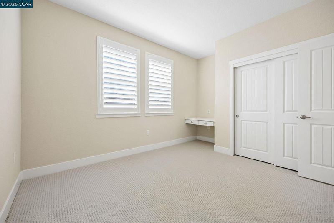
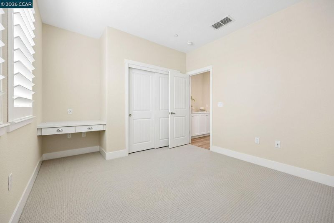
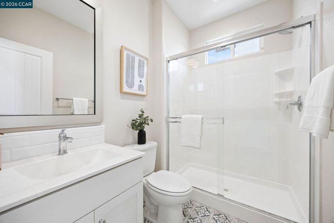
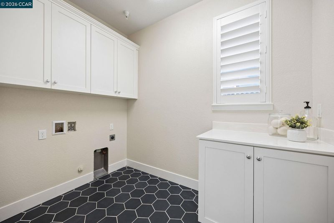
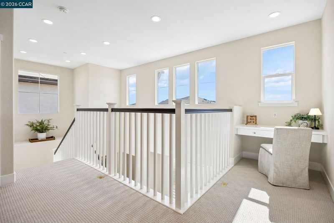
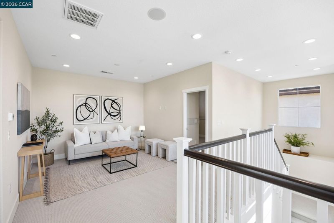
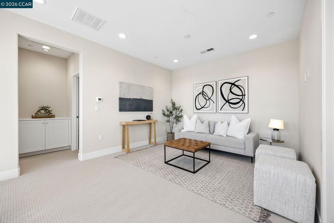
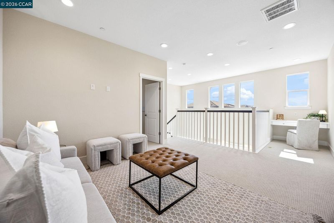
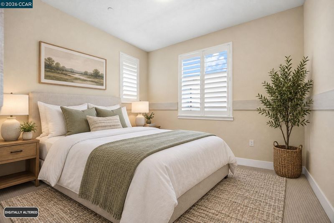
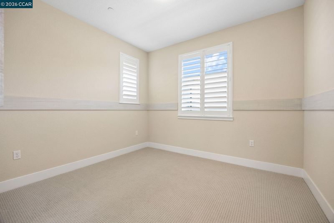
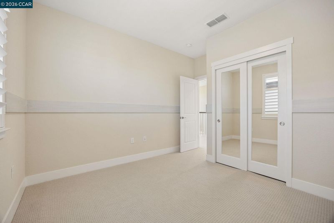
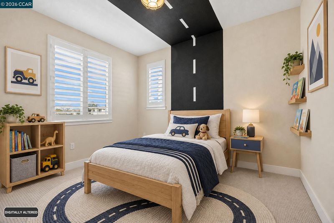
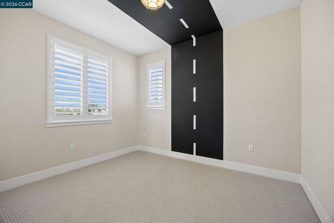
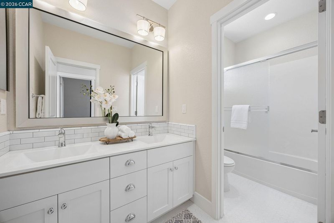
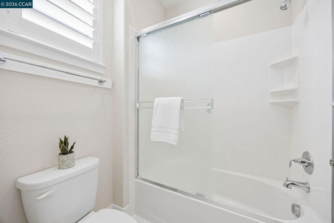
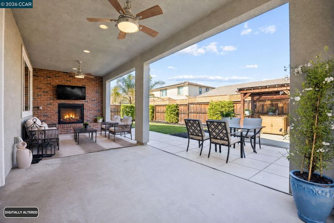
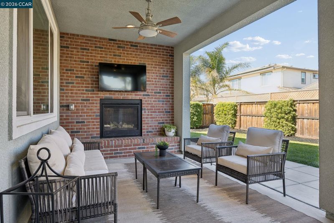
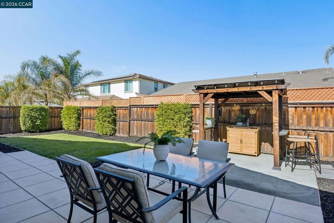
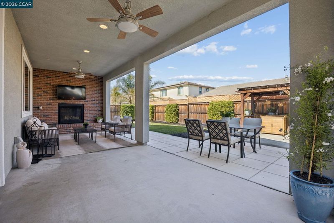
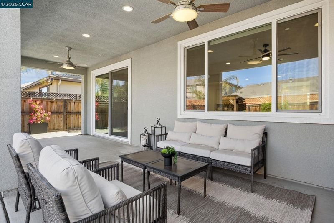
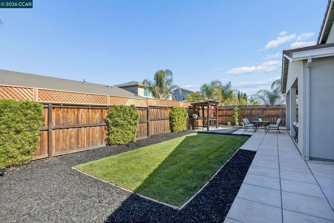
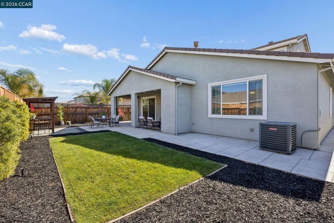
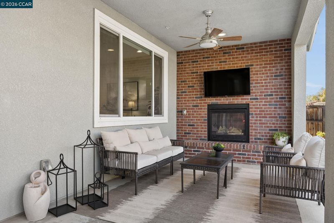
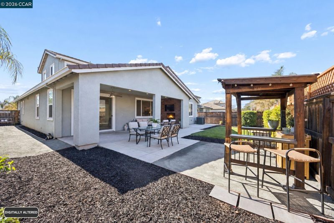
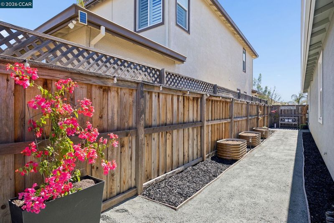
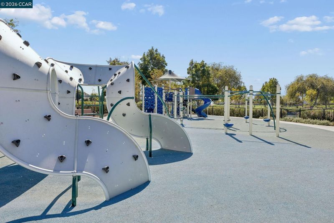
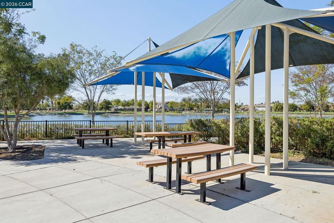
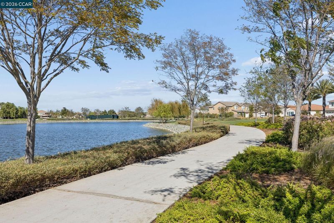
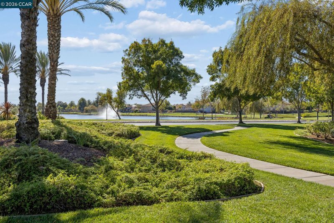
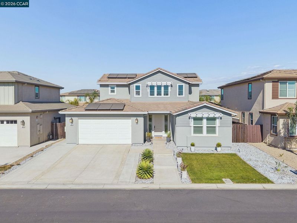
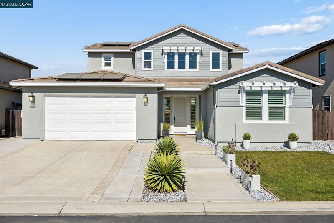
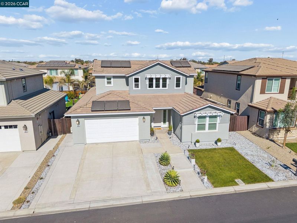
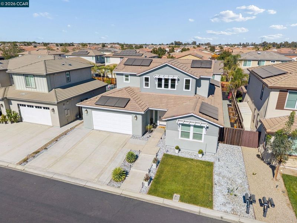
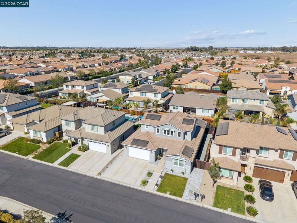
LOCATED IN THE HIGHLY DESIRABLE OLD RIVER SCHOOL DISTRICT! FORMER MODEL HOME WITH A DOWNSTAIRS PRIMARY SUITE! Welcome to this stunning former model home in the sought-after Lakes community of Discovery Bay, where luxury finishes, thoughtful design, and effortless indoor-outdoor living come together! From the moment you enter, soaring vaulted ceilings, gorgeous wood-look tile flooring, and an impressive open-concept floor plan set the stage. Featuring over $100K in builder upgrades, this home showcases a gourmet kitchen with a JennAir stainless steel range, porcelain apron-front sink, plantation shutters, and upgraded wiring. The privately tucked-away downstairs primary suite offers exceptional convenience and privacy, featuring a beautiful barn door leading to a spa-inspired bathroom and spacious walk-in closet. A secondary downstairs bedroom with a nearby full bathroom provides flexibility for guests or multigenerational living. Upstairs, two additional bedrooms are separated by a generous loft with a built-in tech desk, perfect for a home office, homework station, or additional living space. The expanded driveway provides ample parking, while the spacious tandem garage offers exceptional storage and flexibility, with the potential to accommodate a third vehicle, recreational equipment, or a workshop. Step outside to a backyard designed for entertaining and everyday enjoyment! The expansive covered California Room features recessed lighting, ceiling fans, and a stunning Muddox Railroad Brick gas fireplace with TV pre-wiring. Enjoy generous patio space, a lush green lawn, and a dedicated garden area that’s prepped and ready for planting your favorite flowers, herbs, or vegetables!

- Current Status
- New
- Original Price
- $789,000
- List Price
- $789,000
- On Market Date
- Oct 16, 2026
- Property Type
- Detached
- D/N/S
- The Lakes
- Zip Code
- 94505
- MLS ID
- 41151410
- APN
- 0116800574
- Year Built
- 2017
- Stories in Building
- 2
- Possession
- Close Of Escrow
- Data Source
- MAXEBRDI
- Origin MLS System
- CONTRA COSTA
Old River Elementary
Public K-5
Students: 268 Distance: 0.8mi
Timber Point Elementary School
Public K-5 Elementary
Students: 488 Distance: 1.2mi
All God's Children Christian School
Private PK-5 Coed
Students: 142 Distance: 1.8mi
Discovery Bay Elementary School
Public K-5 Elementary, Coed
Students: 418 Distance: 1.9mi
Excelsior Middle School
Public 6-8 Middle
Students: 569 Distance: 3.6mi
Vista Oaks Charter
Charter K-12
Students: 802 Distance: 3.6mi
- Bed
- 4
- Bath
- 3
- Parking
- 3
- Attached, Garage Door Opener
- SQ FT
- 2,503
- SQ FT Source
- Assessor Agent-Fill
- Lot SQ FT
- 6,475.0
- Lot Acres
- 0.15 Acres
- Pool Info
- None
- Kitchen
- Dishwasher, Microwave, Free-Standing Range, Self Cleaning Oven, Water Filter System, Water Softener, Tankless Water Heater, Disposal, Range/Oven Free Standing, Self-Cleaning Oven
- Cooling
- Ceiling Fan(s), Central Air, Whole House Fan
- Disclosures
- None
- Entry Level
- Flooring
- Vinyl
- Foundation
- Fire Place
- Gas
- Heating
- Central
- Laundry
- Hookups Only
- Main Level
- 1 Bedroom, 1 Bath, Primary Bedrm Retreat
- Possession
- Close Of Escrow
- Architectural Style
- Contemporary
- Construction Status
- Existing
- Location
- Level
- Roof
- Tile
- Water and Sewer
- Public
- Fee
- $215
MLS and other Information regarding properties for sale as shown in Theo have been obtained from various sources such as sellers, public records, agents and other third parties. This information may relate to the condition of the property, permitted or unpermitted uses, zoning, square footage, lot size/acreage or other matters affecting value or desirability. Unless otherwise indicated in writing, neither brokers, agents nor Theo have verified, or will verify, such information. If any such information is important to buyer in determining whether to buy, the price to pay or intended use of the property, buyer is urged to conduct their own investigation with qualified professionals, satisfy themselves with respect to that information, and to rely solely on the results of that investigation.
School data provided by GreatSchools. School service boundaries are intended to be used as reference only. To verify enrollment eligibility for a property, contact the school directly.