

$1,625,000
2,124
SQ FT
$765
SQ/FT
4669 Park Sutton Place
@ Park Sharon - 12 - Blossom Valley, San Jose

- 4 Bed
- 3 (2/1) Bath
- 2 Park
- 2,124 sqft
- San Jose
-

-
Sat May 30, 1:30 pm - 4:30 pm
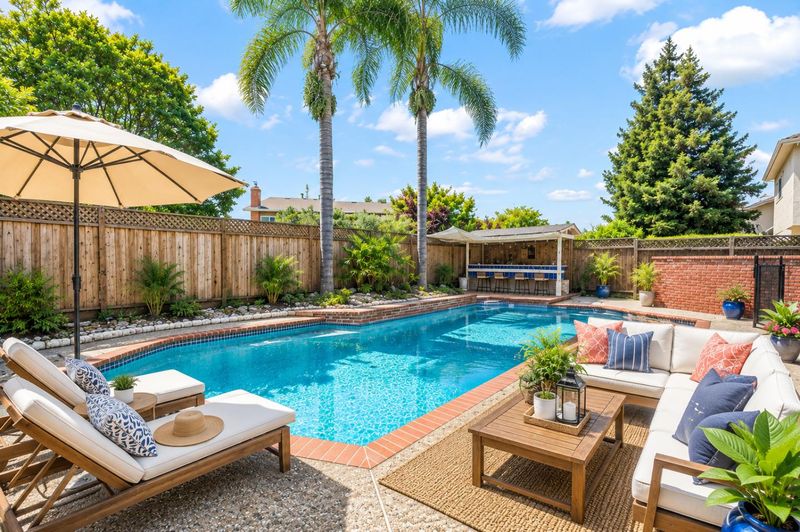
Don't miss this opportunity to own resort style home in Park Arcadia neighborhood
-
Sun May 31, 1:00 pm - 4:00 pm
Don't miss this opportunity to own resort style home in Park Arcadia neighborhood
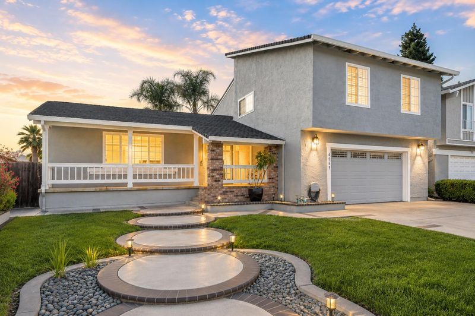
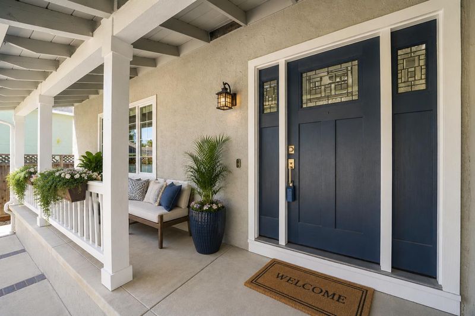
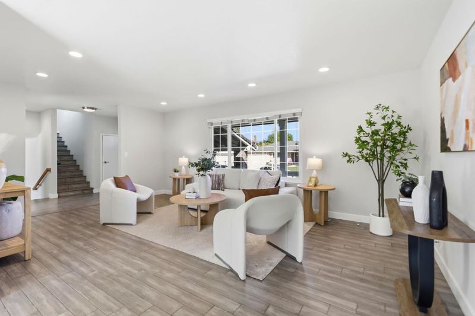
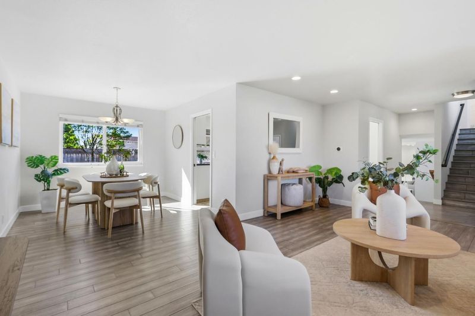
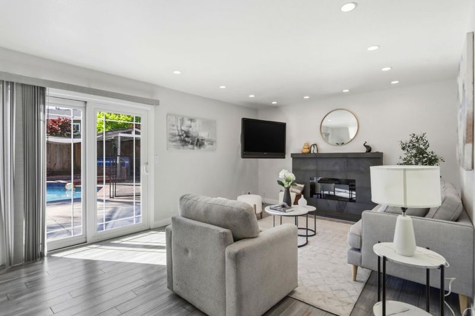
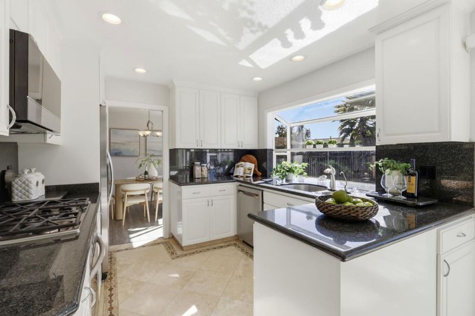
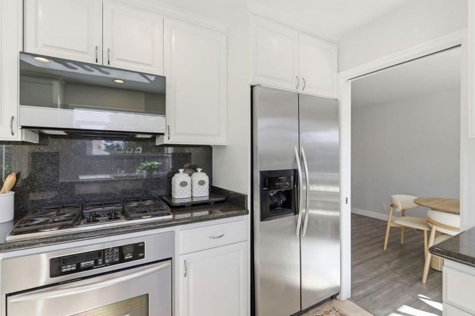
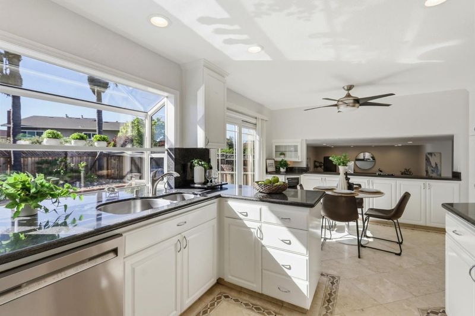
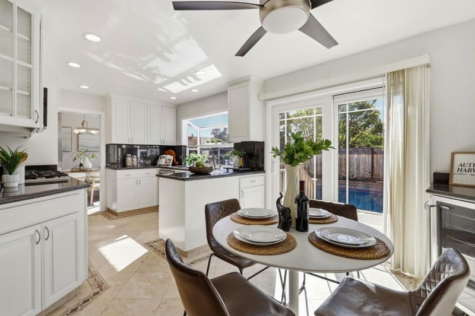
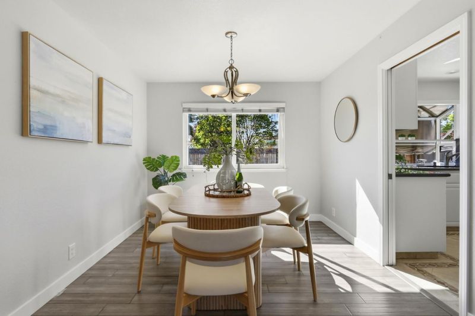
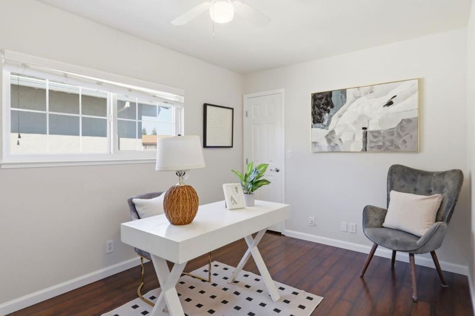
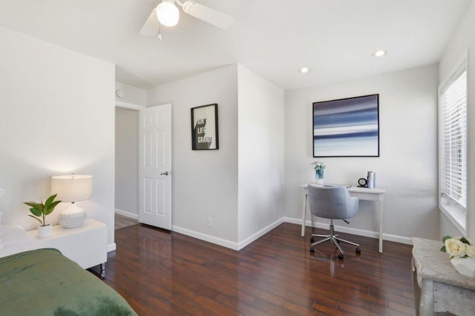
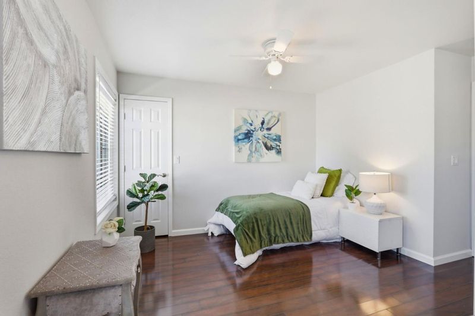
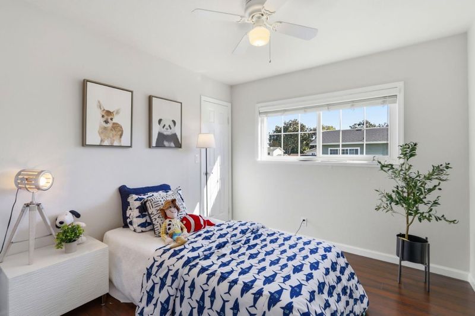
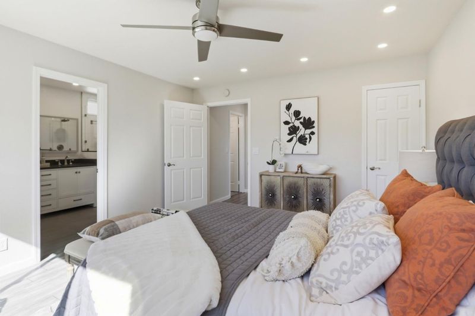
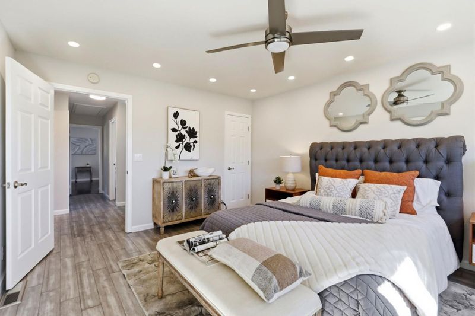
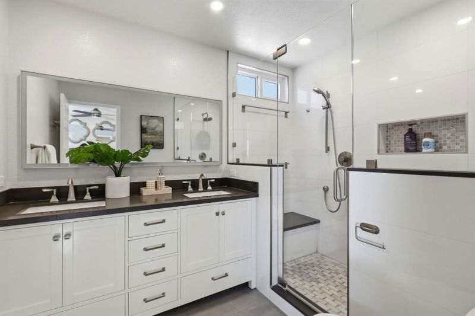
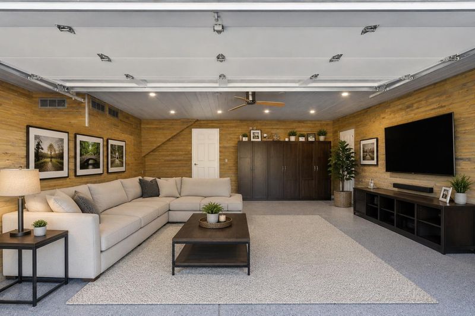
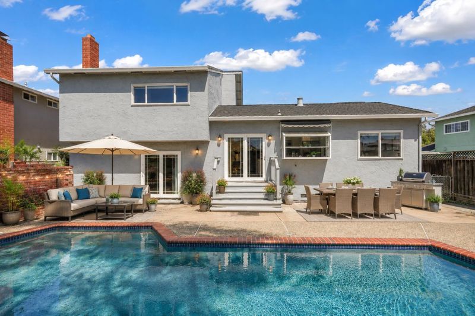
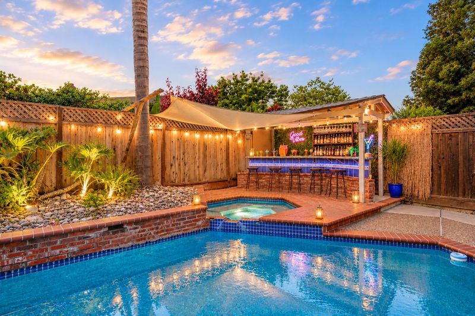
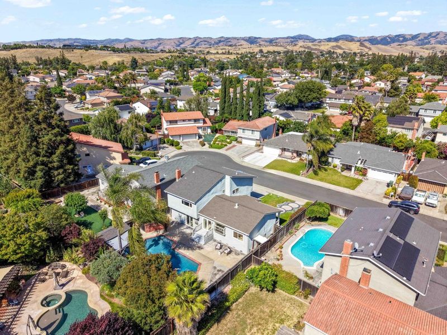
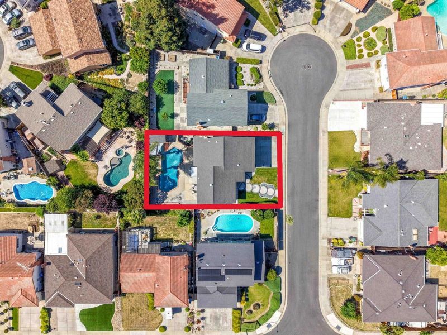
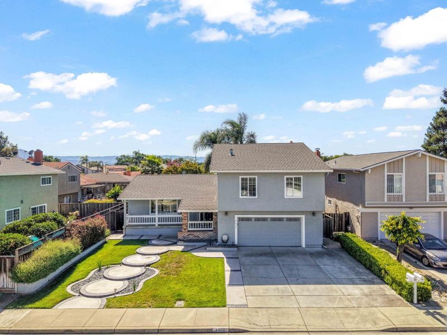
Welcome to this beautifully refreshed 4-bedroom, 2.5-bath home in the highly desirable Berry Park- Park Arcadia neighborhood, tucked away on a quiet cul-de-sac. This home offers the perfect blend of Silicon Valley convenience and resort-style living. Featuring 2,124 sqft, the home includes spacious living areas, a dedicated home office ideal for todays hybrid lifestyle, recessed lighting, wide-plank flooring, and a beautifully updated kitchen with premium KitchenAid appliances. The finished garage with A/C offers exceptional flexibility and can be used as a private office, gym, creative studio, additional living space, storage, or future ground-floor primary suite conversion potential. Step outside to your private backyard retreat with a heated pool and spa, soaring palm trees, and generous patio space designed for year-round entertaining. Located near the 287-acre Martial Cottle Park, walking trails, shopping, dining, Light Rail, CalTrain, and easy access to Highways 85, 87, and 101. Minutes to top private schools including Challenger and Valley Christian. Rare opportunity to own a pool home in one of South San Joses most sought-after Park-prefix neighborhoods. (Some of the photos are virtually staged)

- Days on Market
- 2 days
- Current Status
- Active
- Original Price
- $1,625,000
- List Price
- $1,625,000
- On Market Date
- May 28, 2026
- Property Type
- Single Family Home
- Area
- 12 - Blossom Valley
- Zip Code
- 95136
- MLS ID
- ML82048978
- APN
- 685-17-030
- Year Built
- 1977
- Stories in Building
- 2
- Possession
- Unavailable
- Data Source
- MLSL
- Origin MLS System
- MLSListings, Inc.
Hayes Elementary School
Public K-6 Elementary
Students: 592 Distance: 0.4mi
Valley Christian High School
Private 9-12 Religious, Coed
Students: 1625 Distance: 0.6mi
Valley Christian Junior High School
Private 6-8 Religious, Nonprofit
Students: 710 Distance: 0.6mi
Del Roble Elementary School
Public K-6 Elementary
Students: 556 Distance: 0.8mi
Davis (Caroline) Intermediate School
Public 7-8 Middle
Students: 596 Distance: 0.9mi
The Academy
Public 5-8 Opportunity Community
Students: 6 Distance: 1.0mi
- Bed
- 4
- Bath
- 3 (2/1)
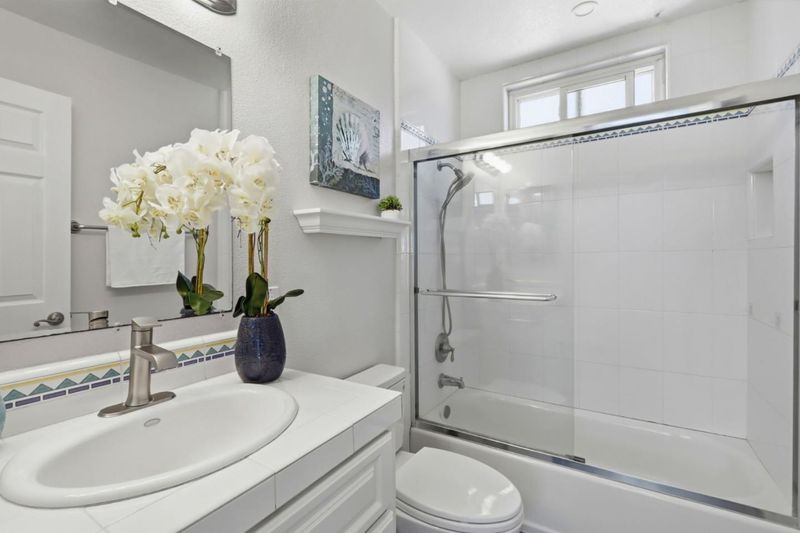
- Shower over Tub - 1, Double Sinks, Stall Shower, Solid Surface, Tile, Updated Bath
- Parking
- 2
- Attached Garage
- SQ FT
- 2,124
- SQ FT Source
- Unavailable
- Lot SQ FT
- 6,240.0
- Lot Acres
- 0.143251 Acres
- Pool Info
- Pool - Heated, Pool - In Ground, Spa / Hot Tub
- Kitchen
- Countertop - Granite, Dishwasher, Pantry, Oven Range - Gas, Wine Refrigerator, Refrigerator
- Cooling
- Central AC
- Dining Room
- Dining Area, Eat in Kitchen, Formal Dining Room
- Disclosures
- Natural Hazard Disclosure
- Family Room
- Separate Family Room
- Flooring
- Laminate, Tile, Vinyl / Linoleum
- Foundation
- Concrete Perimeter and Slab
- Fire Place
- Family Room
- Heating
- Central Forced Air - Gas
- Laundry
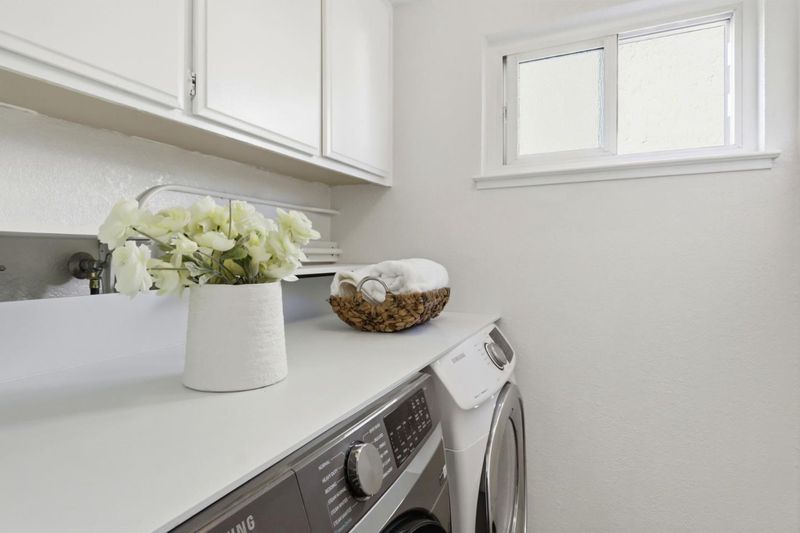
- Washer / Dryer, In Utility Room
- Fee
- Unavailable
MLS and other Information regarding properties for sale as shown in Theo have been obtained from various sources such as sellers, public records, agents and other third parties. This information may relate to the condition of the property, permitted or unpermitted uses, zoning, square footage, lot size/acreage or other matters affecting value or desirability. Unless otherwise indicated in writing, neither brokers, agents nor Theo have verified, or will verify, such information. If any such information is important to buyer in determining whether to buy, the price to pay or intended use of the property, buyer is urged to conduct their own investigation with qualified professionals, satisfy themselves with respect to that information, and to rely solely on the results of that investigation.
School data provided by GreatSchools. School service boundaries are intended to be used as reference only. To verify enrollment eligibility for a property, contact the school directly.