

$2,388,000
1,512
SQ FT
$1,579
SQ/FT
1608 Longspur Avenue
@ Inverness Way - 19 - Sunnyvale, Sunnyvale

- 3 Bed
- 2 Bath
- 2 Park
- 1,512 sqft
- SUNNYVALE
-

-
Sat Oct 17, 1:00 pm - 4:00 pm
-
Sun Oct 18, 1:00 pm - 4:00 pm
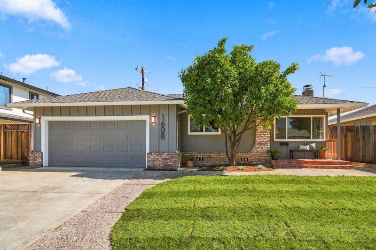
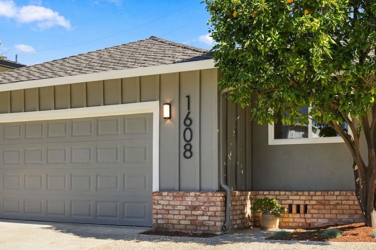
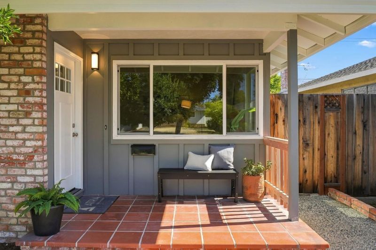
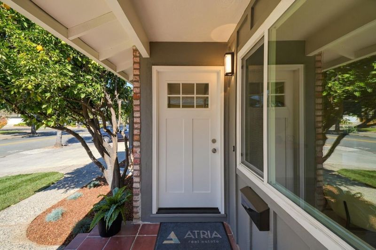
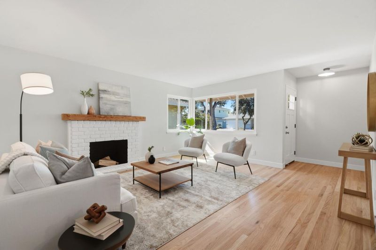
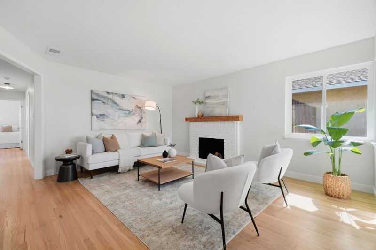
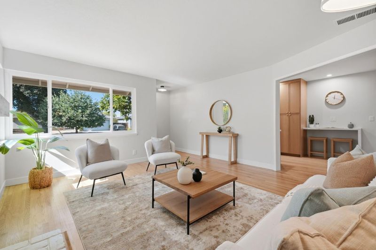
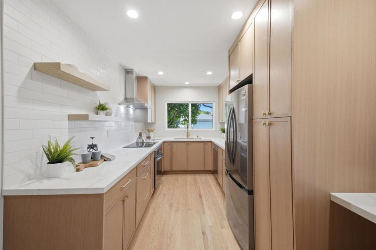
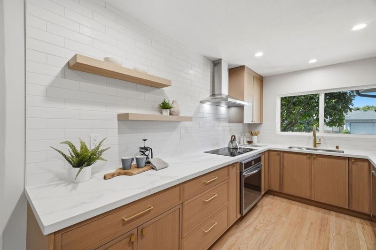
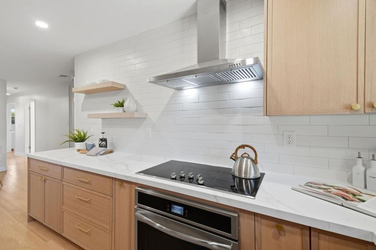
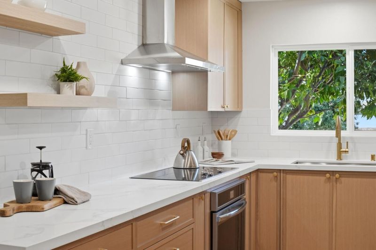
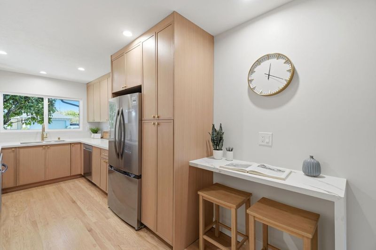
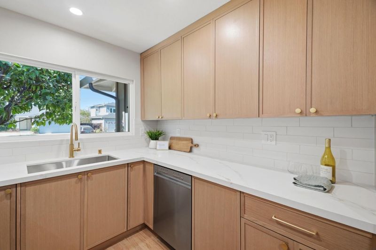
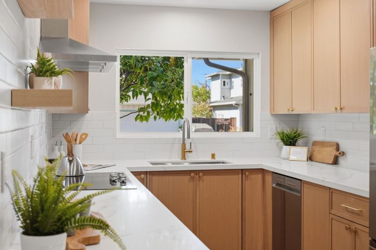
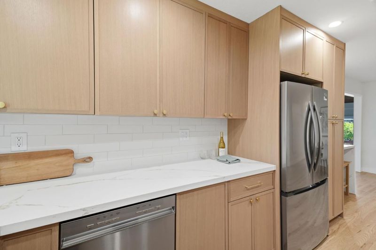
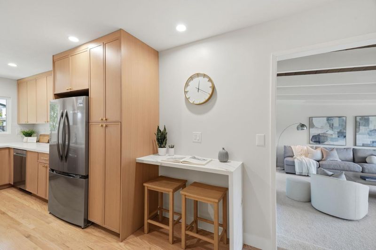
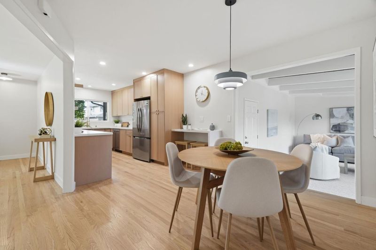
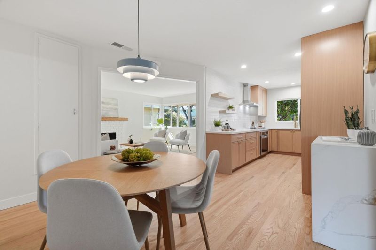
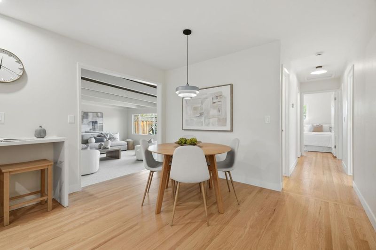
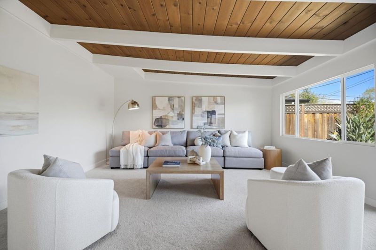
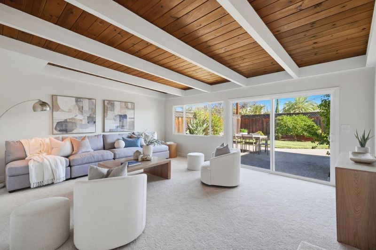
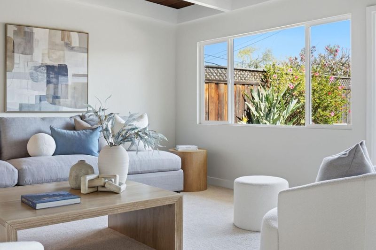
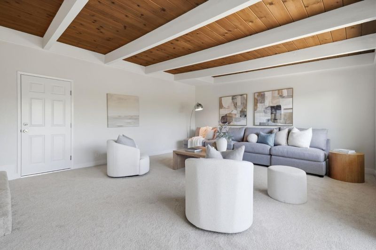
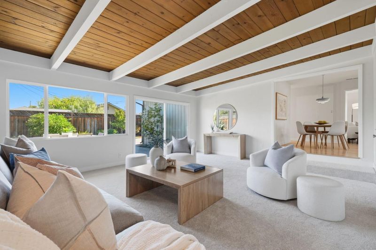
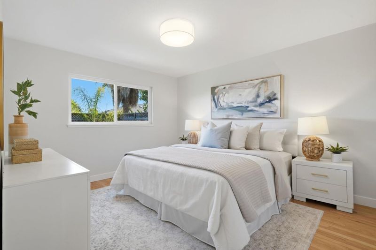
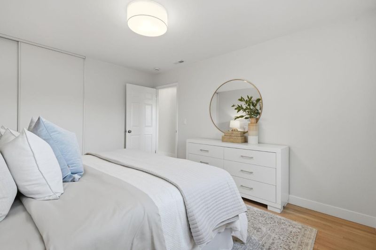
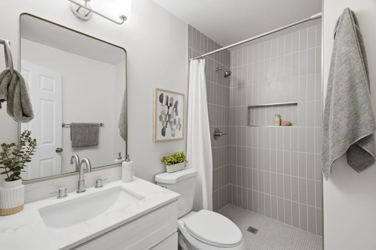
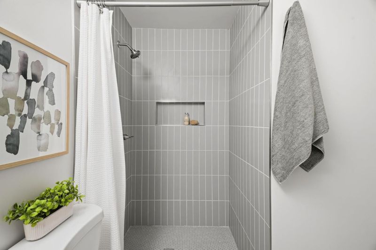
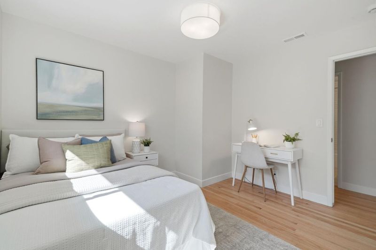
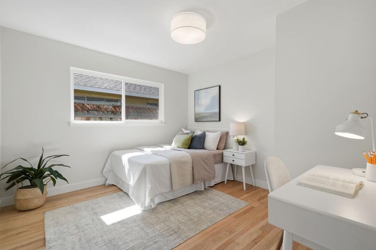
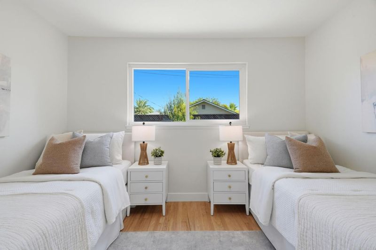
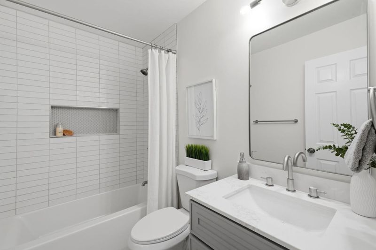
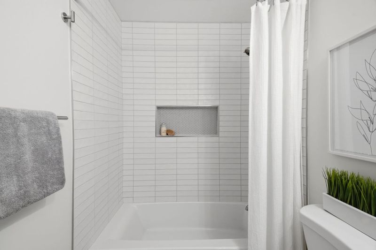
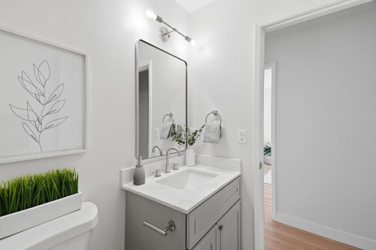
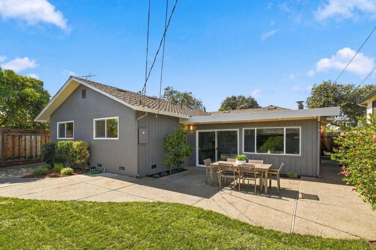
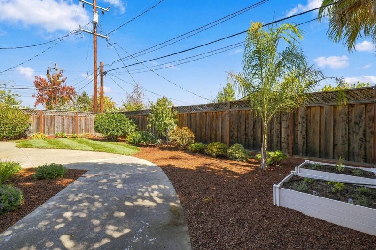
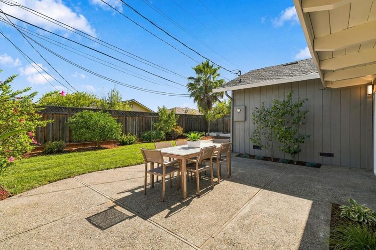
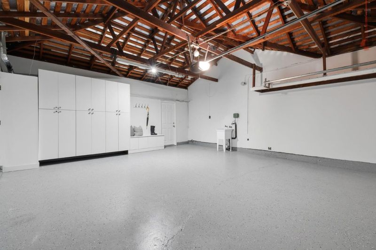
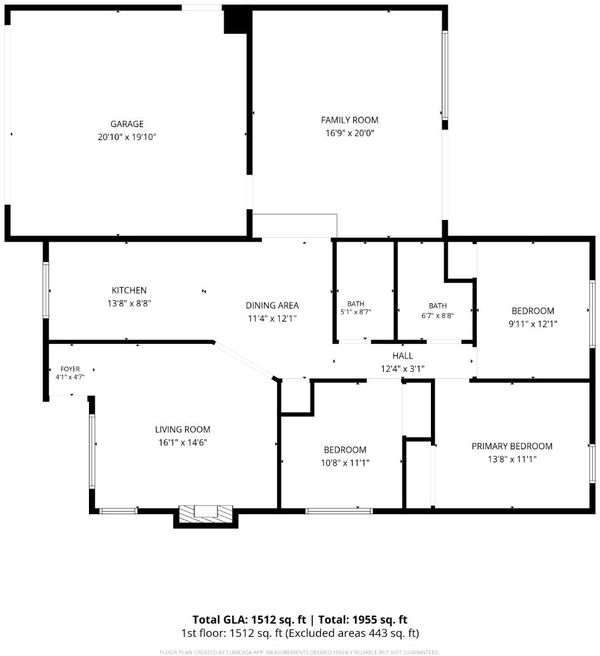
This charming ranch style home checks all the boxes newly renovated, ready to move, a functional floorplan, abundance of natural light and located in Sunnyvales popular Ortega Park neighborhood. The remodeled kitchen has natural wood cabinetry, Quartz countertops, stainless steel appliances and large vessel sink under kitchen window overlooking the front yard. Step-down family room with open beam ceilings, large window and slider to backyard. Lovely formal living room with wood burning brick fireplace. Three well appointed bedrooms, with new drum light, closet doors. Two beautifully remodeled bathrooms with wood vanity, Quartz countertops, Subway tiled walls with penny tile accents, tiled floors, new fixtures and lighting. Refinished Oak hardwood flooring. Professionally landscaped yards with fresh sod and concrete patio. Finished two car garage with new epoxy flooring, sink, new built-in cabinetry with pantry, cabinets, bench and coat hooks for convenient storage. Cupertino schools. Idyllic location, walk to Apple Park, Ranch 99 Market and Cupertino Village restaurants. Walk to Ortega Park with playground, picnic areas, tennis courts. Minutes to Whole Foods, Cupertino Main Street restaurants, and downtown Sunnyvale shops, restaurants, CalTrain station and weekly Farmers Market

- Days on Market
- 0 days
- Current Status
- Active
- Original Price
- $2,388,000
- List Price
- $2,388,000
- On Market Date
- Oct 14, 2026
- Property Type
- Single Family Home
- Area
- 19 - Sunnyvale
- Zip Code
- 94087
- MLS ID
- ML82064592
- APN
- 309-49-047
- Year Built
- 1959
- Stories in Building
- 1
- Possession
- COE
- Data Source
- MLSL
- Origin MLS System
- MLSListings, Inc.
Stratford School - Sunnyvale Raynor Middle School
Private 6-8
Students: 310 Distance: 0.5mi
Louis E. Stocklmeir Elementary School
Public K-5 Elementary
Students: 1106 Distance: 0.6mi
Marian A. Peterson Middle School
Public 6-8 Middle
Students: 908 Distance: 0.7mi
Our Mother of Peace Montessori
Private K-4 Religious, Nonprofit
Students: NA Distance: 0.7mi
School of Choice
Private 6-12 Combined Elementary And Secondary, Religious, Coed
Students: NA Distance: 0.7mi
Laurelwood Elementary School
Public K-5 Elementary
Students: 644 Distance: 0.8mi
- Bed
- 3
- Bath
- 2
- Shower over Tub - 1, Stall Shower, Updated Bath
- Parking
- 2
- Attached Garage, Gate / Door Opener
- SQ FT
- 1,512
- SQ FT Source
- Unavailable
- Lot SQ FT
- 5,600.0
- Lot Acres
- 0.128558 Acres
- Kitchen
- Cooktop - Electric, Countertop - Quartz, Dishwasher, Exhaust Fan, Garbage Disposal, Oven - Electric, Refrigerator
- Cooling
- None
- Dining Room
- Dining Area
- Disclosures
- Natural Hazard Disclosure
- Family Room
- Separate Family Room
- Flooring
- Carpet, Tile, Wood
- Foundation
- Concrete Perimeter and Slab
- Fire Place
- Living Room, Wood Burning
- Heating
- Central Forced Air - Gas
- Laundry
- In Garage
- Possession
- COE
- Architectural Style
- Ranch
- Fee
- Unavailable
MLS and other Information regarding properties for sale as shown in Theo have been obtained from various sources such as sellers, public records, agents and other third parties. This information may relate to the condition of the property, permitted or unpermitted uses, zoning, square footage, lot size/acreage or other matters affecting value or desirability. Unless otherwise indicated in writing, neither brokers, agents nor Theo have verified, or will verify, such information. If any such information is important to buyer in determining whether to buy, the price to pay or intended use of the property, buyer is urged to conduct their own investigation with qualified professionals, satisfy themselves with respect to that information, and to rely solely on the results of that investigation.
School data provided by GreatSchools. School service boundaries are intended to be used as reference only. To verify enrollment eligibility for a property, contact the school directly.