

$1,250,000
1,423
SQ FT
$878
SQ/FT
3244 Fernside Blvd
@ High St - East End, Alameda

- 3 Bed
- 2 Bath
- 0 Park
- 1,423 sqft
- Alameda
-

-
Sat May 30, 2:00 pm - 4:00 pm
Gorgeous Mediterranean!
-
Sun May 31, 2:00 pm - 4:00 pm
Gorgeous Mediterranean!
-
Sat Jun 6, 2:00 pm - 4:00 pm
Gorgeous Mediterranean!
-
Sun Jun 7, 2:00 pm - 4:00 pm
Gorgeous Mediterranean!
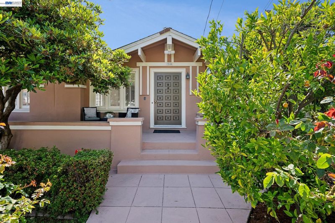
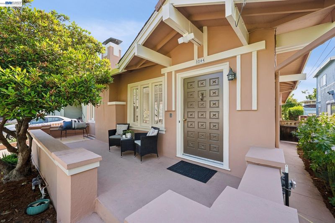
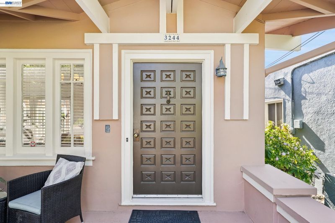
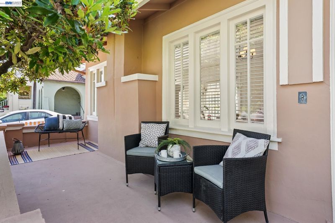
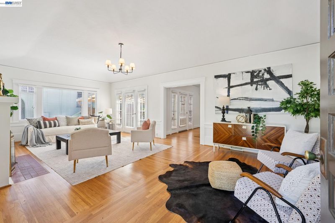
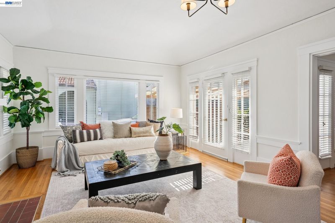
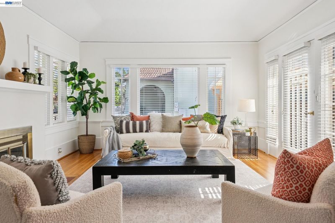
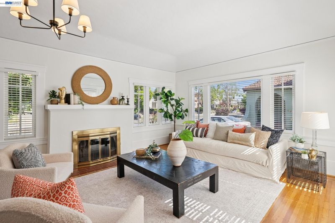
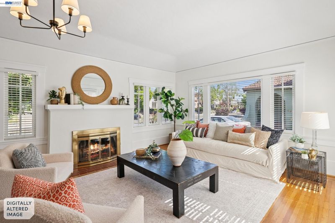
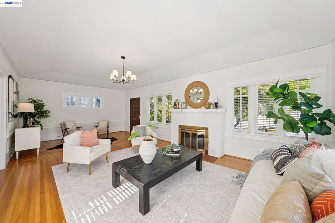
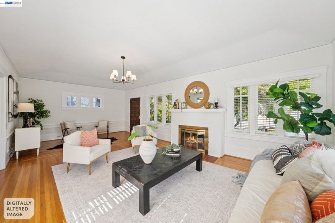
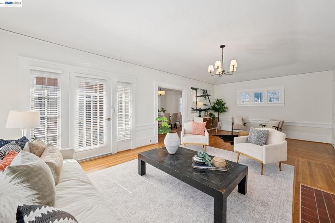
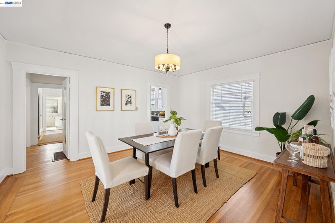
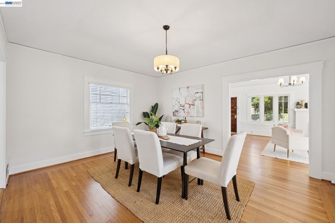
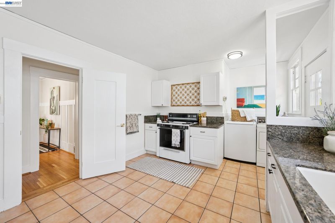
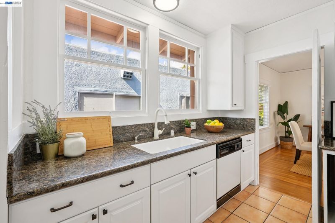
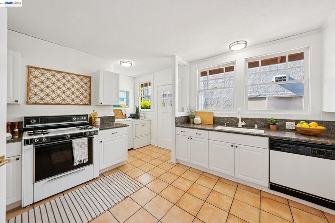
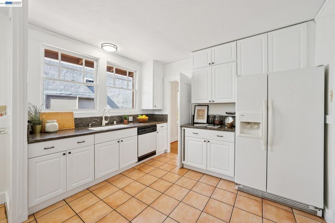
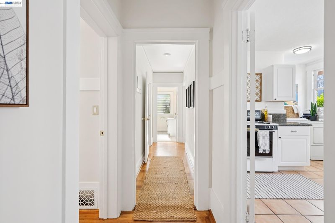
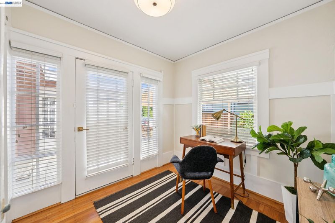
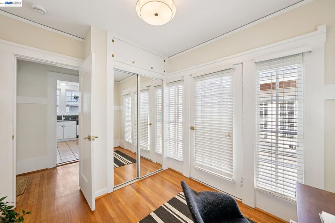
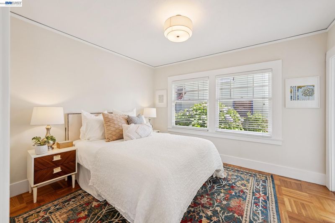
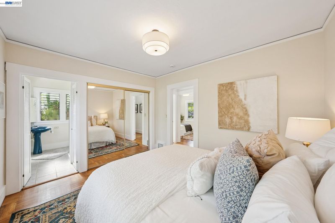
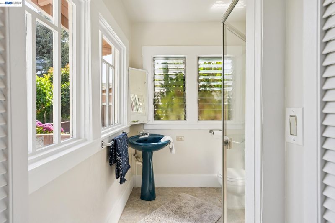
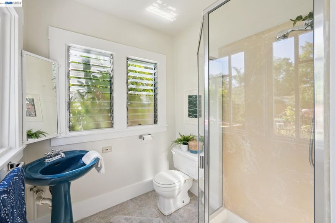
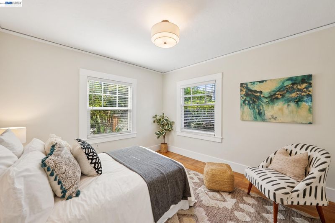
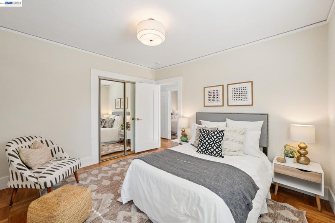
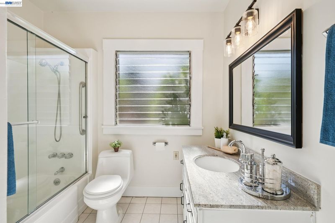
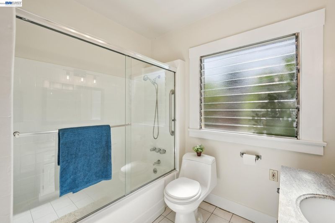
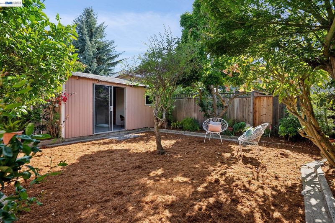
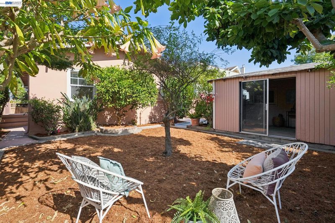
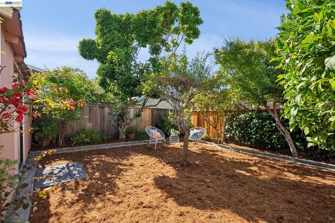
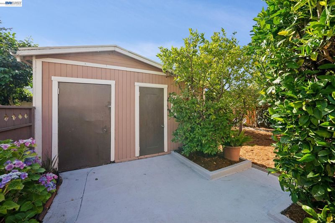
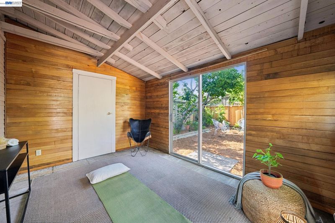
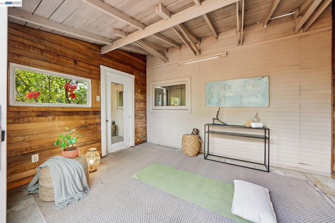
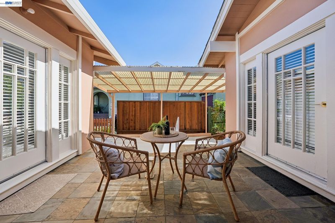
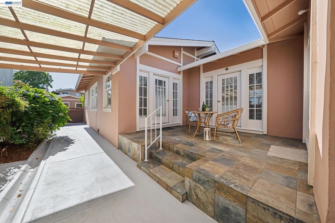
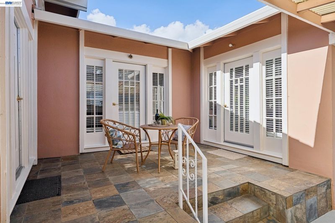
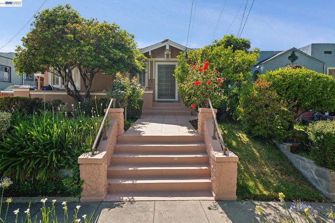
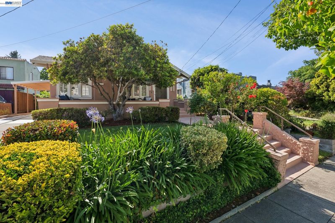
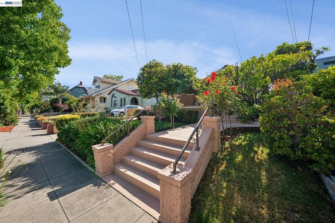
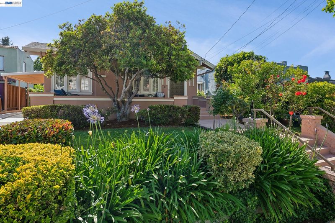
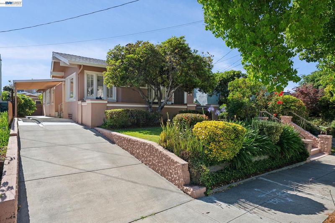
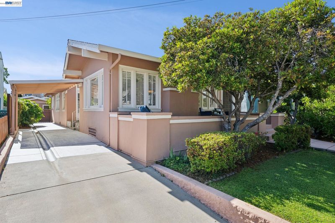
Welcome to 3244 Fernside Blvd! This charming single-level home offers 3 bedrooms and 2 bathrooms in one of Alameda’s most desirable neighborhoods. With newly refinished wood floors and fresh interior paint, the home blends timeless character with everyday comfort. A few steps lead to a warm, sun-drenched living room featuring beautiful wood floors and a cozy fireplace. The inviting layout flows seamlessly into a formal dining room, perfect for entertaining, with French doors that open to the porch for effortless indoor-outdoor living. Enjoy your morning coffee or unwind in the afternoon sun from the expansive front porch, a welcoming space to relax and take in the neighborhood charm. The private backyard with fruit and flowering trees, creating a peaceful retreat. An additional outbuilding offers exciting potential for a home office, gym, studio, or creative space. A long driveway provides ample off-street parking and added convenience. Ideally located in the sought-after Fernside neighborhood, this home offers classic Alameda charm, flexible living spaces, and endless possibilities. Open house Sat and Sun

- Current Status
- New
- Original Price
- $1,250,000
- List Price
- $1,250,000
- On Market Date
- May 29, 2026
- Property Type
- Detached
- D/N/S
- East End
- Zip Code
- 94501
- MLS ID
- 41136474
- APN
- 69109128
- Year Built
- 1912
- Stories in Building
- 1
- Possession
- Close Of Escrow
- Data Source
- MAXEBRDI
- Origin MLS System
- BAY EAST
Edison Elementary School
Public K-5 Elementary
Students: 469 Distance: 0.5mi
St. Philip Neri Elementary School
Private PK-8 Elementary, Religious, Coed
Students: 255 Distance: 0.5mi
Edison Elementary School
Public K-5 Elementary
Students: 447 Distance: 0.5mi
Lincoln Middle School
Public 6-8 Middle
Students: 872 Distance: 0.8mi
Lincoln Middle School
Public 6-8 Middle
Students: 961 Distance: 0.8mi
Frank Otis Elementary School
Public K-5 Elementary
Students: 503 Distance: 0.9mi
- Bed
- 3
- Bath
- 2
- Parking
- 0
- Carport
- SQ FT
- 1,423
- SQ FT Source
- Public Records
- Lot SQ FT
- 5,040.0
- Lot Acres
- 0.12 Acres
- Pool Info
- None
- Kitchen
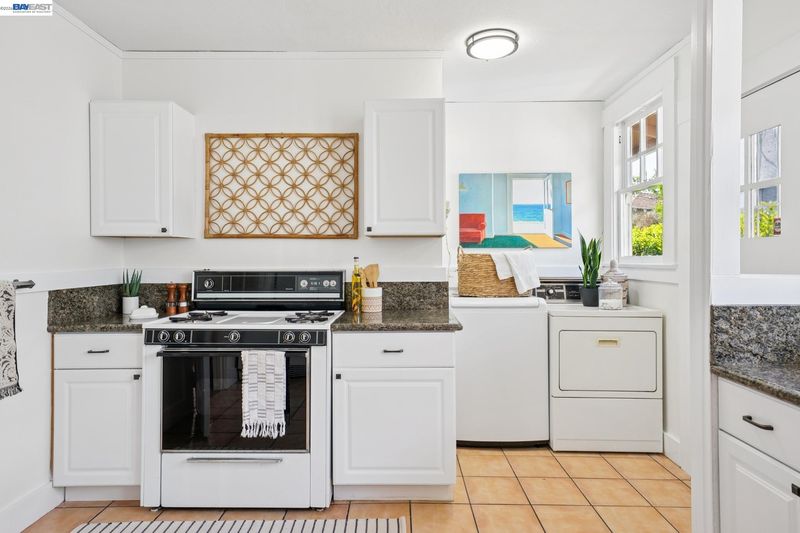
- Dishwasher, Gas Range, Refrigerator, Dryer, Washer, Stone Counters, Gas Range/Cooktop
- Cooling
- None
- Disclosures
- Nat Hazard Disclosure
- Entry Level
- Exterior Details
- Back Yard, Front Yard
- Flooring
- Tile, Wood
- Foundation
- Fire Place
- Brick
- Heating
- Floor Furnace
- Laundry
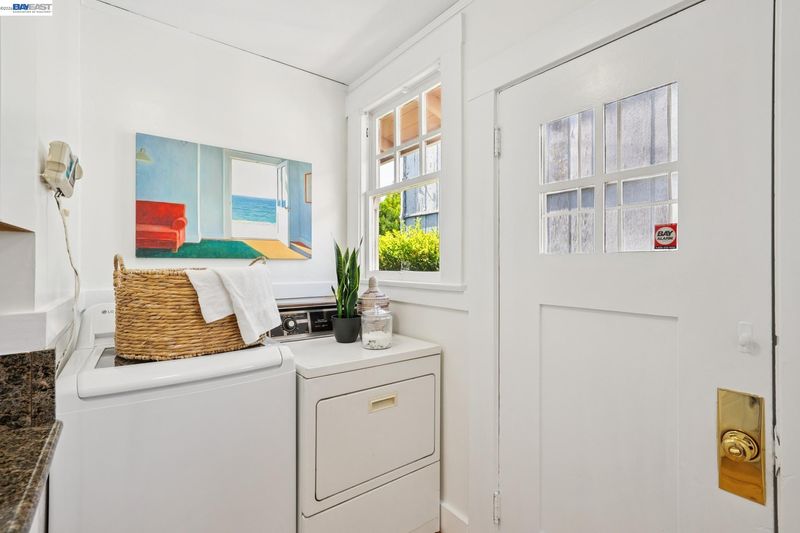
- Dryer, Washer
- Main Level
- 3 Bedrooms, 2 Baths, Main Entry
- Possession
- Close Of Escrow
- Architectural Style
- Bungalow
- Non-Master Bathroom Includes
- Stall Shower, Tile
- Construction Status
- Existing
- Additional Miscellaneous Features
- Back Yard, Front Yard
- Location
- Back Yard, Front Yard
- Roof
- Composition Shingles
- Water and Sewer
- Public
- Fee
- Unavailable
MLS and other Information regarding properties for sale as shown in Theo have been obtained from various sources such as sellers, public records, agents and other third parties. This information may relate to the condition of the property, permitted or unpermitted uses, zoning, square footage, lot size/acreage or other matters affecting value or desirability. Unless otherwise indicated in writing, neither brokers, agents nor Theo have verified, or will verify, such information. If any such information is important to buyer in determining whether to buy, the price to pay or intended use of the property, buyer is urged to conduct their own investigation with qualified professionals, satisfy themselves with respect to that information, and to rely solely on the results of that investigation.
School data provided by GreatSchools. School service boundaries are intended to be used as reference only. To verify enrollment eligibility for a property, contact the school directly.