

$1,195,000
1,602
SQ FT
$746
SQ/FT
31 Briarwood Drive
@ Brentwood Dr - San Rafael

- 4 Bed
- 2 Bath
- 4 Park
- 1,602 sqft
- San Rafael
-

-
Sun Jul 19, 2:00 pm - 4:00 pm
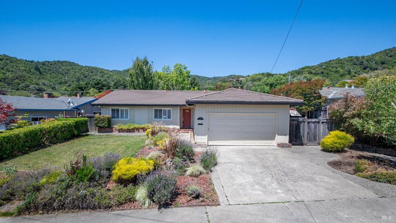
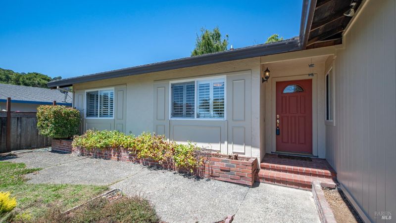
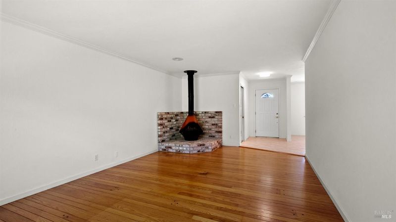
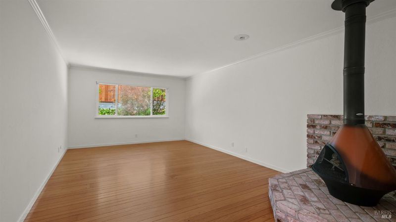
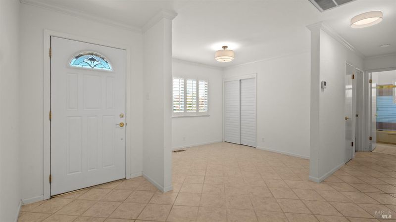
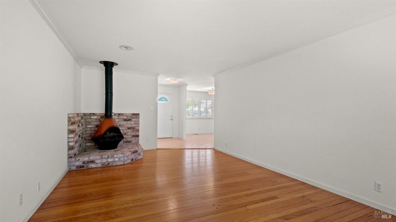
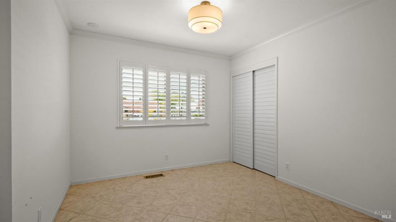
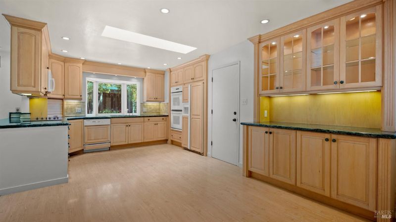
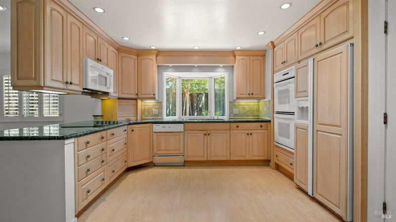
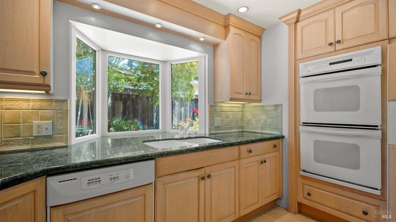
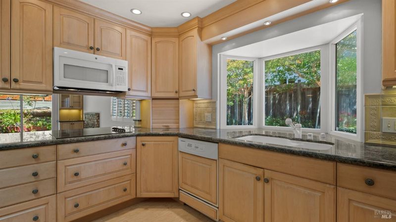
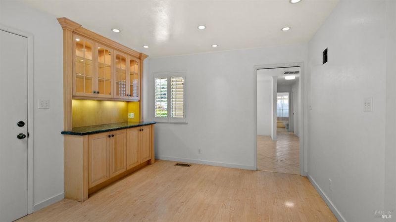
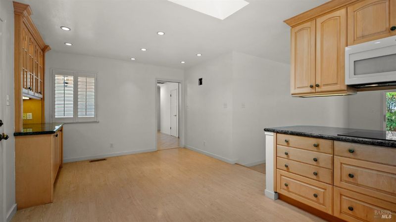
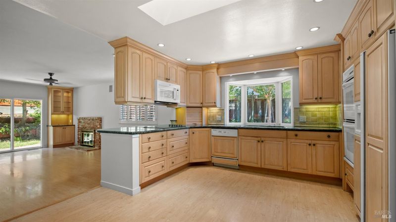
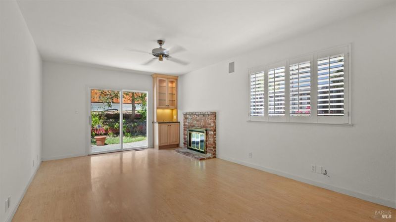
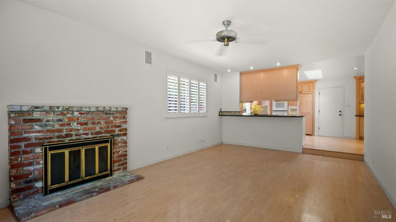
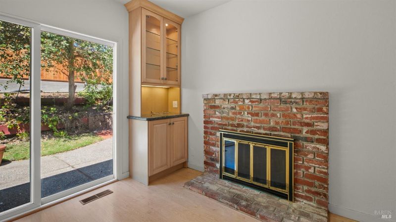
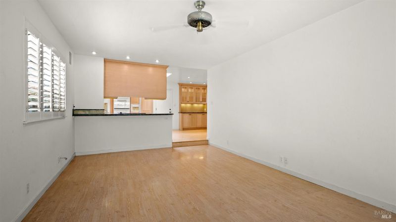
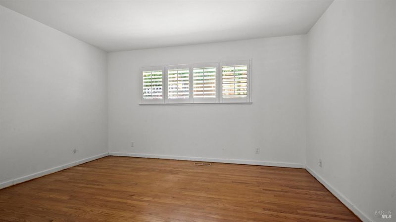
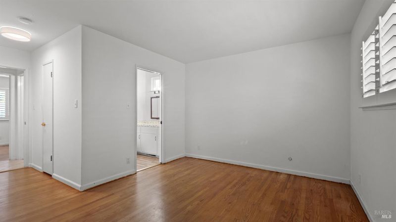
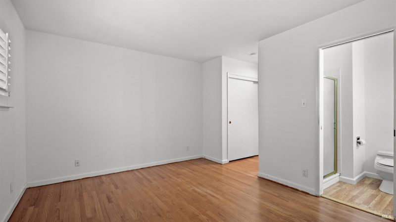
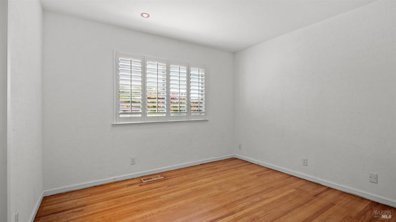
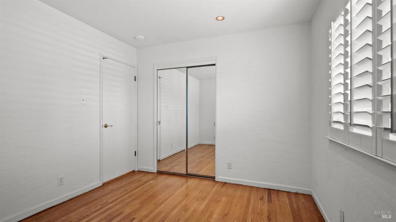
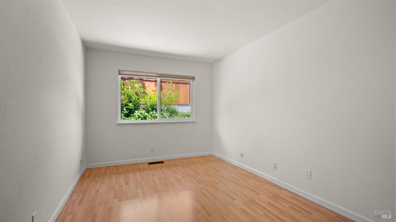
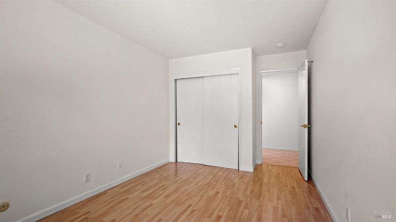
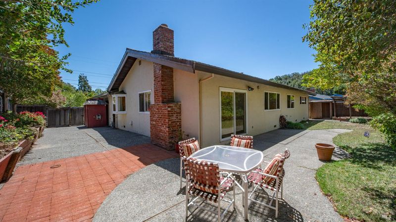
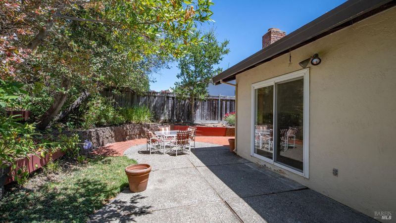
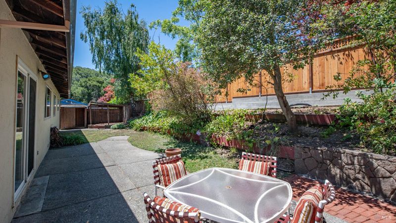
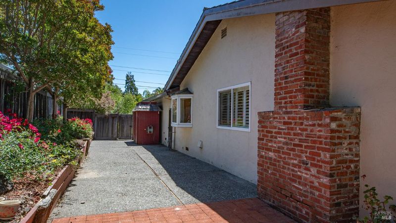
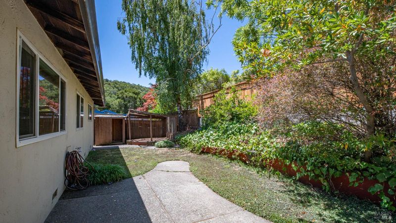
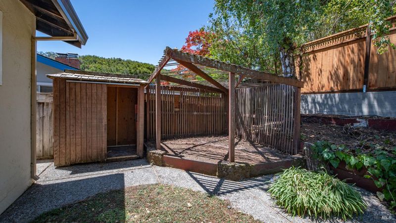
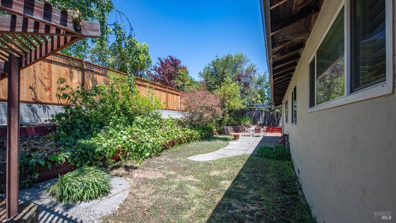
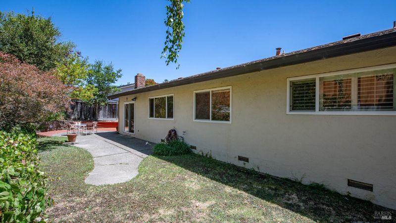
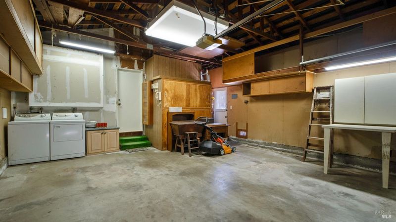
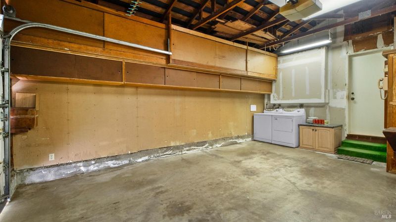
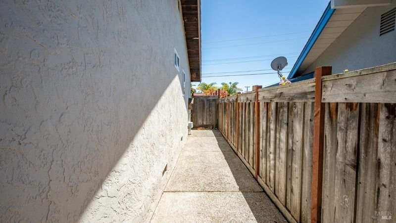
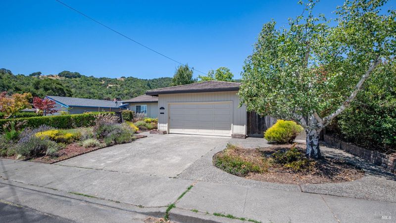
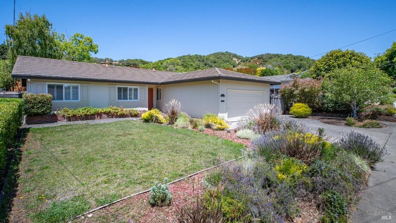
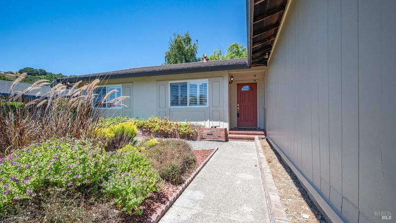
Lovingly maintained by the same family for generations, a classic single-level ranch offers a rare opportunity in the highly sought-after bayside community of Glenwood. The home features a thoughtfully adapted floor plan where the original fourth bedroom has been converted into a separate formal dining room, easily returned to a bedroom if desired. The updated kitchen showcases warm natural wood cabinetry and granite countertops, flowing seamlessly into a spacious family room with a brick fireplace and sliding glass doors opening to a private patio and beautifully landscaped, fully fenced backyard. Designed for comfortable everyday living, the home also offers a formal living room with a gas fireplace, laundry conveniently located in the attached two-car garage just off the kitchen, dual-pane windows, recessed lighting, and a blend of tile and golden oak flooring throughout. Outside, aggregate concrete walkways and patios complement the peaceful setting, while the wraparound yard provides inviting spaces for entertaining, gardening, or simply relaxing in privacy.
Lovingly maintained by the same family for generations, this classic single-level ranch offers a rare opportunity in the highly sought-after bayside community of Glenwood. The home features a thoughtfully adapted floor plan where the original fourth bedroom has been converted into a separate formal dining room, easily returned to a bedroom if desired. The updated kitchen showcases warm natural wood cabinetry and granite countertops, flowing seamlessly into a spacious family room with a brick fireplace and sliding glass doors opening to a private patio and beautifully landscaped, fully fenced backyard. Designed for comfortable everyday living, the home also offers a formal living room with a gas fireplace, laundry conveniently located in the attached two-car garage just off the kitchen, dual-pane windows, recessed lighting, and a blend of tile and golden oak flooring throughout. Outside, aggregate concrete walkways and patios complement the peaceful setting, while the wraparound yard provides inviting spaces for entertaining, gardening, or simply relaxing in privacy. Ideally located near Glenwood Elementary School, scenic bayside hiking and biking trails, McNear's Beach, Peacock Gap Golf Club, Andy's Market, Loch Lomond Marina, and the expansive trails of China Camp State Park just beyond the end of Knight Drive, this home combines an exceptional location with timeless appeal. Move in and enjoy today, or refresh the home to reflect your own style while preserving the warmth and character that have made it so special for generations. An exceptional value and a rare opportunity to establish your own legacy in one of San Rafael's most treasured neighborhoods.

- Days on Market
- 0 days
- Current Status
- Active
- Original Price
- $1,195,000
- List Price
- $1,195,000
- On Market Date
- Jul 15, 2026
- Property Type
- Single Family Residence
- Area
- San Rafael
- Zip Code
- 94901
- MLS ID
- 326060526
- APN
- 185-193-06
- Year Built
- 1963
- Stories in Building
- Unavailable
- Possession
- Close Of Escrow
- Data Source
- BAREIS
- Origin MLS System
Glenwood Elementary School
Public K-5 Elementary
Students: 383 Distance: 0.4mi
San Pedro Elementary School
Public K-5 Elementary
Students: 522 Distance: 1.0mi
Bahia Vista Elementary School
Public K-5 Elementary
Students: 557 Distance: 1.7mi
Madrone High Continuation School
Public 9-12 Continuation
Students: 62 Distance: 2.0mi
San Rafael High School
Public 9-12 Secondary
Students: 1333 Distance: 2.0mi
All Children Academics
Private K-2
Students: 9 Distance: 2.1mi
- Bed
- 4
- Bath
- 2
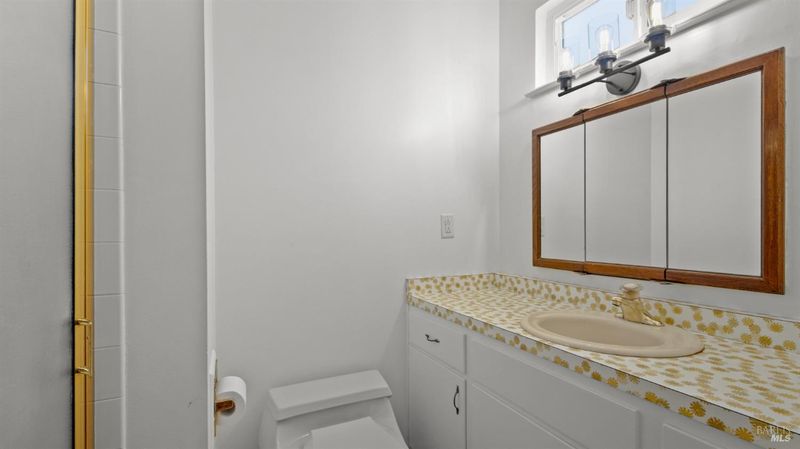
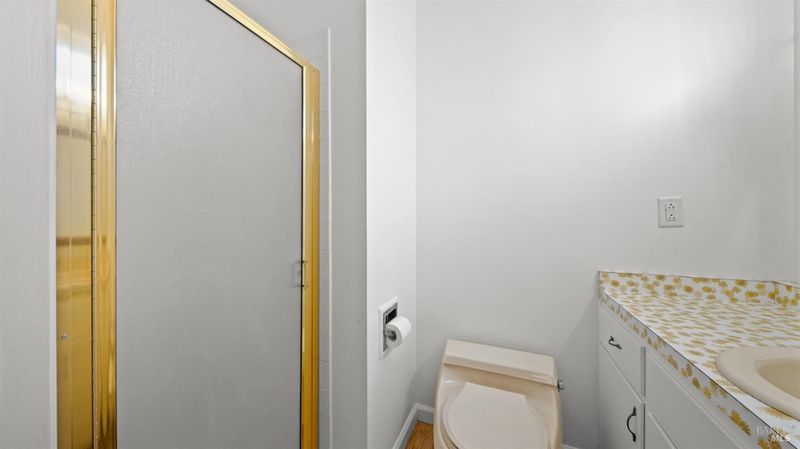
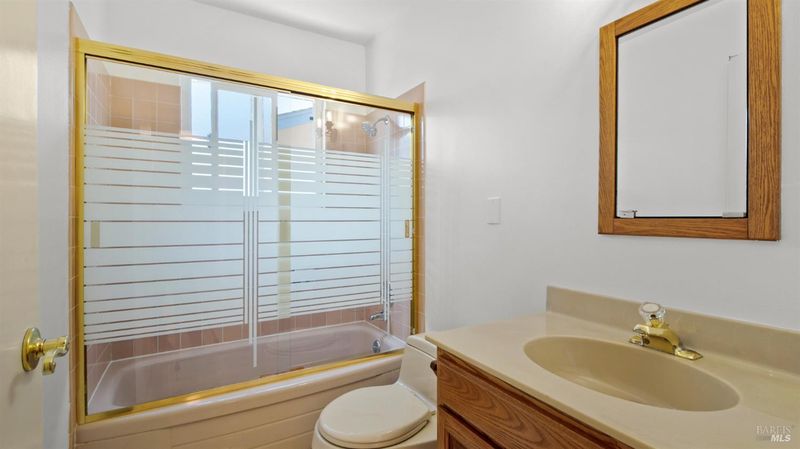
- Shower Stall(s), Window
- Parking
- 4
- Attached, Garage Door Opener, Garage Facing Front, Interior Access
- SQ FT
- 1,602
- SQ FT Source
- Assessor Auto-Fill
- Lot SQ FT
- 7,401.0
- Lot Acres
- 0.1699 Acres
- Kitchen
- Breakfast Area, Granite Counter, Kitchen/Family Combo, Pantry Cabinet, Skylight(s)
- Cooling
- None
- Dining Room
- Dining/Family Combo, Formal Room, Space in Kitchen
- Family Room
- Deck Attached, Sunken
- Living Room
- Other
- Flooring
- Laminate, Simulated Wood, Tile, Vinyl, Wood
- Fire Place
- Brick, Family Room, Free Standing, Gas Starter, Living Room
- Heating
- Central, Gas
- Laundry
- Dryer Included, In Garage, Washer Included
- Main Level
- Bedroom(s), Dining Room, Family Room, Full Bath(s), Garage, Kitchen, Living Room, Primary Bedroom, Street Entrance
- Possession
- Close Of Escrow
- Basement
- None
- Architectural Style
- Ranch
- Fee
- $0
MLS and other Information regarding properties for sale as shown in Theo have been obtained from various sources such as sellers, public records, agents and other third parties. This information may relate to the condition of the property, permitted or unpermitted uses, zoning, square footage, lot size/acreage or other matters affecting value or desirability. Unless otherwise indicated in writing, neither brokers, agents nor Theo have verified, or will verify, such information. If any such information is important to buyer in determining whether to buy, the price to pay or intended use of the property, buyer is urged to conduct their own investigation with qualified professionals, satisfy themselves with respect to that information, and to rely solely on the results of that investigation.
School data provided by GreatSchools. School service boundaries are intended to be used as reference only. To verify enrollment eligibility for a property, contact the school directly.