

$998,000
1,200
SQ FT
$832
SQ/FT
212 Winona Avenue
@ reina del mar - 654 - Vallemar, Pacifica

- 3 Bed
- 2 Bath
- 2 Park
- 1,200 sqft
- Pacifica
-

-
Sun May 31, 1:30 pm - 4:00 pm
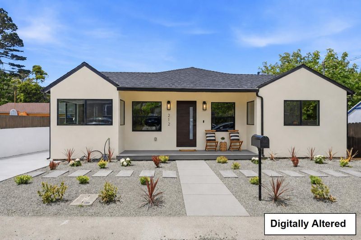
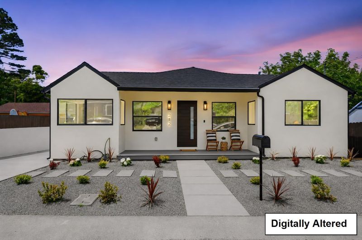
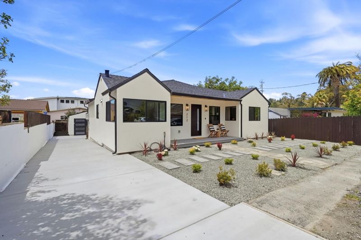
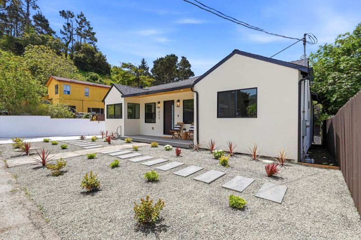
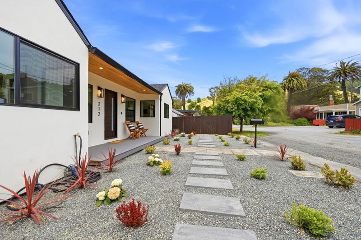
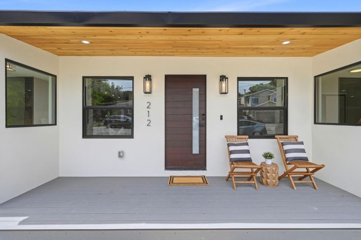
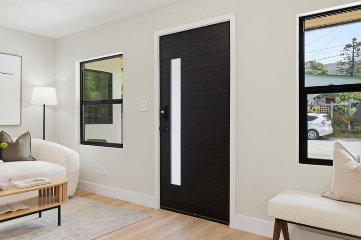
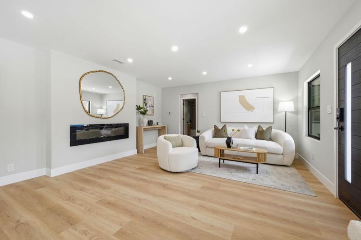
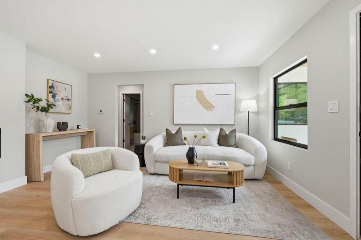
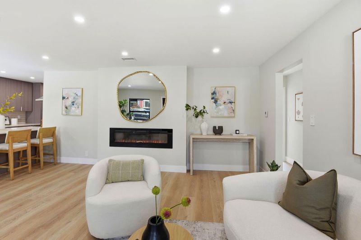
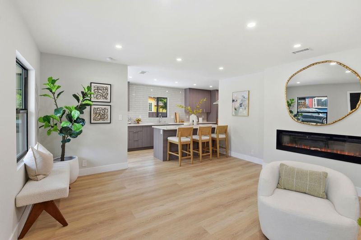
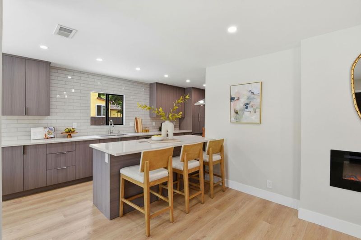
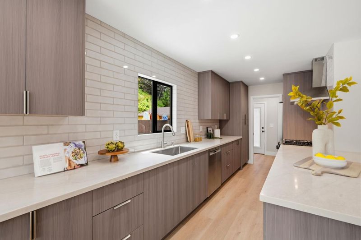
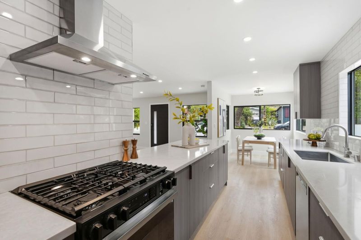
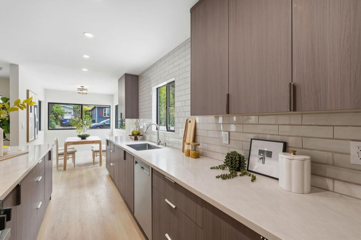
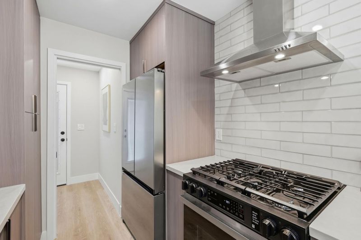
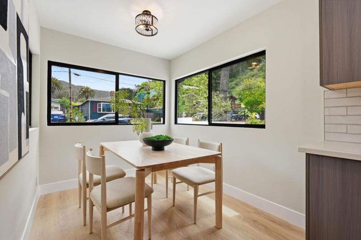
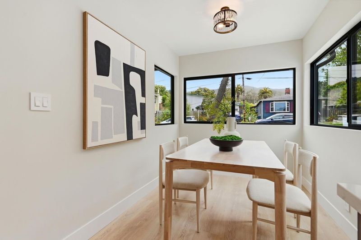
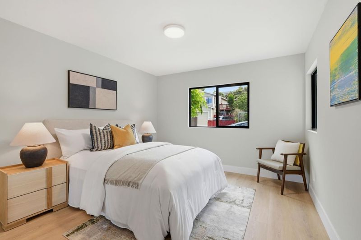
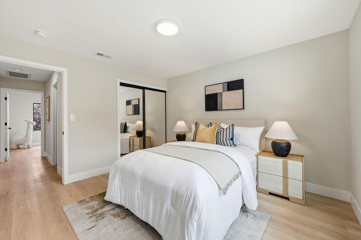
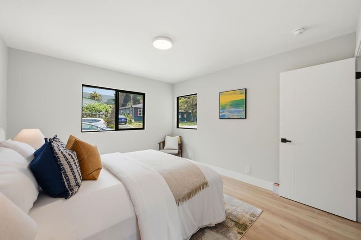
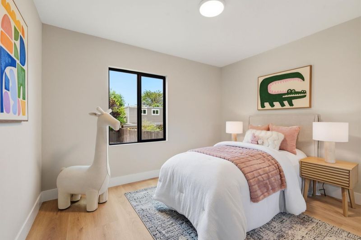
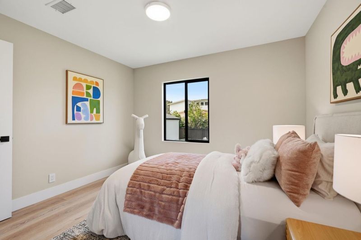
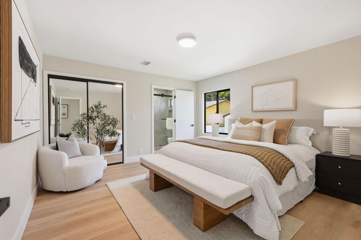
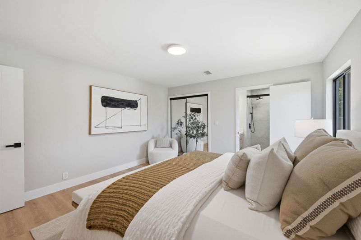
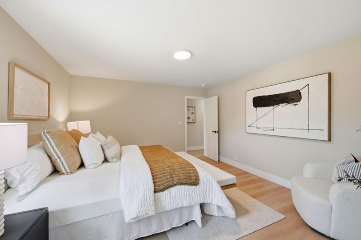
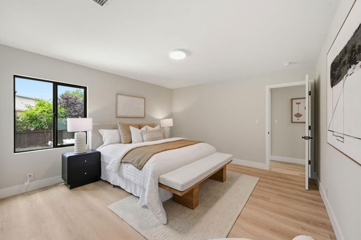
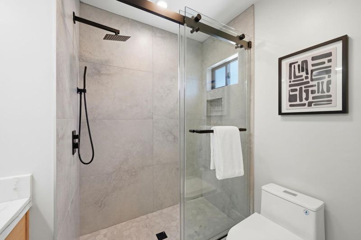
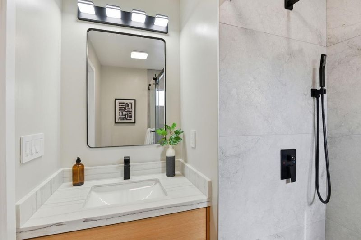
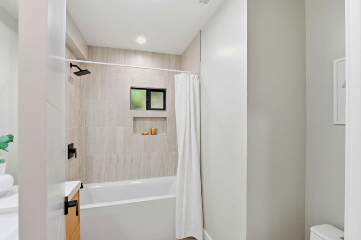
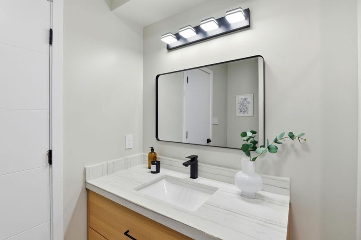
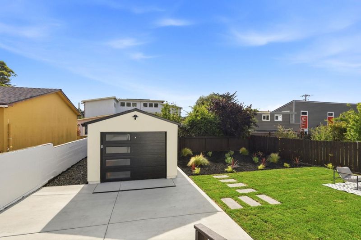
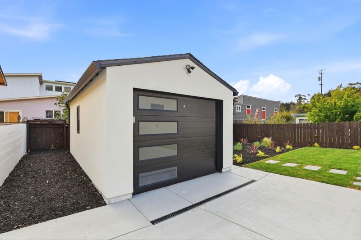
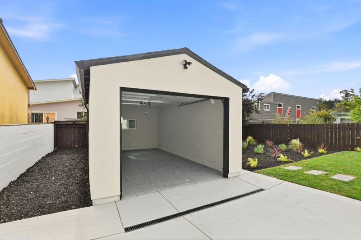
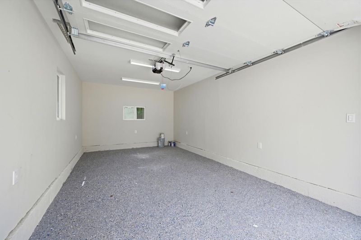
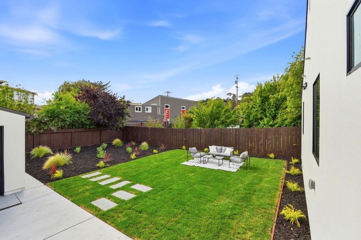
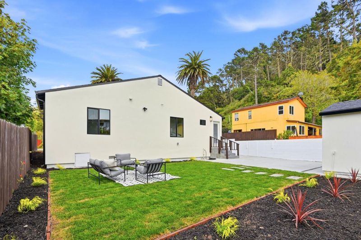
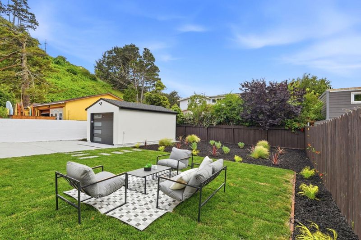
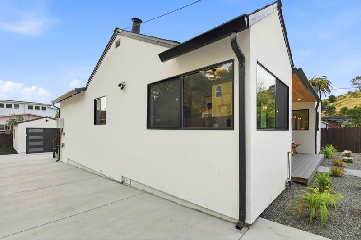
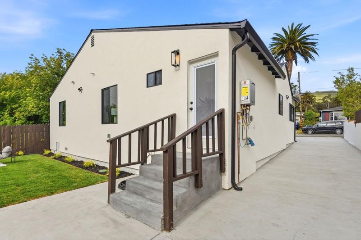
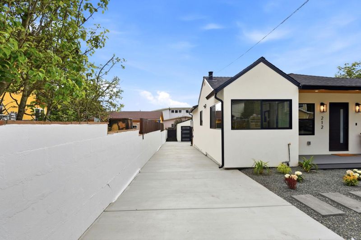
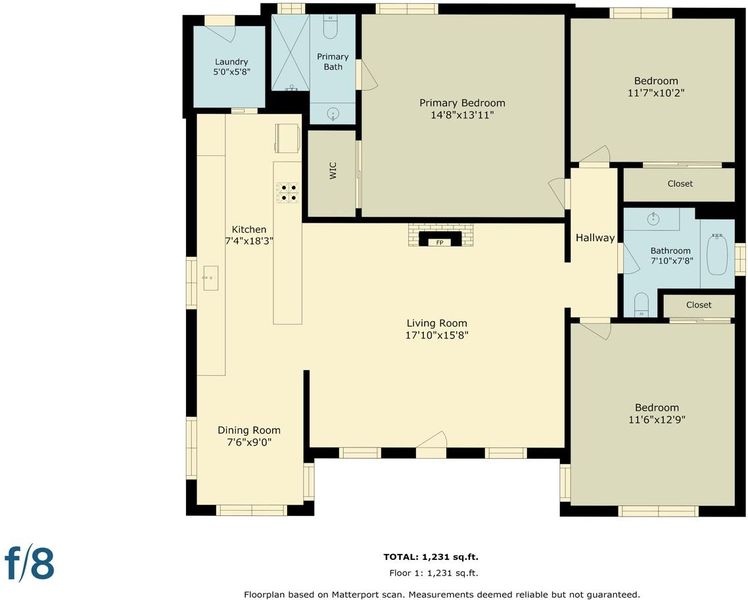
Pacifica coastal charm meets modern comfort in this beautifully reimagined three-bedroom, two-bath home nestled in the serene Vallemar neighborhood. Situated on a level approximately 5,000 square foot lot, this bright and inviting residence blends thoughtful design with everyday functionality. Recessed lighting and engineered hardwood flooring run throughout, creating a warm, contemporary feel. The remodeled kitchen is the heart of the home, featuring custom cabinetry, quartz countertops, new appliances, and both eat-in and dining areas that offer flexible spaces for gathering and entertaining. The spacious living room is anchored by a sleek electric fireplace, adding warmth and ambiance. Three generously sized bedrooms enjoy peaceful hillside views. The hall bathroom features a floating vanity and shower-over-tub, while the primary suite offers a tiled walk-in shower. The front and backyard have been landscaped for low-maintenance living while still providing opportunities for personalization. An extra-long driveway leading to the garage offers ample off-street parking. Ideally located with easy access to Highway 1 and just moments from Mori Point and Rockaway Beach, this home offers the perfect balance of coastal beauty, outdoor recreation, and everyday convenience.

- Days on Market
- 4 days
- Current Status
- Active
- Original Price
- $998,000
- List Price
- $998,000
- On Market Date
- May 27, 2026
- Property Type
- Single Family Home
- Area
- 654 - Vallemar
- Zip Code
- 94044
- MLS ID
- ML82048171
- APN
- 018-075-070
- Year Built
- 1947
- Stories in Building
- 1
- Possession
- Unavailable
- Data Source
- MLSL
- Origin MLS System
- MLSListings, Inc.
Vallemar Elementary School
Public K-8 Elementary
Students: 514 Distance: 0.1mi
Cabrillo Elementary School
Public K-8 Elementary
Students: 562 Distance: 1.3mi
Terra Nova High School
Public 9-12 Secondary
Students: 812 Distance: 1.5mi
Five Keys Charter (SF Sheriff'S) School
Charter 9-12 Secondary
Students: 348 Distance: 1.5mi
Oceana High School
Public 9-12 Alternative
Students: 599 Distance: 1.7mi
Ortega Elementary School
Public K-5 Elementary
Students: 481 Distance: 1.8mi
- Bed
- 3
- Bath
- 2
- Parking
- 2
- Uncovered Parking
- SQ FT
- 1,200
- SQ FT Source
- Unavailable
- Lot SQ FT
- 5,000.0
- Lot Acres
- 0.114784 Acres
- Kitchen
- 220 Volt Outlet, Countertop - Quartz, Dishwasher, Garbage Disposal, Hood Over Range, Microwave, Oven Range - Built-In, Gas, Refrigerator
- Cooling
- None
- Dining Room
- Dining Area
- Disclosures
- NHDS Report
- Family Room
- Separate Family Room
- Flooring
- Vinyl / Linoleum, Wood
- Foundation
- Concrete Perimeter
- Fire Place
- Insert
- Heating
- Other
- Laundry
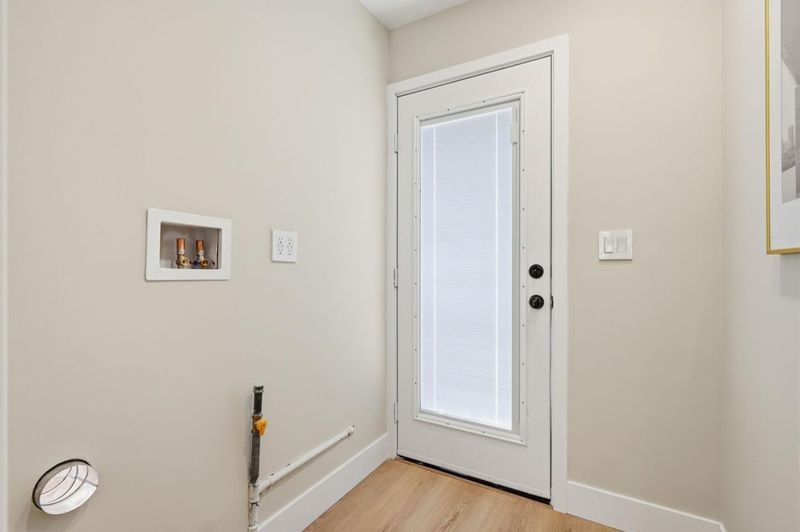
- Electricity Hookup (220V), Gas Hookup, Inside
- Views
- Mountains, Forest / Woods, Neighborhood
- Architectural Style
- Contemporary
- Fee
- Unavailable
MLS and other Information regarding properties for sale as shown in Theo have been obtained from various sources such as sellers, public records, agents and other third parties. This information may relate to the condition of the property, permitted or unpermitted uses, zoning, square footage, lot size/acreage or other matters affecting value or desirability. Unless otherwise indicated in writing, neither brokers, agents nor Theo have verified, or will verify, such information. If any such information is important to buyer in determining whether to buy, the price to pay or intended use of the property, buyer is urged to conduct their own investigation with qualified professionals, satisfy themselves with respect to that information, and to rely solely on the results of that investigation.
School data provided by GreatSchools. School service boundaries are intended to be used as reference only. To verify enrollment eligibility for a property, contact the school directly.