






$1,049,000
1,725
SQ FT
$608
SQ/FT
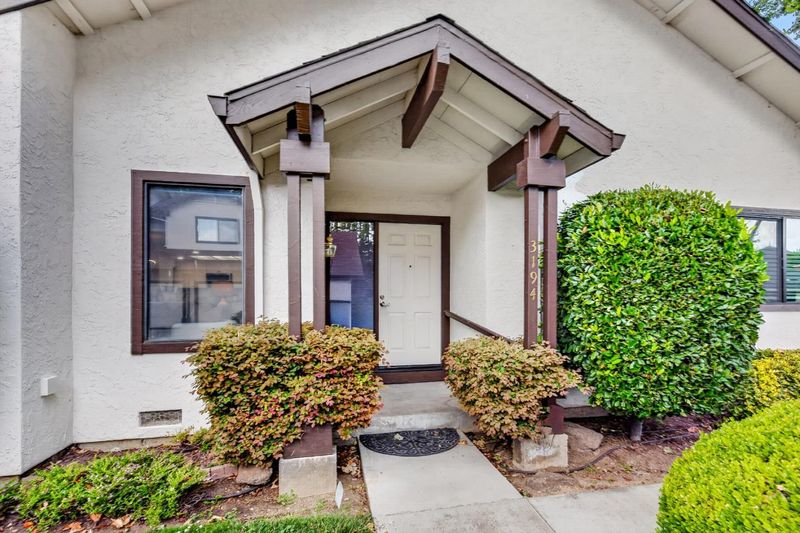
3194 Bluebird Drive
@ Eden - 15 - Campbell, San Jose

- 3 Bed
- 3 Bath
- 2 Park
- 1,725 sqft
- San Jose
-

-
Sun May 31, 12:30 pm - 4:30 pm
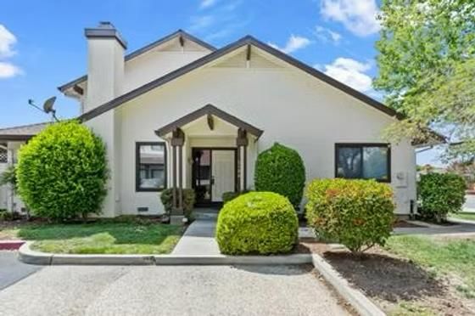
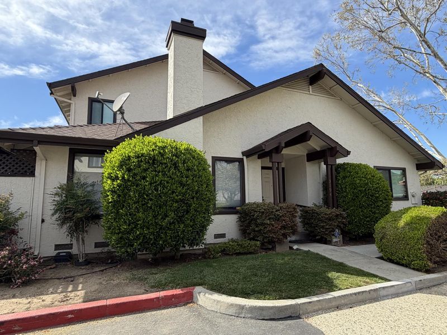
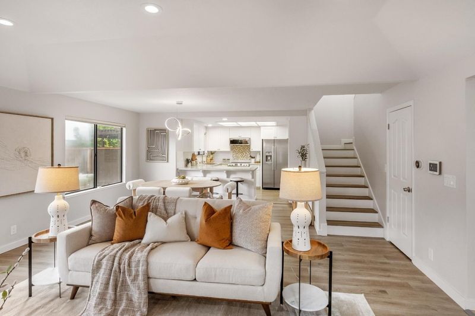
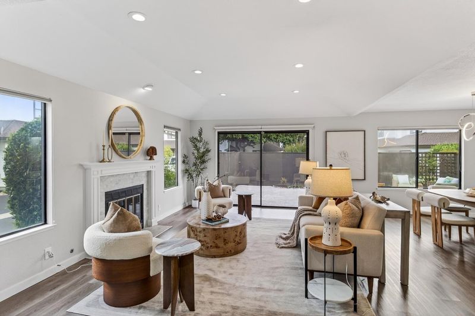
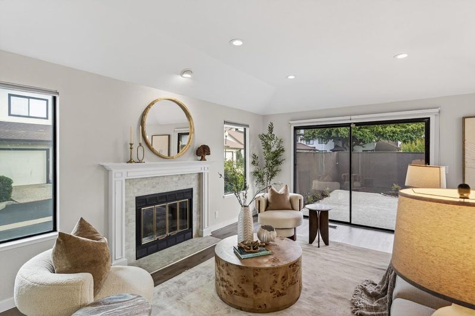
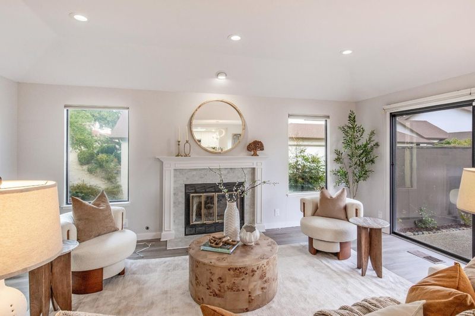
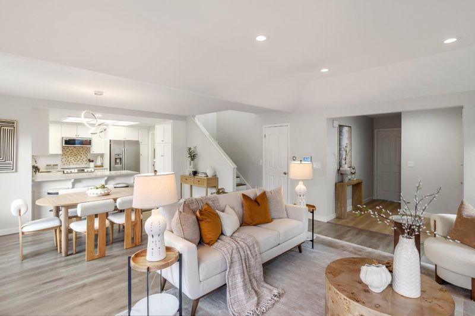
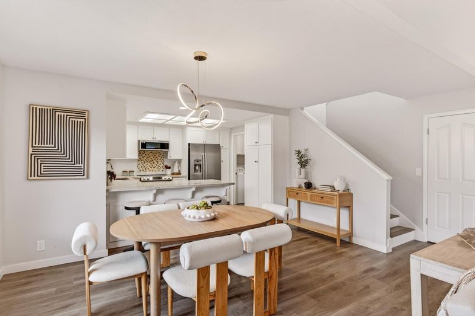
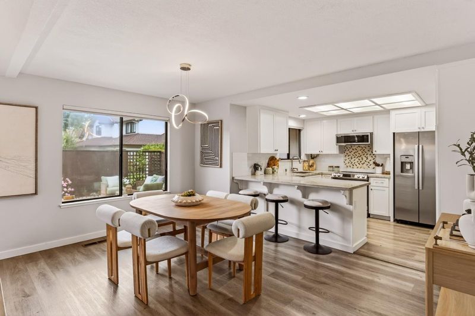
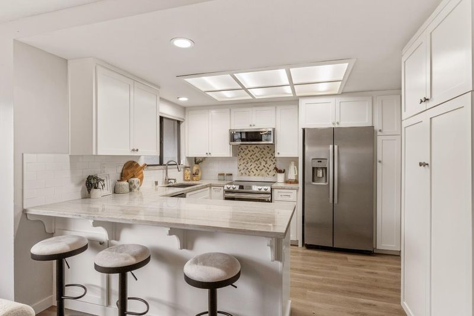
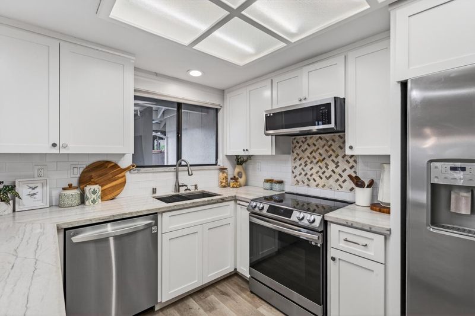
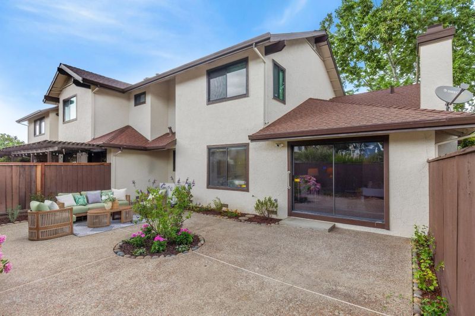
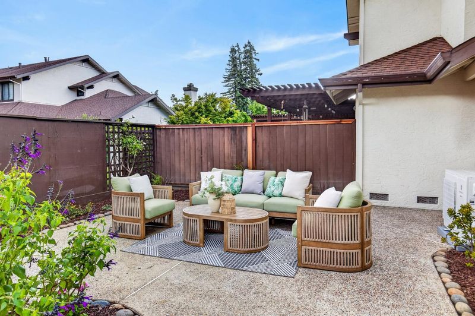
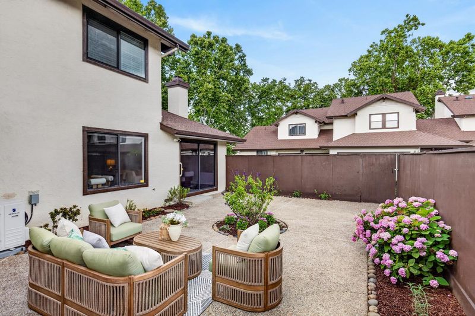
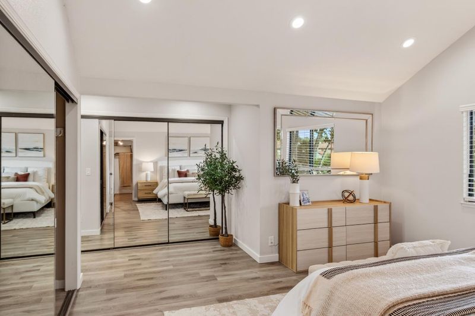
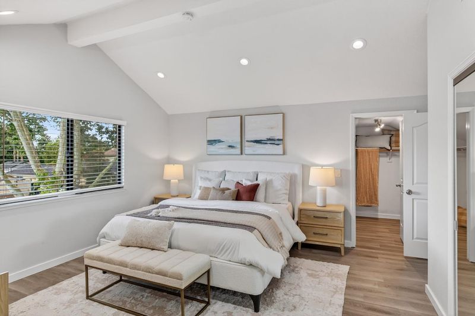
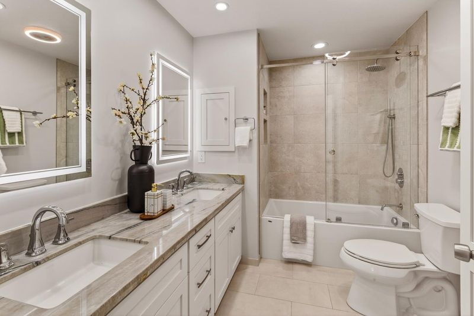
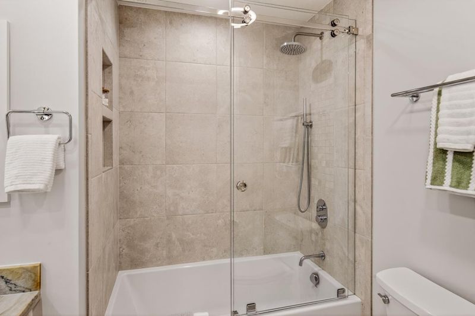
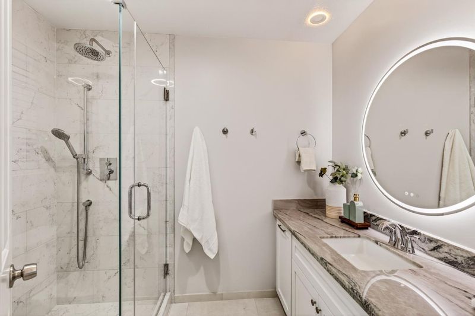
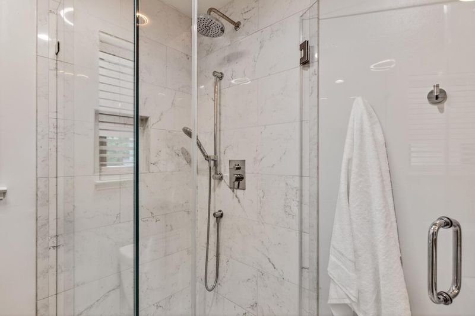
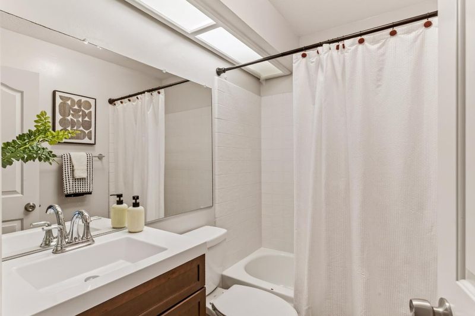
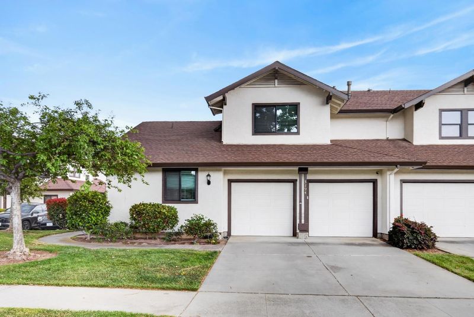
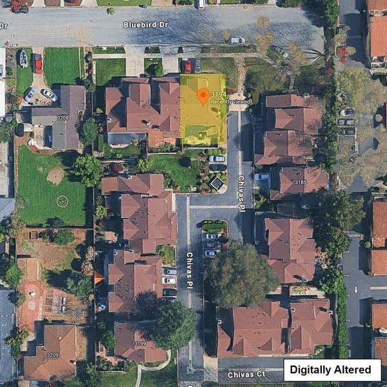
Stunning property that feels like a house. Remodeled kitchen and baths. Large private fenced yard. Cul-de-sac location. End unit. 2-car attached garage. Light, bright and amazingly located. It's a Bluebird Day!
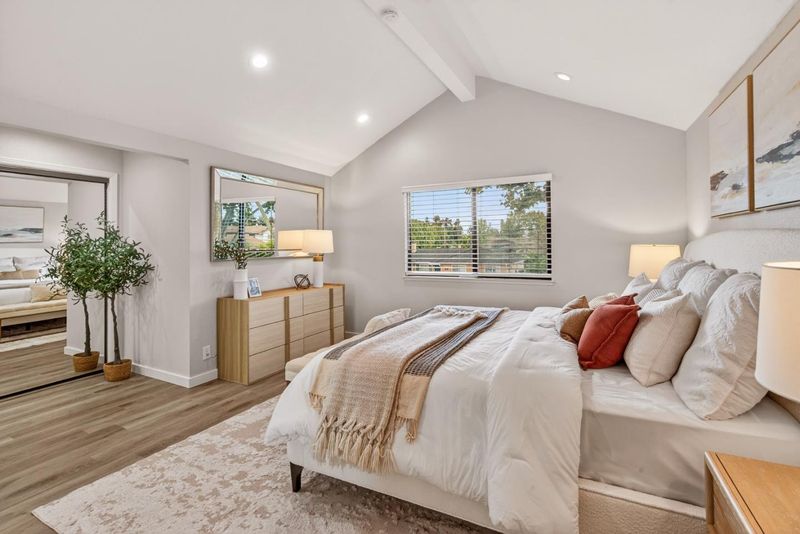
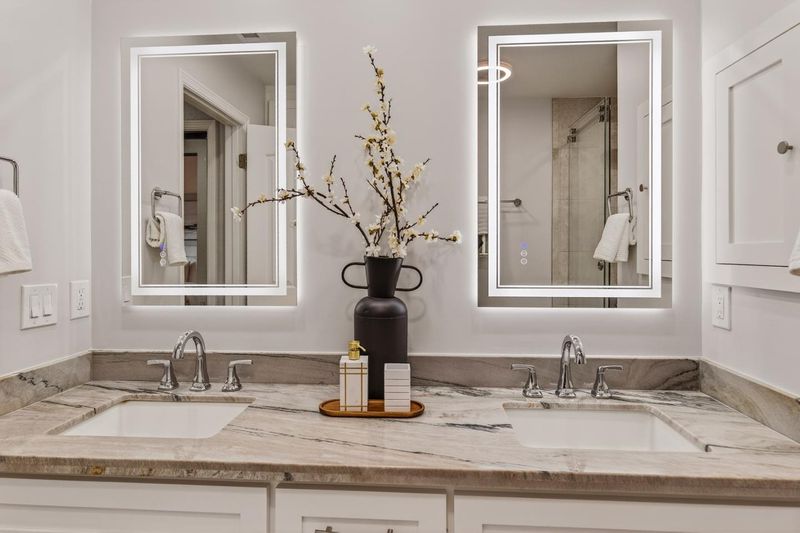
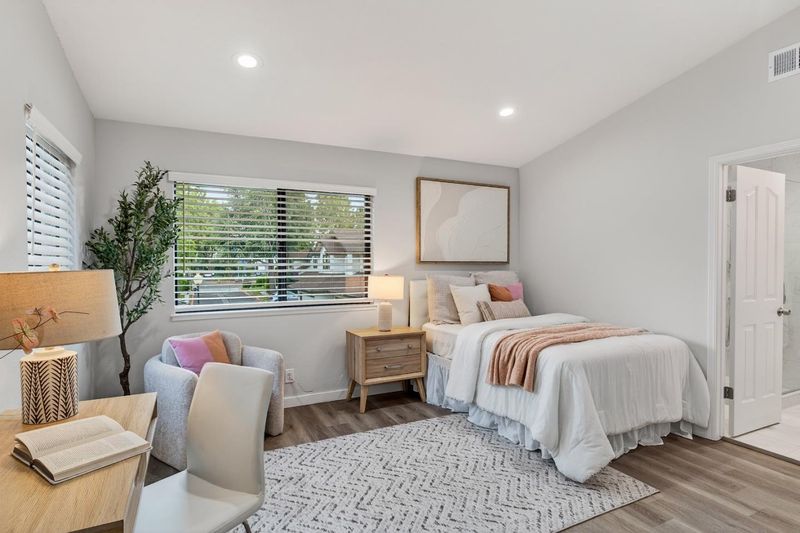
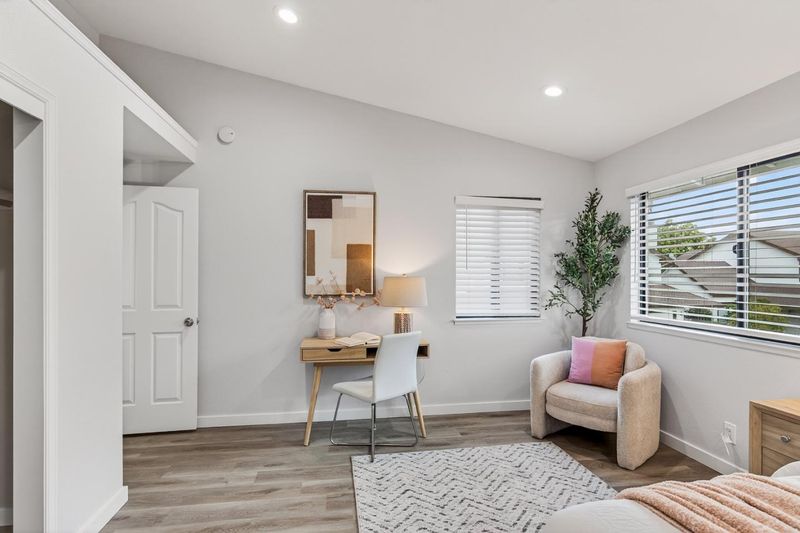
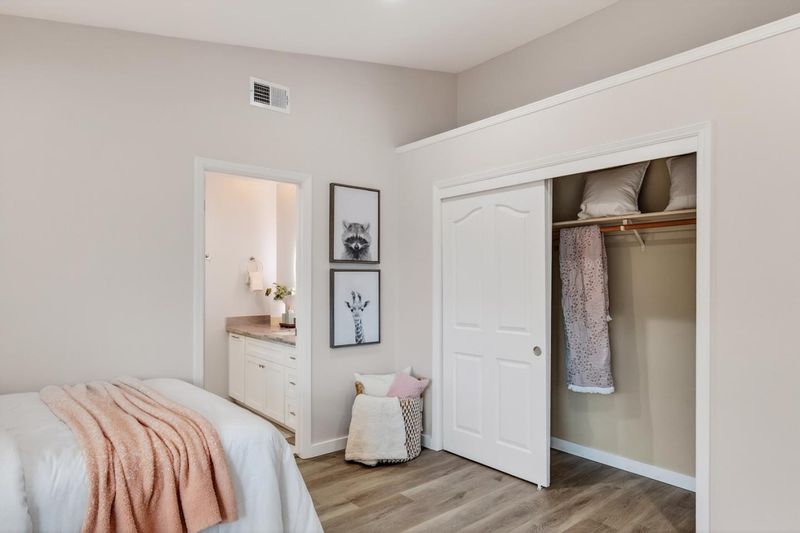
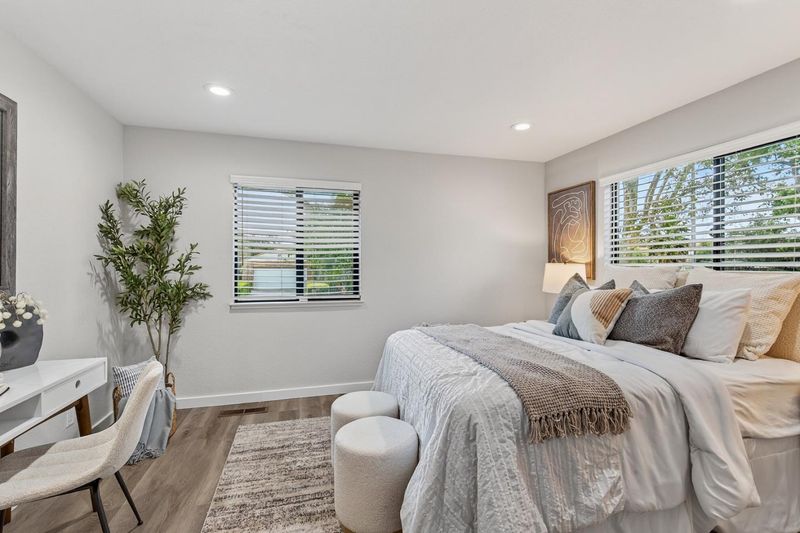
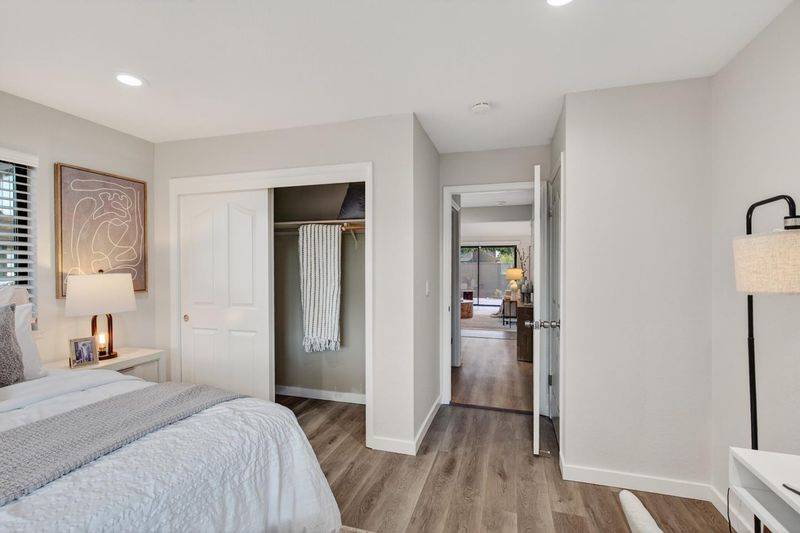
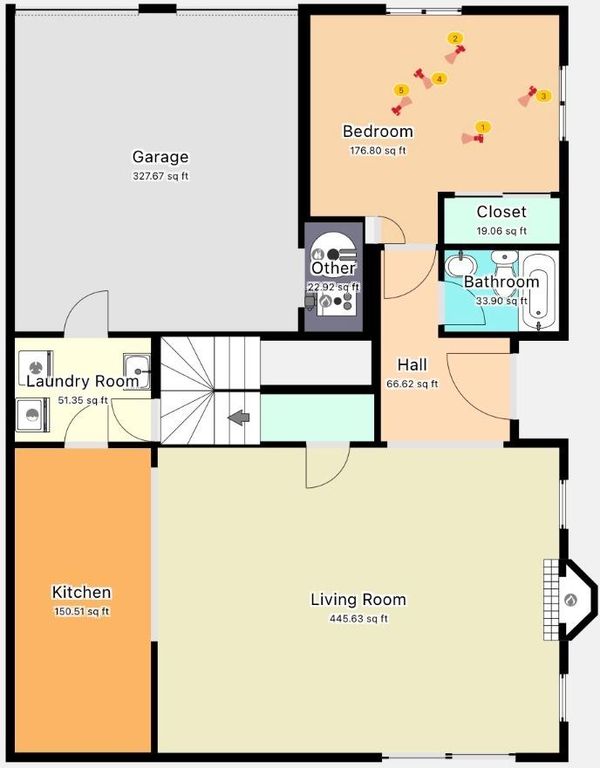
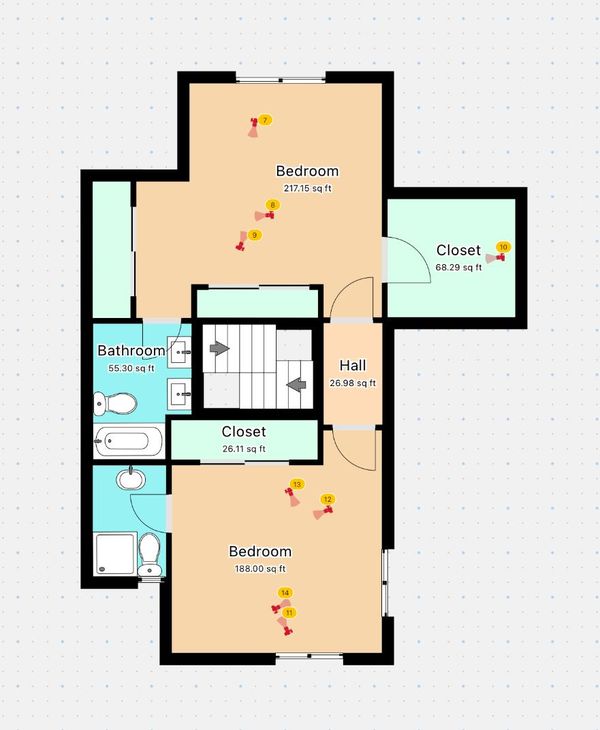
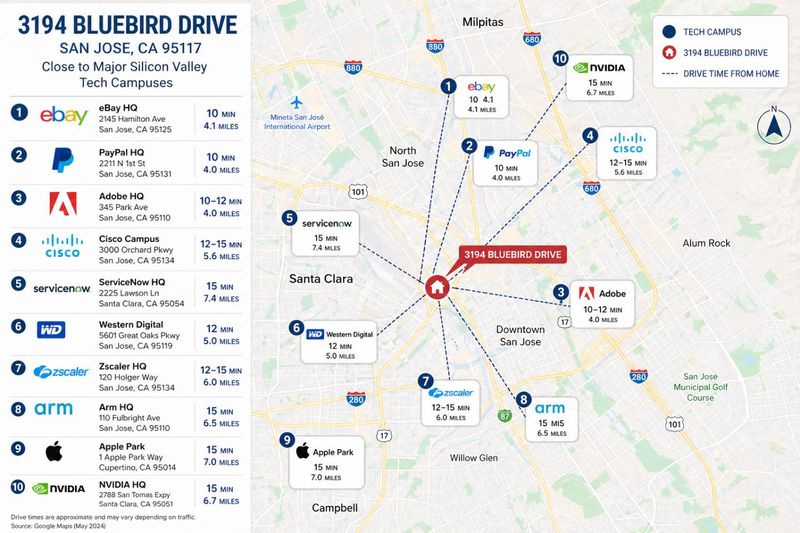
Welcome to West San Joses sought-after Eden Neighborhood near Campbell. Ideally situated near Apple, NVIDIA, Netflix, Cisco, Adobe, PayPal, eBay, Santana Row, Valley Fair, downtown Campbell, parks, dining, and major commuter routes, this private end-unit townhome offers the owners the luxury of more TIME to enjoy life. Spacious and light-filled, the home features a remodeled kitchen, expansive living areas, attached 2-car garage, and fenced private yard perfect for relaxing or entertaining. Upstairs, enjoy a spacious primary suite with walk-in closet and beautifully remodeled bath, plus a secondary bedroom with remodeled ensuite bath and Western hill views. A desirable downstairs 3rd bedroom with dedicated full bath offers flexibility for guests, office, or multigenerational living. Townhome style that feels like a home, only sharing one wall, and the benefit of condo ownership where the HOAs cover more, this is the best of all worlds. Beautifully balancing privacy, comfort, and convenience, this is a home that welcomes you to exhale. It really is a Bluebird Day!

- Days on Market
- 3 days
- Current Status
- Active
- Original Price
- $1,049,000
- List Price
- $1,049,000
- On Market Date
- May 28, 2026
- Property Type
- Townhouse
- Area
- 15 - Campbell
- Zip Code
- 95117
- MLS ID
- ML82048878
- APN
- 299-02-077
- Year Built
- 1988
- Stories in Building
- 2
- Possession
- COE
- Data Source
- MLSL
- Origin MLS System
- MLSListings, Inc.
Heritage Academy
Private 1-12
Students: 6 Distance: 0.2mi
Castlemont Elementary School
Charter K-5 Elementary
Students: 626 Distance: 0.3mi
Primary Plus Elementary School
Private K-8 Elementary, Coed
Students: 354 Distance: 0.4mi
Rosemary Elementary School
Charter K-5 Elementary
Students: 466 Distance: 0.6mi
Monroe Middle School
Charter 5-8 Middle
Students: 1118 Distance: 0.7mi
Lynhaven Elementary School
Charter K-5 Elementary
Students: 579 Distance: 0.7mi
- Bed
- 3
- Bath
- 3
- Full on Ground Floor
- Parking
- 2
- Attached Garage
- SQ FT
- 1,725
- SQ FT Source
- Unavailable
- Lot SQ FT
- 1,308.0
- Lot Acres
- 0.030028 Acres
- Kitchen
- Dishwasher, Microwave, Oven Range - Electric, Refrigerator
- Cooling
- Central AC
- Dining Room
- Dining Area in Living Room
- Disclosures
- NHDS Report
- Family Room
- No Family Room
- Flooring
- Carpet, Vinyl / Linoleum
- Foundation
- Concrete Perimeter
- Fire Place
- Gas Log, Living Room
- Heating
- Central Forced Air - Gas
- Laundry
- Washer, Inside, Dryer
- Views
- Hills, Neighborhood
- Possession
- COE
- * Fee
- $640
- Name
- Payne Homeowners Association
- *Fee includes
- Exterior Painting, Garbage, and Common Area Electricity
MLS and other Information regarding properties for sale as shown in Theo have been obtained from various sources such as sellers, public records, agents and other third parties. This information may relate to the condition of the property, permitted or unpermitted uses, zoning, square footage, lot size/acreage or other matters affecting value or desirability. Unless otherwise indicated in writing, neither brokers, agents nor Theo have verified, or will verify, such information. If any such information is important to buyer in determining whether to buy, the price to pay or intended use of the property, buyer is urged to conduct their own investigation with qualified professionals, satisfy themselves with respect to that information, and to rely solely on the results of that investigation.
School data provided by GreatSchools. School service boundaries are intended to be used as reference only. To verify enrollment eligibility for a property, contact the school directly.