

$1,675,000
1,723
SQ FT
$972
SQ/FT
5826 Virmar Ave
@ Broadway - Rockridge, Oakland

- 3 Bed
- 2 Bath
- 1 Park
- 1,723 sqft
- Oakland
-

-
Sun May 31, 2:00 pm - 4:00 pm
open house
-
Sun Jun 7, 2:00 pm - 4:00 pm
open house
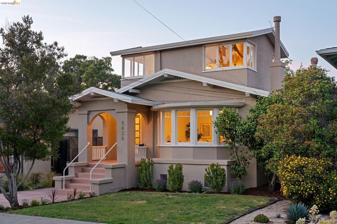
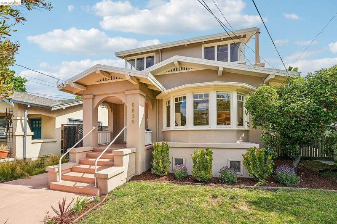
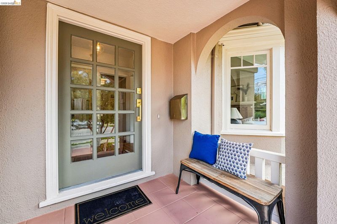
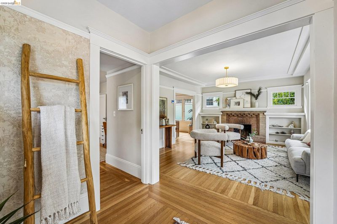
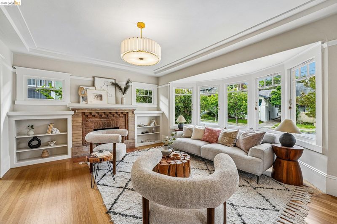
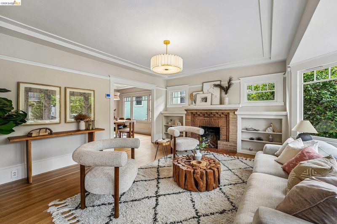
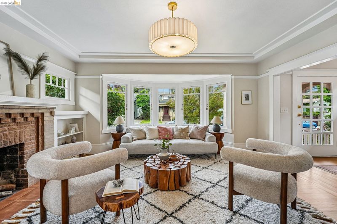
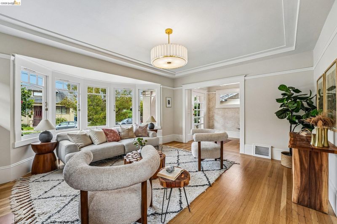
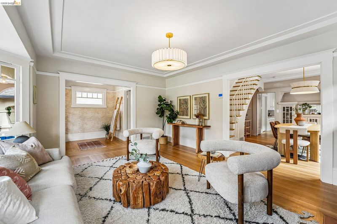
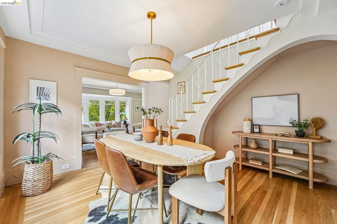
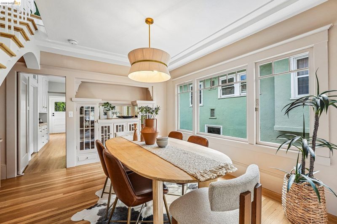
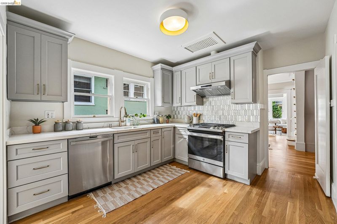
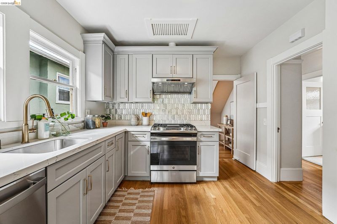
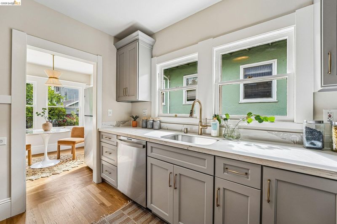
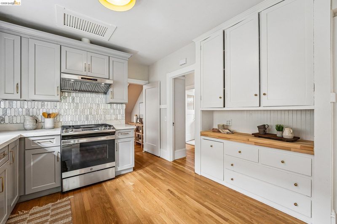
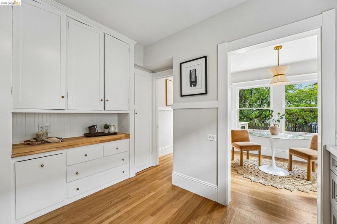
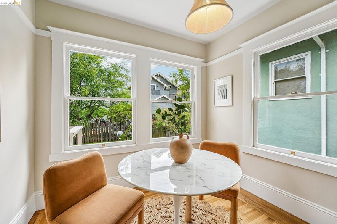
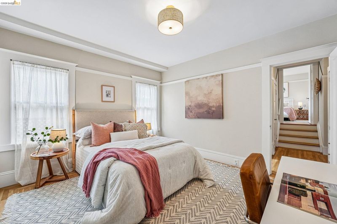
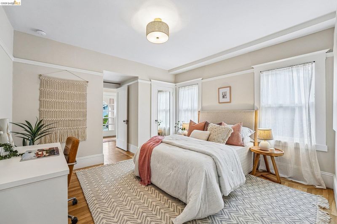
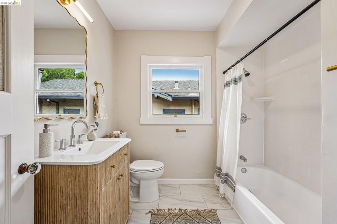
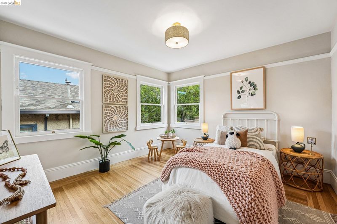
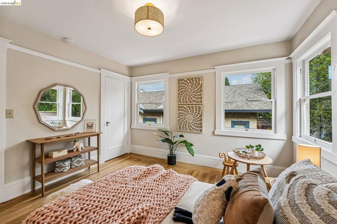
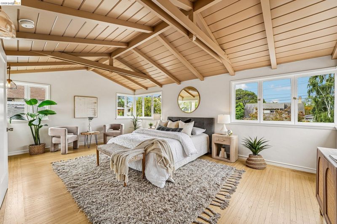
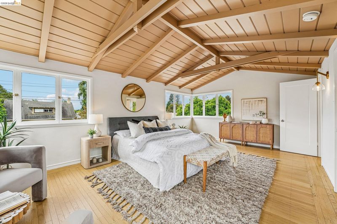
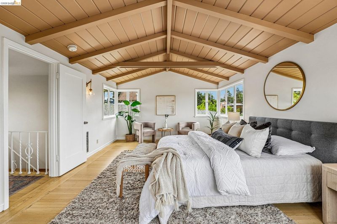
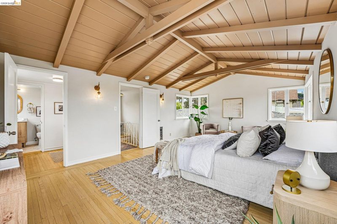
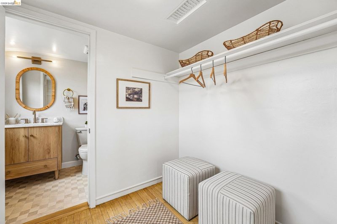
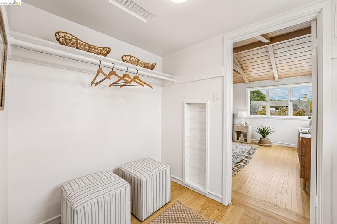
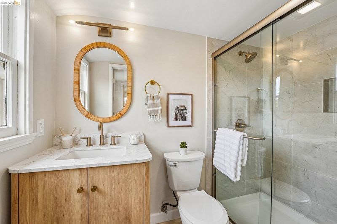
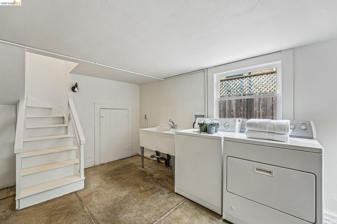
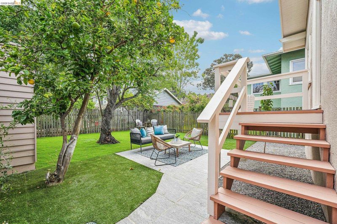
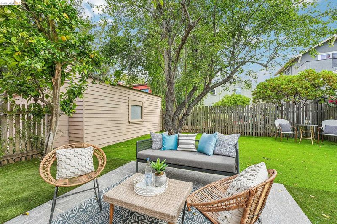
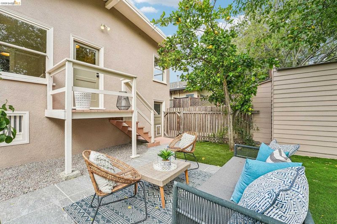
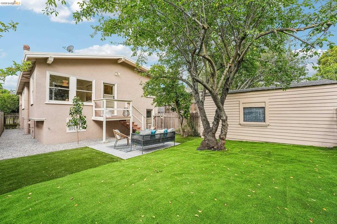
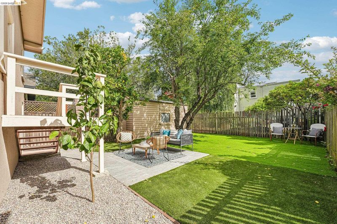
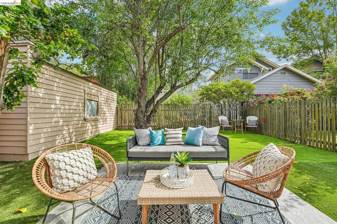
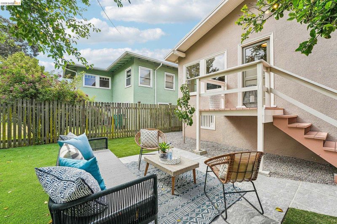
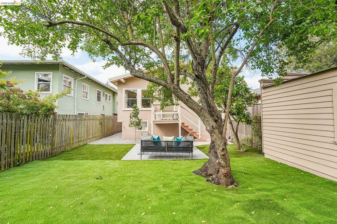
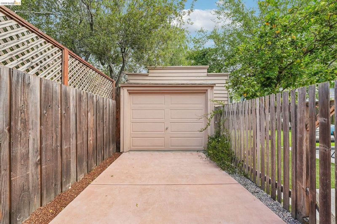
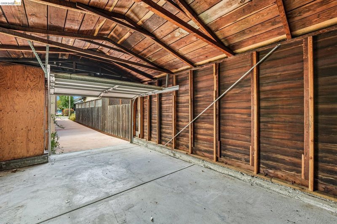
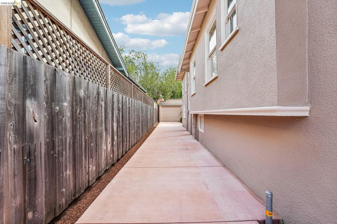
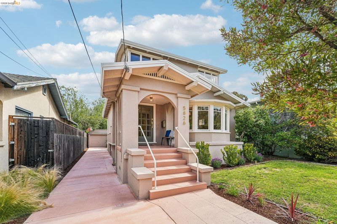
This Magical Storybook Craftsman is almost too charming to resist, offering warmth, character, and timeless appeal throughout. Sun-filled with a coveted South-facing orientation, the inviting front porch opens to a gracious foyer and living room with thoughtful period details, including the original wood-burning fireplace. The formal dining room features original built-ins, while the stylish Chef’s kitchen is perfect for gathering with friends and family. A sunny breakfast nook overlooks the backyard, with potential for French doors opening to a future deck for seamless indoor-outdoor living. Two serene bedrooms and a full bath complete the main level. Upstairs, the spacious primary suite offers elevated neighborhood views, a gorgeous bath, and large walk-in closet. Additional highlights include a generous driveway for off-street parking, detached garage ideal for a home office or possible future ADU, plus basement laundry and storage. Just moments from College Avenue shops, cafés, dining, AC Transit, Rockridge BART, and top-rated Hillcrest K-8. A rare blend of vintage charm and modern convenience in a coveted Rockridge location.

- Current Status
- New
- Original Price
- $1,675,000
- List Price
- $1,675,000
- On Market Date
- May 27, 2026
- Property Type
- Detached
- D/N/S
- Rockridge
- Zip Code
- 94618
- MLS ID
- 41136118
- APN
- 48A704618
- Year Built
- 1921
- Stories in Building
- Unavailable
- Possession
- Close Of Escrow
- Data Source
- MAXEBRDI
- Origin MLS System
- Bridge AOR
Claremont Middle School
Public 6-8 Middle
Students: 485 Distance: 0.4mi
Mentoring Academy
Private 8-12 Coed
Students: 24 Distance: 0.5mi
The College Preparatory School
Private 9-12 Secondary, Coed
Students: 363 Distance: 0.5mi
Chabot Elementary School
Public K-5 Elementary
Students: 580 Distance: 0.6mi
Hillcrest Elementary School
Public K-8 Elementary
Students: 388 Distance: 0.8mi
Peralta Elementary School
Public K-5 Elementary
Students: 331 Distance: 0.8mi
- Bed
- 3
- Bath
- 2
- Parking
- 1
- Detached, Off Street
- SQ FT
- 1,723
- SQ FT Source
- Measured
- Lot SQ FT
- 3,952.0
- Lot Acres
- 0.09 Acres
- Pool Info
- None
- Kitchen
- Dishwasher, Gas Range, Refrigerator, Dryer, Washer, Breakfast Nook, Counter - Solid Surface, Disposal, Gas Range/Cooktop
- Cooling
- None
- Disclosures
- Disclosure Package Avail
- Entry Level
- Exterior Details
- Back Yard, Front Yard
- Flooring
- Tile, Wood
- Foundation
- Fire Place
- Living Room
- Heating
- Electric, Forced Air
- Laundry
- Dryer, Washer
- Main Level
- 1 Bedroom, 1 Bath
- Possession
- Close Of Escrow
- Architectural Style
- Craftsman
- Construction Status
- Existing
- Additional Miscellaneous Features
- Back Yard, Front Yard
- Location
- Back Yard, Front Yard
- Roof
- Tar/Gravel
- Water and Sewer
- Public
- Fee
- Unavailable
MLS and other Information regarding properties for sale as shown in Theo have been obtained from various sources such as sellers, public records, agents and other third parties. This information may relate to the condition of the property, permitted or unpermitted uses, zoning, square footage, lot size/acreage or other matters affecting value or desirability. Unless otherwise indicated in writing, neither brokers, agents nor Theo have verified, or will verify, such information. If any such information is important to buyer in determining whether to buy, the price to pay or intended use of the property, buyer is urged to conduct their own investigation with qualified professionals, satisfy themselves with respect to that information, and to rely solely on the results of that investigation.
School data provided by GreatSchools. School service boundaries are intended to be used as reference only. To verify enrollment eligibility for a property, contact the school directly.