

$1,269,000
1,609
SQ FT
$789
SQ/FT
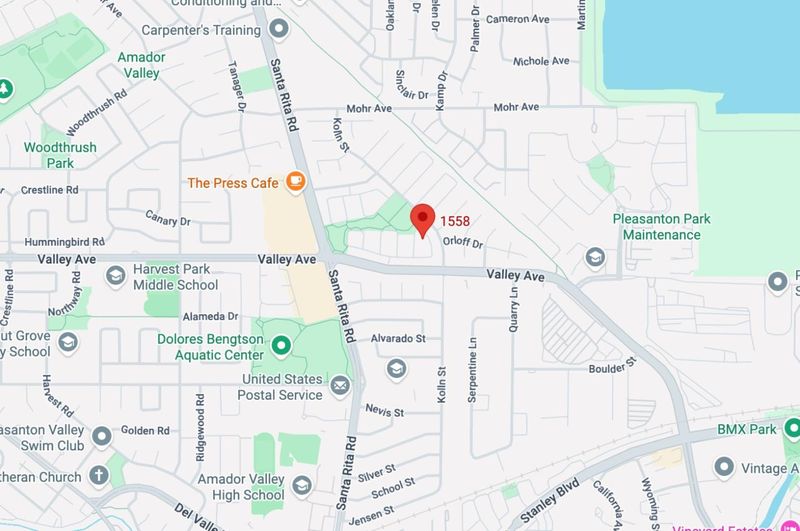
1558 Trimingham Drive
@ Kolln St and Oxsen St - 3900 - Pleasanton, Pleasanton

- 3 Bed
- 3 Bath
- 0 Park
- 1,609 sqft
- PLEASANTON
-

-
Sun May 31, 1:00 pm - 3:00 pm
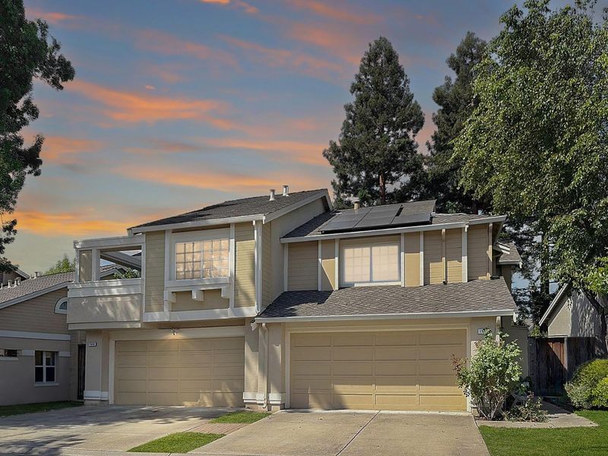
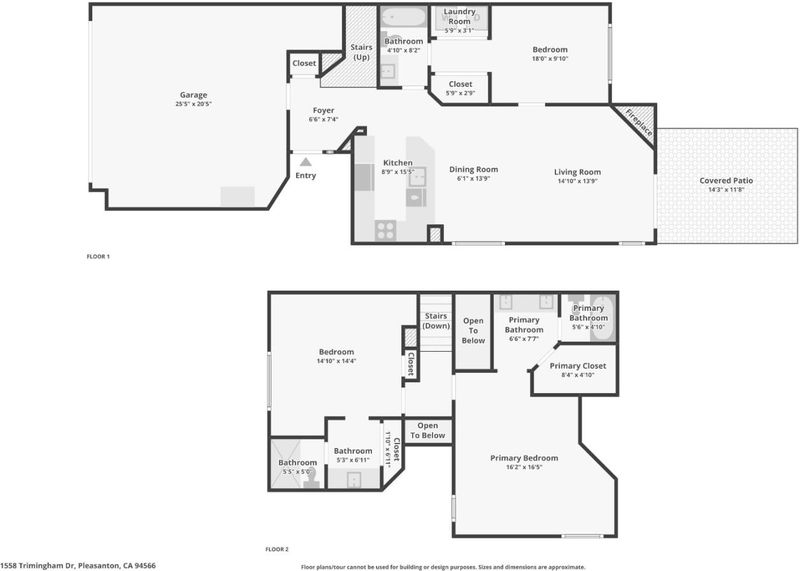
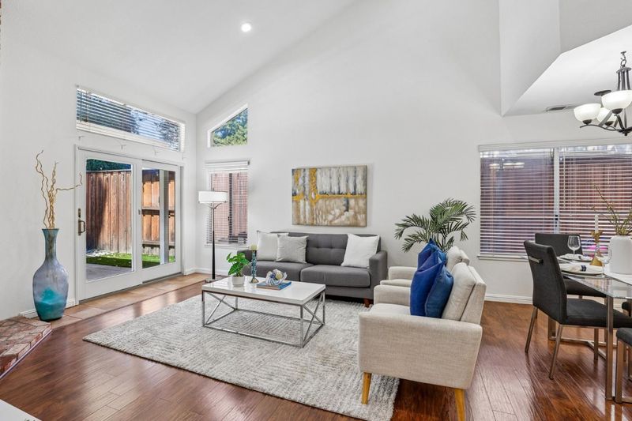
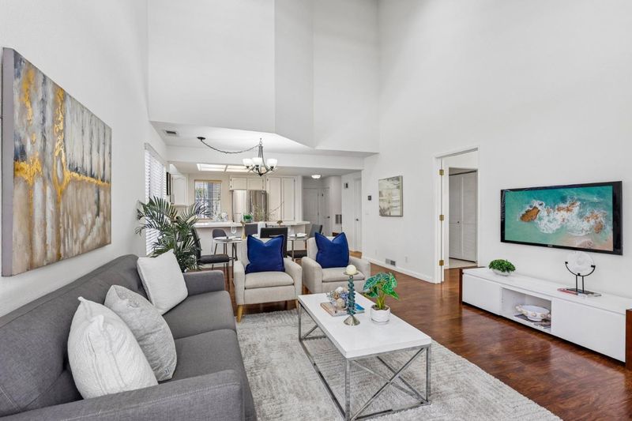
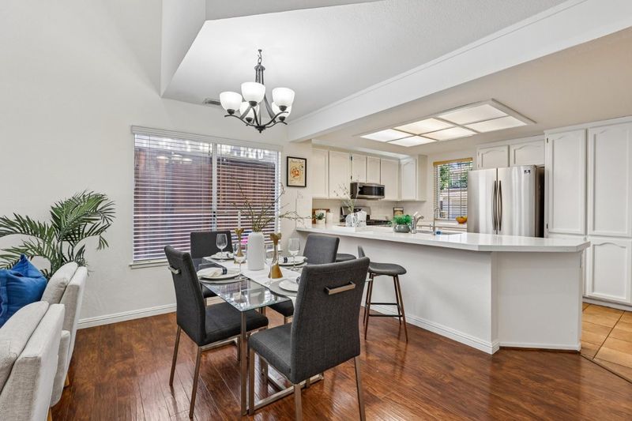
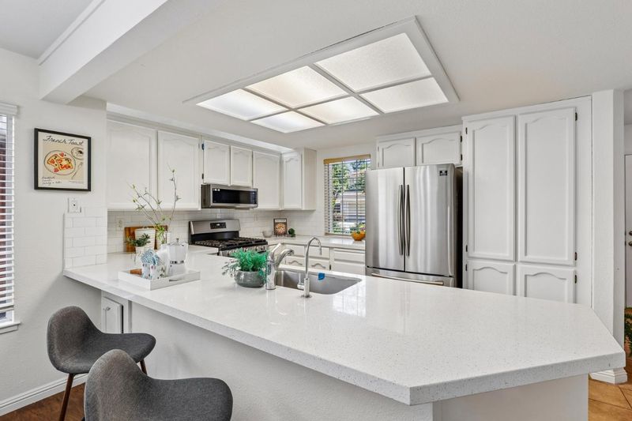
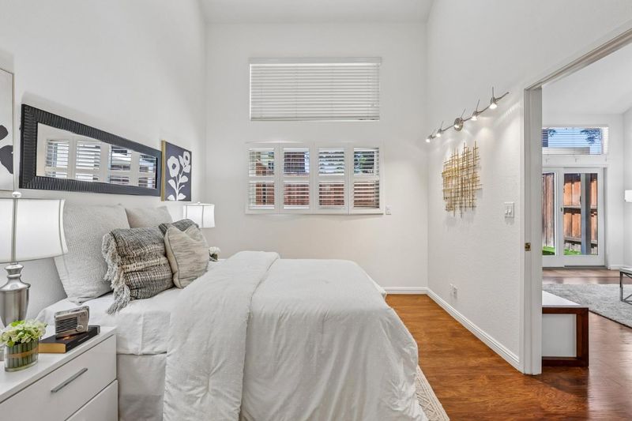
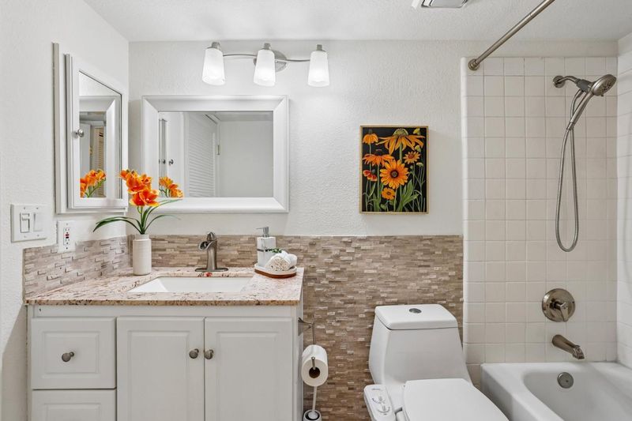
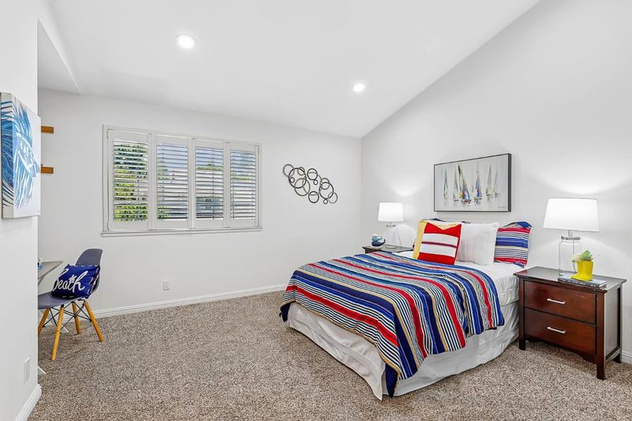
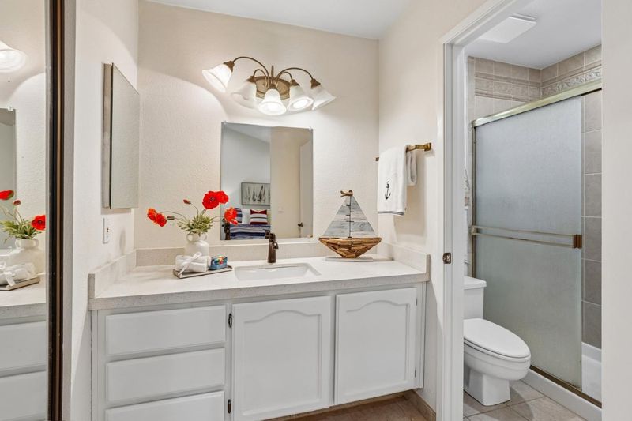
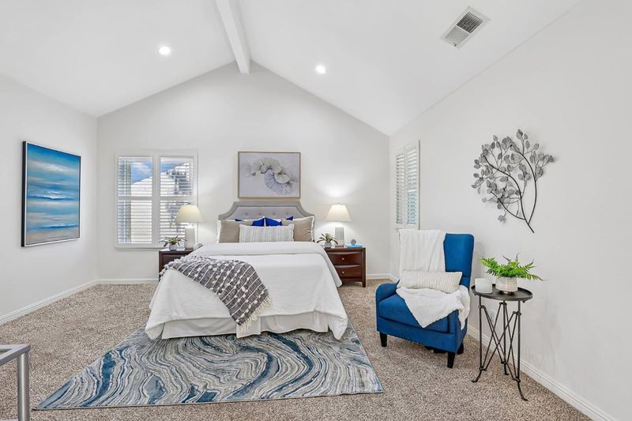
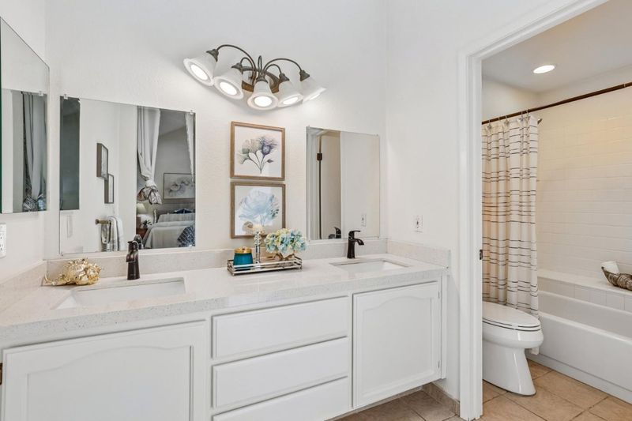
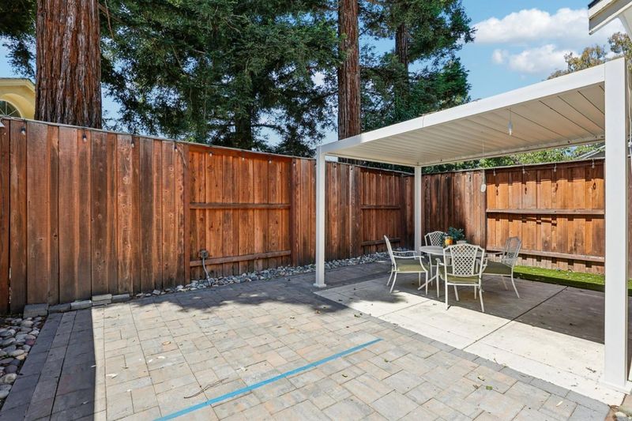
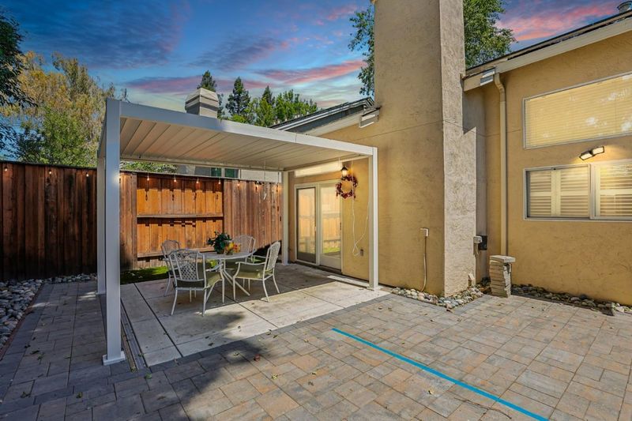
Awesome modern home in a safe, family-oriented neighborhood where children play freely and neighbors become friends. Enjoy effortless living with a sun-drenched first-floor primary suite, plus spacious upper-level bedrooms featuring large vanities, abundant storage, and a walk-in closet in the master bedroom. The open floor plan flows from the updated kitchen with gas cooking range into a generous living room designed for gatherings. Recent upgrades include backyard remodeling with stylish pavers and pergola, new energy-efficient Low-E glass windows in upper bedrooms, recessed lighting throughout, and solar panels for low energy costs. Step outside to a private patio perfect for weekend dinners under the stars. Just within 100 meters of Orloff Park, offering wide-open space for kids, walks, and outdoor fun. With ample parking, clean inspection reports, and move-in ready condition, this home is ready for memories from day one.

- Days on Market
- 4 days
- Current Status
- Active
- Original Price
- $1,269,000
- List Price
- $1,269,000
- On Market Date
- May 27, 2026
- Property Type
- Single Family Home
- Area
- 3900 - Pleasanton
- Zip Code
- 94566
- MLS ID
- ML82046126
- APN
- 946-4565-113
- Year Built
- 1985
- Stories in Building
- 2
- Possession
- COE
- Data Source
- MLSL
- Origin MLS System
- MLSListings, Inc.
Alisal Elementary School
Public K-5 Elementary
Students: 644 Distance: 0.4mi
Montessori School of Pleasanton
Private PK-6
Students: 35 Distance: 0.4mi
Amador Valley High School
Public 9-12 Secondary
Students: 2713 Distance: 0.7mi
Harvest Park Middle School
Public 6-8 Middle
Students: 1223 Distance: 0.7mi
Walnut Grove Elementary School
Public K-5 Elementary
Students: 749 Distance: 0.9mi
Hacienda School
Private 1-8 Montessori, Elementary, Coed
Students: 64 Distance: 1.0mi
- Bed
- 3
- Bath
- 3
- Full on Ground Floor, Primary - Stall Shower(s), Stall Shower
- Parking
- 0
- Attached Garage, Drive Through, On Street
- SQ FT
- 1,609
- SQ FT Source
- Unavailable
- Lot SQ FT
- 3,122.0
- Lot Acres
- 0.071671 Acres
- Kitchen
- Dishwasher, Garbage Disposal, Microwave, Oven Range - Gas
- Cooling
- Central AC
- Dining Room
- Other
- Disclosures
- Natural Hazard Disclosure
- Family Room
- No Family Room
- Flooring
- Carpet, Laminate, Tile
- Foundation
- Concrete Slab, Wood Frame
- Fire Place
- Living Room
- Heating
- Forced Air, Gas
- Laundry
- Inside, Washer / Dryer
- Possession
- COE
- * Fee
- $335
- Name
- Danbury Park HOA
- *Fee includes
- Exterior Painting, Fencing, Maintenance - Common Area, and Roof
MLS and other Information regarding properties for sale as shown in Theo have been obtained from various sources such as sellers, public records, agents and other third parties. This information may relate to the condition of the property, permitted or unpermitted uses, zoning, square footage, lot size/acreage or other matters affecting value or desirability. Unless otherwise indicated in writing, neither brokers, agents nor Theo have verified, or will verify, such information. If any such information is important to buyer in determining whether to buy, the price to pay or intended use of the property, buyer is urged to conduct their own investigation with qualified professionals, satisfy themselves with respect to that information, and to rely solely on the results of that investigation.
School data provided by GreatSchools. School service boundaries are intended to be used as reference only. To verify enrollment eligibility for a property, contact the school directly.