

$690,000
1,247
SQ FT
$553
SQ/FT
926 Sassel Avenue
@ Rockne - Diablo Estates, Concord

- 3 Bed
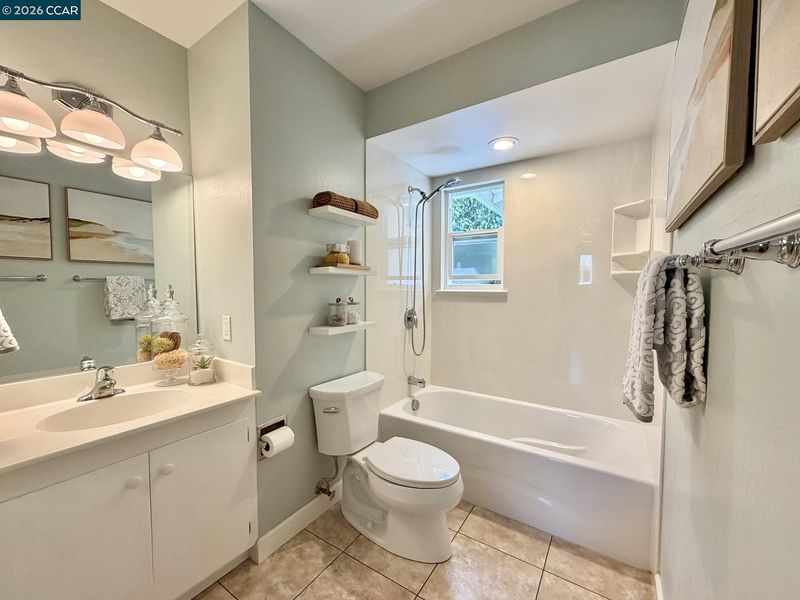
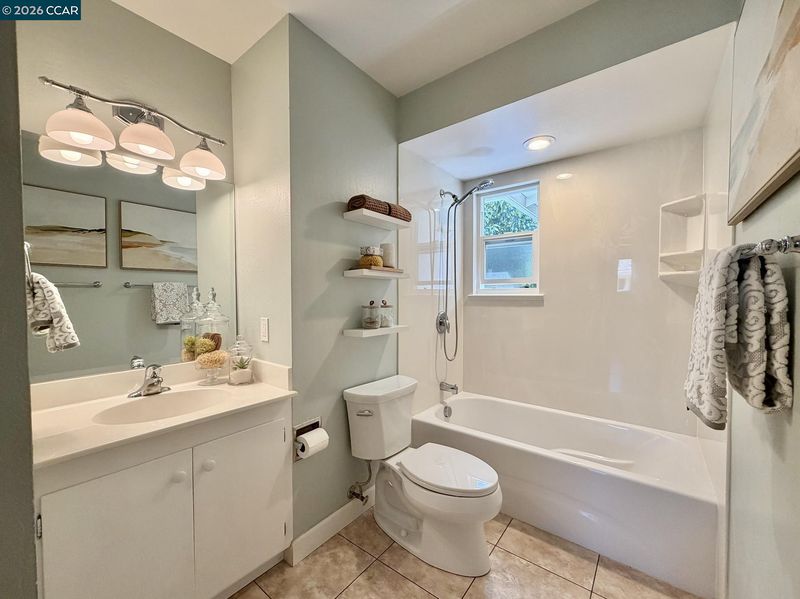
- 2 Bath
- 2 Park
- 1,247 sqft
- Concord
-

-
Thu Oct 15, 4:00 pm - 6:00 pm
THE OPPORTUNITY HAS BEEN REIMAGINED—AND SO SHOULD YOUR EXPECTATIONS.
-
Sat Oct 17, 2:00 pm - 4:00 pm
THE OPPORTUNITY HAS BEEN REIMAGINED—AND SO SHOULD YOUR EXPECTATIONS
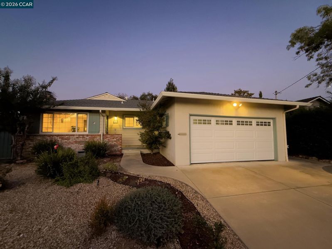
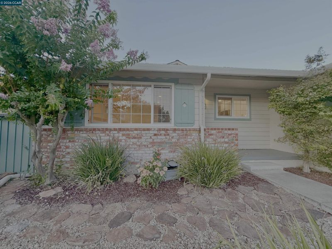
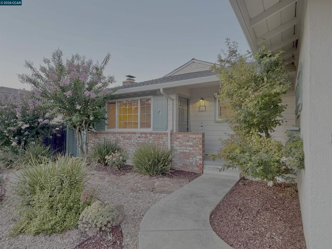
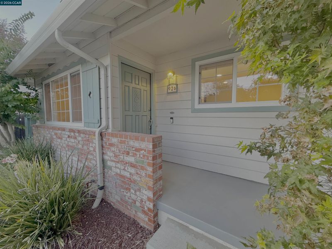
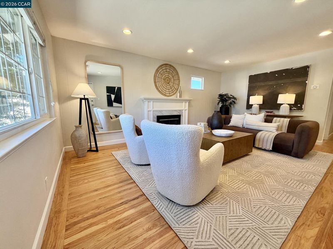
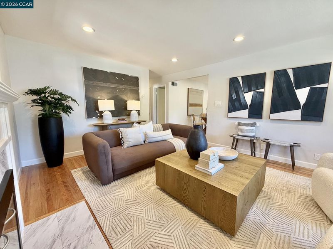
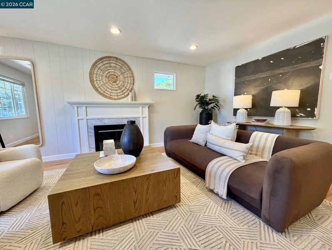
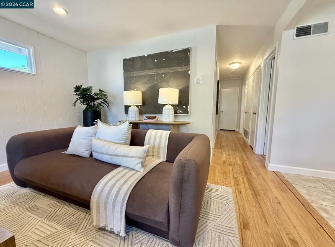
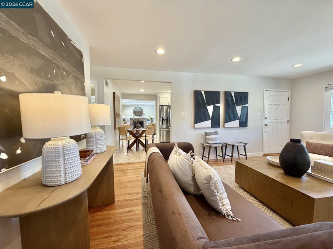
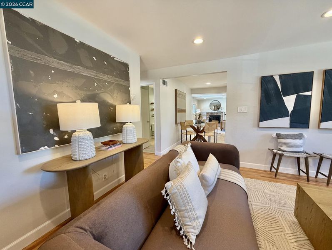
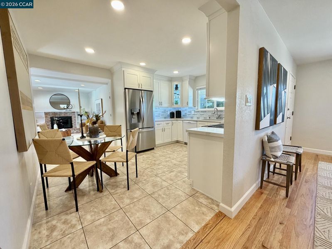
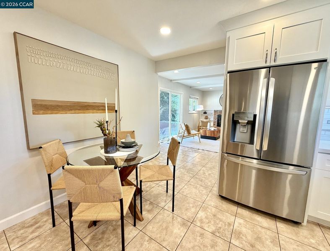
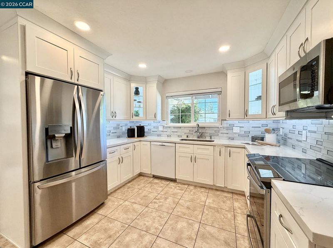
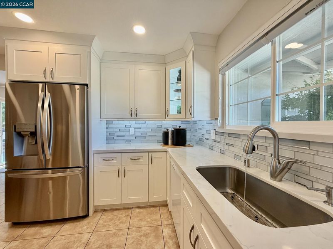
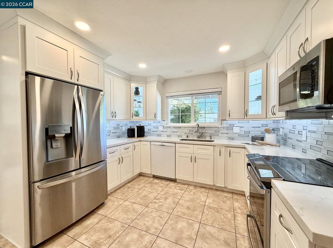
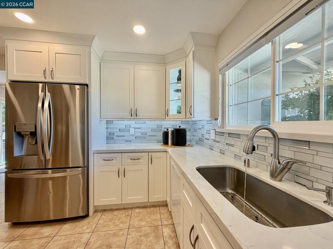
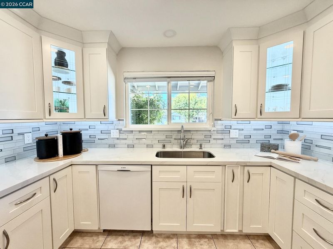
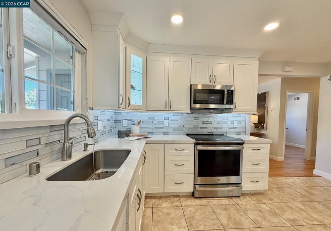
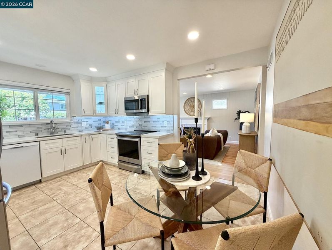
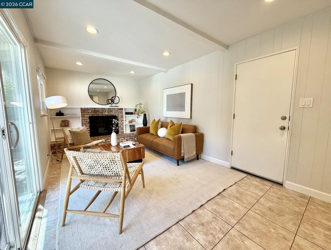
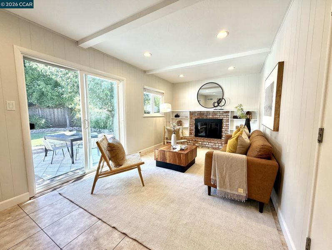
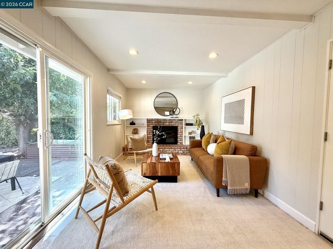
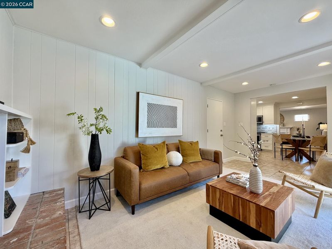
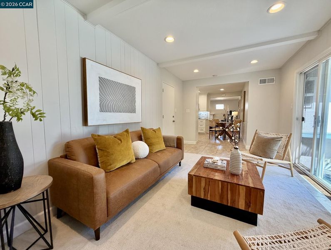
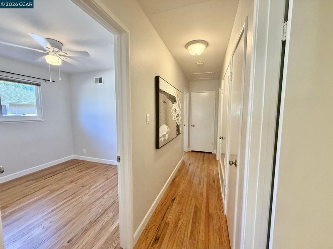
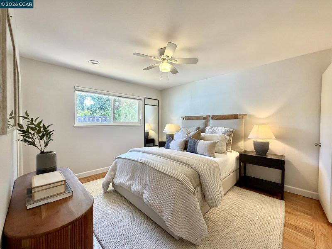
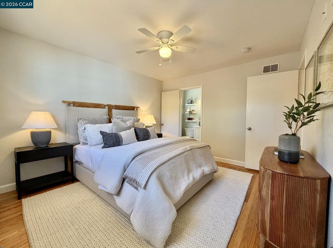
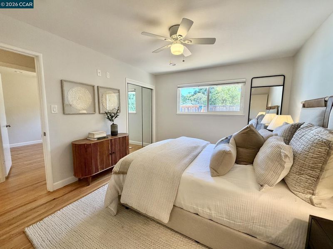
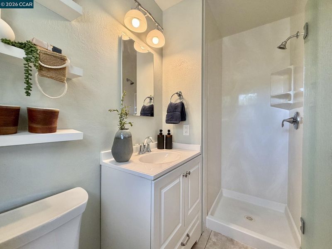
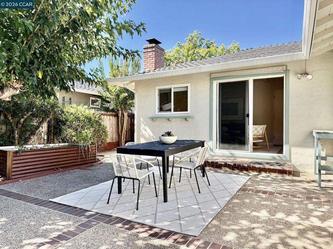
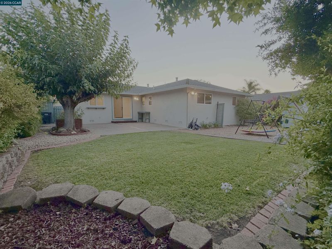
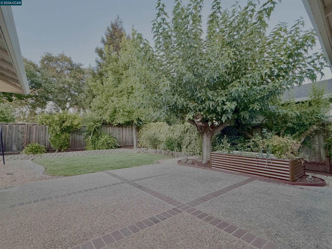
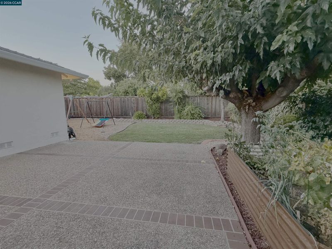
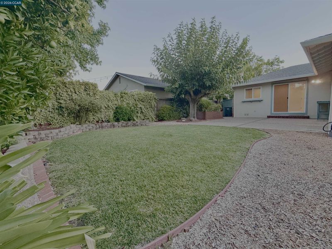
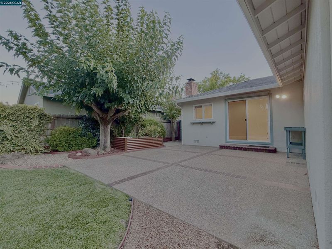
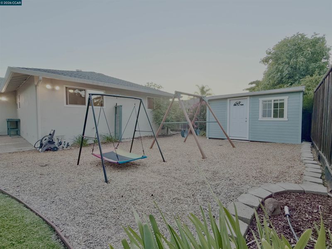
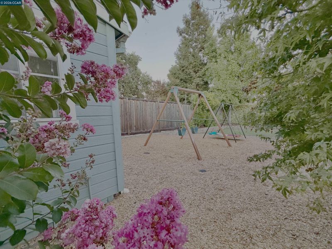
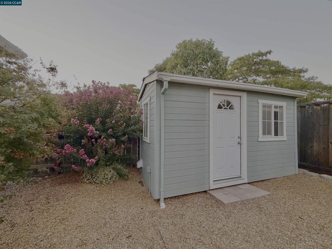
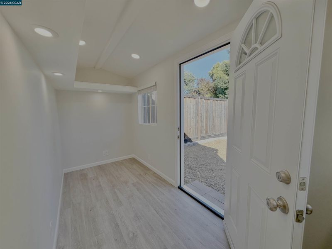
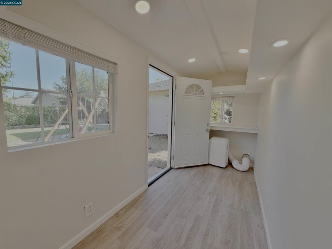
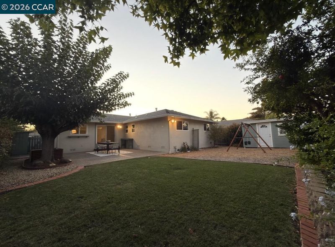
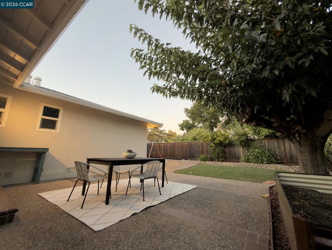
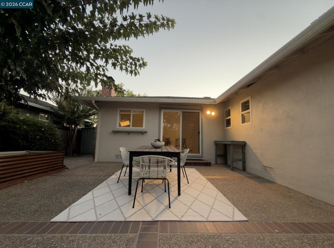
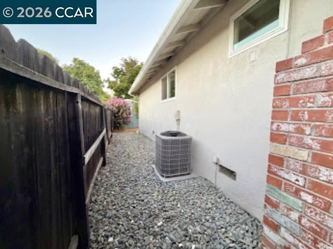
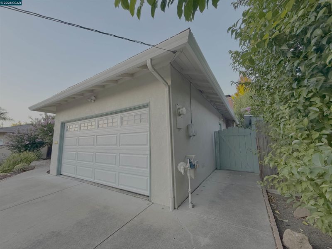
REIMAGINED. REFRESHED. REMARKABLE! A fresh opportunity to own a charming single-story home in Concord's desirable Diablo Vista neighborhood! Welcome to 926 Sassel Avenue, where timeless character meets thoughtful improvements and exceptional value. Beautifully refinished original hardwood floors, fresh interior paint, and an updated kitchen featuring classic white cabinetry, quartz countertops, and modern appliances create an inviting space ready for its next chapter. This delightful 3-bedroom, 2-bath home offers sun-filled living spaces, a welcoming backyard for gathering and relaxing, and a detached office retreat perfect for working from home or pursuing creative interests. Conveniently located near shopping, dining, parks, and commuter routes, this home offers the comfort of an established neighborhood with everyday conveniences close at hand. THE OPPORTUNITY HAS BEEN REIMAGINED—AND SO SHOULD YOUR EXPECTATIONS! A home with this much charm, these thoughtful improvements, and this compelling price deserves a closer look. Your next chapter IS closer than you think.

- Current Status
- New
- Original Price
- $690,000
- List Price
- $690,000
- On Market Date
- Oct 14, 2026
- Property Type
- Detached
- D/N/S
- Diablo Estates
- Zip Code
- 94518
- MLS ID
- 41151243
- APN
- 1292640040
- Year Built
- 1959
- Stories in Building
- 1
- Possession
- Close Of Escrow
- Data Source
- MAXEBRDI
- Origin MLS System
- CONTRA COSTA
Ygnacio Valley Elementary School
Public K-5 Elementary, Coed
Students: 433 Distance: 0.2mi
St. Francis Of Assisi
Private K-8 Elementary, Religious, Coed
Students: 299 Distance: 0.4mi
Spectrum Center, Inc.-Valley Campus
Private K-12 Special Education, Combined Elementary And Secondary, Coed
Students: 26 Distance: 0.5mi
Spectrum Center - Ygnacio Campus
Private n/a Coed
Students: 9 Distance: 0.5mi
Woodside Elementary School
Public K-5 Elementary
Students: 354 Distance: 0.7mi
Oak Grove Middle School
Public 6-8 Middle
Students: 789 Distance: 0.7mi
- Bed
- 3
- Bath
- 2
- Parking
- 2
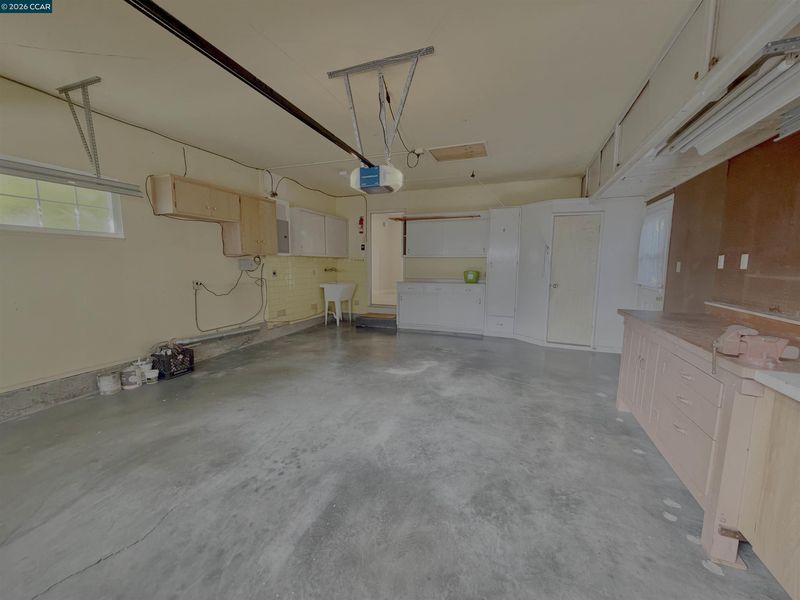
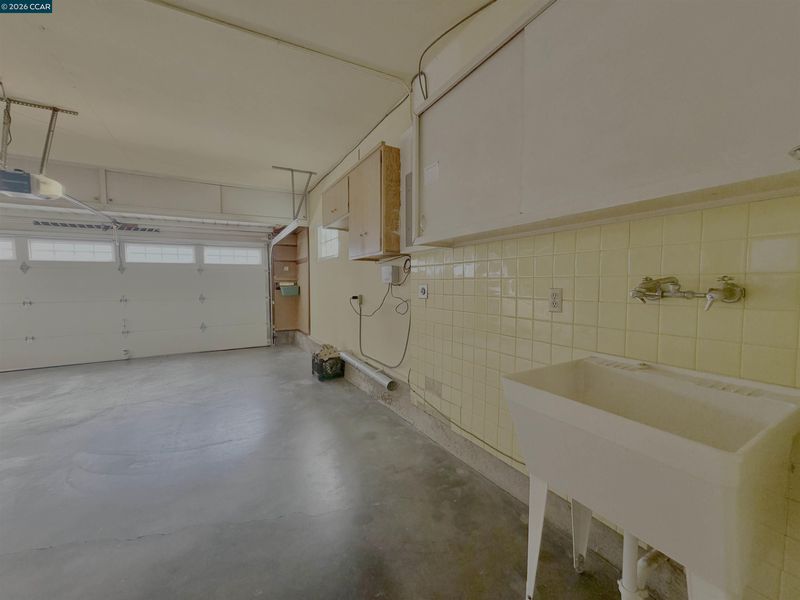
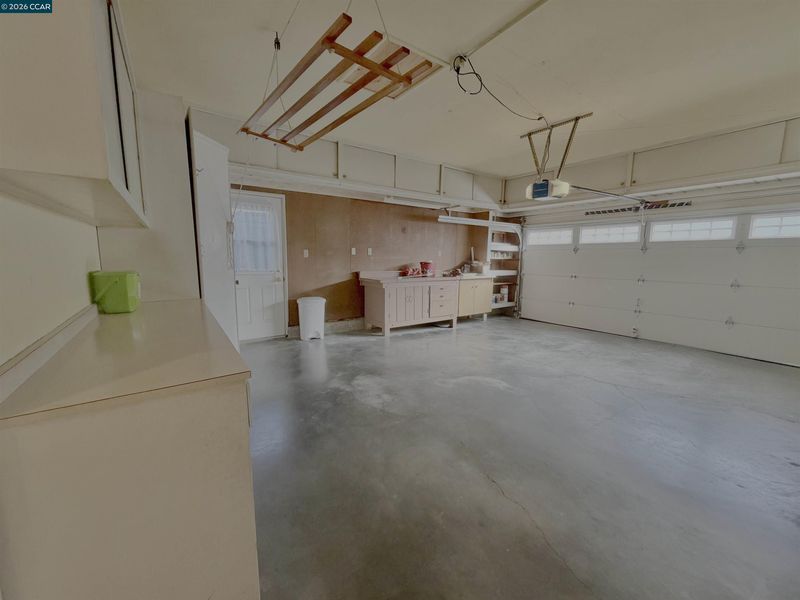
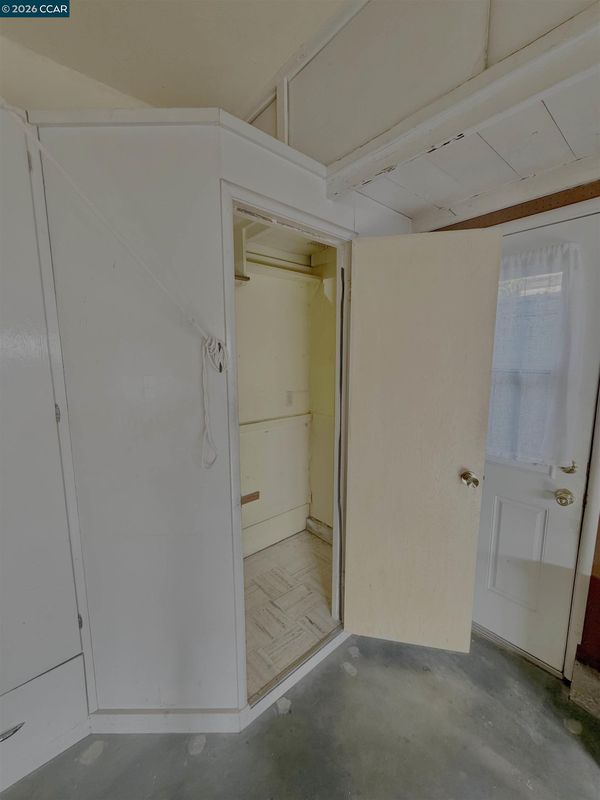
- Attached, Enclosed, Private, Garage Door Opener, Side By Side
- SQ FT
- 1,247
- SQ FT Source
- Public Records
- Lot SQ FT
- 6,000.0
- Lot Acres
- 0.14 Acres
- Pool Info
- None
- Kitchen
- Dishwasher, Electric Range, Oven, Free-Standing Range, Self Cleaning Oven, Gas Water Heater, Counter - Solid Surface, Electric Range/Cooktop, Disposal, Oven Built-in, Range/Oven Free Standing, Self-Cleaning Oven, Updated Kitchen
- Cooling
- Ceiling Fan(s), Central Air
- Disclosures
- Nat Hazard Disclosure
- Entry Level
- Exterior Details
- Sprinklers Automatic
- Flooring
- Hardwood, Tile, Vinyl, Carpet
- Foundation
- Fire Place
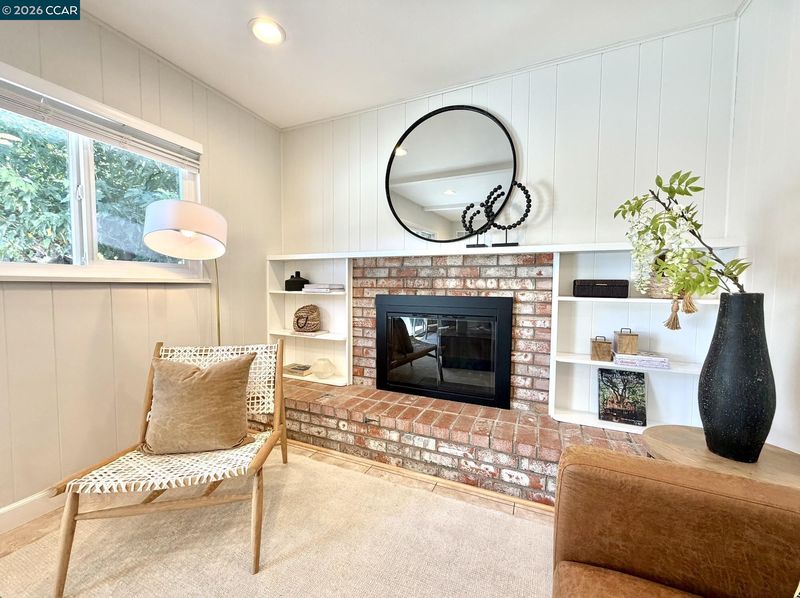
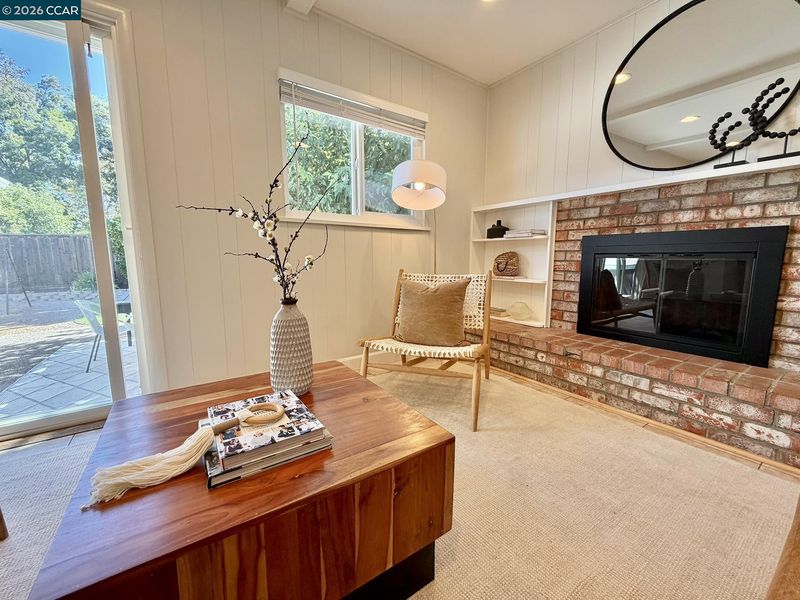
- Brick, Dining Room, Family Room, Master Bedroom, Wood Burning, Gas Piped
- Heating
- Forced Air, Fireplace(s)
- Laundry
- Hookups Only, In Garage
- Main Level
- 3 Bedrooms, 2 Baths, Primary Bedrm Suite - 1, Laundry Facility, Main Entry
- Possession
- Close Of Escrow
- Architectural Style
- Cottage
- Construction Status
- Existing
- Additional Miscellaneous Features
- Sprinklers Automatic
- Location
- Level
- Roof
- Composition Shingles
- Water and Sewer
- Public, Meter on Site, Water District, Irrigation Connected, Meter OnSite (Irrigation)
- Fee
- Unavailable
MLS and other Information regarding properties for sale as shown in Theo have been obtained from various sources such as sellers, public records, agents and other third parties. This information may relate to the condition of the property, permitted or unpermitted uses, zoning, square footage, lot size/acreage or other matters affecting value or desirability. Unless otherwise indicated in writing, neither brokers, agents nor Theo have verified, or will verify, such information. If any such information is important to buyer in determining whether to buy, the price to pay or intended use of the property, buyer is urged to conduct their own investigation with qualified professionals, satisfy themselves with respect to that information, and to rely solely on the results of that investigation.
School data provided by GreatSchools. School service boundaries are intended to be used as reference only. To verify enrollment eligibility for a property, contact the school directly.