

$899,000
1,329
SQ FT
$676
SQ/FT
996 Belmont Terrace, #10
@ Mary Ave x California Ave - 19 - Sunnyvale, Sunnyvale

- 2 Bed
- 3 (2/1) Bath
- 2 Park
- 1,329 sqft
- SUNNYVALE
-

-
Thu Oct 15, 9:30 am - 12:30 pm
-
Sat Oct 17, 1:00 pm - 4:00 pm
-
Sun Oct 18, 1:00 pm - 4:00 pm
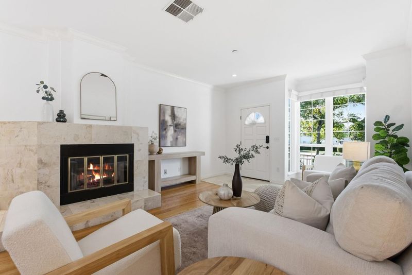
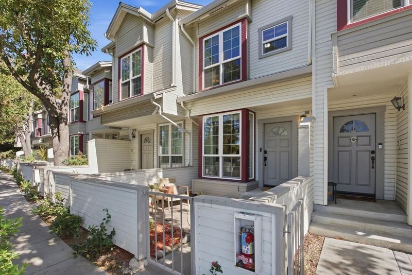
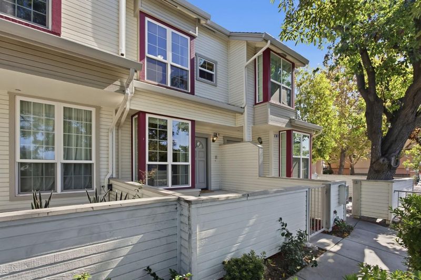
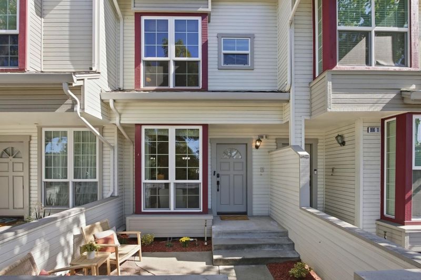
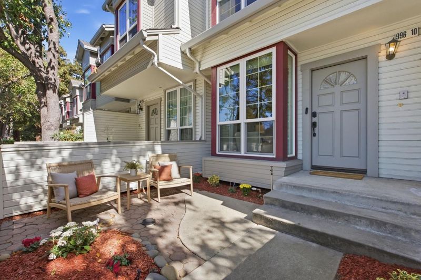
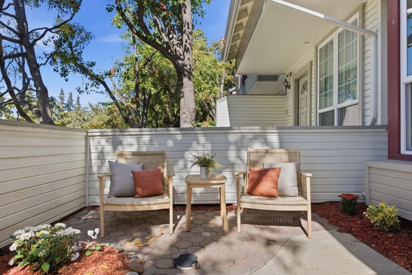
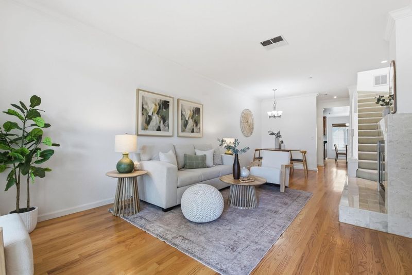
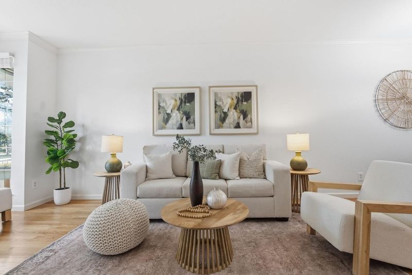
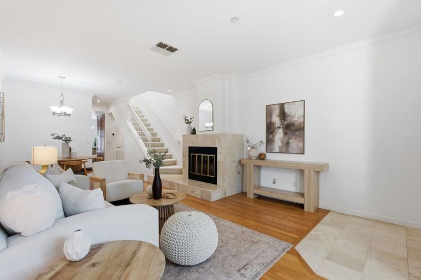
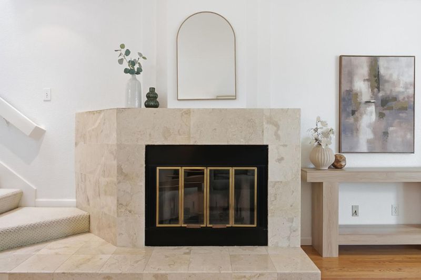
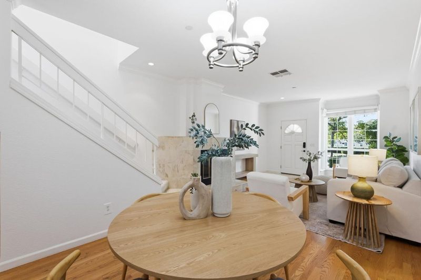
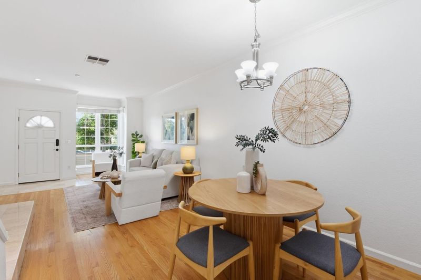
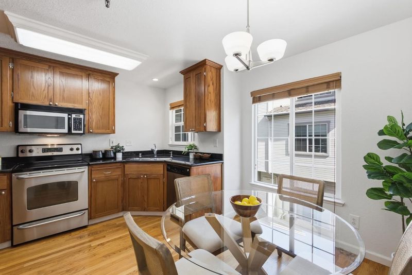
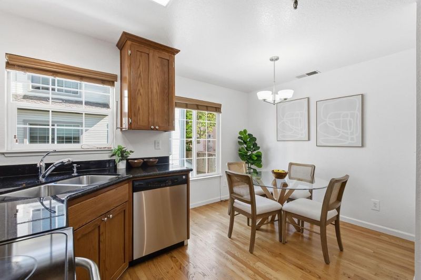
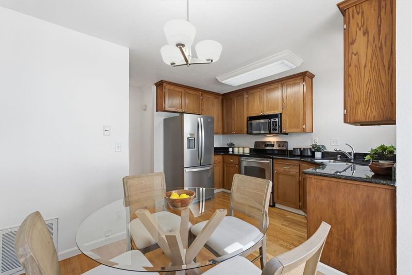
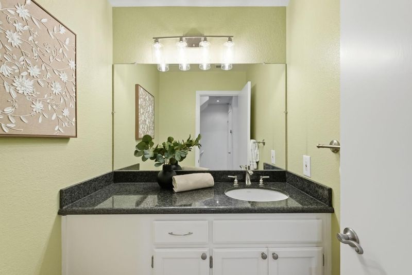
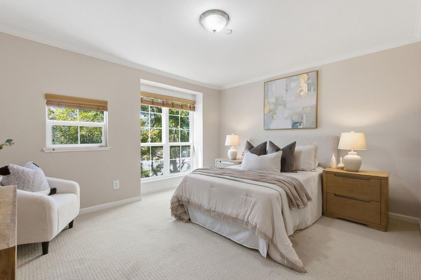
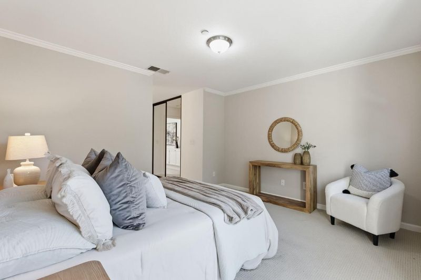
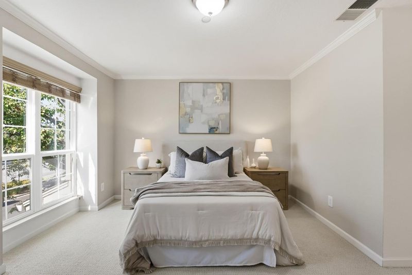
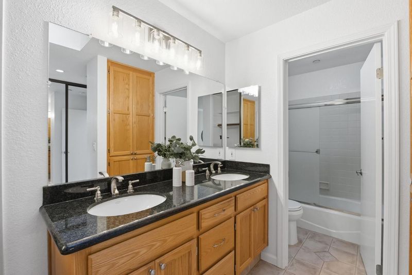
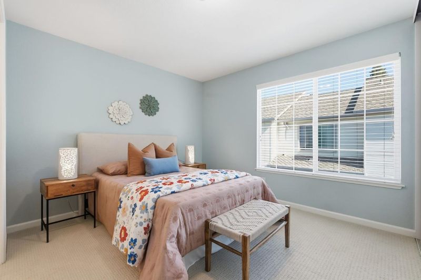
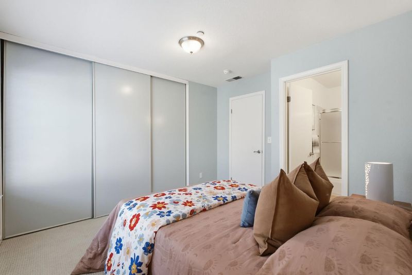
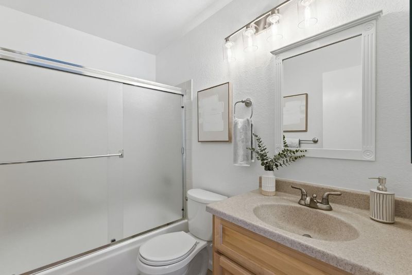
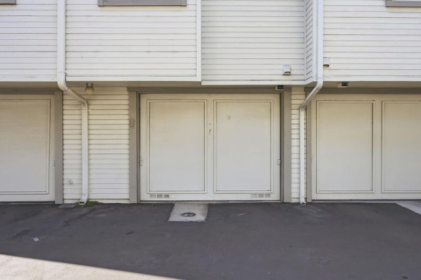
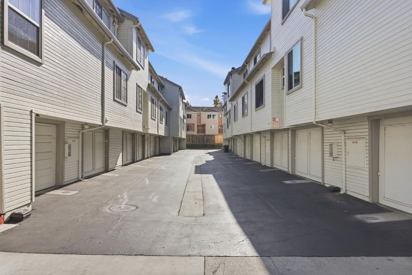
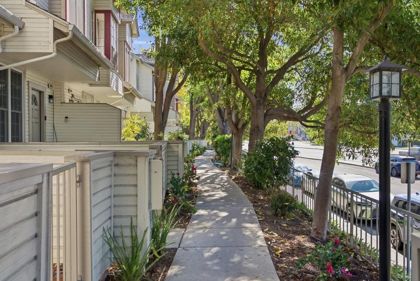
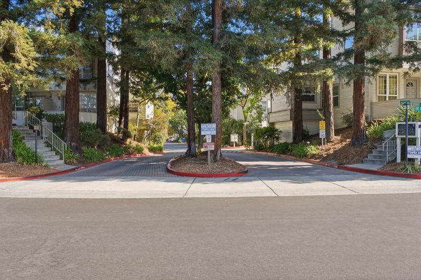
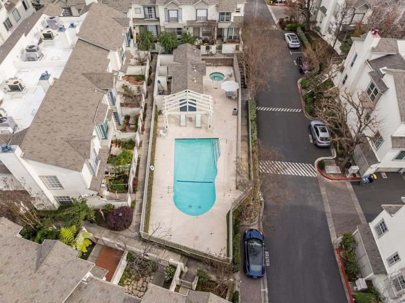
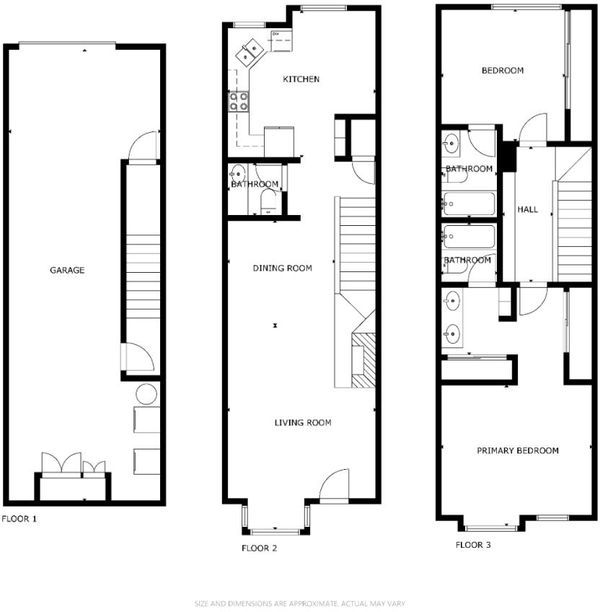
Welcome home to this bright and charming 2-suite townhome in the heart of Sunnyvale! Tucked within the Mayfair community beneath soaring mature trees, it offers a peaceful, serene setting just minutes from it all. Extra windows fill every level with natural light, creating an open, airy feel throughout. The inviting living room features a gas fireplace and large windows, flowing into the adjacent dining room and a charming eat-in kitchen. Upstairs, the oversized primary suite boasts an en-suite bath and spacious dual closets, while the junior suite offers its own en-suite bath and large closet. Attached 2-car tandem garage with laundry area, plus plenty of storage throughout. Enjoy the community pool and spa; HOA includes water, garbage and more. Zoned to top-rated Sunnyvale schools, including award-winning Homestead High. Stroll to nearby parks and enjoy easy access to Downtown Sunnyvales dining, Whole Foods, Target, AMC and Caltrain. Minutes to Amazon, Google, Nvidia, Meta and more, with quick access to 237, 101 and Central Expressway. Dont miss this one!

- Days on Market
- 0 days
- Current Status
- Active
- Original Price
- $899,000
- List Price
- $899,000
- On Market Date
- Oct 14, 2026
- Property Type
- Townhouse
- Area
- 19 - Sunnyvale
- Zip Code
- 94086
- MLS ID
- ML82064536
- APN
- 165-23-020
- Year Built
- 1986
- Stories in Building
- 3
- Possession
- Unavailable
- Data Source
- MLSL
- Origin MLS System
- MLSListings, Inc.
Vargas Elementary School
Public K-5 Elementary
Students: 484 Distance: 0.3mi
Catholic Academy of Sunnyvale
Private PK-8 Elementary, Religious, Coed
Students: 205 Distance: 0.4mi
Sunnyvale Christian
Private K-5 Elementary, Religious, Coed
Students: 110 Distance: 0.7mi
Little Rascals Child Care Center
Private PK-1 Preschool Early Childhood Center, Elementary, Coed
Students: NA Distance: 0.9mi
St. Stephen Lutheran School
Private K-8 Elementary, Religious, Coed
Students: 29 Distance: 1.0mi
Bishop Elementary School
Public K-5 Elementary, Coed
Students: 475 Distance: 1.1mi
- Bed
- 2
- Bath
- 3 (2/1)
- Double Sinks, Shower and Tub
- Parking
- 2
- Attached Garage, Guest / Visitor Parking, Tandem Parking
- SQ FT
- 1,329
- SQ FT Source
- Unavailable
- Pool Info
- Community Facility, Pool - Fenced, Spa / Hot Tub
- Cooling
- Central AC
- Dining Room
- Dining Area in Living Room, Eat in Kitchen
- Disclosures
- Natural Hazard Disclosure
- Family Room
- No Family Room
- Flooring
- Carpet, Hardwood, Tile
- Foundation
- Concrete Slab
- Fire Place
- Living Room, Wood Burning
- Heating
- Central Forced Air - Gas
- Laundry
- In Garage, Washer / Dryer
- * Fee
- $662
- Name
- Mayfair HOA
- *Fee includes
- Common Area Electricity, Common Area Gas, Exterior Painting, Garbage, Insurance - Structure, Landscaping / Gardening, Pool, Spa, or Tennis, Reserves, Roof, and Water
MLS and other Information regarding properties for sale as shown in Theo have been obtained from various sources such as sellers, public records, agents and other third parties. This information may relate to the condition of the property, permitted or unpermitted uses, zoning, square footage, lot size/acreage or other matters affecting value or desirability. Unless otherwise indicated in writing, neither brokers, agents nor Theo have verified, or will verify, such information. If any such information is important to buyer in determining whether to buy, the price to pay or intended use of the property, buyer is urged to conduct their own investigation with qualified professionals, satisfy themselves with respect to that information, and to rely solely on the results of that investigation.
School data provided by GreatSchools. School service boundaries are intended to be used as reference only. To verify enrollment eligibility for a property, contact the school directly.