

$2,099,000
2,733
SQ FT
$768
SQ/FT
25 Hilltop Court
@ Bollinger Canyon - 4400 - San Ramon, San Ramon

- 4 Bed
- 3 Bath
- 2 Park
- 2,733 sqft
- SAN RAMON
-

-
Sat Jul 18, 1:30 pm - 4:30 pm
-
Sun Jul 19, 1:30 pm - 4:30 pm
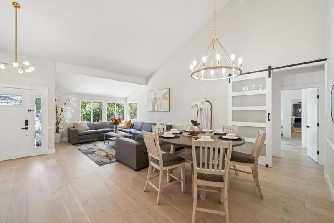
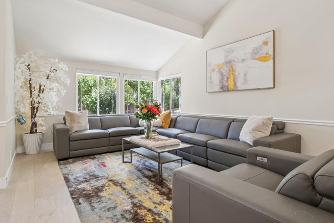
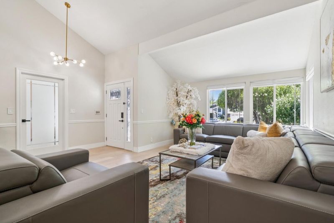
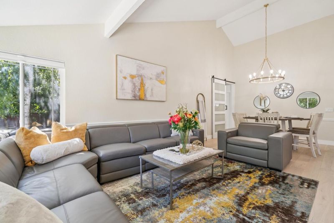
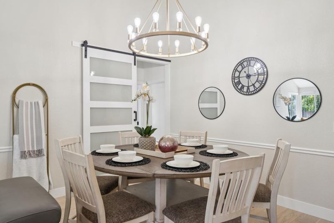
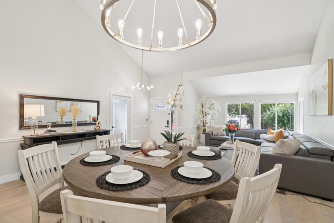
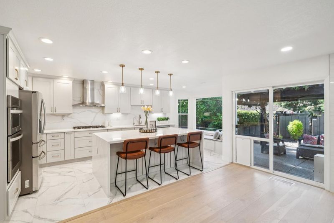
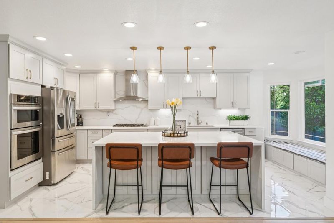
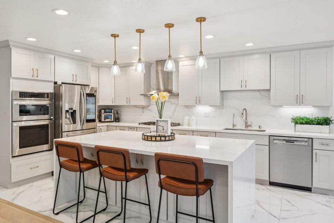
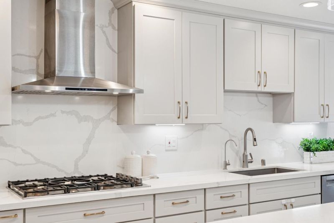
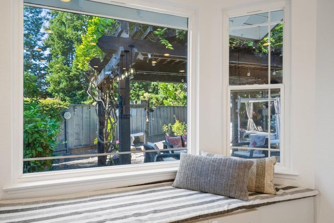
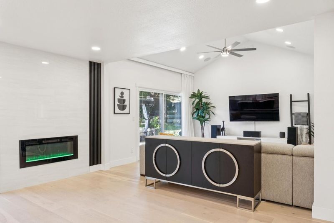
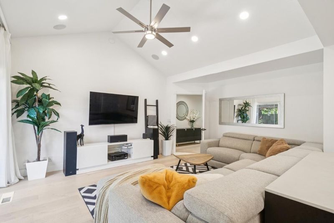
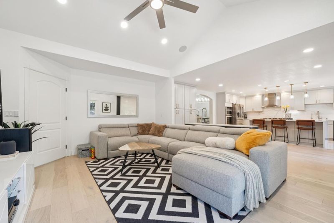
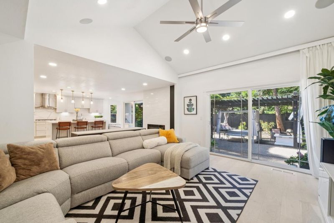
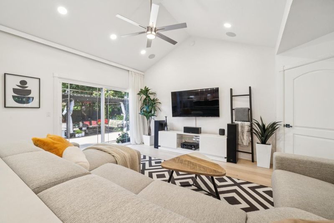
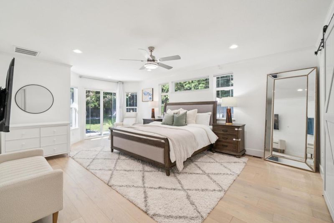
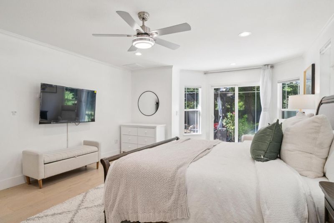
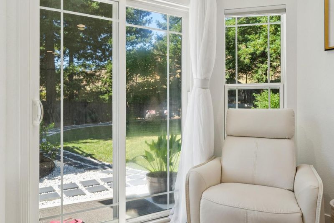
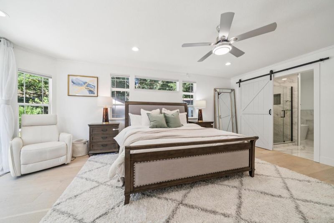
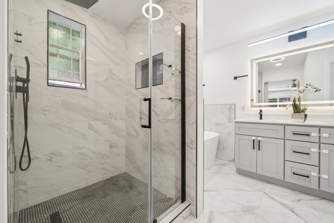
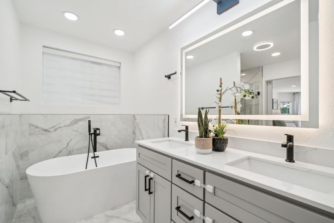
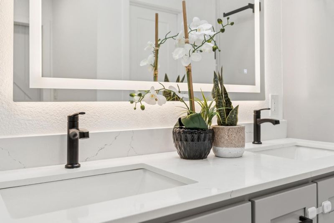
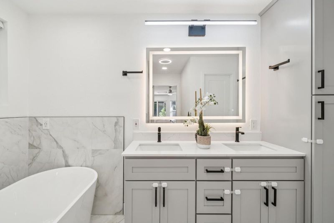
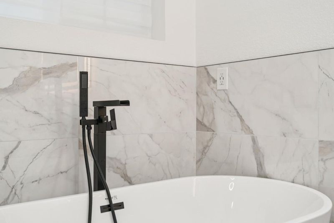
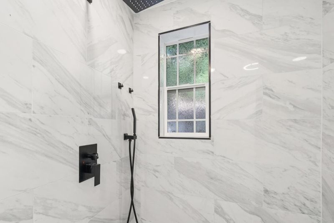
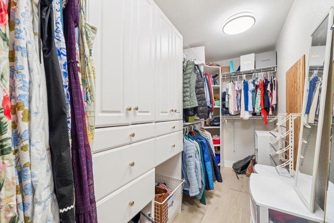
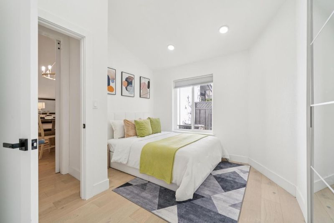
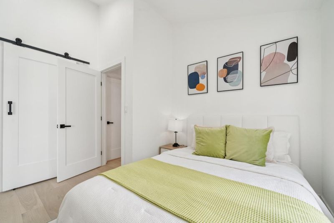
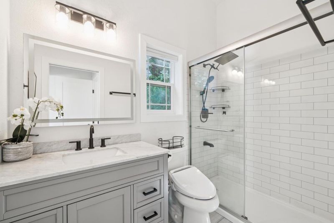
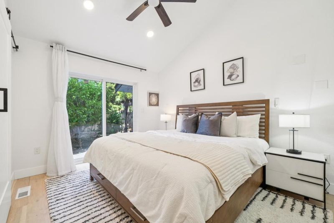
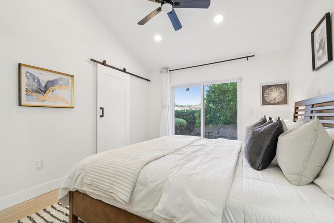
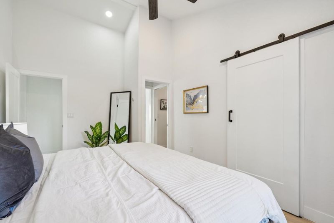
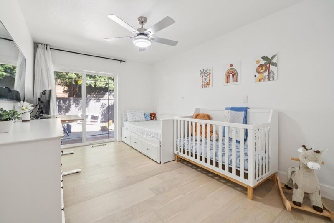
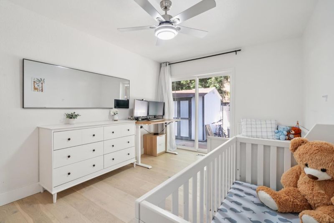
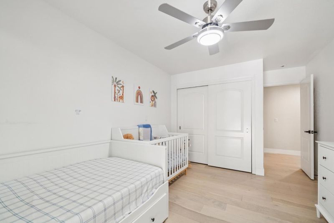
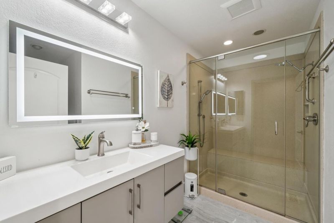
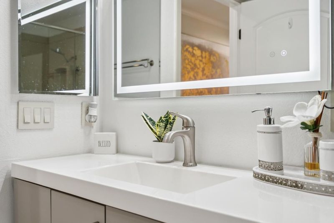
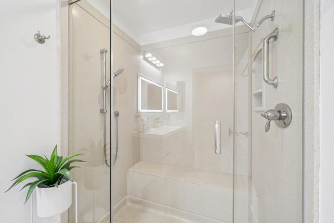
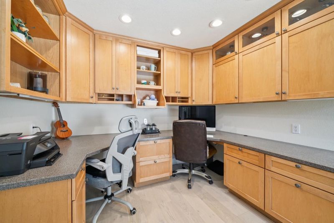
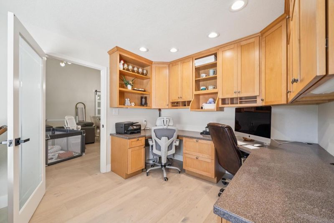
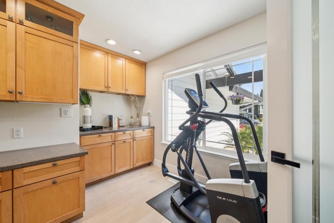
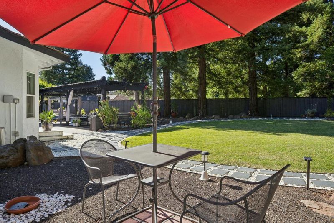
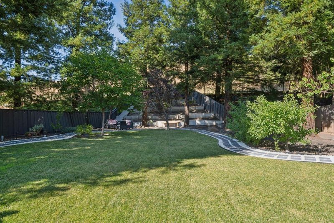
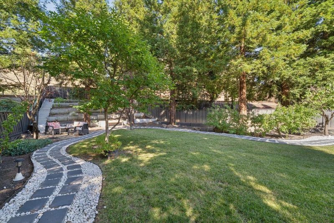
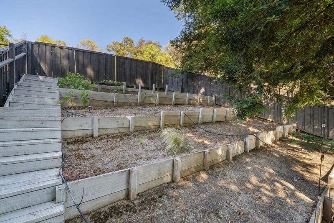
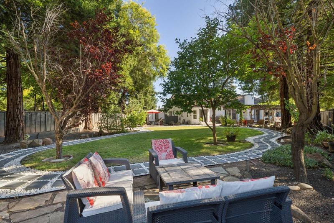
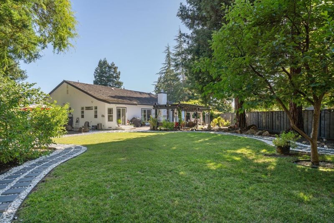
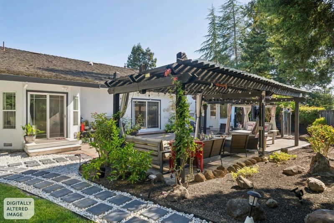
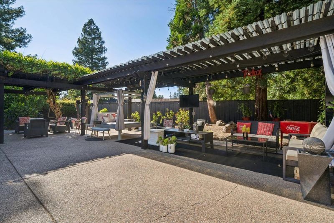
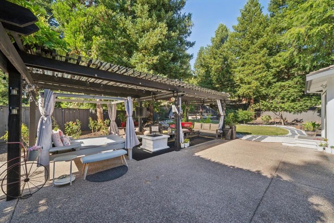
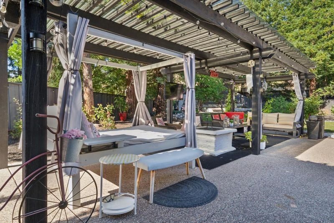
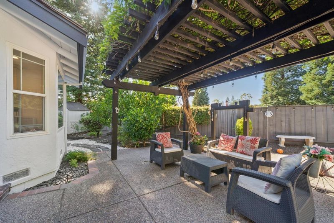
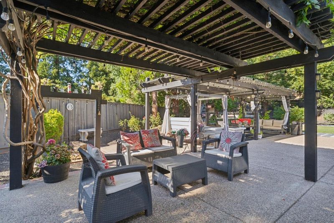
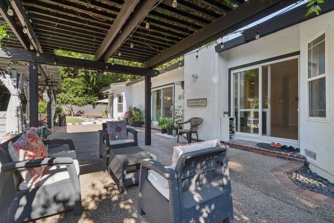
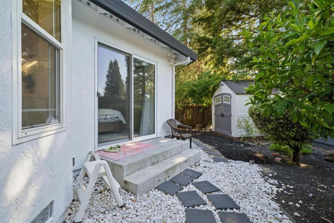
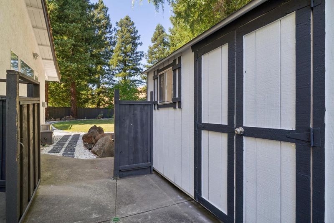
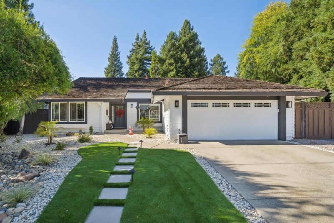
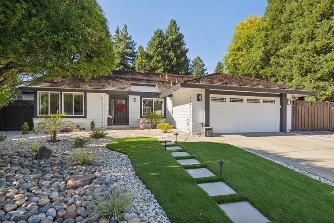
Welcome to 25 Hilltop Court, an extensively remodeled single-story home offering 4 bedrooms + office (bonus room), 3 full baths, & one of the largest single-level floor plans on an expansive lot in highly desirable Vista San Ramon. At the heart of the home is a spectacular chef's kitchen with an oversized waterfall island, double pantry, Bosch dishwasher, LG double convection ovens, Fisher & Paykel high-BTU gas cooktop, touchless faucet, & abundant storage. The luxurious primary suite features a spa-inspired bath with a freestanding soaking tub, walk-in shower, dual vanity, & two walk-in closets. A thoughtfully designed addition offers two spacious bedrooms with vaulted ceilings and a full bath for guests and/or multigenerational living. The office features custom built-ins cabinets & extensive storage spaces are located throughout the home. The private backyard is an entertainer's retreat with towering redwoods, mature fruit trees, three pergolas, fresh landscaping, landscape lighting, painted fencing, & permanent Govee Pro holiday lighting. Ideally located on a quiet court minutes from Central Park, City Center, top-rated schools, shopping, dining, medical facilities, & freeway access, this move-in-ready home offers an exceptional blend of luxury, comfort, & convenience.

- Days on Market
- 0 days
- Current Status
- Active
- Original Price
- $2,099,000
- List Price
- $2,099,000
- On Market Date
- Jul 15, 2026
- Property Type
- Single Family Home
- Area
- 4400 - San Ramon
- Zip Code
- 94582
- MLS ID
- ML82053989
- APN
- 213-220-019-3
- Year Built
- 1981
- Stories in Building
- 1
- Possession
- Unavailable
- Data Source
- MLSL
- Origin MLS System
- MLSListings, Inc.
Iron Horse Middle School
Public 6-8 Middle
Students: 1069 Distance: 0.3mi
Montevideo Elementary School
Public K-5 Elementary
Students: 658 Distance: 1.0mi
Dorris-Eaton School, The
Private PK-8 Elementary, Coed
Students: 300 Distance: 1.1mi
Bollinger Canyon Elementary School
Public PK-5 Elementary
Students: 518 Distance: 1.2mi
Golden View Elementary School
Public K-5 Elementary
Students: 668 Distance: 1.3mi
Coyote Creek Elementary School
Public K-5 Elementary
Students: 920 Distance: 1.4mi
- Bed
- 4
- Bath
- 3
- Parking
- 2
- Attached Garage
- SQ FT
- 2,733
- SQ FT Source
- Unavailable
- Lot SQ FT
- 29,607.0
- Lot Acres
- 0.679683 Acres
- Kitchen
- Countertop - Quartz, Dishwasher, Exhaust Fan, Garbage Disposal, Island, Refrigerator
- Cooling
- Central AC
- Dining Room
- Dining Area in Living Room
- Disclosures
- Natural Hazard Disclosure
- Family Room
- Separate Family Room
- Foundation
- Concrete Perimeter, Crawl Space
- Fire Place
- Family Room, Gas Burning
- Heating
- Central Forced Air
- * Fee
- $20
- Name
- TBD
- *Fee includes
- Maintenance - Common Area, Management Fee, and Reserves
MLS and other Information regarding properties for sale as shown in Theo have been obtained from various sources such as sellers, public records, agents and other third parties. This information may relate to the condition of the property, permitted or unpermitted uses, zoning, square footage, lot size/acreage or other matters affecting value or desirability. Unless otherwise indicated in writing, neither brokers, agents nor Theo have verified, or will verify, such information. If any such information is important to buyer in determining whether to buy, the price to pay or intended use of the property, buyer is urged to conduct their own investigation with qualified professionals, satisfy themselves with respect to that information, and to rely solely on the results of that investigation.
School data provided by GreatSchools. School service boundaries are intended to be used as reference only. To verify enrollment eligibility for a property, contact the school directly.