

$750,000
1,303
SQ FT
$576
SQ/FT
357 Scarlet Oak Ct
@ Flame - Not Listed, Pleasant Hill

- 2 Bed
- 2 Bath
- 2 Park
- 1,303 sqft
- Pleasant Hill
-

-
Sun May 31, 1:00 pm - 3:00 pm
come by
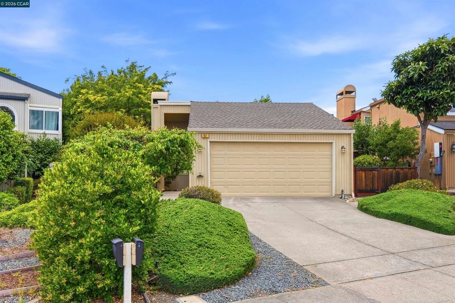
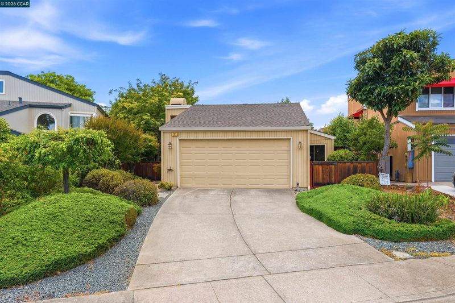
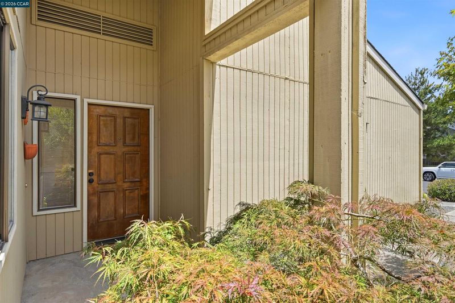
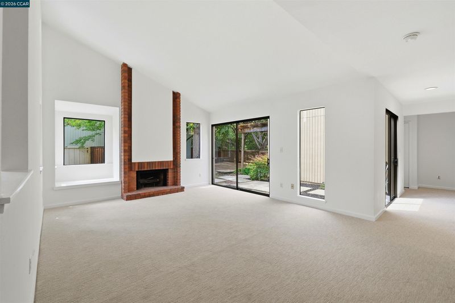
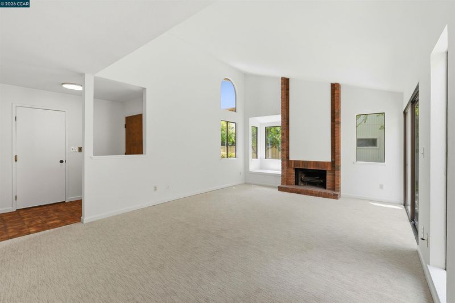
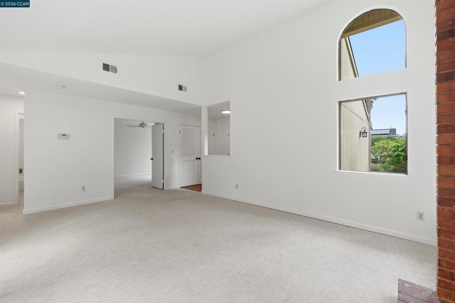
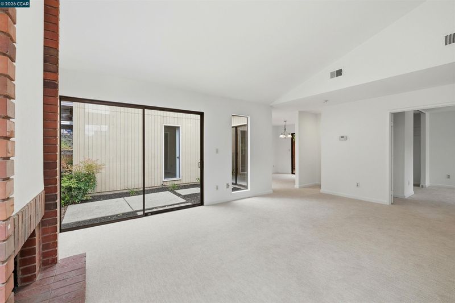
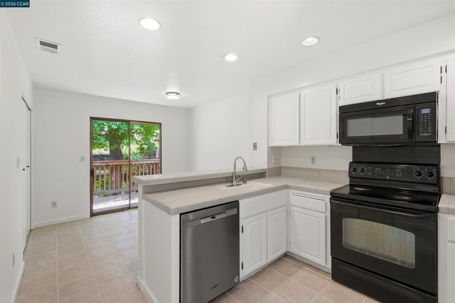
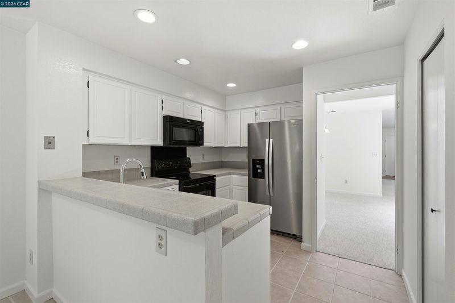
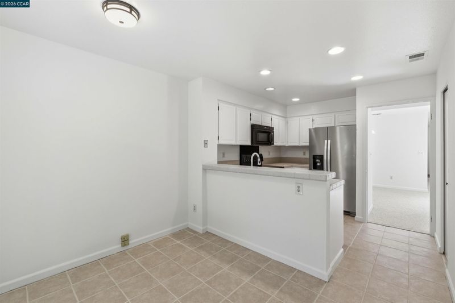
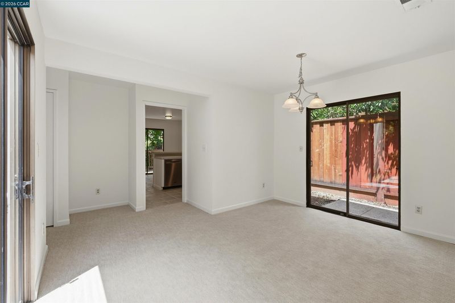
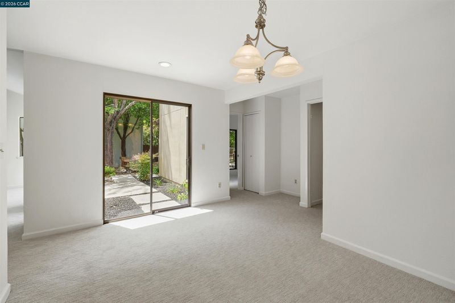
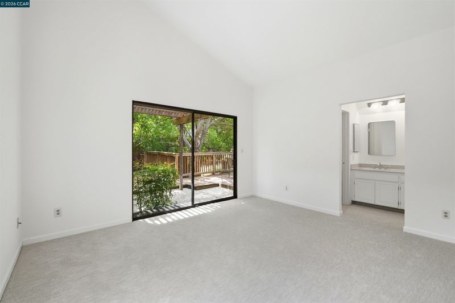
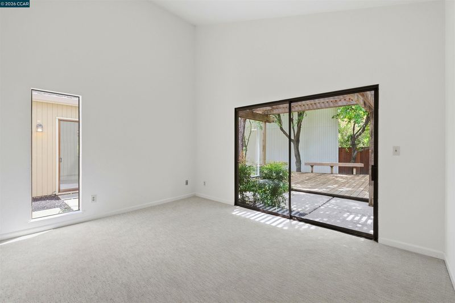
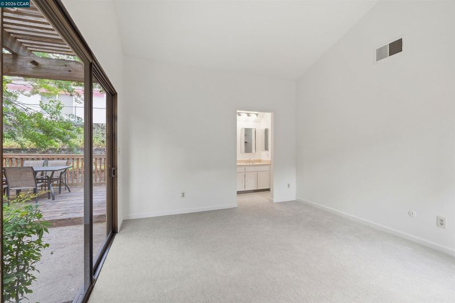
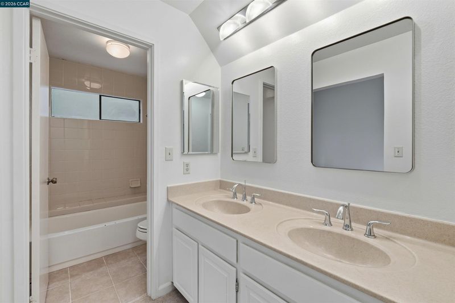
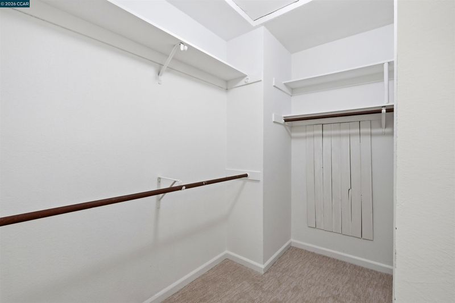
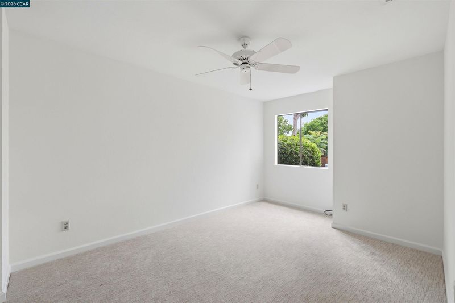
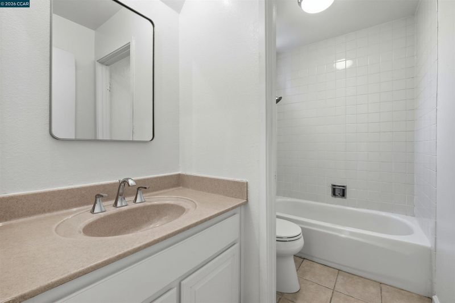
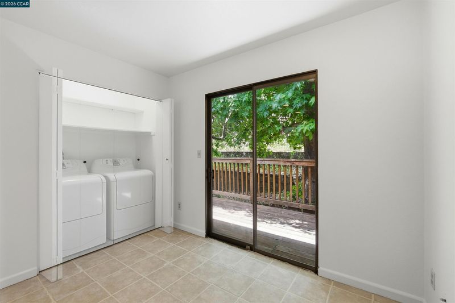
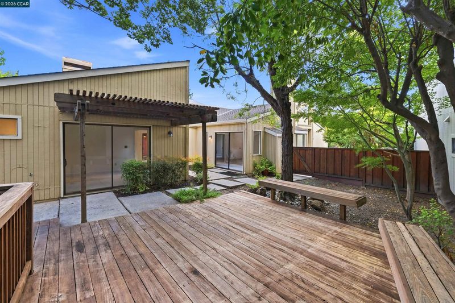
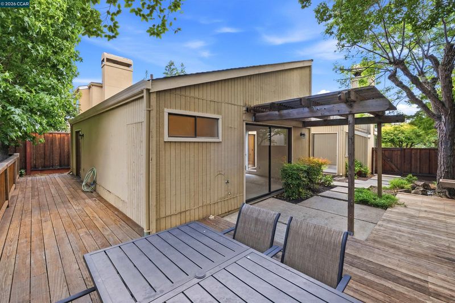
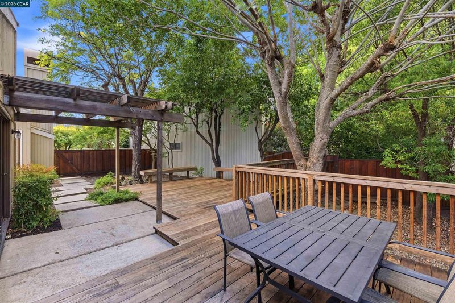
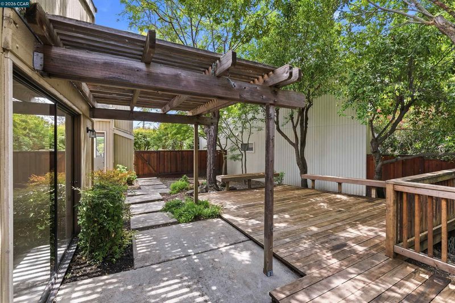
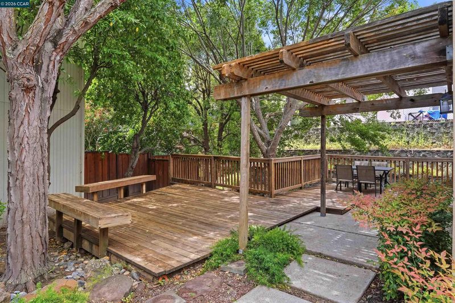
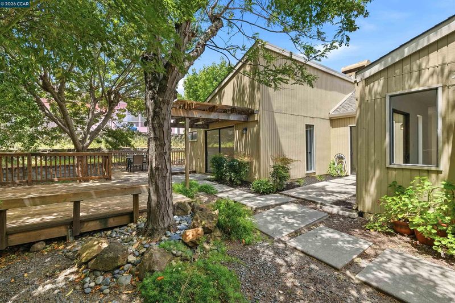
Beautifully refreshed 1,303 sq. ft. single-family home tucked away on a peaceful Pleasant Hill court in one of the area’s most convenient and desirable locations, offering a single-story floor plan designed for comfortable living. Freshly painted and filled with abundant natural light, this inviting home features a bright living room, dining room, vaulted ceilings, 2 full baths, and a 2-car garage. Five sliding glass doors fill the home with natural light and beautifully blend the indoor living spaces with the tranquil outdoor setting. The two-bedroom, two-bath design offers an inviting and comfortable atmosphere throughout. The large primary suite with vaulted ceilings includes dual sinks and a walk-in closet, while the thoughtful layout creates an open and comfortable feel throughout. Expansive patio decking creates inviting spaces to relax, enjoy your morning coffee, garden, dine beneath beautiful mature trees, or host a fun barbecue with friends as you come home to a peaceful backyard setting that feels like your own tranquil retreat with a comforting sense of serenity and seclusion. Rare opportunity to own a single-family home offering the privacy and low-maintenance living buyers are searching for, all while being just moments from shopping, dining, parks, trails, and commuter access in an unbeatable Pleasant Hill location.

- Current Status
- New
- Original Price
- $750,000
- List Price
- $750,000
- On Market Date
- May 28, 2026
- Property Type
- Detached
- D/N/S
- Not Listed
- Zip Code
- 94523
- MLS ID
- 41136294
- APN
- 1250910328
- Year Built
- 1981
- Stories in Building
- 1
- Possession
- Close Of Escrow
- Data Source
- MAXEBRDI
- Origin MLS System
- CONTRA COSTA
Jesus Our Restorer Christian School
Private K-12
Students: 6 Distance: 0.4mi
Hidden Valley Elementary School
Public K-5 Elementary
Students: 835 Distance: 0.6mi
Pacific Bridge Academy
Private 1-12
Students: 8 Distance: 0.7mi
Valhalla Elementary School
Public K-5 Elementary
Students: 569 Distance: 1.0mi
Valley View Middle School
Public 6-8 Middle
Students: 815 Distance: 1.0mi
College Park High School
Public 9-12 Secondary
Students: 2036 Distance: 1.0mi
- Bed
- 2
- Bath
- 2
- Parking
- 2
- Attached, Garage Door Opener
- SQ FT
- 1,303
- SQ FT Source
- Public Records
- Lot SQ FT
- 5,000.0
- Lot Acres
- 0.12 Acres
- Pool Info
- None
- Kitchen
- Refrigerator, Breakfast Nook, Tile Counters, Eat-in Kitchen
- Cooling
- Central Air
- Disclosures
- Nat Hazard Disclosure, Hotel/Motel Nearby, Shopping Cntr Nearby, Restaurant Nearby, Disclosure Package Avail
- Entry Level
- Exterior Details
- Back Yard, Front Yard, Side Yard
- Flooring
- Tile, Carpet
- Foundation
- Fire Place
- Living Room
- Heating
- Central
- Laundry
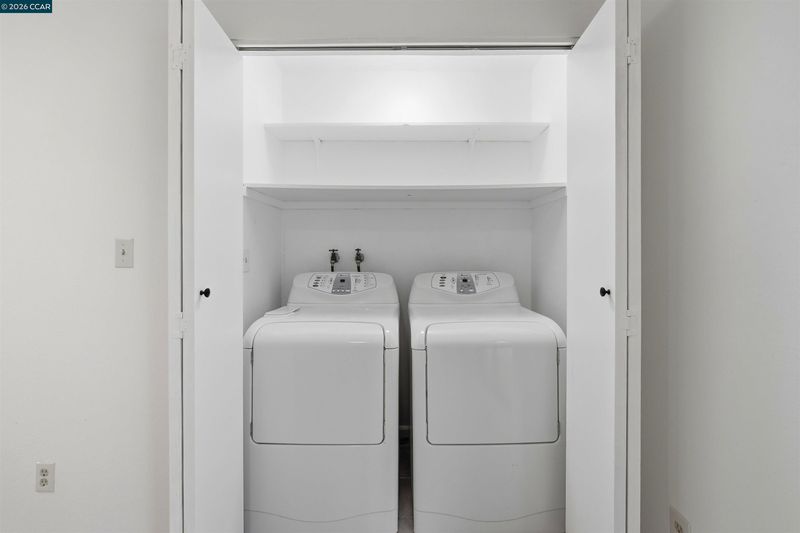
- Laundry Closet
- Main Level
- 2 Bedrooms, 2 Baths
- Possession
- Close Of Escrow
- Architectural Style
- Other
- Construction Status
- Existing
- Additional Miscellaneous Features
- Back Yard, Front Yard, Side Yard
- Location
- Court, Level, Back Yard
- Roof
- Composition
- Water and Sewer
- Public
- Fee
- $380
MLS and other Information regarding properties for sale as shown in Theo have been obtained from various sources such as sellers, public records, agents and other third parties. This information may relate to the condition of the property, permitted or unpermitted uses, zoning, square footage, lot size/acreage or other matters affecting value or desirability. Unless otherwise indicated in writing, neither brokers, agents nor Theo have verified, or will verify, such information. If any such information is important to buyer in determining whether to buy, the price to pay or intended use of the property, buyer is urged to conduct their own investigation with qualified professionals, satisfy themselves with respect to that information, and to rely solely on the results of that investigation.
School data provided by GreatSchools. School service boundaries are intended to be used as reference only. To verify enrollment eligibility for a property, contact the school directly.