




$849,000
1,053
SQ FT
$806
SQ/FT
1635 Le Roy Ave, #1
@ Cedar - Northside, Berkeley

- 1 Bed
- 1 Bath
- 1 Park
- 1,053 sqft
- Berkeley
-

-
Sat Jul 18, 2:00 pm - 5:00 pm
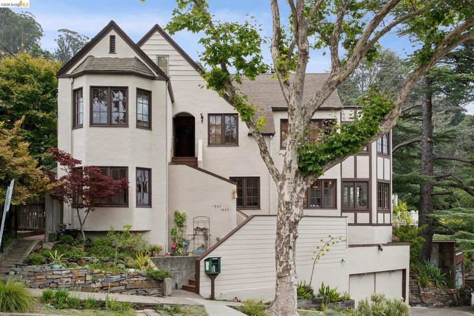
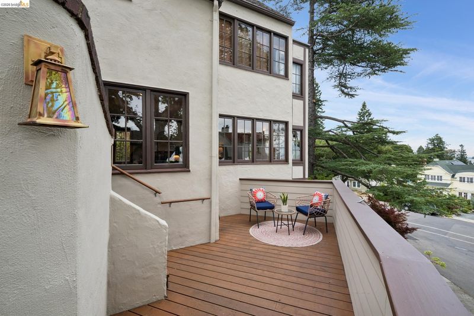
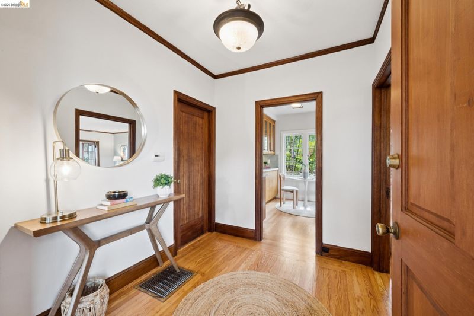
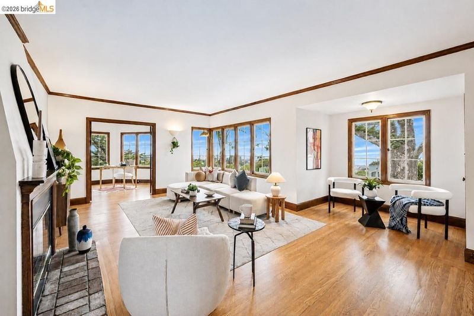
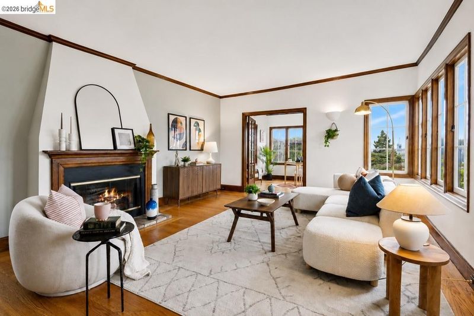
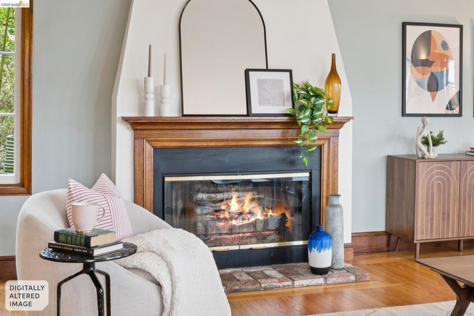
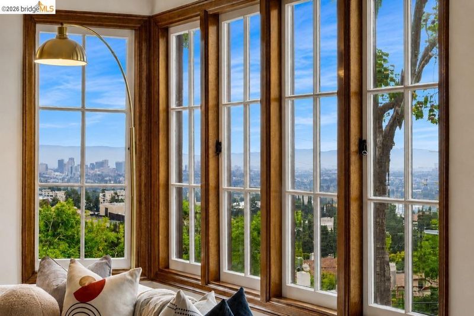
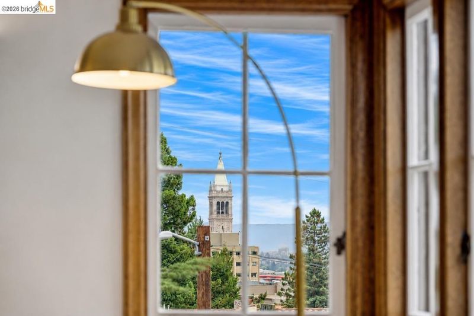
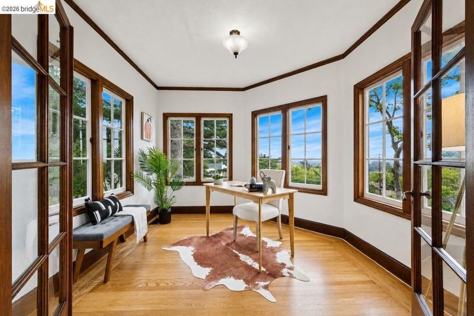
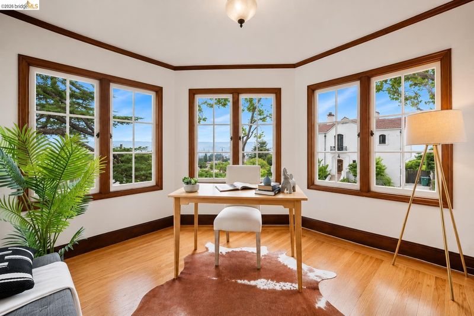
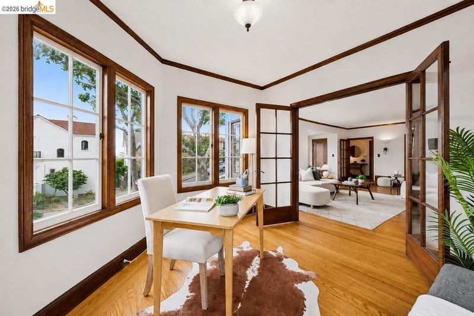
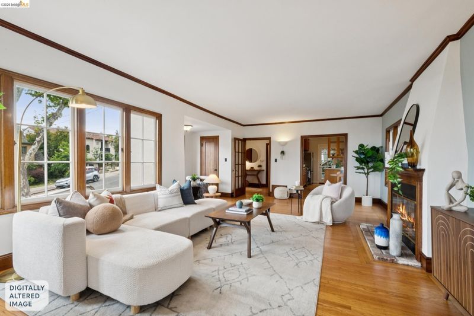
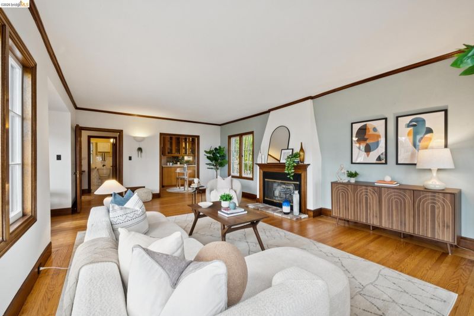
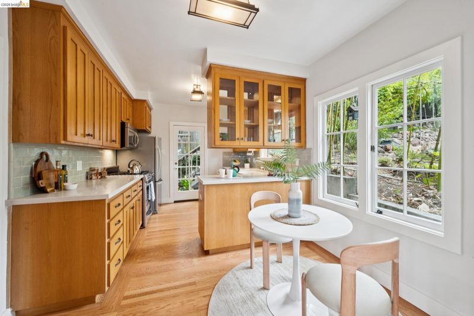
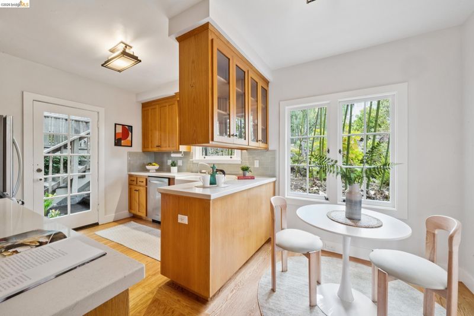
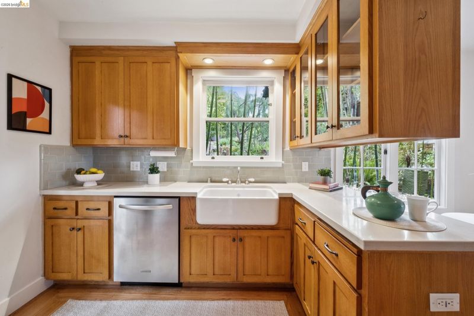
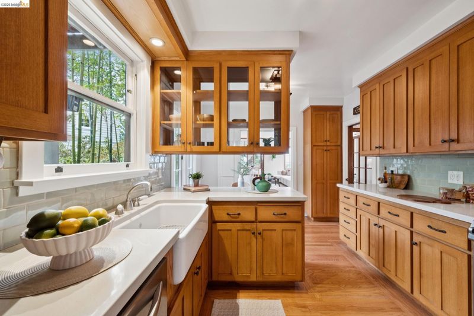
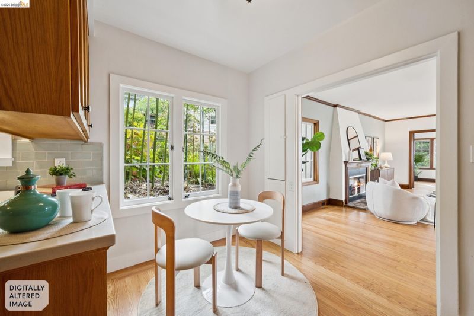
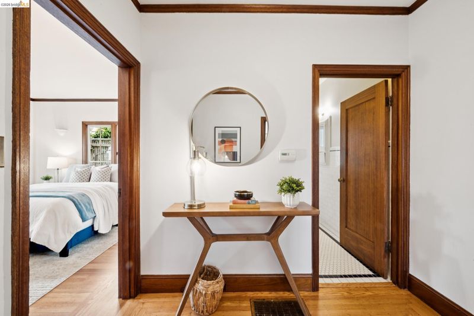
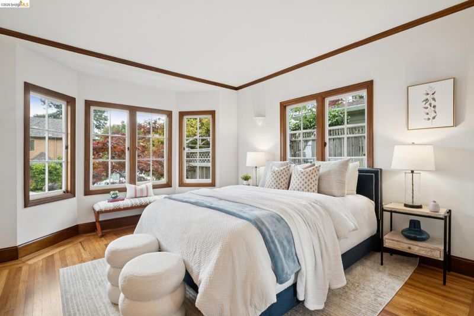
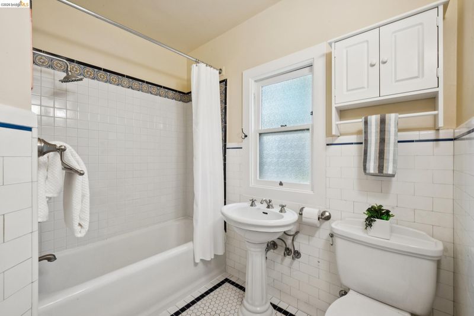
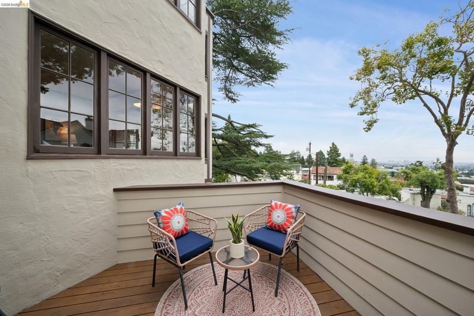
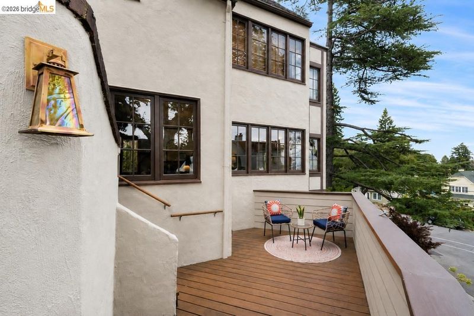
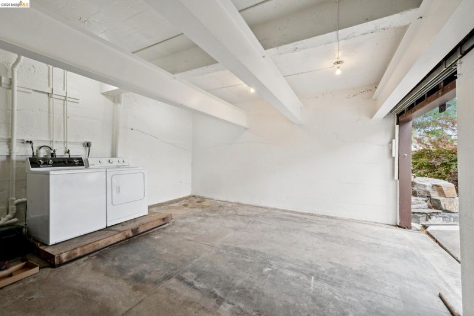
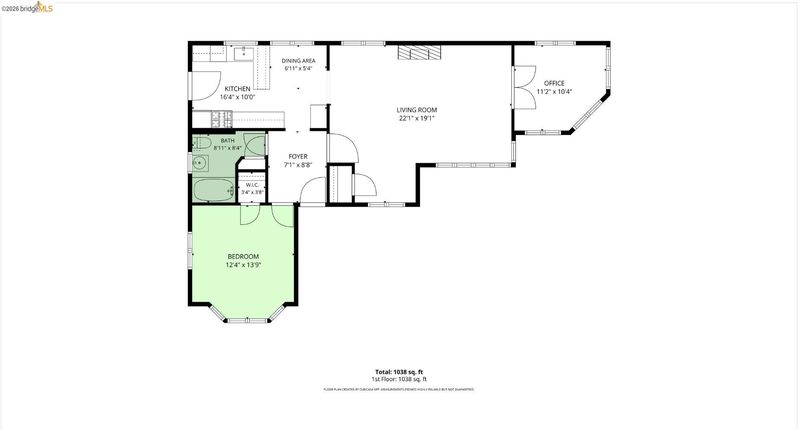
Sweeping views of the San Francisco Bay, the Campanile, and spectacular sunsets behind the Golden Gate Bridge define this exceptional Northside residence. Designed by renowned Berkeley architect Edwin Lewis Snyder, this rare 1925 home showcases timeless design and exceptional craftsmanship. Offering 1,053± sq. ft., the spacious 1+ bedroom, 1-bath floor plan includes a versatile bonus room ideal for a home office or guest room. Nestled within a beautifully maintained two-unit building, the home features 29 windows, exquisite Honduran mahogany windows and French doors, hardwood floors, a classic fireplace, and an updated kitchen. A deeded view deck, updated electrical, earthquake retrofit, shared garage, and dedicated storage add modern convenience. Just blocks from UC Berkeley and the restaurants, cafés, and shops of Downtown Berkeley.
-
Sun Jul 19, 2:00 pm - 5:00 pm
Sweeping views of the San Francisco Bay, the Campanile, and spectacular sunsets behind the Golden Gate Bridge define this exceptional Northside residence. Designed by renowned Berkeley architect Edwin Lewis Snyder, this rare 1925 home showcases timeless design and exceptional craftsmanship. Offering 1,053± sq. ft., the spacious 1+ bedroom, 1-bath floor plan includes a versatile bonus room ideal for a home office or guest room. Nestled within a beautifully maintained two-unit building, the home features 29 windows, exquisite Honduran mahogany windows and French doors, hardwood floors, a classic fireplace, and an updated kitchen. A deeded view deck, updated electrical, earthquake retrofit, shared garage, and dedicated storage add modern convenience. Just blocks from UC Berkeley and the restaurants, cafés, and shops of Downtown Berkeley.
Sweeping views of the San Francisco Bay, the Campanile, and spectacular sunsets behind the Golden Gate Bridge set the stage for this exceptional Northside residence. Designed by renowned Berkeley architect Edwin Lewis Snyder, one of Berkeley's most accomplished early twentieth-century architects, this rare 1925 home beautifully reflects his timeless design and exceptional craftsmanship. Offering 1,053± square feet, this spacious 1+ bedroom, 1-bath home also includes a versatile bonus room, ideal as a home office or guest room.Nestled within a beautifully maintained two-unit building, the residence is illuminated by 27 windows that frame the surrounding landscape and flood the home with natural light. Exquisite Honduran mahogany windows and French doors, a classic fireplace, hardwood floors, and a beautifully updated kitchen blend timeless craftsmanship with modern comfort. A deeded view deck extends the living space outdoors, while the updated electrical system, earthquake retrofit, shared garage, and dedicated storage provide the conveniences today's buyers appreciate. Just blocks from UC Berkeley and the restaurants, cafés, and shops of Downtown Berkeley, this remarkable home offers an exceptional blend of architectural character, breathtaking views, and an unbeatable location.

- Current Status
- New
- Original Price
- $849,000
- List Price
- $849,000
- On Market Date
- Jul 15, 2026
- Property Type
- Condominium
- D/N/S
- Northside
- Zip Code
- 94709
- MLS ID
- 41141715
- APN
- 58221014
- Year Built
- 1925
- Stories in Building
- 1
- Possession
- Close Of Escrow
- Data Source
- MAXEBRDI
- Origin MLS System
- Bridge AOR
Montessori Family School
Private PK-8 Preschool Early Childhood Center, Elementary, Coed
Students: 159 Distance: 0.4mi
Berkeley Rose Waldorf School
Private PK-5 Coed
Students: 145 Distance: 0.5mi
Berkeley Arts Magnet at Whittier School
Public K-5 Elementary
Students: 425 Distance: 0.7mi
Berkeley Arts Magnet at Whittier School
Public K-5 Elementary
Students: 412 Distance: 0.7mi
Bayhill High School
Private 9-12 High, Coed
Students: 80 Distance: 0.8mi
Archway School
Private 5-8 Coed
Students: 40 Distance: 0.8mi
- Bed
- 1
- Bath
- 1
- Parking
- 1
- Attached, Space Per Unit - 1
- SQ FT
- 1,053
- SQ FT Source
- Public Records
- Lot SQ FT
- 1,970.0
- Lot Acres
- 0.05 Acres
- Pool Info
- None
- Kitchen
- Microwave, Range, Refrigerator, Gas Water Heater, Eat-in Kitchen, Disposal, Range/Oven Built-in
- Cooling
- No Air Conditioning
- Disclosures
- Nat Hazard Disclosure
- Entry Level
- 2
- Flooring
- Hardwood, Tile
- Foundation
- Fire Place
- Wood Burning
- Heating
- Forced Air
- Laundry
- Dryer, Washer
- Main Level
- None
- Possession
- Close Of Escrow
- Architectural Style
- Tudor
- Construction Status
- Existing
- Location
- Sloped Up, Landscaped
- Roof
- Composition Shingles, Rolled/Hot Mop
- Water and Sewer
- Water District
- Fee
- $410
MLS and other Information regarding properties for sale as shown in Theo have been obtained from various sources such as sellers, public records, agents and other third parties. This information may relate to the condition of the property, permitted or unpermitted uses, zoning, square footage, lot size/acreage or other matters affecting value or desirability. Unless otherwise indicated in writing, neither brokers, agents nor Theo have verified, or will verify, such information. If any such information is important to buyer in determining whether to buy, the price to pay or intended use of the property, buyer is urged to conduct their own investigation with qualified professionals, satisfy themselves with respect to that information, and to rely solely on the results of that investigation.
School data provided by GreatSchools. School service boundaries are intended to be used as reference only. To verify enrollment eligibility for a property, contact the school directly.