


$3,150,000
2,102
SQ FT
$1,499
SQ/FT
1068 The Old Drive
@ Sloat Road - 175 - Country Club West, Pebble Beach

- 3 Bed
- 3 Bath
- 2 Park
- 2,102 sqft
- Pebble Beach
-

-
Sat Sep 5, 1:00 pm - 3:00 pm
Single Level MPCC West Just Listed - Come See it! 831.200.3178
-
Sun Sep 6, 1:00 pm - 3:00 pm
Single Level MPCC West Just Listed - Come See it! 831.200.3178
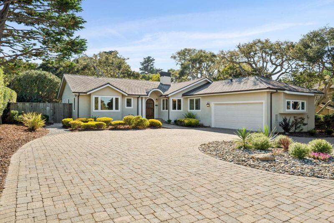
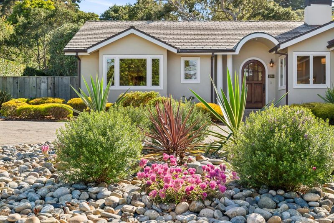
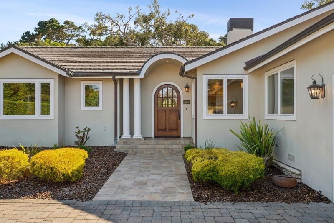
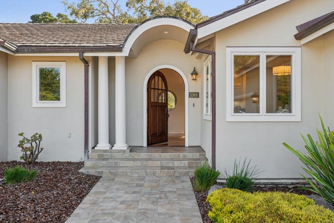
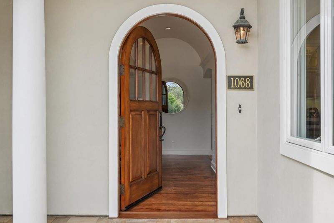
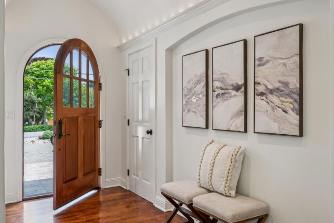
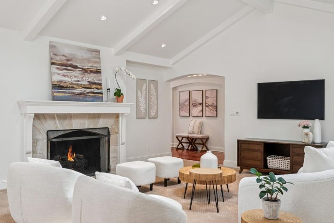
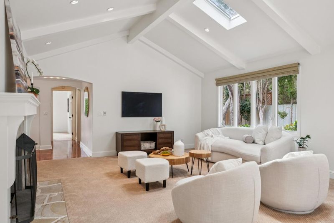
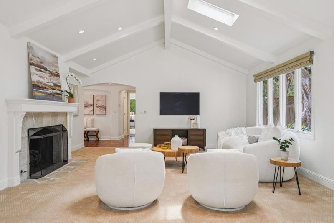
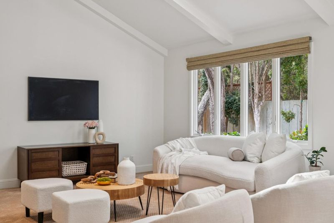
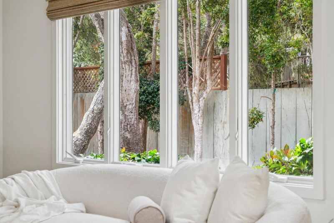
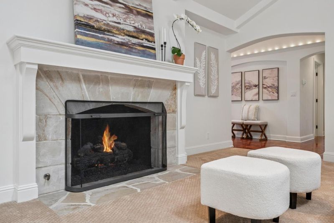
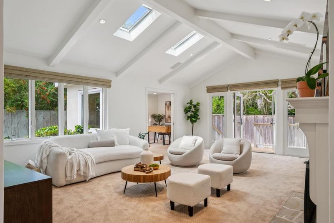
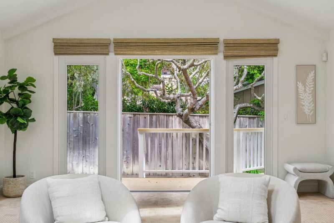
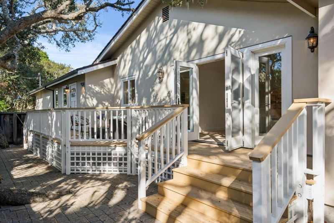
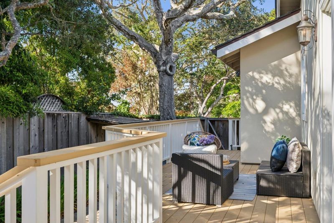
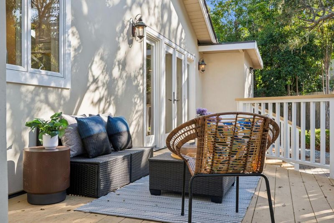
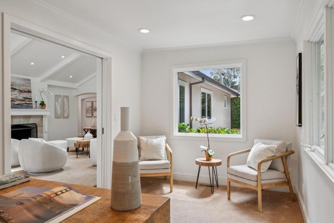
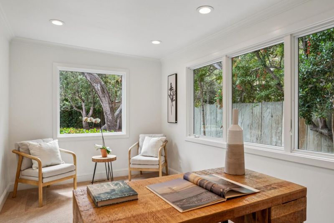
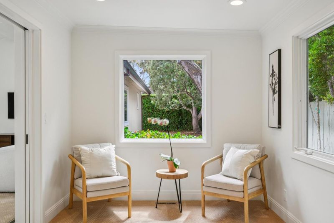
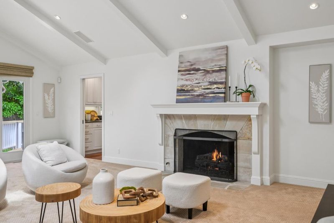
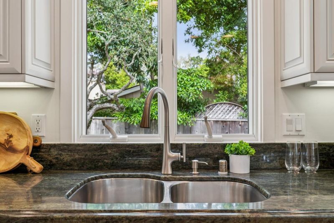
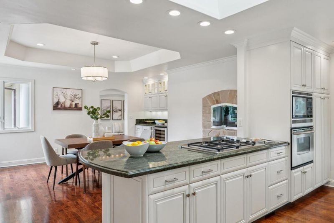
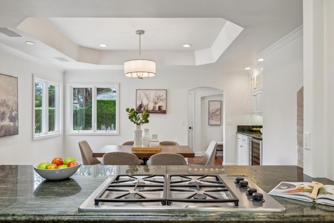
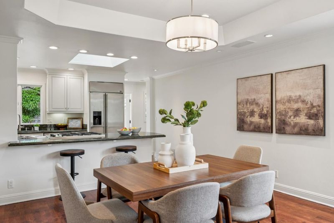
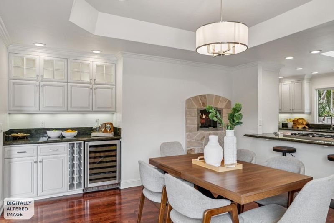
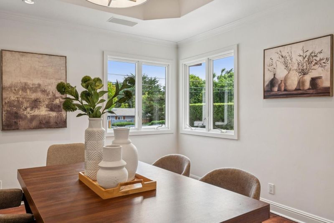
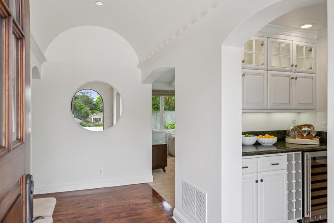
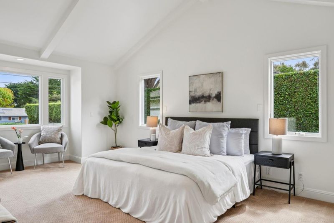
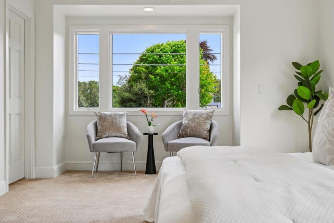
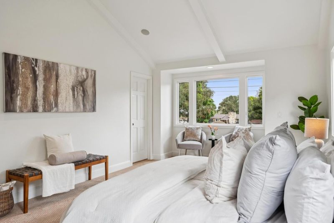
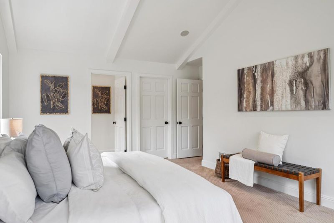
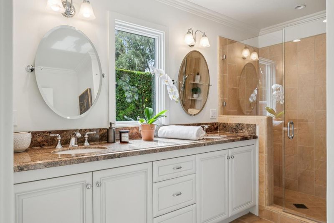
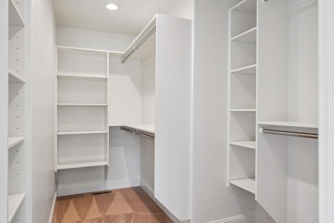
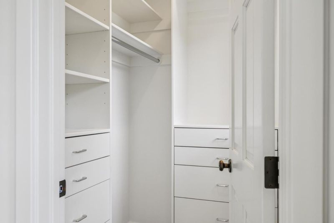
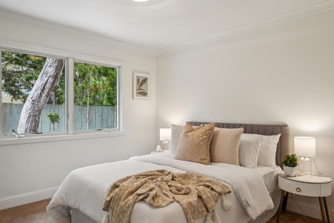
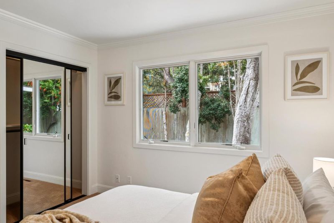
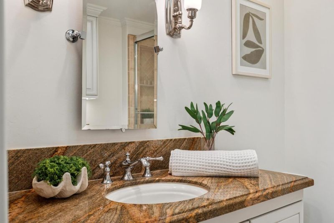
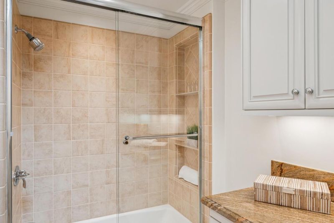
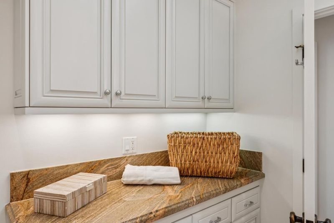
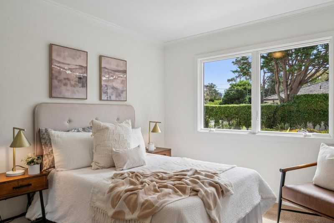
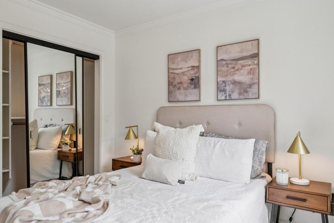
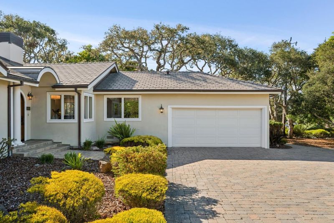
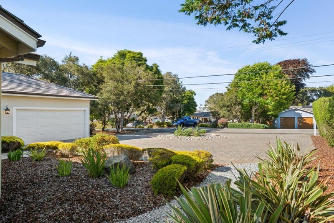
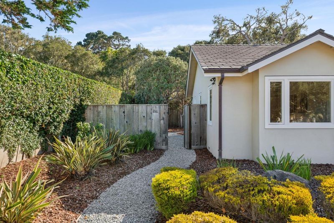
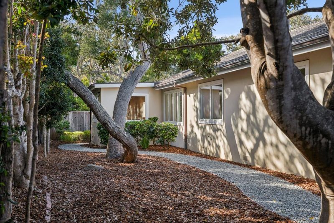
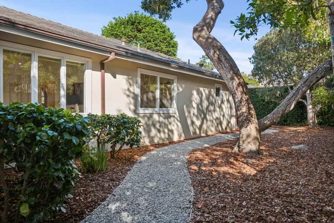
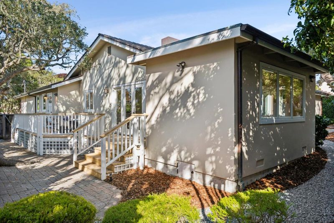
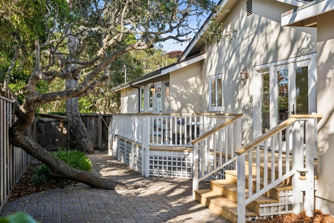
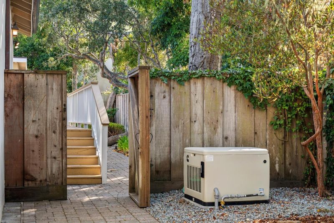
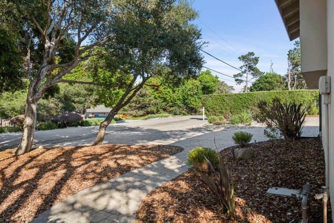
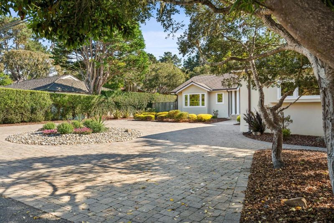
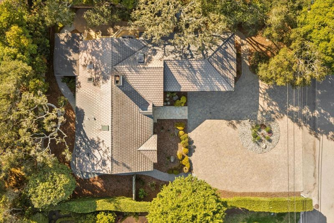
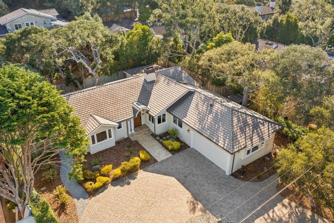
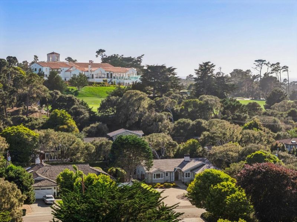
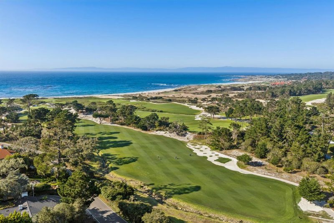
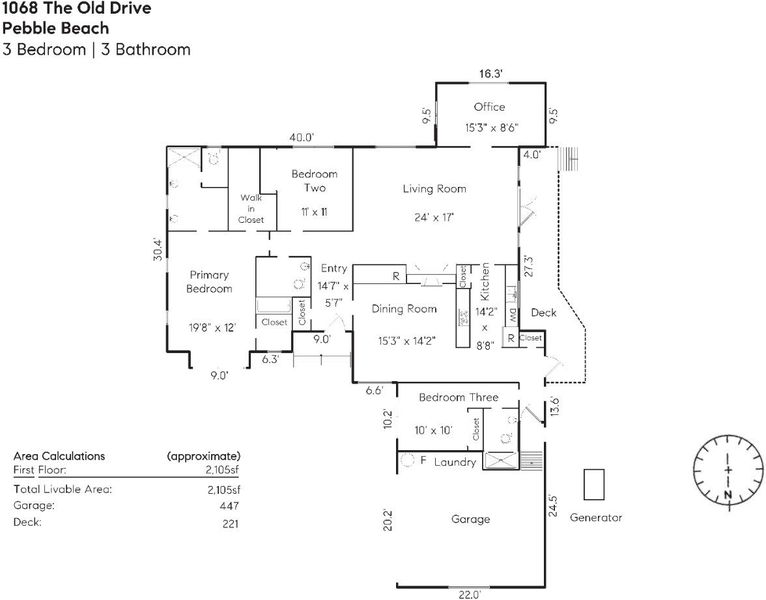
Rarely does an opportunity this polished and perfectly positioned become available in one of Pebble Beach's most sought-after neighborhoods, MPCC West. Spanning approximately 2,000 square feet on an expansive, level 9,200 square foot lot, this single-level residence is in impeccable, move-in-ready condition. The layout features three bedrooms and three full bathrooms, plus a versatile office/den ideal for remote work or a quiet library retreat. With everything on one level, the flow feels effortless and inviting, suited to an easy, laid-back lifestyle. The location delivers the best of the Pebble Beach lifestyle. Just moments from Monterey Peninsula Country Club's West Course, with easy access to Pebble Beach's famed collection of golf courses and dining. With the Pacific ocean less than a 5 minute walk, non-golfers will love it just as much: the iconic coastal trail is close by, winding through Monterey pine forest with sweeping scenic views. The home's central location is also ideal for reaching Carmel, Monterey, and Pacific Grove in minutes. A rare chance to secure a pristine home in an exclusive neighborhood where the lifestyle is as exceptional as the property itself. This is exclusive offering is a standout opportunity at a price point that's hard to beat for the area.

- Days on Market
- 3 days
- Current Status
- Active
- Original Price
- $3,150,000
- List Price
- $3,150,000
- On Market Date
- Aug 28, 2026
- Property Type
- Single Family Home
- Area
- 175 - Country Club West
- Zip Code
- 93953
- MLS ID
- ML82059371
- APN
- 007-232-007-000
- Year Built
- 1959
- Stories in Building
- 1
- Possession
- COE
- Data Source
- MLSL
- Origin MLS System
- MLSListings, Inc.
Community High (Continuation) School
Public 9-12 Continuation
Students: 21 Distance: 1.0mi
Monterey Bay Charter School
Charter K-8 Elementary, Waldorf
Students: 464 Distance: 1.0mi
Pacific Oaks Children's School
Private PK-2 Alternative, Coed
Students: NA Distance: 1.0mi
Forest Grove Elementary School
Public K-5 Elementary
Students: 444 Distance: 1.2mi
Stevenson School
Private PK-12 Combined Elementary And Secondary, Boarding And Day
Students: 500 Distance: 1.4mi
Pacific Grove High School
Public 9-12 Secondary
Students: 621 Distance: 1.5mi
- Bed
- 3
- Bath
- 3
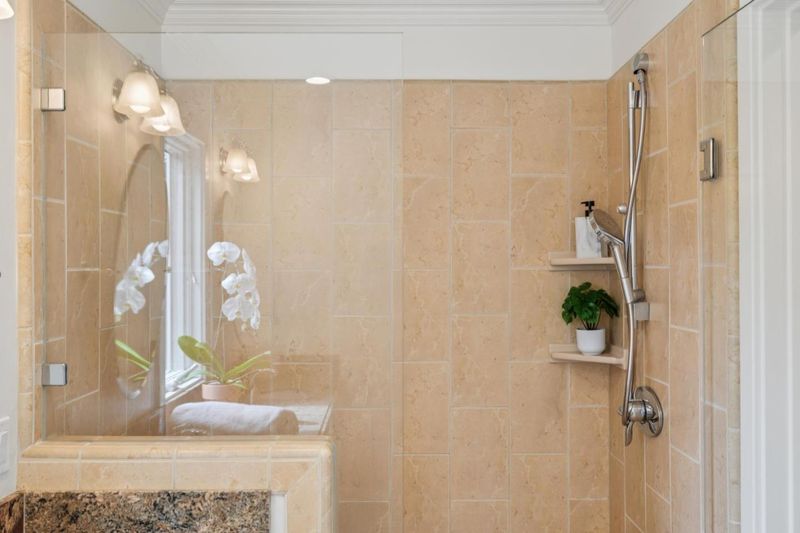
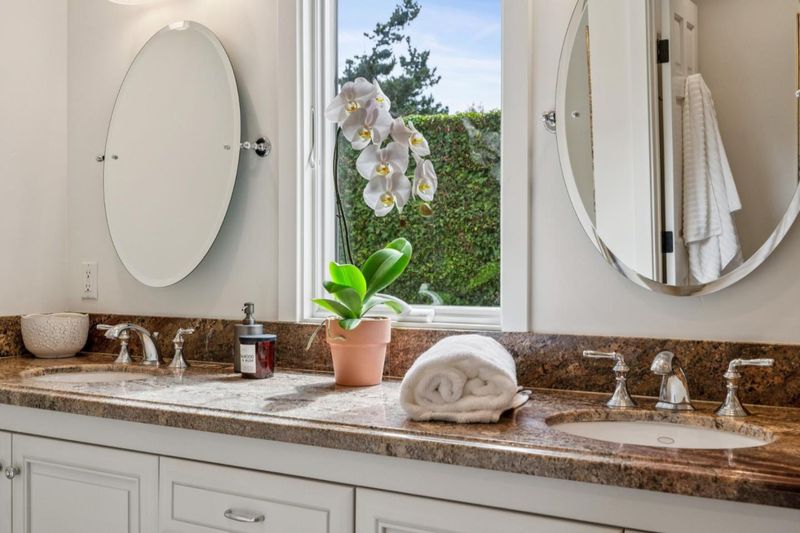
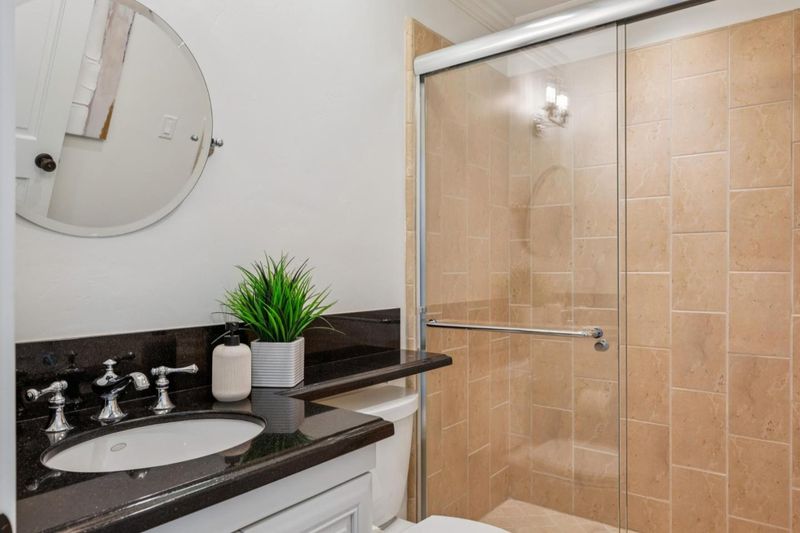
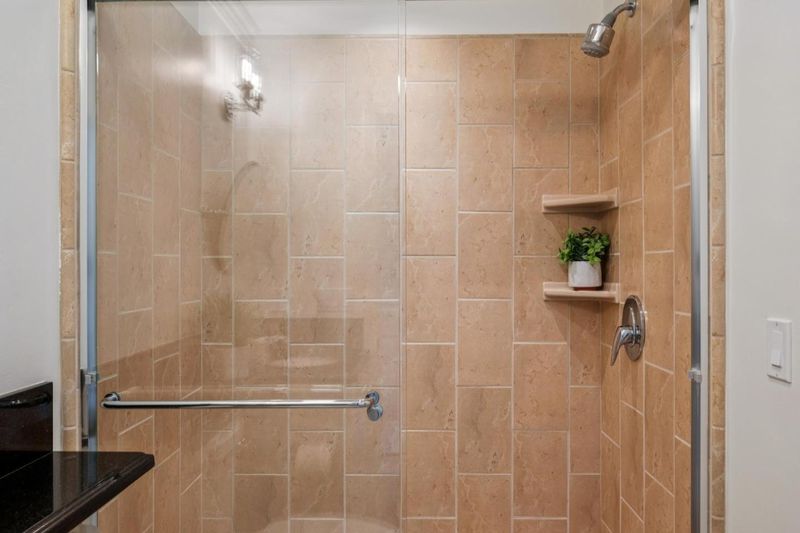
- Double Sinks, Full on Ground Floor, Primary - Stall Shower(s), Shower over Tub - 1, Stall Shower - 2+, Updated Bath
- Parking
- 2
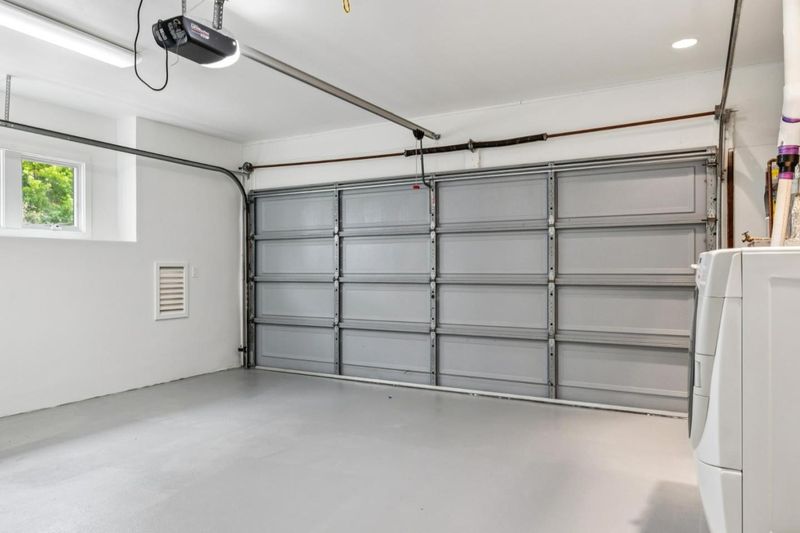
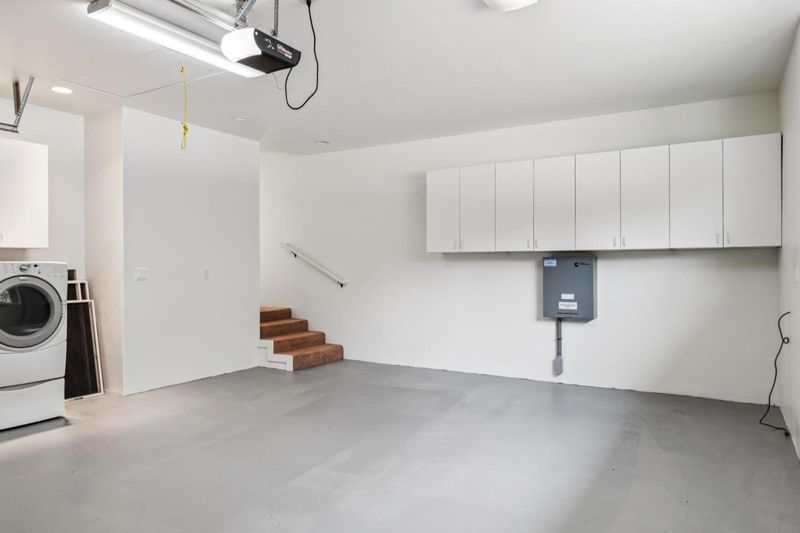
- Attached Garage
- SQ FT
- 2,102
- SQ FT Source
- Unavailable
- Lot SQ FT
- 9,200.0
- Lot Acres
- 0.211203 Acres
- Kitchen
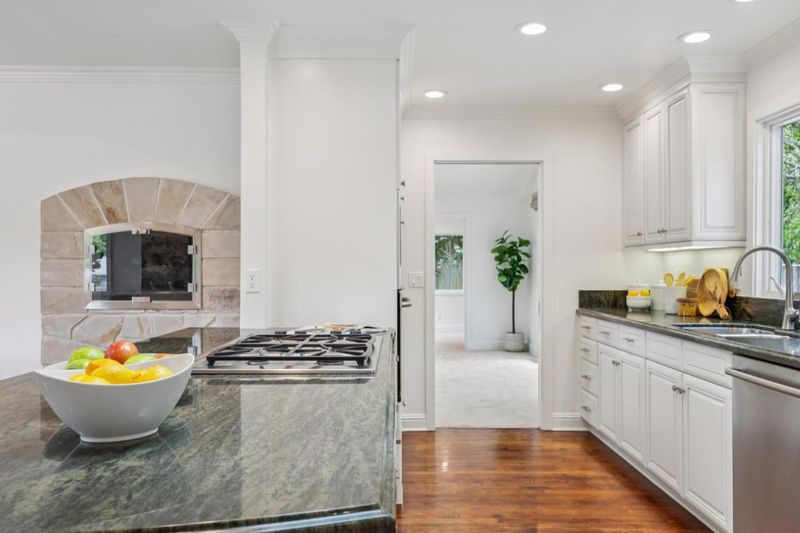
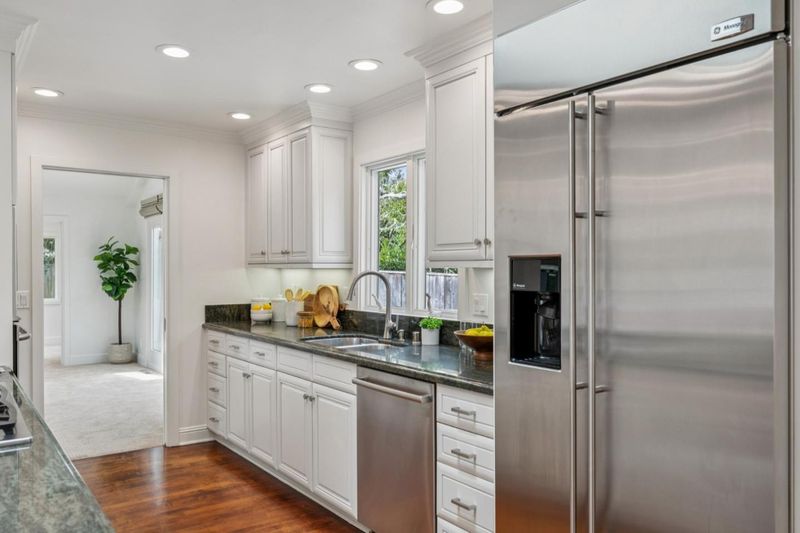
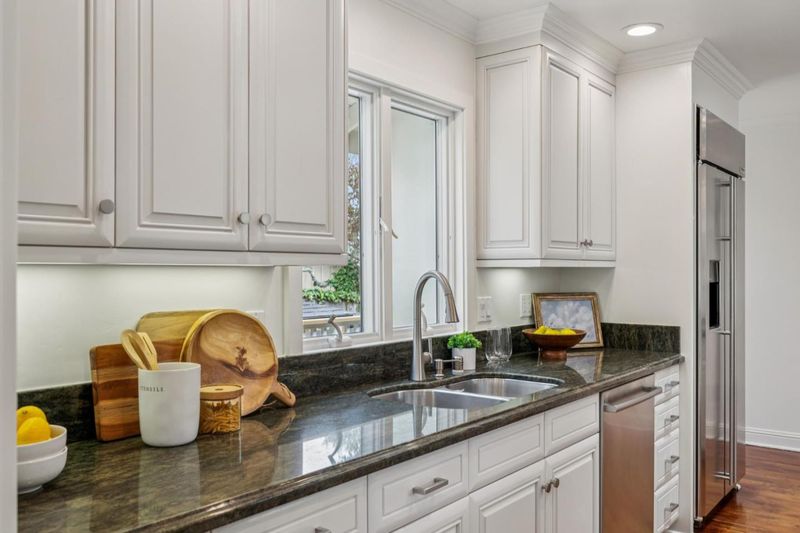
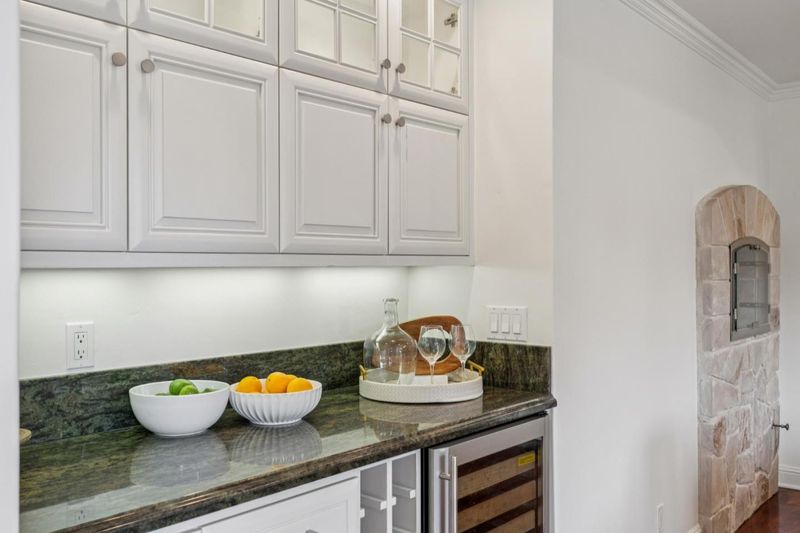
- Countertop - Granite, Dishwasher, Exhaust Fan, Freezer, Garbage Disposal, Island, Oven - Built-In, Oven - Gas, Oven Range - Built-In, Pantry, Refrigerator, Wine Refrigerator
- Cooling
- None
- Dining Room
- Breakfast Nook, Dining Area, No Formal Dining Room
- Disclosures
- Natural Hazard Disclosure
- Family Room
- No Family Room
- Flooring
- Carpet, Hardwood, Tile
- Foundation
- Concrete Block
- Fire Place
- Living Room
- Heating
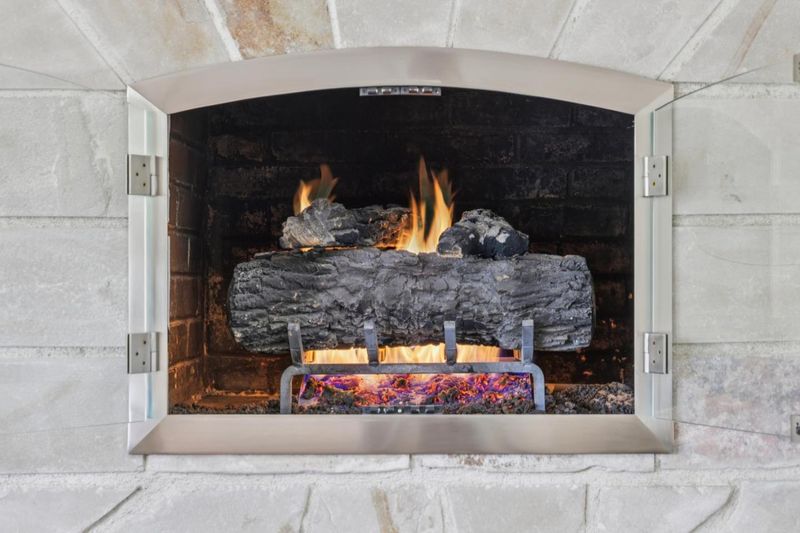
- Central Forced Air, Fireplace, Gas
- Laundry
- In Garage, Washer / Dryer
- Views
- Neighborhood
- Possession
- COE
- Architectural Style
- Country English
- Fee
- Unavailable
MLS and other Information regarding properties for sale as shown in Theo have been obtained from various sources such as sellers, public records, agents and other third parties. This information may relate to the condition of the property, permitted or unpermitted uses, zoning, square footage, lot size/acreage or other matters affecting value or desirability. Unless otherwise indicated in writing, neither brokers, agents nor Theo have verified, or will verify, such information. If any such information is important to buyer in determining whether to buy, the price to pay or intended use of the property, buyer is urged to conduct their own investigation with qualified professionals, satisfy themselves with respect to that information, and to rely solely on the results of that investigation.
School data provided by GreatSchools. School service boundaries are intended to be used as reference only. To verify enrollment eligibility for a property, contact the school directly.