

$1,448,000
1,954
SQ FT
$741
SQ/FT
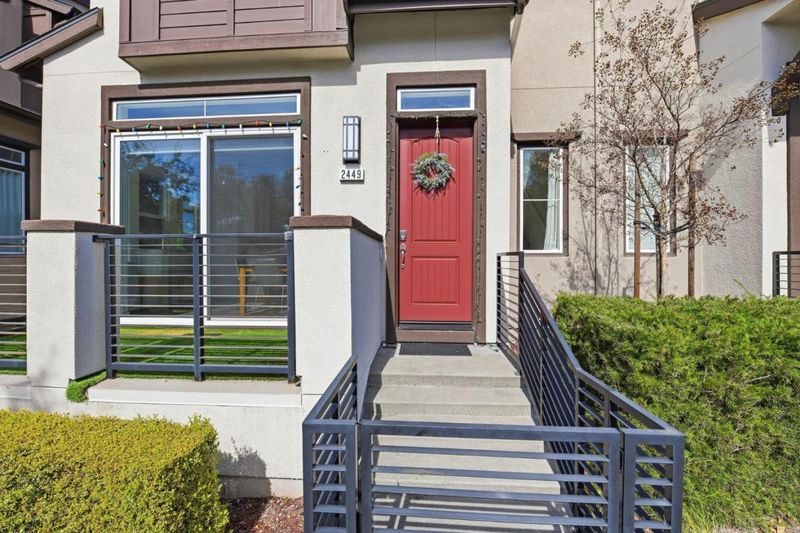
2449 Washington Boulevard
@ Washington - 3700 - Fremont, Fremont

- 4 Bed
- 4 (3/1) Bath
- 4 Park
- 1,954 sqft
- Fremont
-

-
Sat May 30, 1:30 pm - 4:30 pm
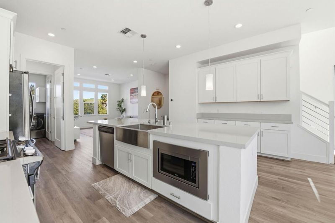
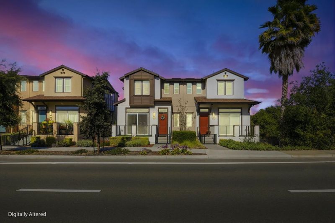
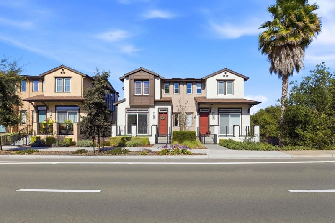
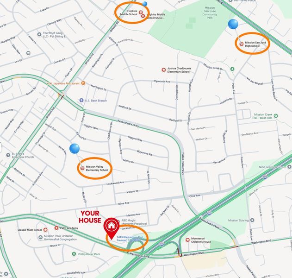
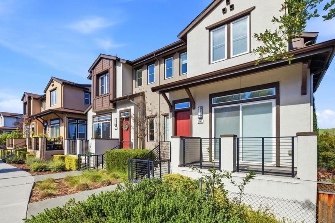
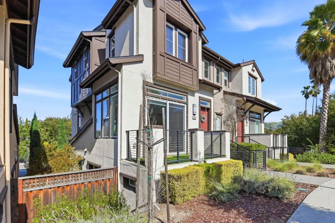
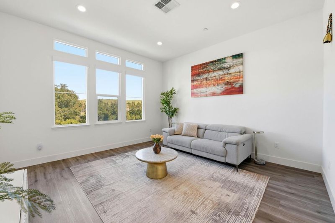
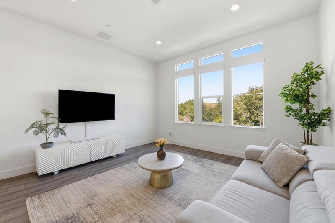
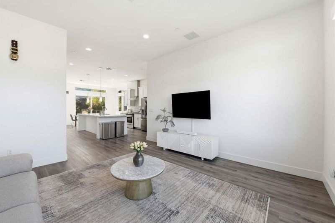
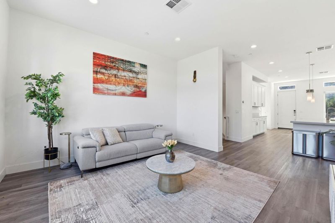
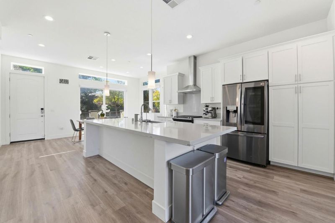
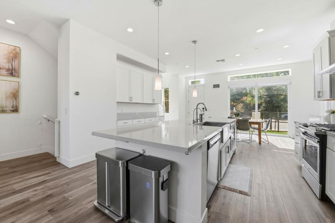
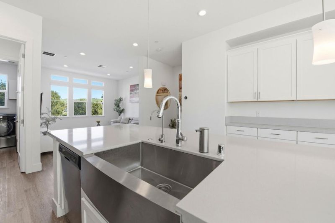
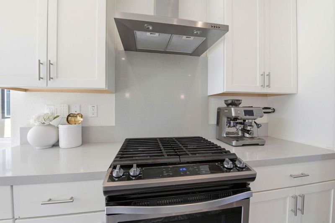
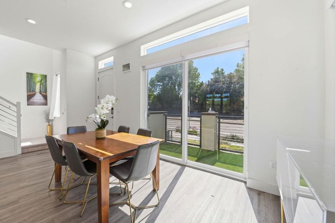
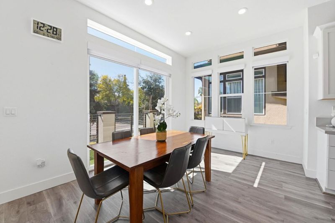
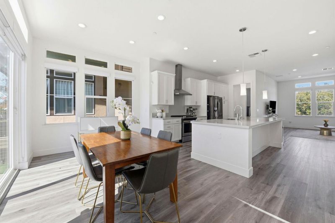
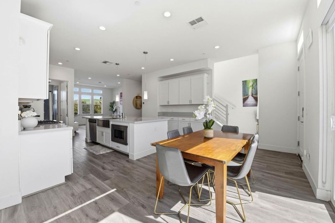
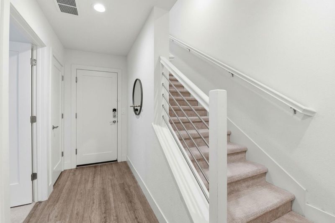
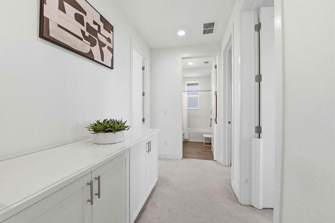
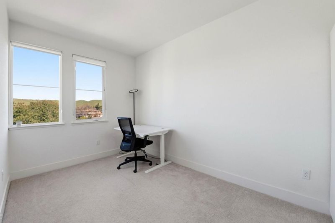
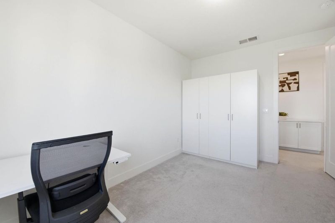
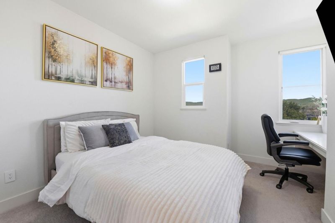
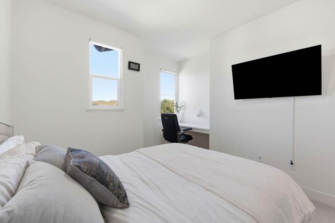
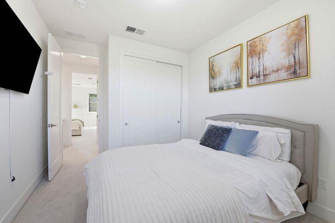
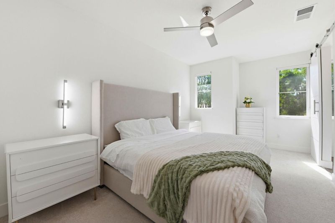
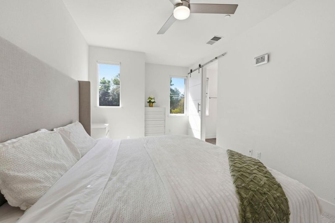
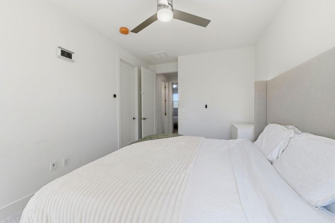
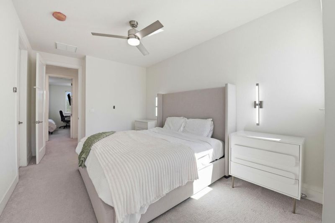
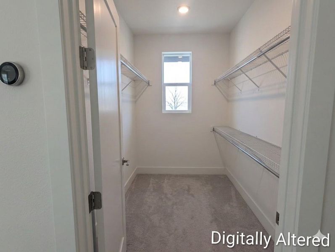
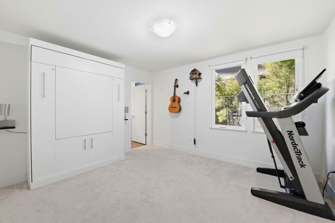
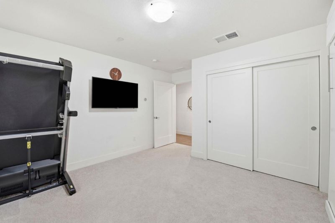
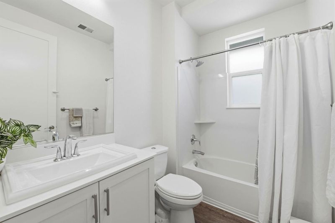
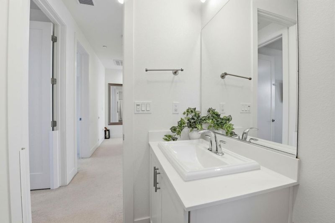
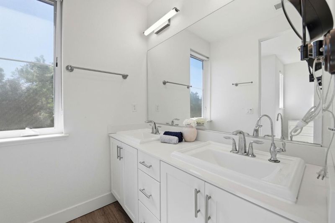
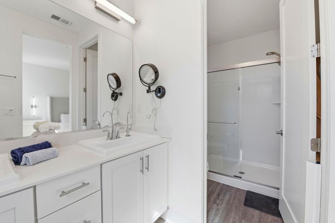
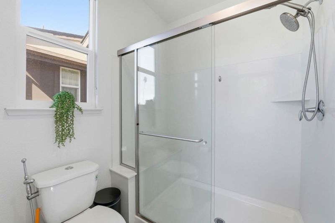
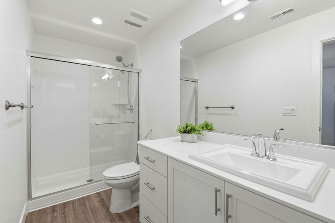
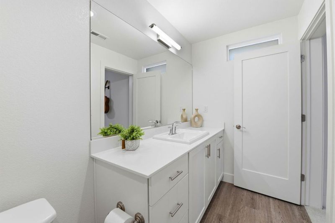
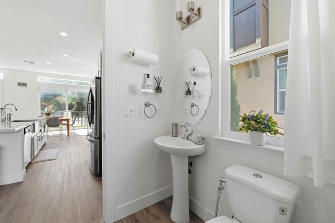
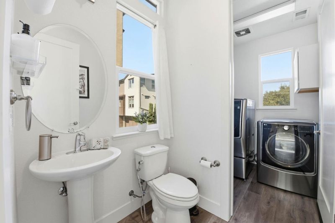
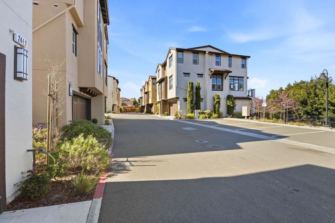
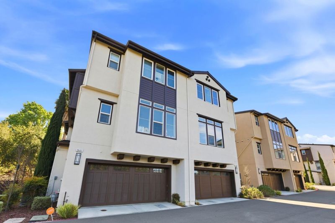
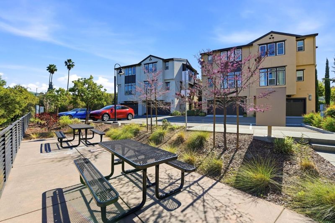
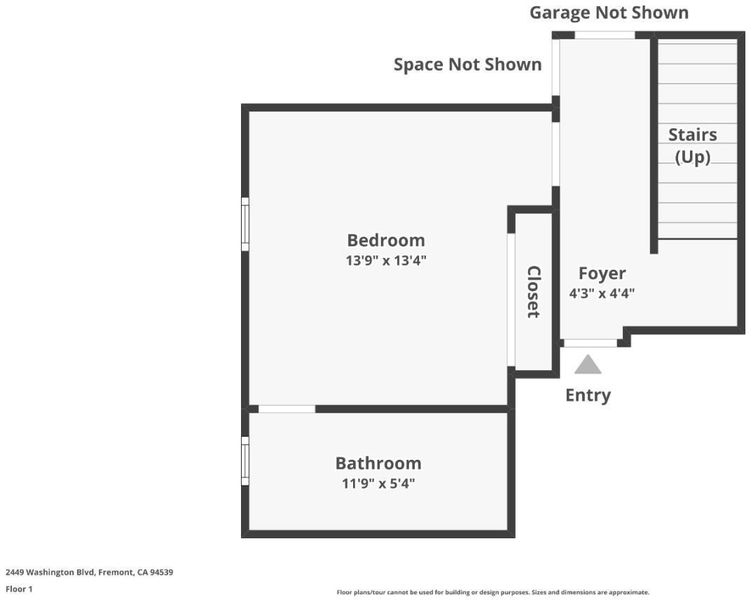
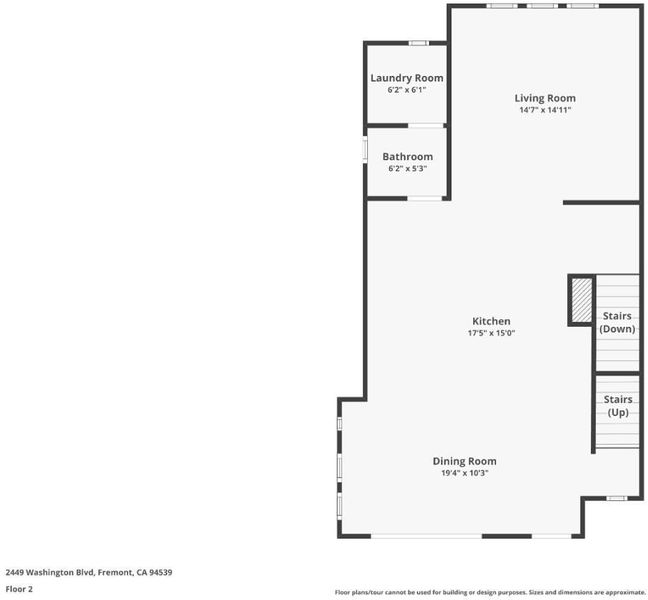
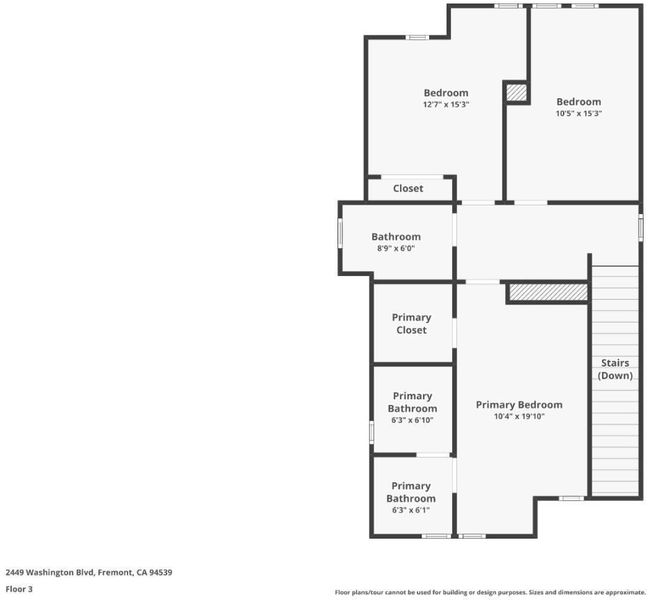
Unbeatable value in the heart of Mission San Jose, with easy access to major commute routes and the area's top-rated schools-MISSION SAN JOSE HIGH, HOPKINS MIDDLE and MISSION VALLEY ELEMENTARY. This beautifully designed Fremont home offers 3 spacious bedrooms, a dedicated office, 3 full bathrooms, and a stylish powder room, blending modern elegance with everyday comfort. The bright open-concept layout seamlessly connects the living, dining, and kitchen areas, creating an ideal space for entertaining and daily living. The chef-inspired kitchen features sleek finishes, quality craftsmanship, and all appliances included. Generously sized bedrooms, well-appointed en-suite baths, HVAC, multi-zone AC, refined interiors, and an attached two-car garage with Electrical Vehicle charging, complete the home's modern appeal. Conveniently located near parks, dining, shopping, and award-winning Mission schools, this is a rare opportunity to own a contemporary gem in one of Fremont's most desirable neighborhoods. Offer due 6/2. Open house only on SAT 5/30, 1:30-4:30 PM.

- Days on Market
- 2 days
- Current Status
- Active
- Original Price
- $1,448,000
- List Price
- $1,448,000
- On Market Date
- May 28, 2026
- Property Type
- Single Family Home
- Area
- 3700 - Fremont
- Zip Code
- 94539
- MLS ID
- ML82048928
- APN
- 525-0423-019
- Year Built
- 2020
- Stories in Building
- 3
- Possession
- Unavailable
- Data Source
- MLSL
- Origin MLS System
- MLSListings, Inc.
Mission Valley Elementary School
Public K-6 Elementary
Students: 670 Distance: 0.3mi
Mission Peak Christian
Private K-12 Combined Elementary And Secondary, Religious, Nonprofit
Students: NA Distance: 0.7mi
Joshua Chadbourne Elementary School
Public K-6 Elementary
Students: 734 Distance: 0.7mi
Averroes High School
Private 9-12
Students: 52 Distance: 0.9mi
E. M. Grimmer Elementary School
Public K-6 Elementary
Students: 481 Distance: 0.9mi
Seneca Family Of Agencies - Pathfinder Academy
Private 5-12 Nonprofit
Students: 45 Distance: 1.0mi
- Bed
- 4
- Bath
- 4 (3/1)
- Solid Surface
- Parking
- 4
- Attached Garage, Guest / Visitor Parking
- SQ FT
- 1,954
- SQ FT Source
- Unavailable
- Lot SQ FT
- 1,569.0
- Lot Acres
- 0.036019 Acres
- Kitchen
- Cooktop - Gas, Countertop - Quartz, Dishwasher, Garbage Disposal, Hood Over Range, Island, Island with Sink, Microwave, Oven Range, Pantry, Refrigerator
- Cooling
- Central AC, Multi-Zone
- Dining Room
- Dining Area in Living Room
- Disclosures
- Natural Hazard Disclosure
- Family Room
- No Family Room
- Flooring
- Hardwood, Laminate
- Foundation
- Other, Concrete Slab
- Heating
- Central Forced Air
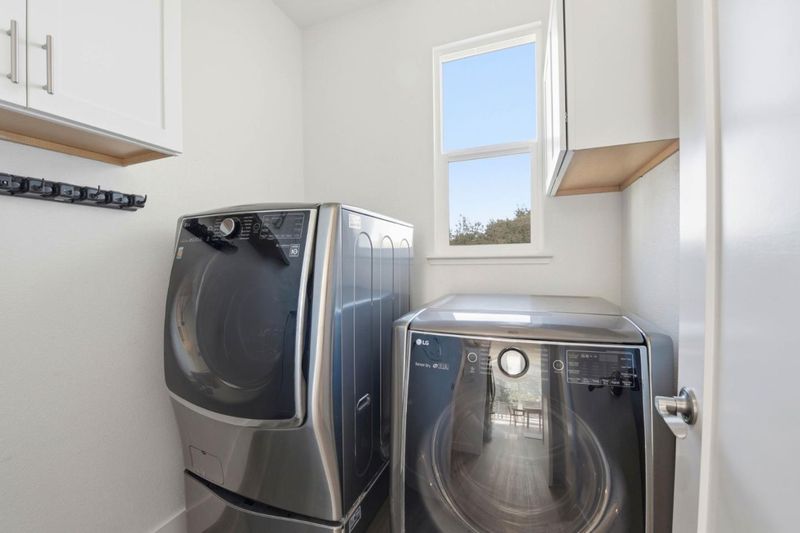
- Laundry
- Electricity Hookup (220V)
- Views
- Mountains
- Architectural Style
- Modern / High Tech
- * Fee
- $282
- Name
- Winston Estates Homeowners Association
- *Fee includes
- Maintenance - Exterior, Landscaping / Gardening, Reserves, Common Area Electricity, Insurance, and Maintenance - Common Area
MLS and other Information regarding properties for sale as shown in Theo have been obtained from various sources such as sellers, public records, agents and other third parties. This information may relate to the condition of the property, permitted or unpermitted uses, zoning, square footage, lot size/acreage or other matters affecting value or desirability. Unless otherwise indicated in writing, neither brokers, agents nor Theo have verified, or will verify, such information. If any such information is important to buyer in determining whether to buy, the price to pay or intended use of the property, buyer is urged to conduct their own investigation with qualified professionals, satisfy themselves with respect to that information, and to rely solely on the results of that investigation.
School data provided by GreatSchools. School service boundaries are intended to be used as reference only. To verify enrollment eligibility for a property, contact the school directly.