





$2,348,888
3,445
SQ FT
$682
SQ/FT
7151 Atlas Peak Dr
@ Windsor Way - Wallisranch, Dublin

- 4 Bed
- 4.5 (4/1) Bath
- 2 Park
- 3,445 sqft
- Dublin
-

-
Sun May 31, 1:00 pm - 4:00 pm
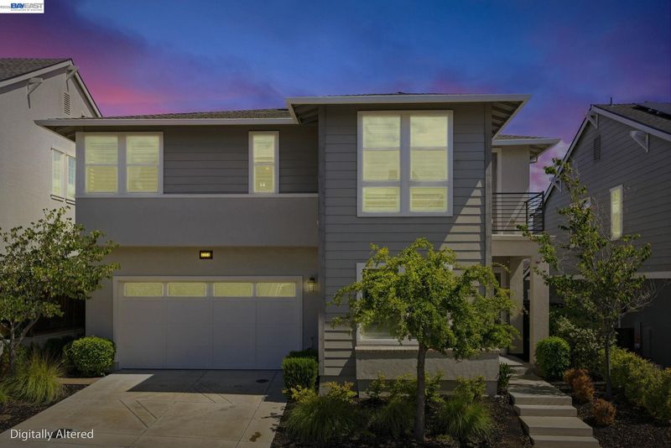
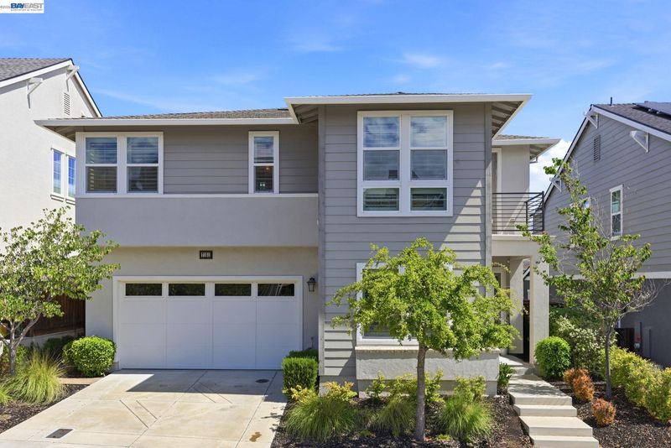
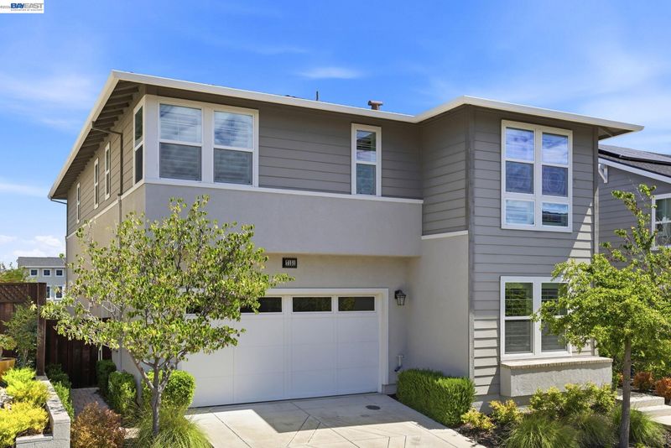
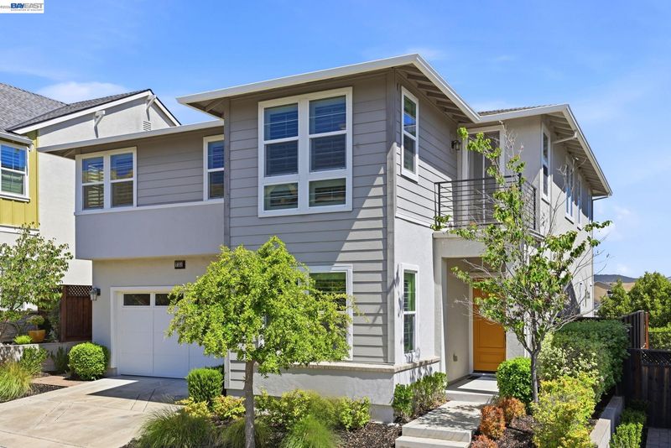
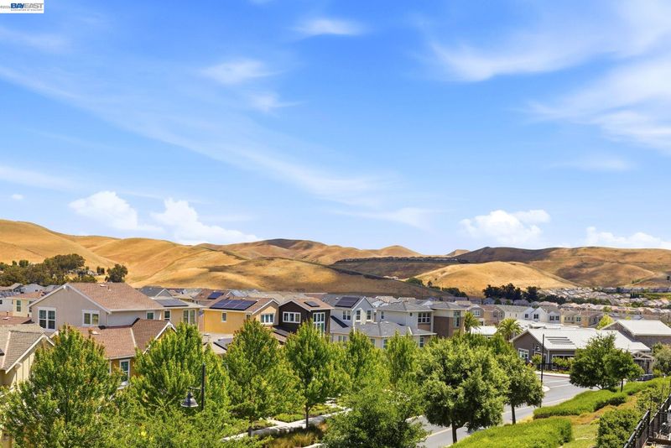
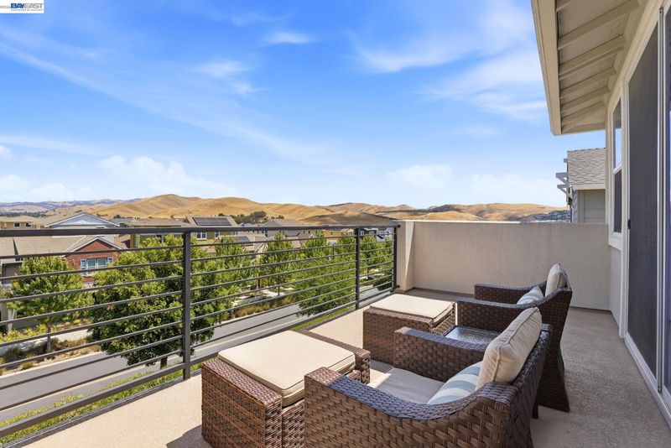
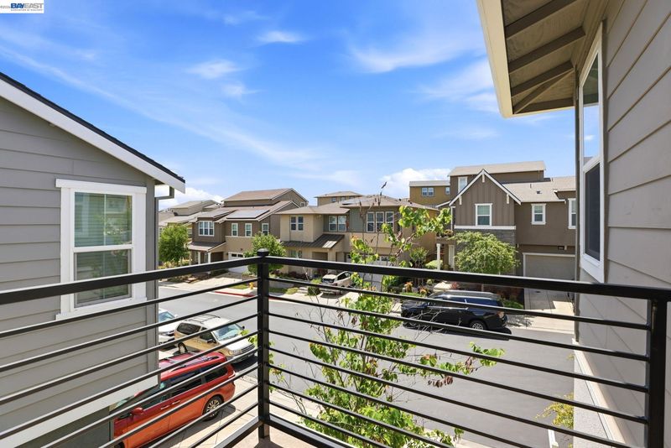
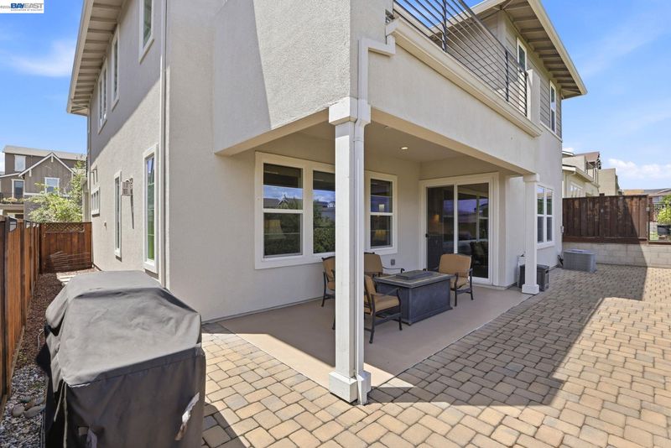
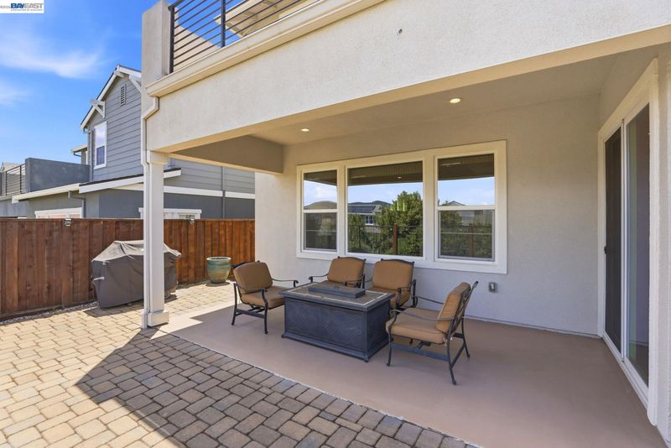
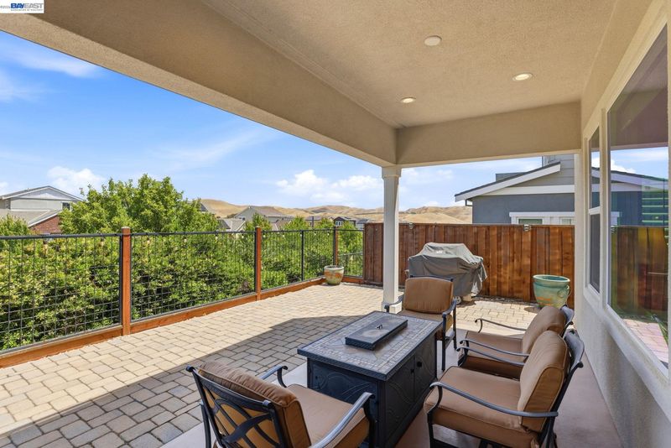
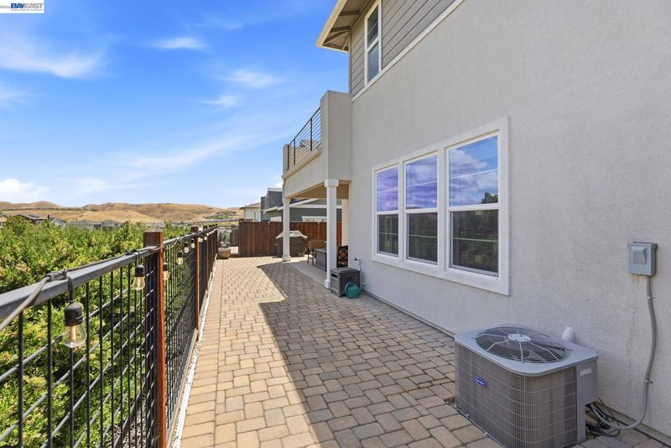
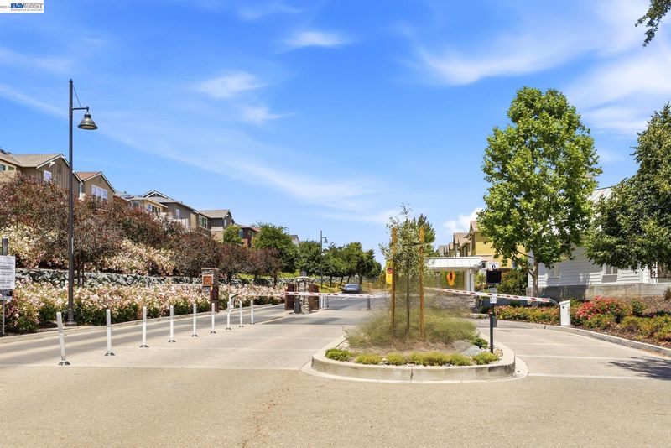
Gorgeous home on a premium lot nestled in the rolling hills of the highly sought-after gated Wallis Ranch community.
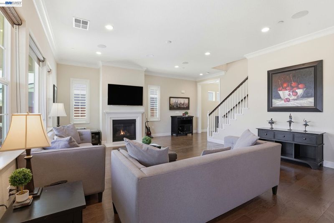
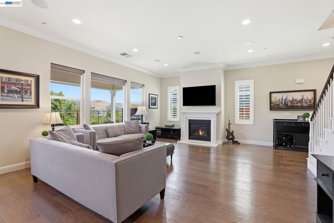
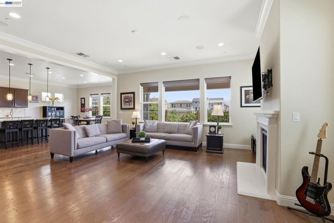
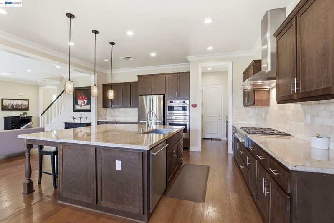
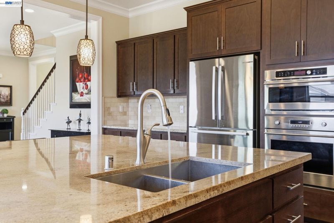
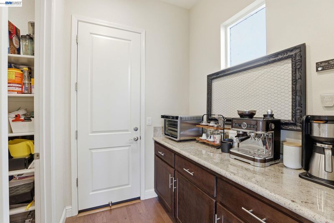
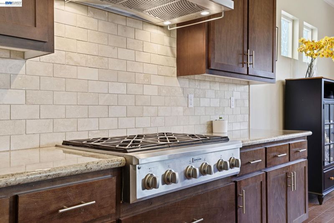
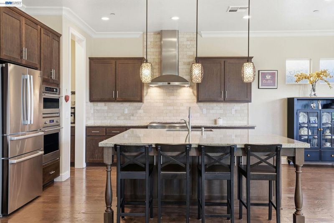
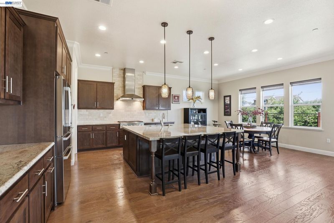
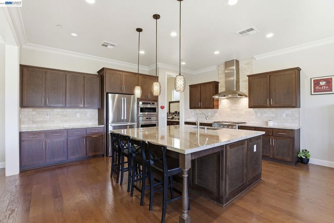
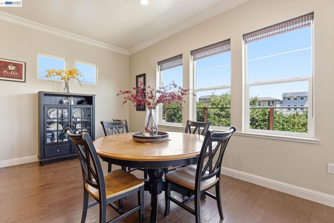
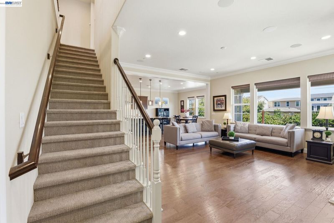
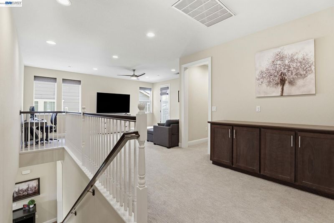
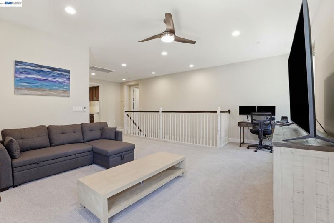
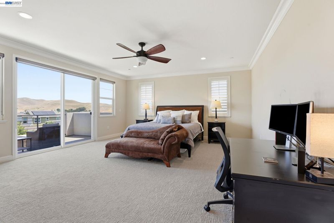
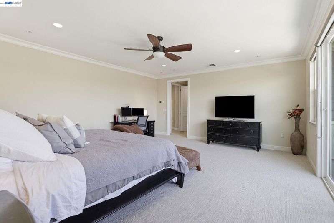
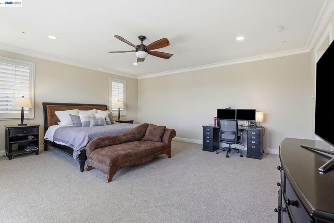
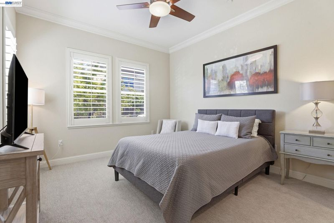
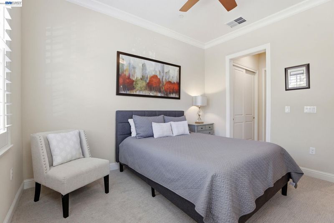
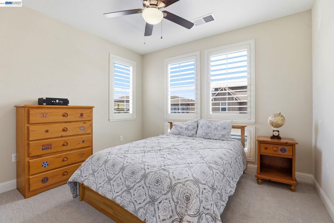
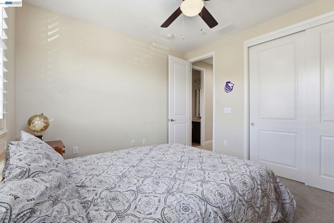
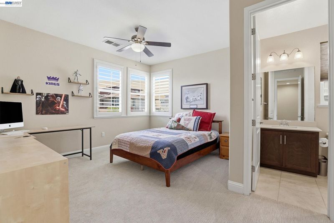
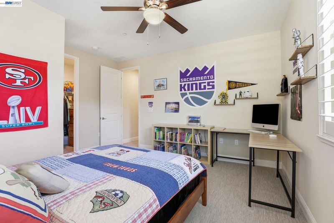
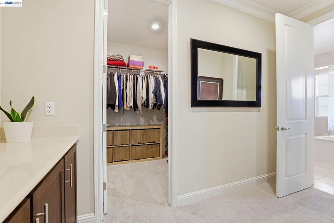
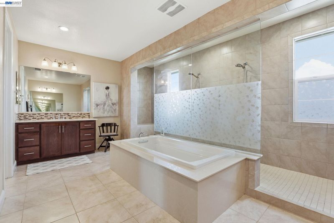
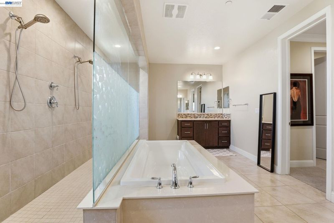
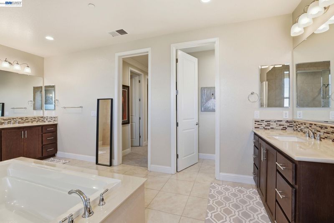
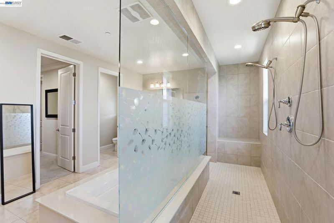
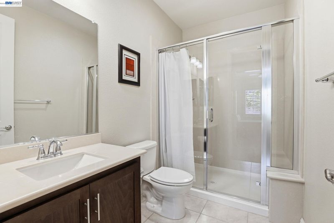
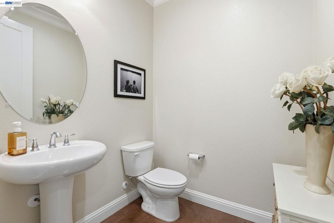
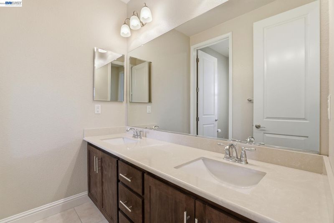
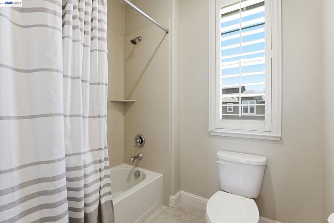
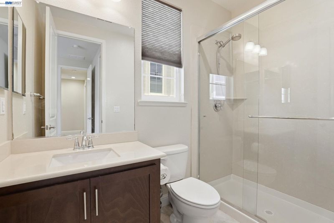
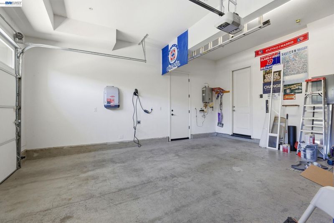
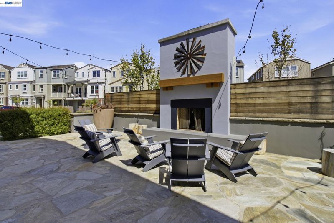
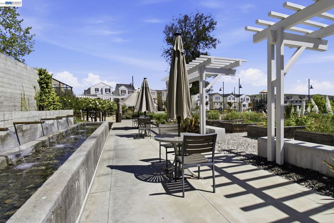
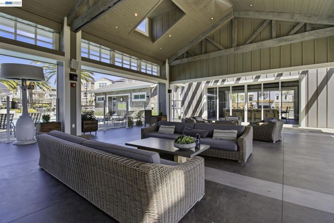
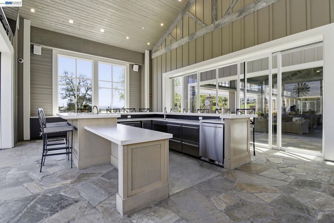
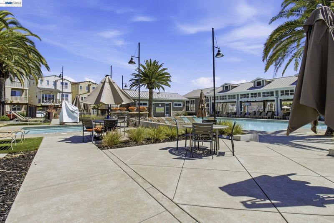
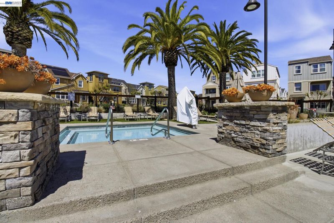
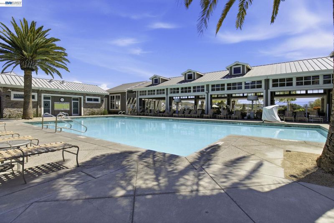
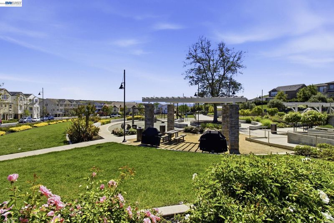
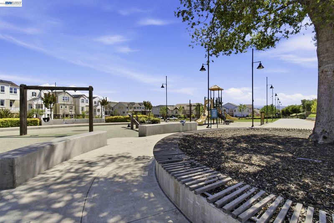
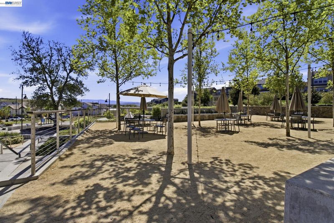
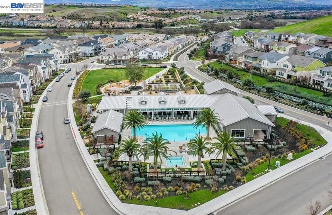
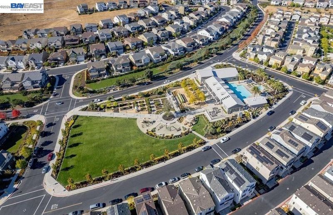
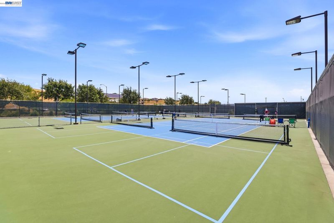
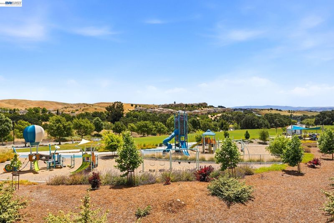
Gorgeous home on a premium lot nestled in the rolling hills of the highly sought-after gated Wallis Ranch community. This stunning residence offers 4 bedrooms plus a large loft, 4.5 bathrooms, and approximately 3,445 sq. ft. of living space, including 1 bedroom and 1.5 bathrooms on the main level. The open and inviting floor plan is highlighted by a beautifully upgraded kitchen featuring custom cabinetry, granite countertops, stainless steel appliances, a large center island, and a spacious dining area. Additional upgrades include crown molding, hardwood floors, newly installed premium carpet, and an owned solar system with EV charger. Residents enjoy exclusive access to resort-style amenities including a clubhouse, fitness center, pool, spa, kitchen garden, and game room. Ideally located near the new 12-acre Wallis Ranch Park featuring pickleball and basketball courts, children’s playgrounds, Fallon Sports Park, The Wave Water Park, Livermore Outlets, Stoneridge Mall, shopping, dining, and movie theaters. Enjoy excellent commuter access to I-580, I-680, and BART. Served by top-rated schools, this exceptional home truly has it all.

- Current Status
- New
- Original Price
- $2,348,888
- List Price
- $2,348,888
- On Market Date
- May 28, 2026
- Property Type
- Detached
- D/N/S
- Wallisranch
- Zip Code
- 94568
- MLS ID
- 41136291
- APN
- 9864714
- Year Built
- 2017
- Stories in Building
- 2
- Possession
- Close Of Escrow, Negotiable
- Data Source
- MAXEBRDI
- Origin MLS System
- BAY EAST
The Quarry Lane School
Private K-12 Combined Elementary And Secondary, Coed
Students: 673 Distance: 0.7mi
John Green Elementary School
Public K-5 Elementary, Core Knowledge
Students: 859 Distance: 1.5mi
Eleanor Murray Fallon School
Public 6-8 Elementary
Students: 1557 Distance: 1.5mi
Live Oak Elementary School
Public K-5 Elementary
Students: 819 Distance: 1.6mi
James Dougherty Elementary School
Public K-5 Elementary
Students: 890 Distance: 1.8mi
Windemere Ranch Middle School
Public 6-8 Middle
Students: 1355 Distance: 1.9mi
- Bed
- 4
- Bath
- 4.5 (4/1)
- Parking
- 2
- Attached, Garage Door Opener
- SQ FT
- 3,445
- SQ FT Source
- Public Records
- Lot SQ FT
- 4,131.0
- Lot Acres
- 0.1 Acres
- Pool Info
- In Ground, Fenced, Community
- Kitchen
- Dishwasher, Gas Range, Plumbed For Ice Maker, Microwave, Range, Refrigerator, Tankless Water Heater, ENERGY STAR Qualified Appliances, Counter - Solid Surface, Disposal, Gas Range/Cooktop, Ice Maker Hookup, Kitchen Island, Range/Oven Built-in
- Cooling
- Central Air, ENERGY STAR Qualified Equipment
- Disclosures
- Disclosure Package Avail
- Entry Level
- Exterior Details
- Back Yard, Front Yard, Landscape Back, Landscape Front, Low Maintenance
- Flooring
- Hardwood, Tile, Carpet
- Foundation
- Fire Place
- Living Room
- Heating
- Zoned
- Laundry
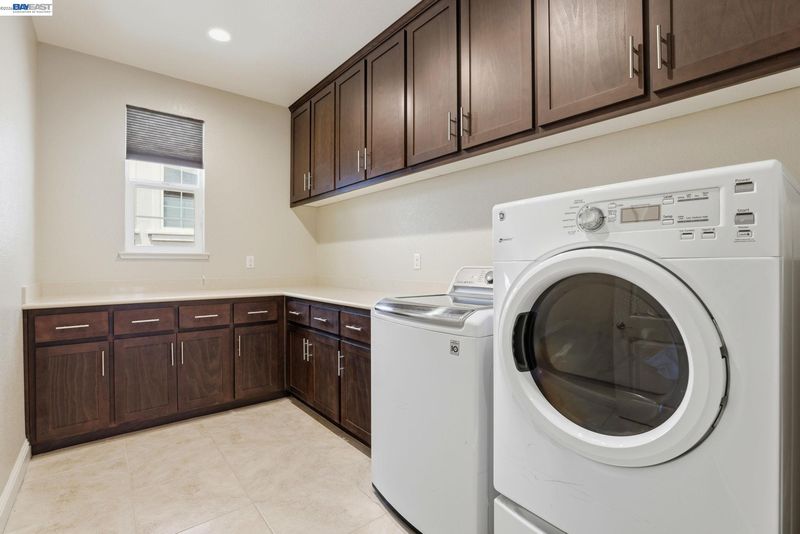
- 220 Volt Outlet, Gas Dryer Hookup, Laundry Room
- Upper Level
- 3 Bedrooms, 3 Baths, Primary Bedrm Suite - 1, Laundry Facility, Loft
- Main Level
- 1 Bedroom, 1.5 Baths, Main Entry
- Possession
- Close Of Escrow, Negotiable
- Architectural Style
- Contemporary
- Non-Master Bathroom Includes
- Shower Over Tub, Solid Surface, Tile
- Construction Status
- Existing
- Additional Miscellaneous Features
- Back Yard, Front Yard, Landscape Back, Landscape Front, Low Maintenance
- Location
- Level, Premium Lot
- Roof
- Composition Shingles
- Water and Sewer
- Public
- Fee
- $235
MLS and other Information regarding properties for sale as shown in Theo have been obtained from various sources such as sellers, public records, agents and other third parties. This information may relate to the condition of the property, permitted or unpermitted uses, zoning, square footage, lot size/acreage or other matters affecting value or desirability. Unless otherwise indicated in writing, neither brokers, agents nor Theo have verified, or will verify, such information. If any such information is important to buyer in determining whether to buy, the price to pay or intended use of the property, buyer is urged to conduct their own investigation with qualified professionals, satisfy themselves with respect to that information, and to rely solely on the results of that investigation.
School data provided by GreatSchools. School service boundaries are intended to be used as reference only. To verify enrollment eligibility for a property, contact the school directly.