

$1,177,000
2,498
SQ FT
$471
SQ/FT
367 Arabian Way
@ Stirrup Loop - Healdsburg

- 5 Bed
- 3 Bath
- 4 Park
- 2,498 sqft
- Healdsburg
-

-
Sun May 31, 1:00 pm - 4:00 pm
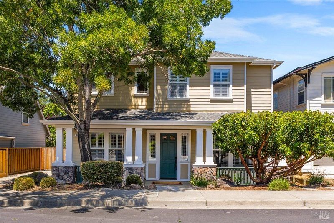
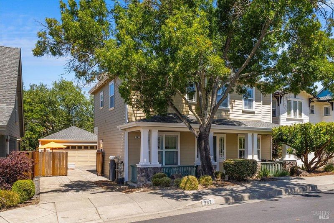
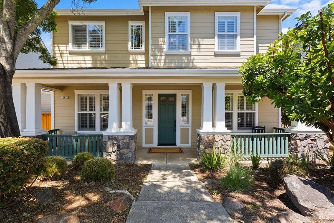
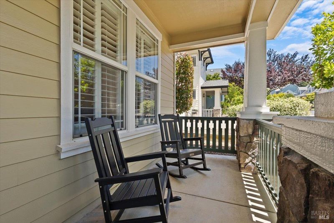
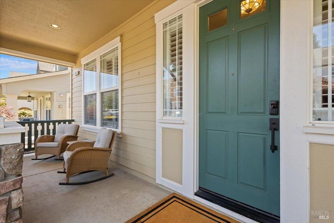
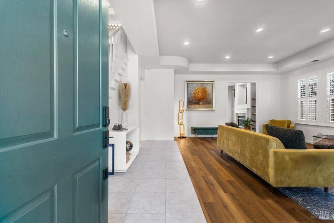
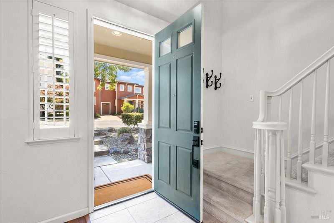
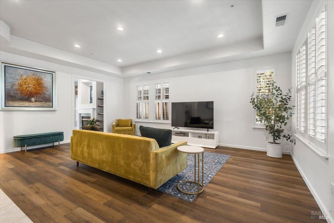
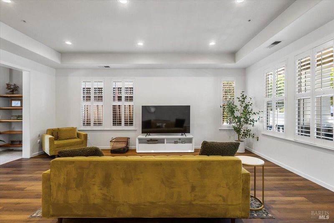
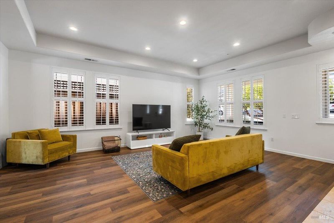
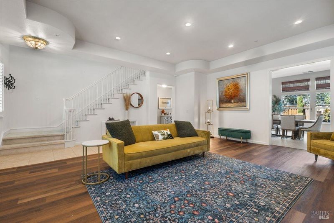
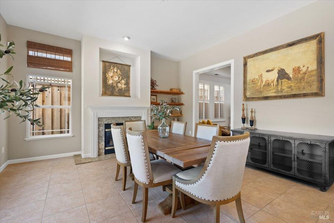
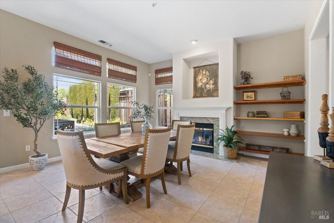
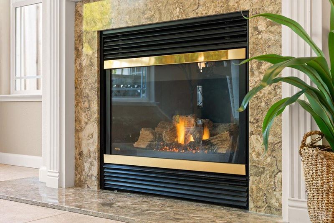
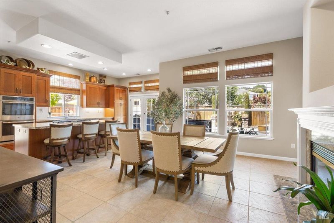
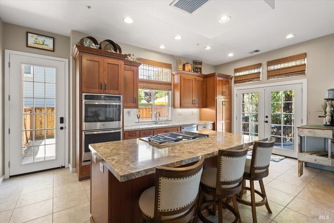
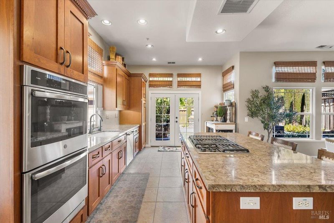
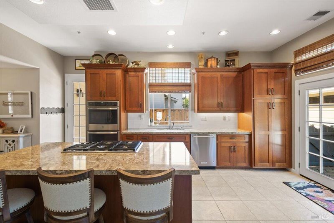
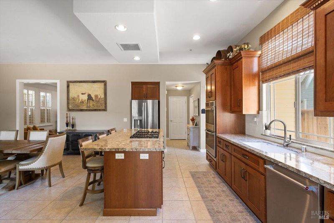
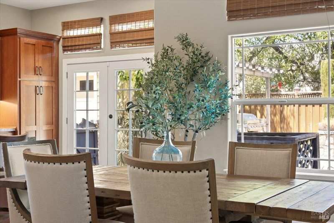
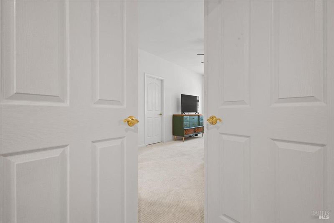
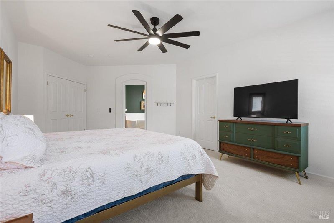
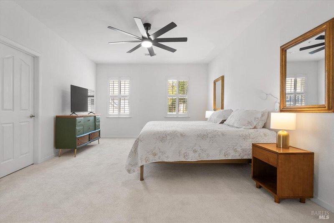
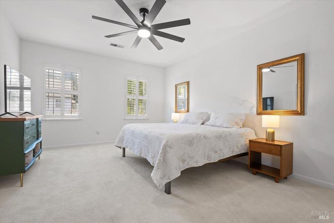
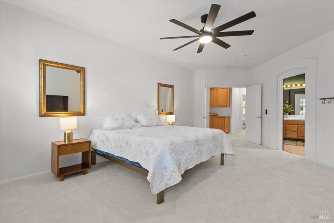
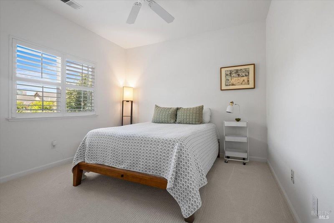
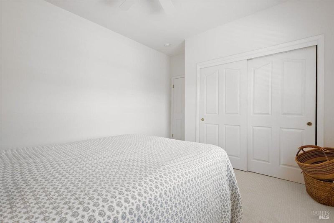
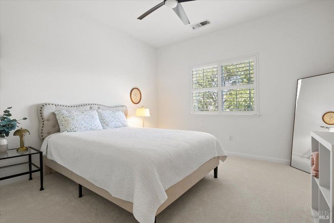
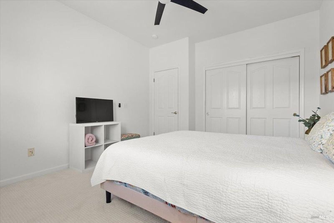
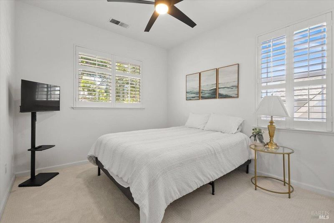
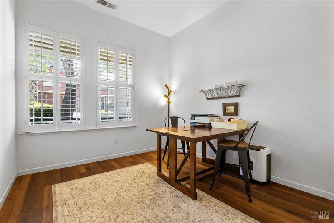
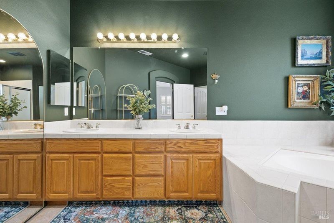
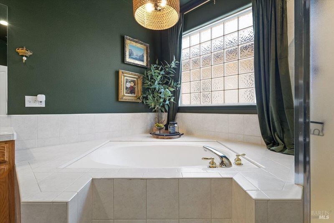
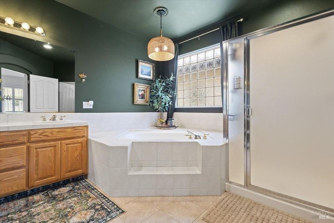
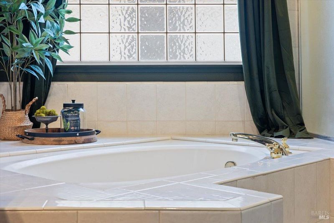
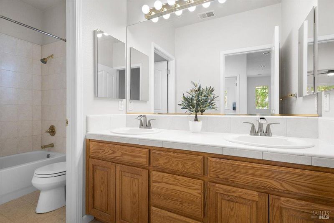
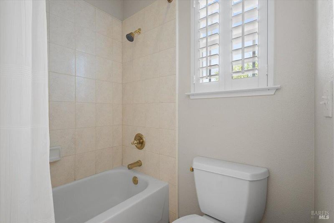
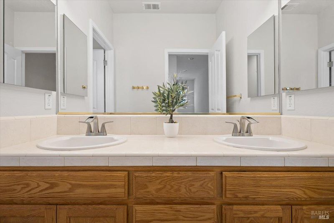
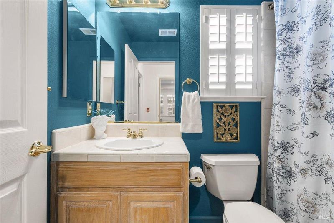
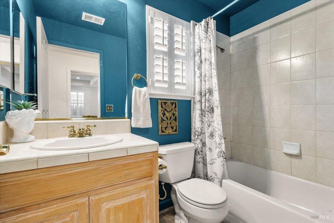
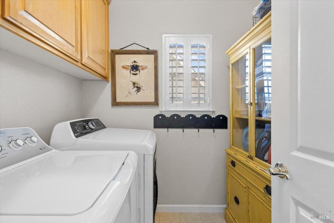
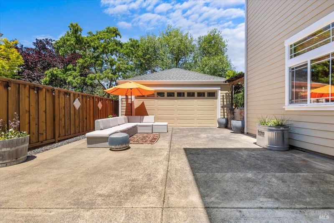
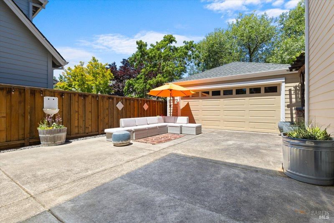
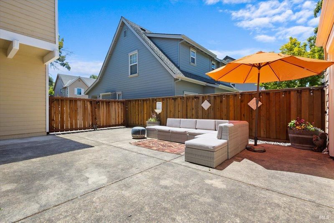
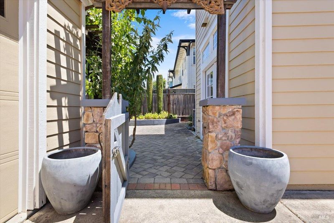
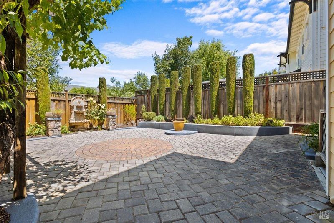
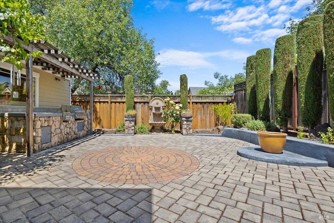
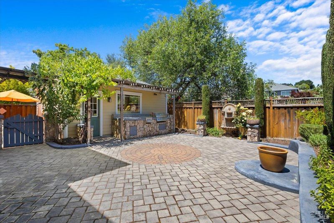
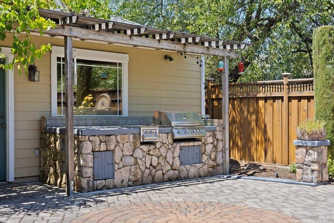
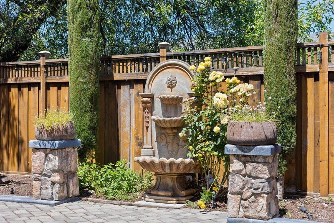
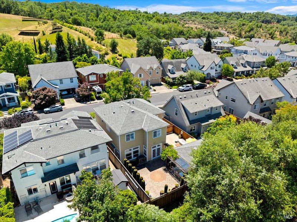
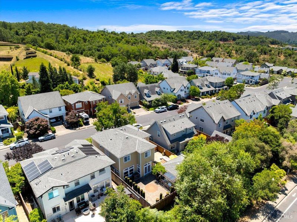
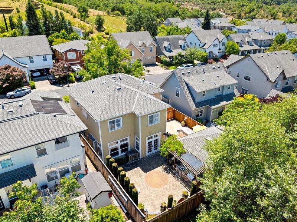
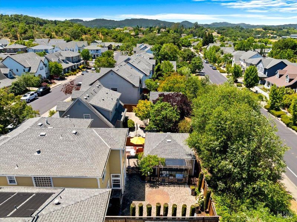
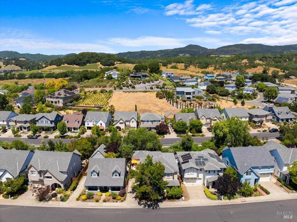
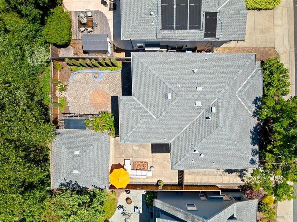
Welcome to this beautifully maintained 5-bedroom, 3-bath home in Healdsburg's highly desirable Parkland Farms neighborhood. Offering approximately 2,500+/- sq ft, this spacious home features a flexible floor plan with a full downstairs bedroom and bathroom, ideal for guests, multigenerational living, or a home office. Inside, you'll find formal living and dining spaces, updated flooring, fresh interior paint, plantation shutters throughout, abundant natural light, and an open-concept kitchen, dining, and family room designed for everyday living and entertaining. The kitchen offers extensive cabinetry, generous storage, a large center island, and the gas fireplace creates a warm and inviting gathering space. Beautiful French doors lead to the backyard and outdoor kitchen area, creating seamless indoor-outdoor living with plenty of space for entertaining both inside and out. Upstairs, the spacious primary suite includes double doors, walk-in closet, soaking tub, and dual-sink bathroom. Three additional bedrooms and a laundry room complete the upper level. The low-maintenance backyard is designed for easy outdoor entertaining with a built-in BBQ, outdoor kitchen, paver patio, detached 2-car garage, and gated driveway area that expands the usable outdoor space and privacy. Conveniently located near parks, scenic walking trails, schools, and just minutes from the Healdsburg Plaza, restaurants, and shopping, this home offers comfort, functionality, and an exceptional Healdsburg location.

- Days on Market
- 4 days
- Current Status
- Active
- Original Price
- $1,177,000
- List Price
- $1,177,000
- On Market Date
- May 27, 2026
- Property Type
- Single Family Residence
- Area
- Healdsburg
- Zip Code
- 95448
- MLS ID
- 326043689
- APN
- 003-160-016-000
- Year Built
- 2000
- Stories in Building
- Unavailable
- Possession
- Close Of Escrow
- Data Source
- BAREIS
- Origin MLS System
Healdsburg High School
Public 9-12 Secondary
Students: 522 Distance: 1.3mi
Marce Becerra Academy
Public 9-12 Continuation
Students: 24 Distance: 1.3mi
Rio Lindo Adventist Academy
Private 9-12 Secondary, Religious, Coed
Students: 162 Distance: 1.6mi
Healdsburg Junior High School
Public 6-8 Middle
Students: 350 Distance: 1.7mi
Healdsburg Elementary School
Public K-5 Elementary
Students: 262 Distance: 1.9mi
Healdsburg Charter School
Charter K-5 Coed
Students: 270 Distance: 1.9mi
- Bed
- 5
- Bath
- 3
- Parking
- 4
- Detached
- SQ FT
- 2,498
- SQ FT Source
- Assessor Auto-Fill
- Lot SQ FT
- 4,648.0
- Lot Acres
- 0.1067 Acres
- Kitchen
- Island, Kitchen/Family Combo, Pantry Closet, Stone Counter
- Cooling
- Ceiling Fan(s), Central
- Flooring
- Carpet, Luxury Vinyl Plank, Tile
- Foundation
- Slab
- Fire Place
- Gas Log
- Heating
- Central
- Laundry
- Inside Room, Upper Floor
- Upper Level
- Bedroom(s), Full Bath(s)
- Main Level
- Bedroom(s), Dining Room, Family Room, Full Bath(s), Kitchen, Living Room, Street Entrance
- Possession
- Close Of Escrow
- Basement
- None
- Architectural Style
- Traditional
- Fee
- $0
MLS and other Information regarding properties for sale as shown in Theo have been obtained from various sources such as sellers, public records, agents and other third parties. This information may relate to the condition of the property, permitted or unpermitted uses, zoning, square footage, lot size/acreage or other matters affecting value or desirability. Unless otherwise indicated in writing, neither brokers, agents nor Theo have verified, or will verify, such information. If any such information is important to buyer in determining whether to buy, the price to pay or intended use of the property, buyer is urged to conduct their own investigation with qualified professionals, satisfy themselves with respect to that information, and to rely solely on the results of that investigation.
School data provided by GreatSchools. School service boundaries are intended to be used as reference only. To verify enrollment eligibility for a property, contact the school directly.