

$415,000
2,107
SQ FT
$197
SQ/FT
28936 Shingle Creek Lane
@ Hwy 44 - Shasta County, Shingletown

- 3 Bed
- 3 Bath
- 5 Park
- 2,107 sqft
- Shingletown
-

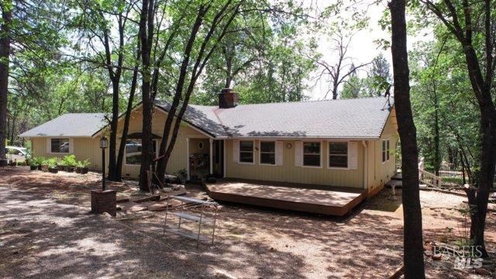
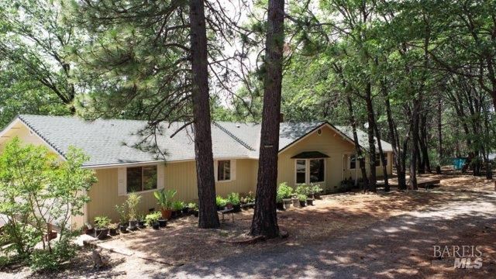
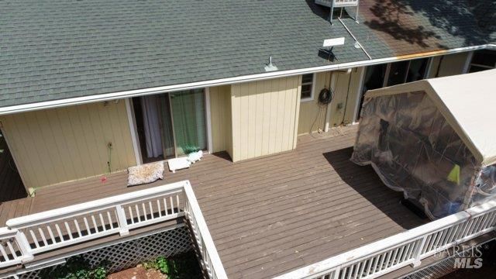
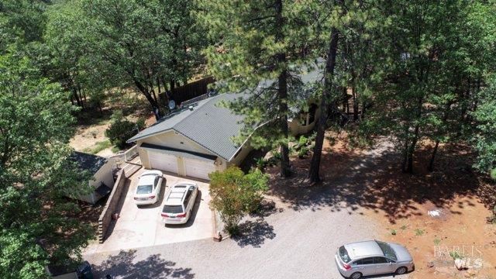
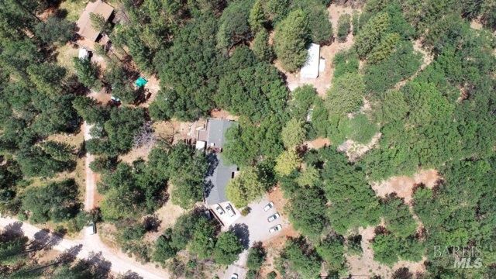
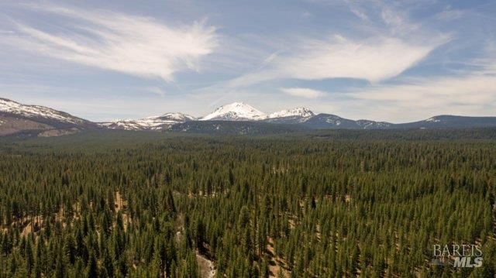
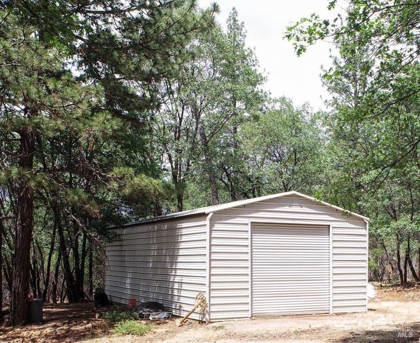
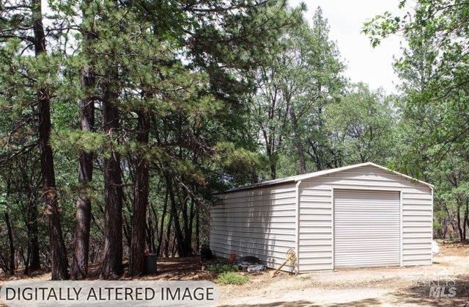
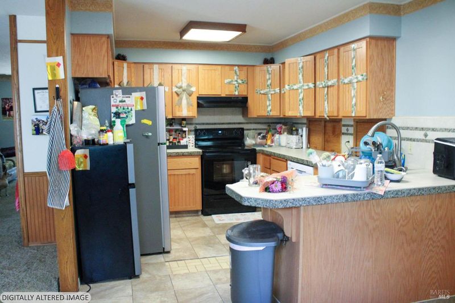
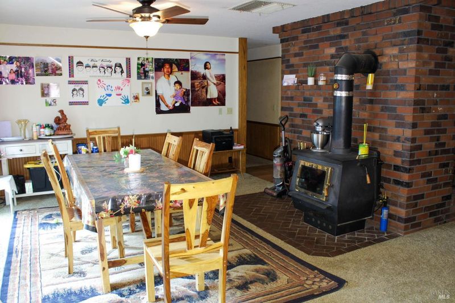
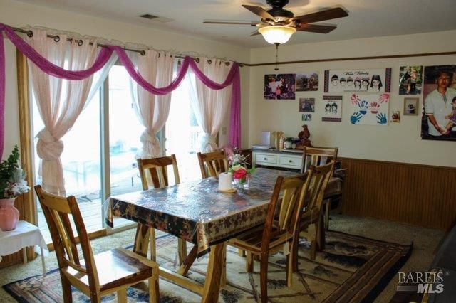
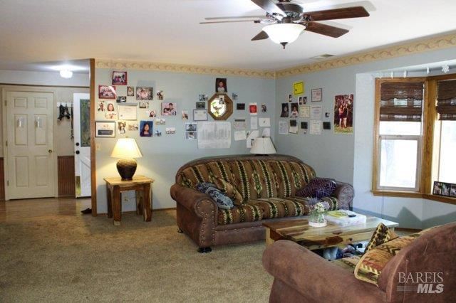
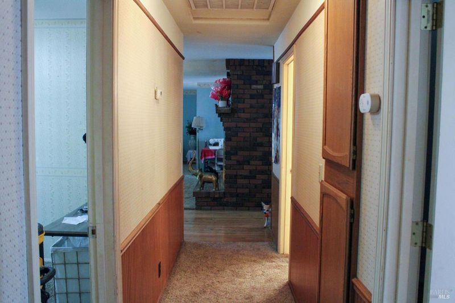
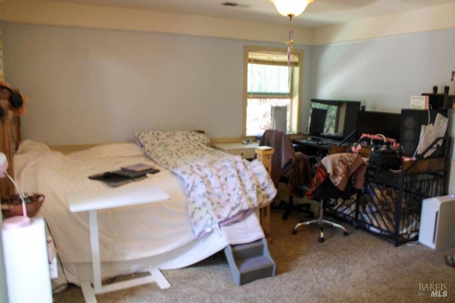
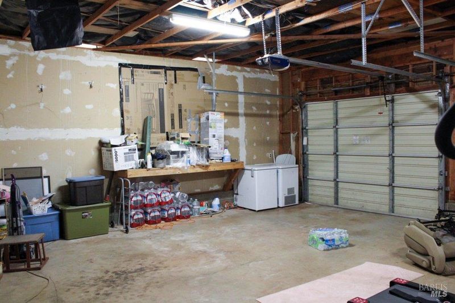
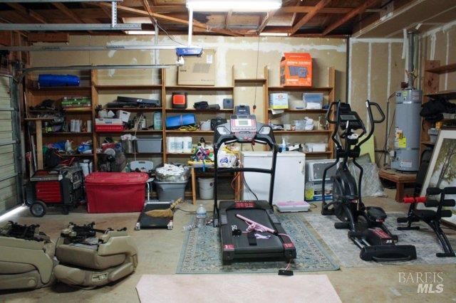
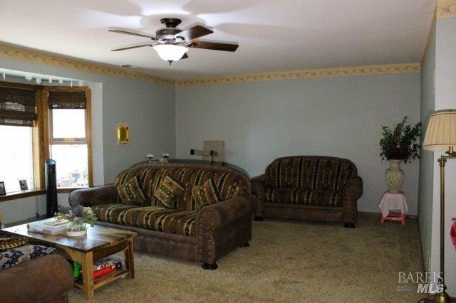
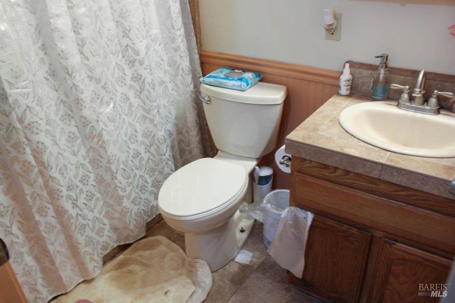
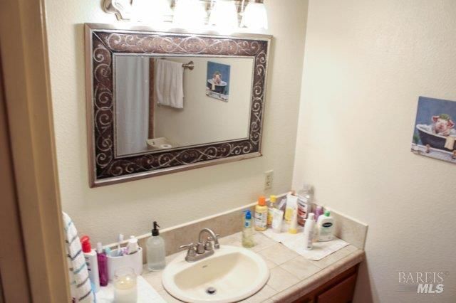
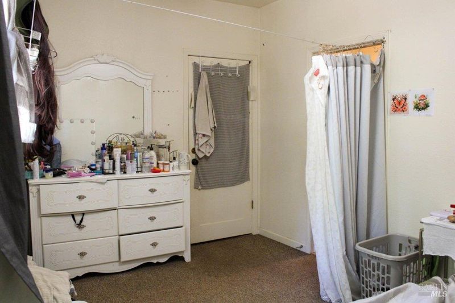
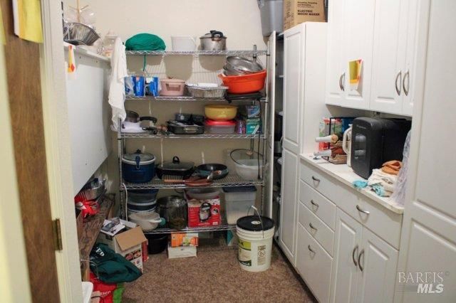
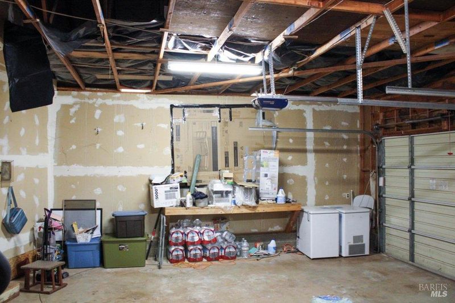
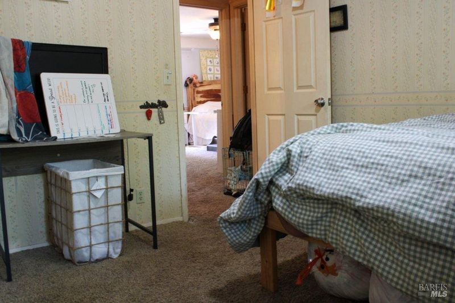
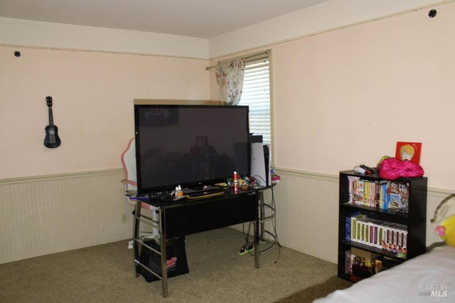
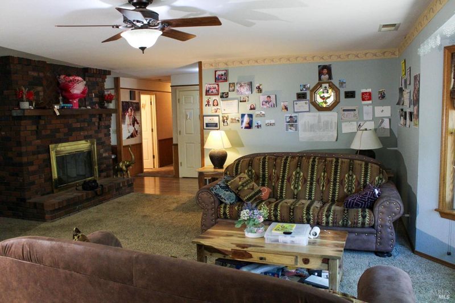
Charming 3-bedroom + office, 2.5-bath country home situated on 1.70 acres in desirable lower Shingletown. This inviting home offers a functional split living and family room design, spacious primary suite, and expansive composite decking ideal for relaxing or entertaining. A standout feature is the impressive 20' x 40' metal shop, providing plenty of room for hobbies, storage, or workspace. Additional exterior amenities include a whole-house generator, well house with supplemental water storage tank, full RV hook-ups, gated entry, and plenty of usable space to enjoy country living. A rare combination of comfort, functionality, and location -- don't miss this opportunity!

- Days on Market
- 3 days
- Current Status
- Active
- Original Price
- $415,000
- List Price
- $415,000
- On Market Date
- May 28, 2026
- Property Type
- Single Family Residence
- Area
- Shasta County
- Zip Code
- 96088
- MLS ID
- 326046752
- APN
- 094-090-007-000
- Year Built
- 1987
- Stories in Building
- Unavailable
- Possession
- Close Of Escrow
- Data Source
- BAREIS
- Origin MLS System
Black Butte Elementary School
Public K-5 Elementary
Students: 146 Distance: 3.2mi
Black Butte Junior High School
Public 6-8 Middle
Students: 64 Distance: 4.6mi
New Day Academy - Shasta
Charter K-12
Students: 459 Distance: 9.6mi
Whitmore Elementary School
Public K-8 Elementary
Students: 40 Distance: 9.9mi
Manton Elementary
Public K-5
Students: 13 Distance: 10.4mi
Millville Elementary School
Public K-8 Elementary, Coed
Students: 266 Distance: 10.7mi
- Bed
- 3
- Bath
- 3
- Shower Stall(s)
- Parking
- 5
- Attached, Guest Parking Available, RV Access, RV Possible, Side-by-Side
- SQ FT
- 2,107
- SQ FT Source
- Assessor Auto-Fill
- Lot SQ FT
- 74,052.0
- Lot Acres
- 1.7 Acres
- Kitchen
- Tile Counter
- Cooling
- Evaporative Cooler, Window Unit(s)
- Dining Room
- Formal Room
- Living Room
- Other
- Flooring
- Carpet
- Fire Place
- Double Sided, Free Standing, Wood Burning, Wood Stove
- Heating
- Propane, Wood Stove
- Laundry
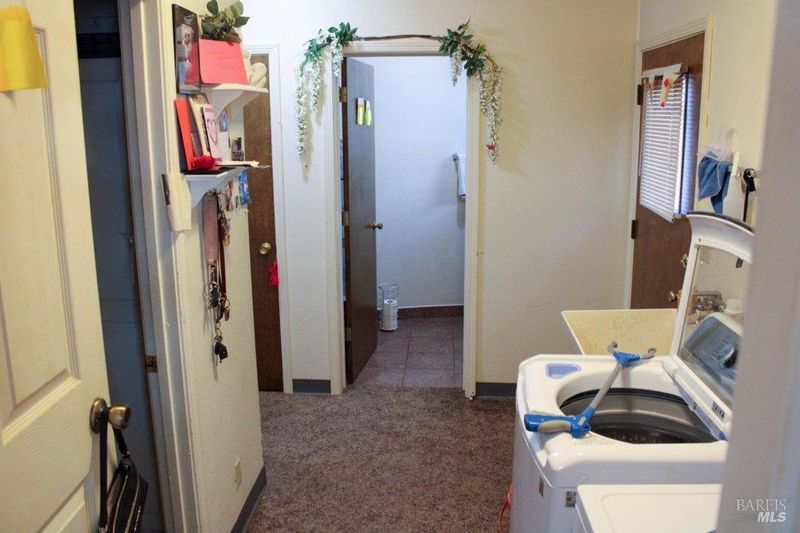
- Electric, Ground Floor, Hookups Only
- Main Level
- Bedroom(s), Dining Room, Family Room, Full Bath(s), Garage, Kitchen, Living Room, Primary Bedroom
- Possession
- Close Of Escrow
- Basement
- None
- Fee
- $0
MLS and other Information regarding properties for sale as shown in Theo have been obtained from various sources such as sellers, public records, agents and other third parties. This information may relate to the condition of the property, permitted or unpermitted uses, zoning, square footage, lot size/acreage or other matters affecting value or desirability. Unless otherwise indicated in writing, neither brokers, agents nor Theo have verified, or will verify, such information. If any such information is important to buyer in determining whether to buy, the price to pay or intended use of the property, buyer is urged to conduct their own investigation with qualified professionals, satisfy themselves with respect to that information, and to rely solely on the results of that investigation.
School data provided by GreatSchools. School service boundaries are intended to be used as reference only. To verify enrollment eligibility for a property, contact the school directly.