

$1,095,000
1,766
SQ FT
$620
SQ/FT
1164 Morello Ave
@ Rolling Hill Way - Pleasant View, Martinez

- 3 Bed
- 2 Bath
- 2 Park
- 1,766 sqft
- Martinez
-

-
Sat Jul 18, 12:00 pm - 2:00 pm
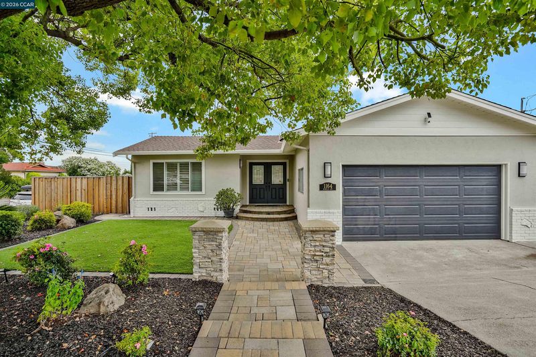
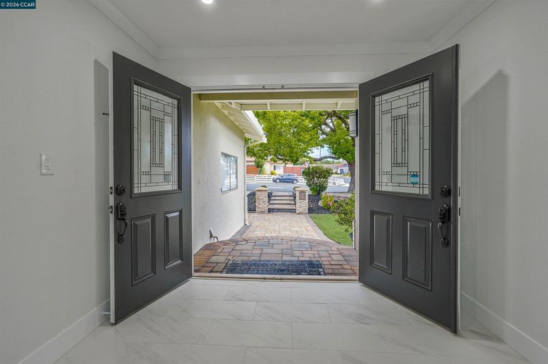
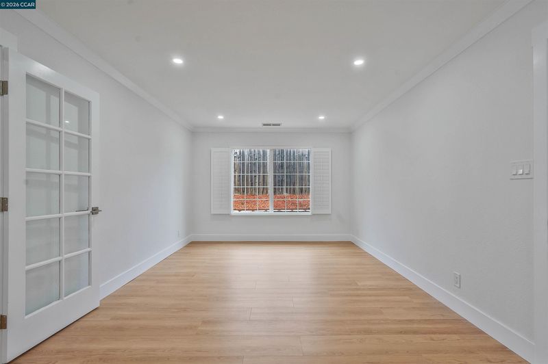
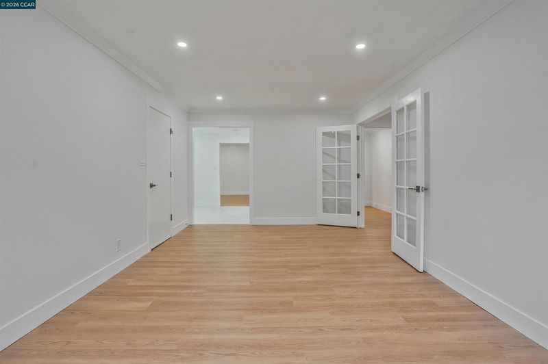
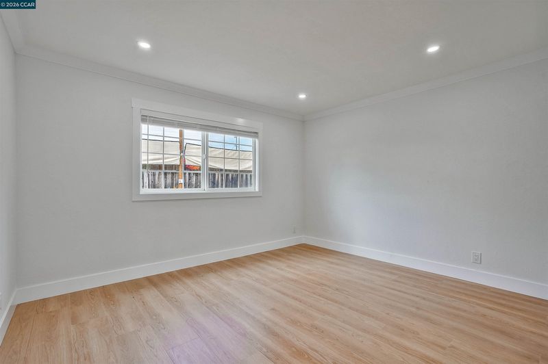
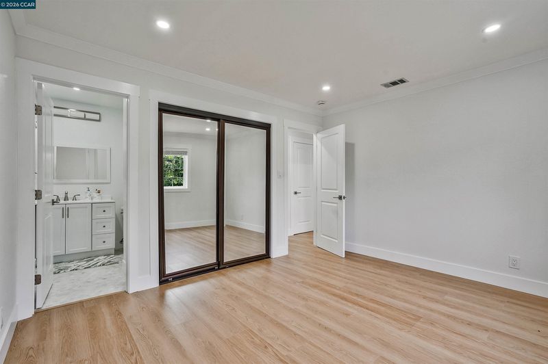
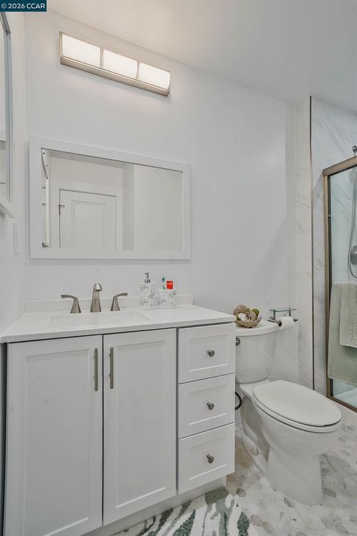
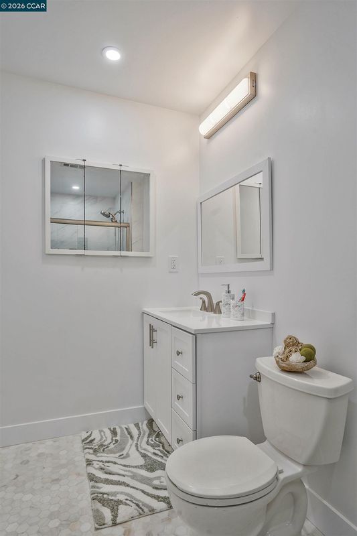
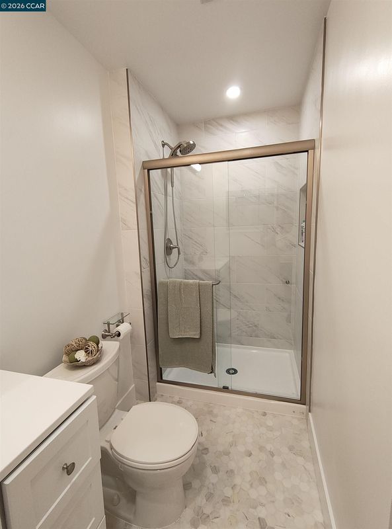
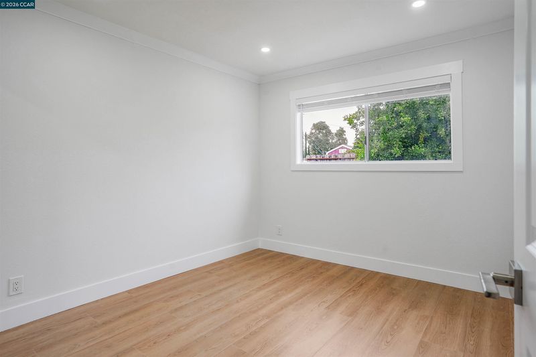
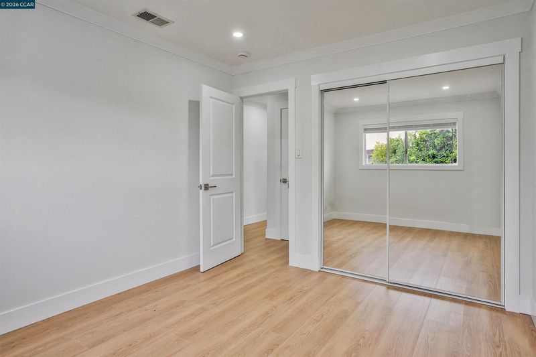
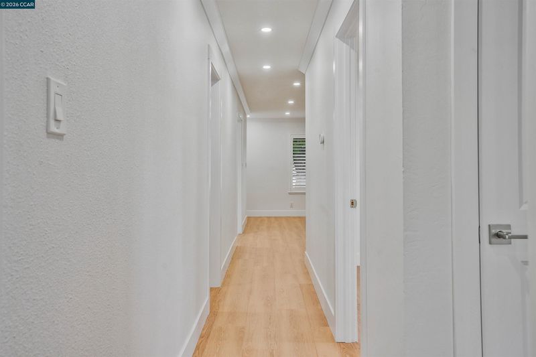
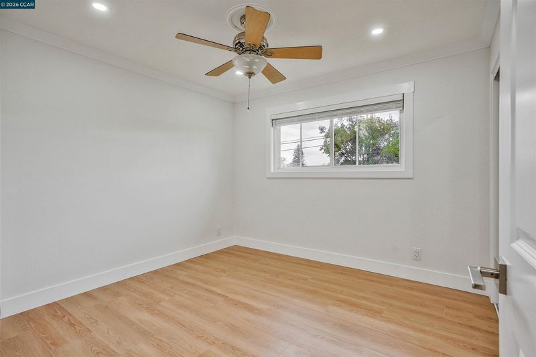
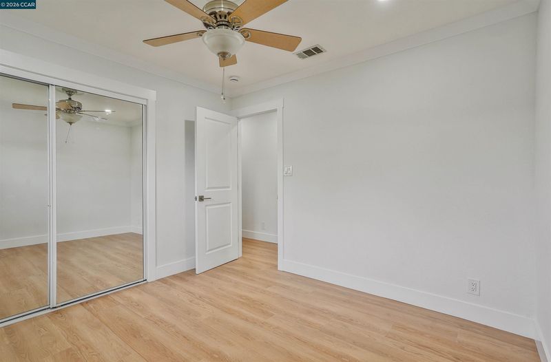
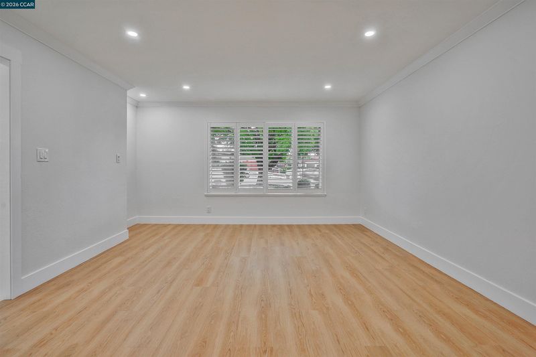
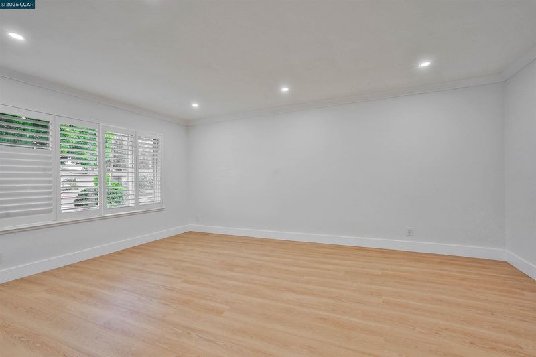
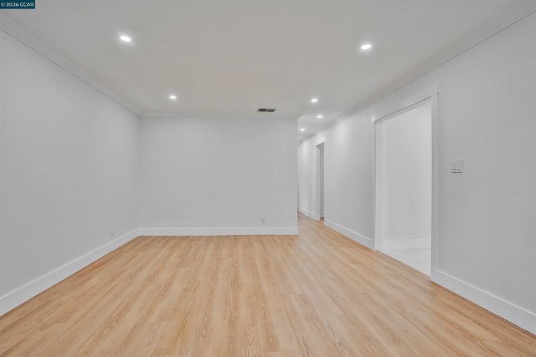
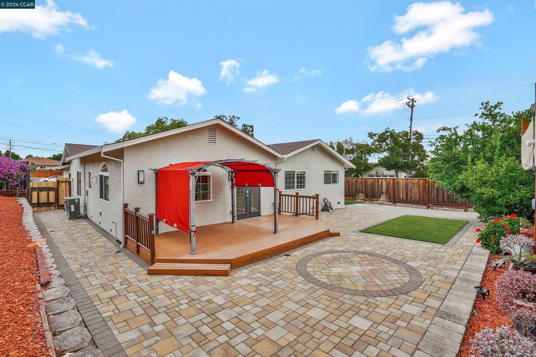
Rare Corner-Lot Opportunity with Designer Upgrades, a Unique Floor Plan & Exceptional ADU Potential! Welcome to this beautifully remodeled 3-bedroom, 2-bath Martinez gem, ideally situated on a spacious 7,700 sq. ft. corner lot offering the perfect blend of modern comfort, outdoor enjoyment, and future possibilities. Featuring a unique and highly functional floor plan, this home offers flexibility, comfort, and excellent flow for both everyday living and entertaining. With private access from Rolling Hill Way, this unique property presents a rare opportunity for a detached ADU while maintaining privacy, yard space, and functionality. Step inside to discover a thoughtfully updated interior featuring soaring 9-foot ceilings, elegant plantation shutters, central air conditioning, updated lighting, and contemporary finishes throughout.
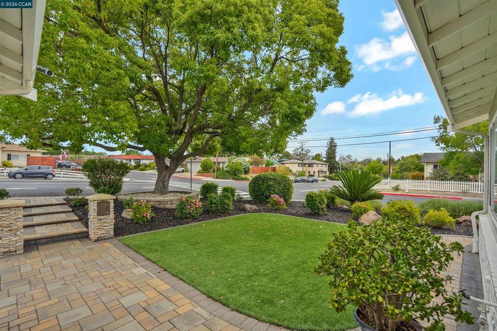
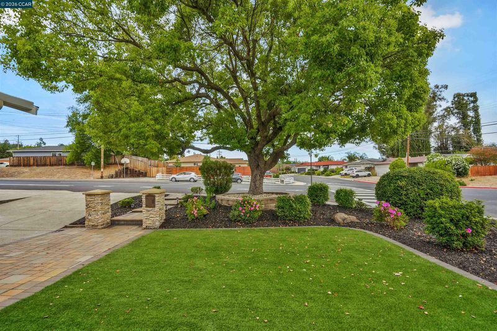
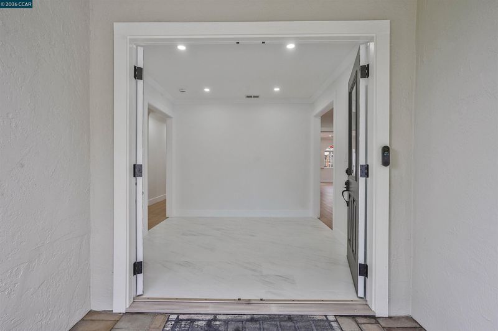
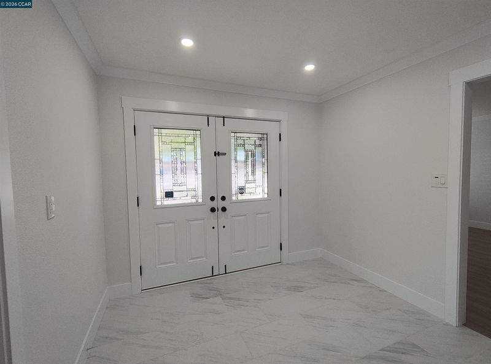
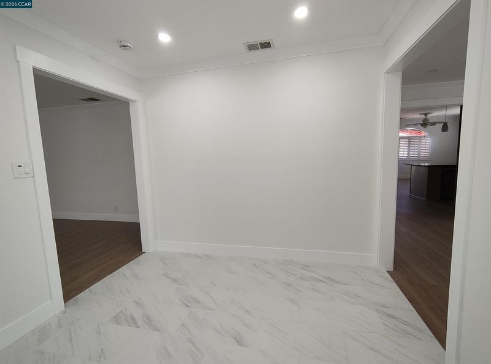
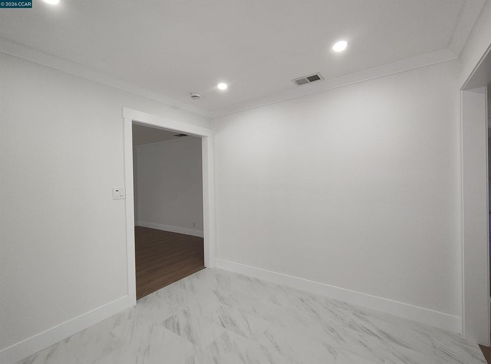
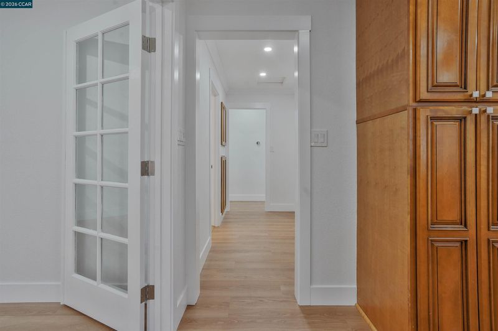
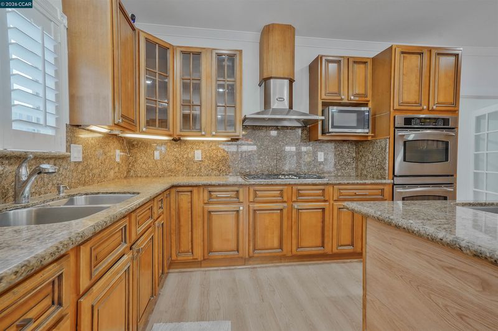
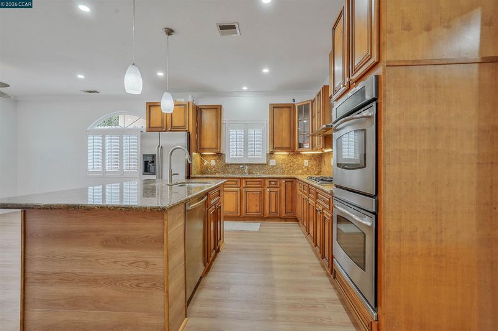
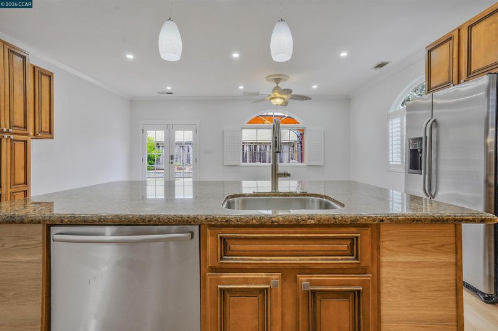
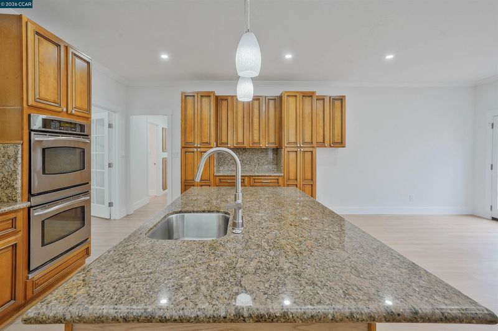
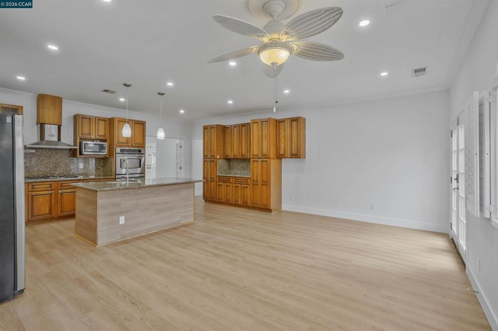
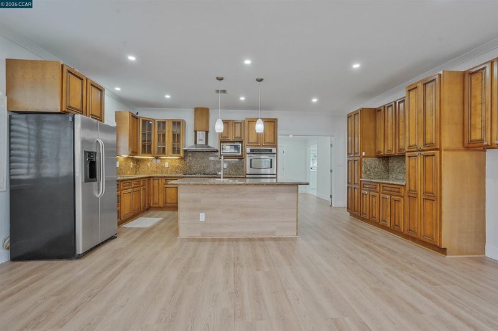
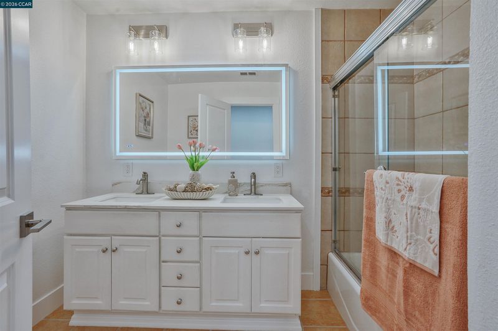
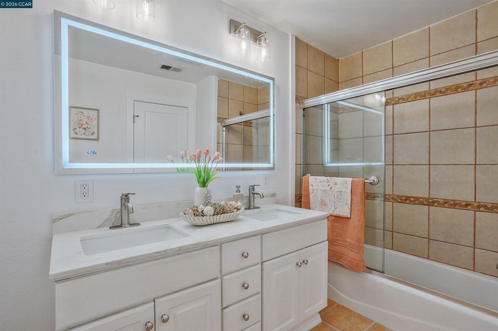
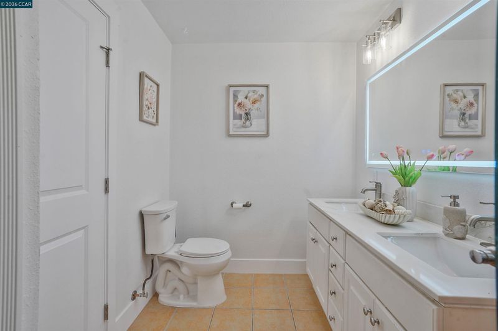
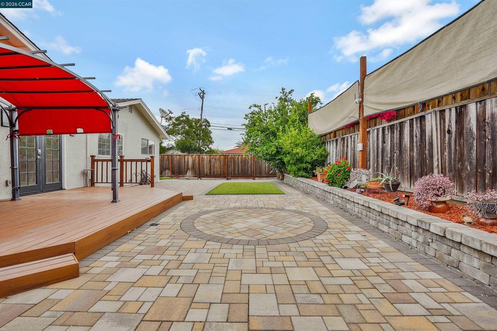
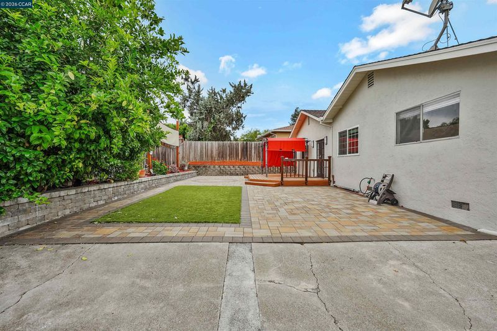
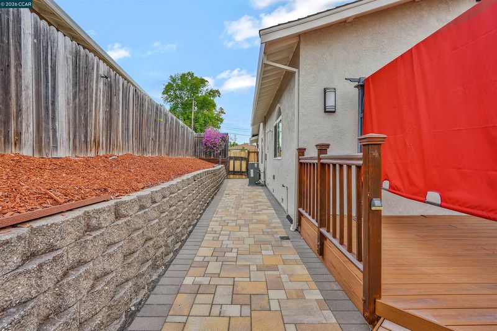
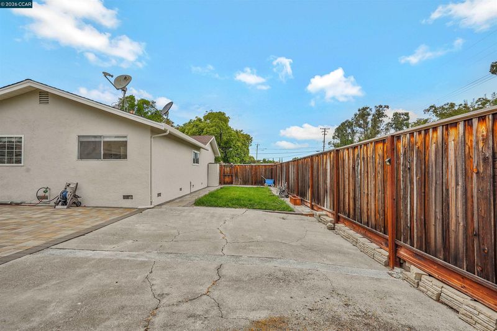
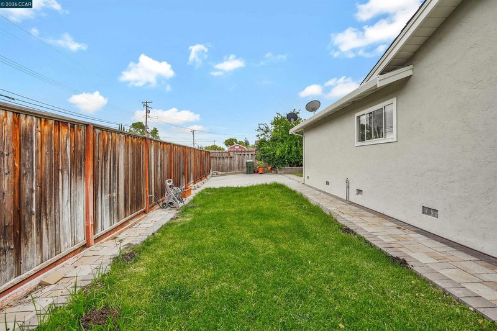
Rare Corner-Lot Opportunity with Designer Upgrades, a Unique Floor Plan & Exceptional ADU Potential! Welcome to this beautifully remodeled 3-bedroom, 2-bath Martinez gem, ideally situated on a spacious 7,700 sq. ft. corner lot offering the perfect blend of modern comfort, outdoor enjoyment, and future possibilities. Featuring a unique and highly functional floor plan, this home offers flexibility, comfort, and excellent flow for both everyday living and entertaining. With private access from Rolling Hill Way, this unique property presents a rare opportunity for a detached ADU while maintaining privacy, yard space, and functionality. Step inside to discover a thoughtfully updated interior featuring soaring 9-foot ceilings, elegant plantation shutters, central air conditioning, updated lighting, and contemporary finishes throughout. The inviting formal foyer welcomes you into a bright and open layout that includes a formal living room, formal dining room, and spacious family room—providing multiple areas to gather, relax, and entertain. At the heart of the home is a stunning chef's kitchen designed for both everyday living and memorable gatherings. An oversized center island anchors the space, complemented by beautiful granite countertops, stainless steel appliances, abundant cabinetry, generous prep space, and stylish finishes. The kitchen opens seamlessly to the family room, creating a warm and inviting atmosphere that is perfect for today's lifestyle. The front and back yards have been extensively remodeled and designed for low-maintenance enjoyment. Step outside to your private backyard retreat featuring a Trex deck, paver patio, lush turf, and a custom retaining wall that creates multiple spaces for outdoor dining, relaxing, and entertaining. One of the property's most exciting features is the expansive, fully fenced side yard with direct street frontage from Rolling Hill Way. This versatile space offers exceptional potential for a detached ADU (buyer to verify with City of Martinez), making it ideal for rental income, guest accommodations, a home office, or extended living opportunities. Combining extensive renovations, beautiful indoor and outdoor living spaces, a unique floor plan, premium corner-lot location, and incredible future potential, this turnkey home offers a rare opportunity to enjoy the best of Martinez living. Homes with this level of quality, flexibility, and ADU potential rarely come to market.

- Current Status
- New
- Original Price
- $1,095,000
- List Price
- $1,095,000
- On Market Date
- Jul 15, 2026
- Property Type
- Detached
- D/N/S
- Pleasant View
- Zip Code
- 94553
- MLS ID
- 41141657
- APN
- 1623640131
- Year Built
- 1966
- Stories in Building
- 1
- Possession
- Close Of Escrow, Negotiable
- Data Source
- MAXEBRDI
- Origin MLS System
- CONTRA COSTA
White Stone Christian Academy
Private 1-12
Students: NA Distance: 0.2mi
Morello Park Elementary School
Public K-5 Elementary
Students: 514 Distance: 0.8mi
Hidden Valley Elementary School
Public K-5 Elementary
Students: 835 Distance: 0.9mi
John Muir Elementary School
Public K-5 Elementary
Students: 434 Distance: 1.2mi
New Vistas Christian School
Private 3-12 Special Education, Combined Elementary And Secondary, Religious, Coed
Students: 7 Distance: 1.3mi
Las Juntas Elementary School
Public K-5 Elementary, Coed
Students: 355 Distance: 1.3mi
- Bed
- 3
- Bath
- 2
- Parking
- 2
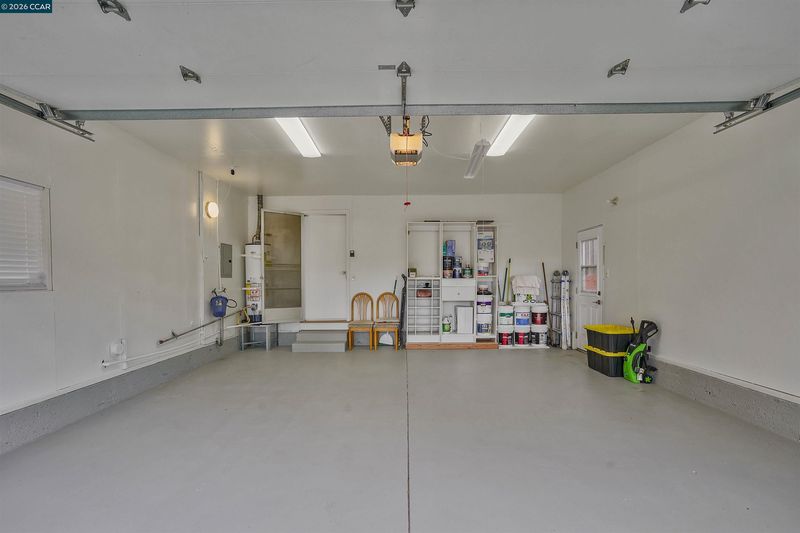
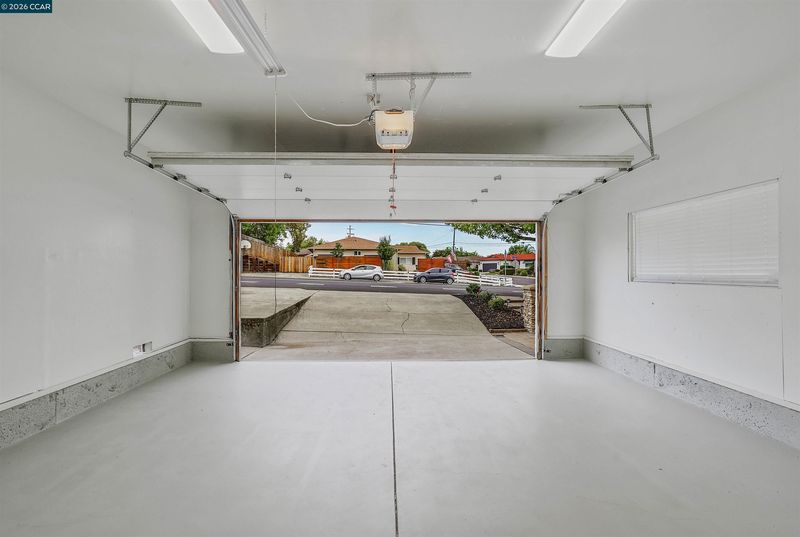
- Attached, Int Access From Garage, Off Street, RV/Boat Parking, Parking Lot, Garage Door Opener
- SQ FT
- 1,766
- SQ FT Source
- Assessor Auto-Fill
- Lot SQ FT
- 7,700.0
- Lot Acres
- 0.18 Acres
- Pool Info
- Possible Pool Site, None
- Kitchen
- Dishwasher, Double Oven, Gas Range, Oven, Refrigerator, Self Cleaning Oven, Gas Water Heater, Breakfast Bar, Stone Counters, Eat-in Kitchen, Gas Range/Cooktop, Kitchen Island, Oven Built-in, Pantry, Self-Cleaning Oven, Updated Kitchen
- Cooling
- Ceiling Fan(s), Central Air
- Disclosures
- Nat Hazard Disclosure
- Entry Level
- Exterior Details
- Garden/Play, Side Yard, Sprinklers Automatic, Sprinklers Front, Storage, Landscape Back, Landscape Front, Low Maintenance, Yard Space
- Flooring
- Laminate, Tile
- Foundation
- Fire Place
- None
- Heating
- Forced Air
- Laundry
- Hookups Only, In Garage
- Main Level
- 3 Bedrooms, 2 Baths, Primary Bedrm Suite - 1, Laundry Facility, Main Entry
- Possession
- Close Of Escrow, Negotiable
- Basement
- Crawl Space
- Architectural Style
- Ranch
- Construction Status
- Existing
- Additional Miscellaneous Features
- Garden/Play, Side Yard, Sprinklers Automatic, Sprinklers Front, Storage, Landscape Back, Landscape Front, Low Maintenance, Yard Space
- Location
- Corner Lot, Premium Lot, Landscaped, Private, Sprinklers In Rear
- Roof
- Composition Shingles
- Water and Sewer
- Public
- Fee
- Unavailable
MLS and other Information regarding properties for sale as shown in Theo have been obtained from various sources such as sellers, public records, agents and other third parties. This information may relate to the condition of the property, permitted or unpermitted uses, zoning, square footage, lot size/acreage or other matters affecting value or desirability. Unless otherwise indicated in writing, neither brokers, agents nor Theo have verified, or will verify, such information. If any such information is important to buyer in determining whether to buy, the price to pay or intended use of the property, buyer is urged to conduct their own investigation with qualified professionals, satisfy themselves with respect to that information, and to rely solely on the results of that investigation.
School data provided by GreatSchools. School service boundaries are intended to be used as reference only. To verify enrollment eligibility for a property, contact the school directly.