

$380,000
939
SQ FT
$405
SQ/FT
350 Mill Rd
@ Old Orchard - Creekside, Martinez

- 2 Bed
- 2 Bath
- 0 Park
- 939 sqft
- Martinez
-

-
Sat Oct 17, 12:00 pm - 2:00 pm
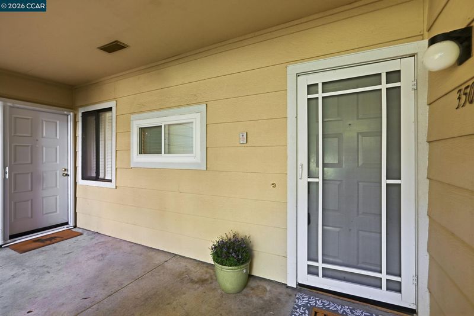
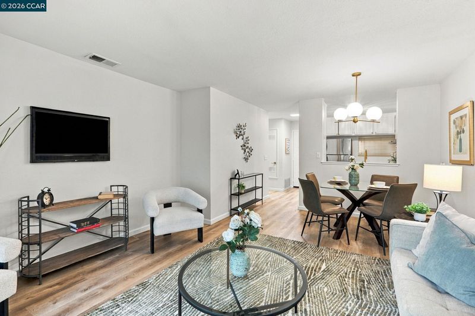
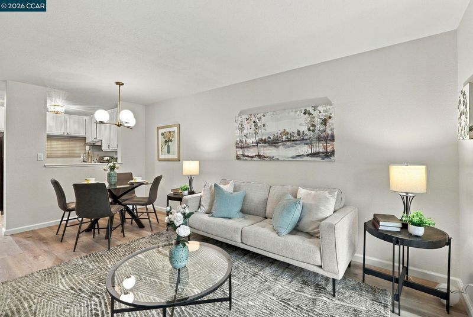
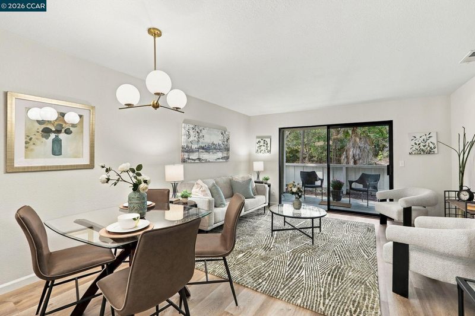
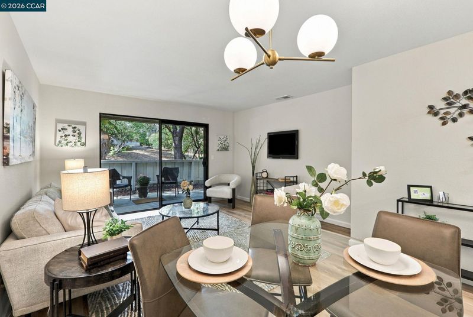
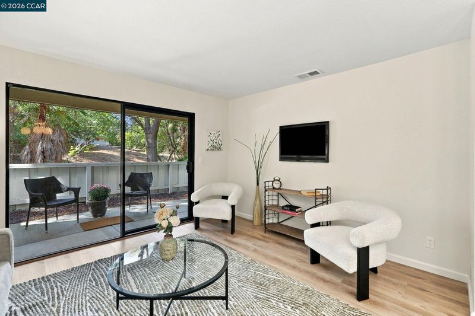
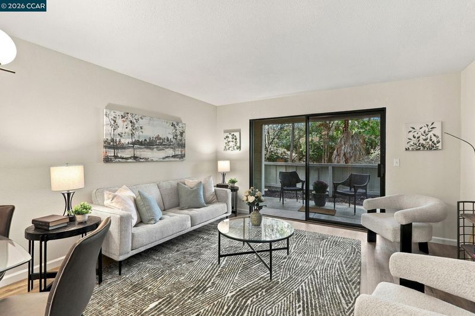
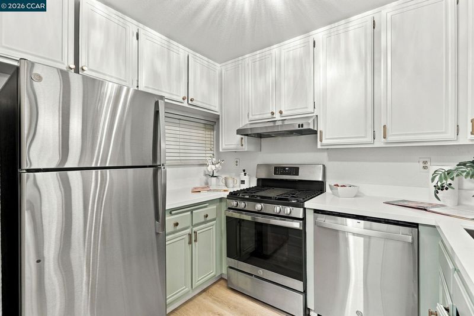
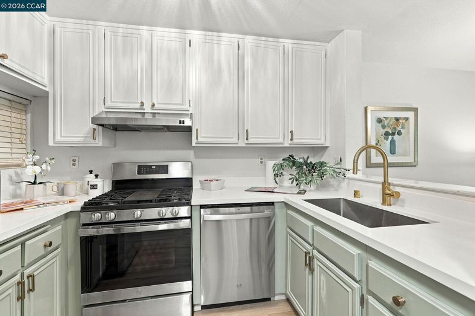
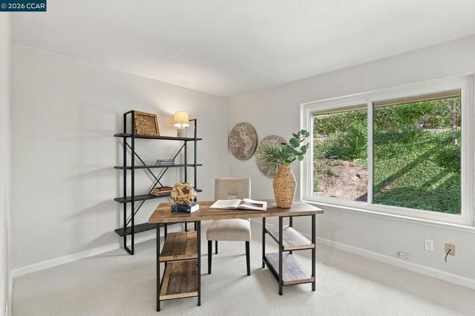
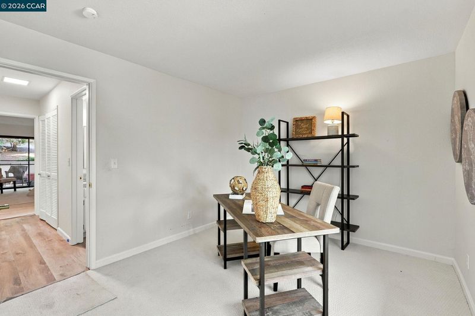
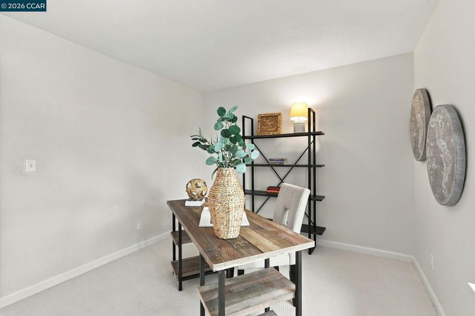
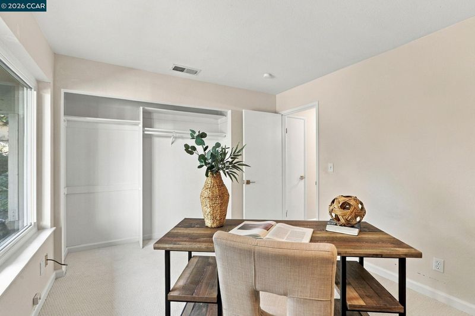
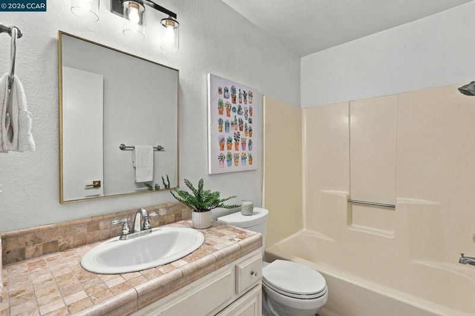
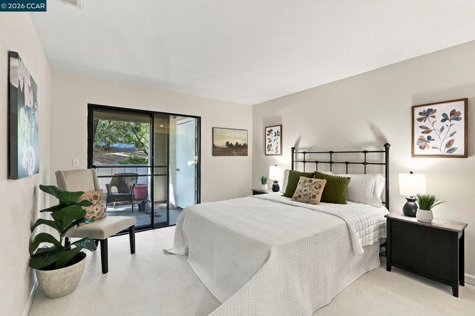
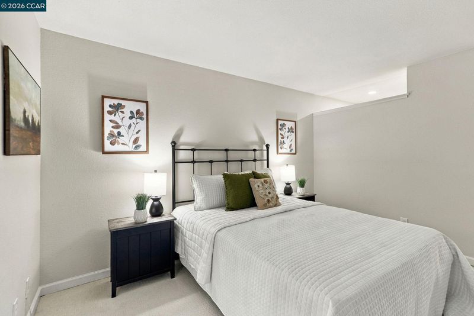
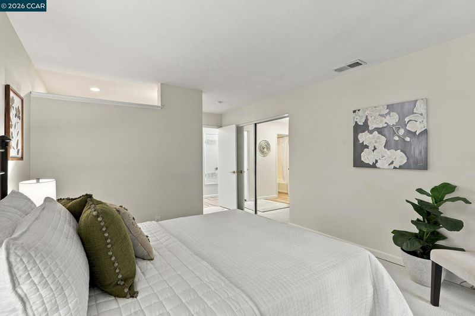
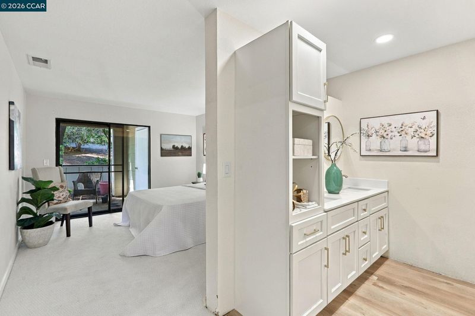
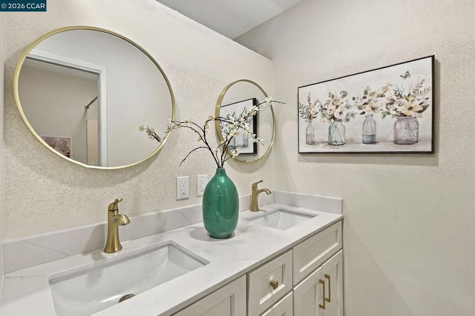
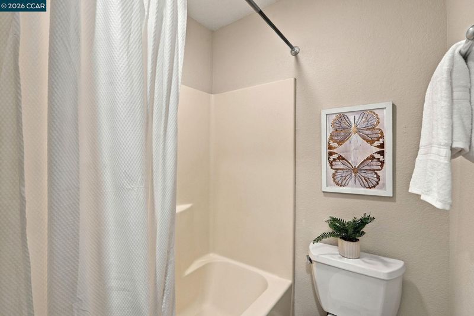
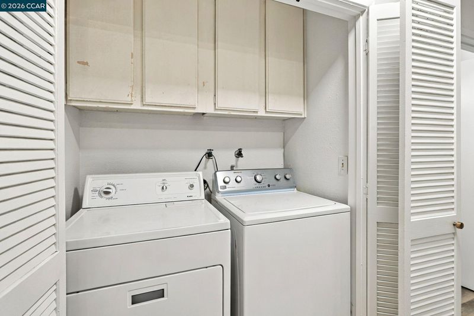
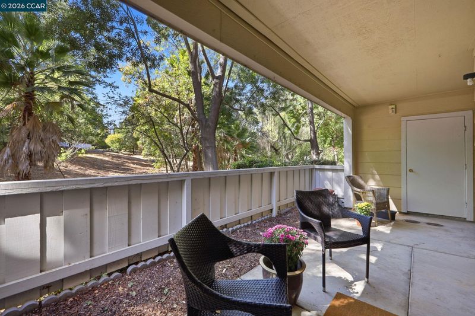
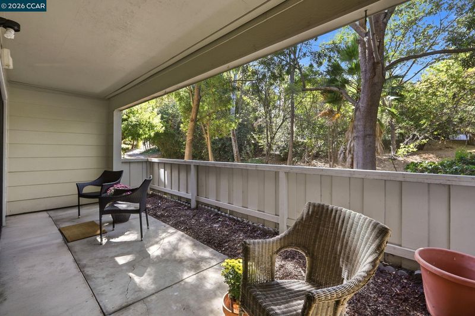
This beautifully updated condo at 350 Mill Rd offers a bright, move-in-ready layout tucked among mature trees and lush greenery. The kitchen stands out with crisp white upper cabinets, sage green lower cabinets, white quartz countertops, and a gold pull-down faucet paired with matching brushed gold hardware and stainless-steel appliances, including a gas range. The open living and dining area features new light wood laminate flooring, a modern globe chandelier, and a sliding glass door leading to a private, tree-framed patio for added privacy. The primary bedroom offers plenty of natural light, newly installed carpet, and its own sliding door to a tranquil patio. The bathroom was recently updated with a dual-sink quartz vanity countertop and an extra-large storage cabinet. The versatile second room works well as an office/ additional bedroom. The bathroom includes a tub-and-shower combo with classic finishes, and an in-unit laundry closet adds convenience. New HVAC system. Close to Highway 4 and shoppin
-
Sun Oct 18, 11:30 am - 1:30 pm
This beautifully updated condo at 350 Mill Rd offers a bright, move-in-ready layout tucked among mature trees and lush greenery. The kitchen stands out with crisp white upper cabinets, sage green lower cabinets, white quartz countertops, and a gold pull-down faucet paired with matching brushed gold hardware and stainless-steel appliances, including a gas range. The open living and dining area features new light wood laminate flooring, a modern globe chandelier, and a sliding glass door leading to a private, tree-framed patio for added privacy. The primary bedroom offers plenty of natural light, newly installed carpet, and its own sliding door to a tranquil patio. The bathroom was recently updated with a dual-sink quartz vanity countertop and an extra-large storage cabinet. The versatile second room works well as an office/ additional bedroom. The bathroom includes a tub-and-shower combo with classic finishes, and an in-unit laundry closet adds convenience. New HVAC system. Close to Highway 4 and shoppin
This beautifully updated condo at 350 Mill Rd offers a bright, move-in ready layout tucked among mature trees and lush greenery. The kitchen stands out with crisp white upper cabinets, sage green lower cabinets, white quartz countertops, and a gold pull-down faucet paired with matching brushed gold hardware and stainless-steel appliances, including a gas range. The open living and dining area features new light wood laminate flooring, a modern globe chandelier, and a sliding glass door leading to a private, tree-framed patio for added privacy. The primary bedroom offers plenty of natural light, newly installed carpet, and its own sliding door walkout to a quiet outdoor patio with a very tranquil setting. The bathroom was recently updated with a dual-sink quartz vanity countertop and an extra-large storage cabinet. The versatile second room works well as an office or additional bedroom. The bathroom includes a tub-and-shower combo with classic finishes, and an in-unit laundry closet adds convenience. A brand-new HVAC system was installed two weeks ago. Community walkways wind through manicured landscaping and shade trees. Schedule a showing today to see this home in person. Excellent Martinez Schools! Close to shopping and Highway 4 access.

- Current Status
- New
- Original Price
- $380,000
- List Price
- $380,000
- On Market Date
- Oct 16, 2026
- Property Type
- Condominium
- D/N/S
- Creekside
- Zip Code
- 94553
- MLS ID
- 41151428
- APN
- 3772700237
- Year Built
- 1983
- Stories in Building
- 1
- Possession
- Close Of Escrow
- Data Source
- MAXEBRDI
- Origin MLS System
- CONTRA COSTA
John Muir Elementary School
Public K-5 Elementary
Students: 434 Distance: 0.5mi
White Stone Christian Academy
Private 1-12
Students: NA Distance: 0.6mi
Morello Park Elementary School
Public K-5 Elementary
Students: 514 Distance: 0.7mi
New Vistas Christian School
Private 3-12 Special Education, Combined Elementary And Secondary, Religious, Coed
Students: 7 Distance: 0.9mi
Briones (Alternative) School
Public K-12 Alternative
Students: 63 Distance: 1.1mi
Martinez Adult High
Public n/a Adult Education
Students: NA Distance: 1.1mi
- Bed
- 2
- Bath
- 2
- Parking
- 0
- Carport
- SQ FT
- 939
- SQ FT Source
- Public Records
- Lot SQ FT
- 939.0
- Lot Acres
- 0.022 Acres
- Pool Info
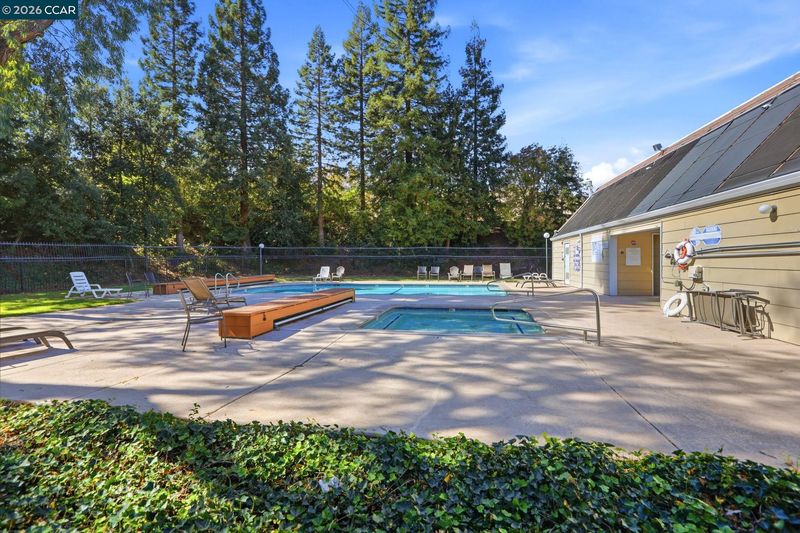
- In Ground, Community
- Kitchen
- Dishwasher, Counter - Solid Surface, Disposal, Updated Kitchen
- Cooling
- Central Air
- Disclosures
- Nat Hazard Disclosure
- Entry Level
- 1
- Flooring
- Laminate
- Foundation
- Fire Place
- None
- Heating
- Forced Air
- Laundry
- Dryer, Washer, In Unit
- Main Level
- None
- Possession
- Close Of Escrow
- Architectural Style
- Traditional
- Construction Status
- Existing
- Location
- Zero Lot Line
- Roof
- Unknown
- Water and Sewer
- Public
- Fee
- $67,176
MLS and other Information regarding properties for sale as shown in Theo have been obtained from various sources such as sellers, public records, agents and other third parties. This information may relate to the condition of the property, permitted or unpermitted uses, zoning, square footage, lot size/acreage or other matters affecting value or desirability. Unless otherwise indicated in writing, neither brokers, agents nor Theo have verified, or will verify, such information. If any such information is important to buyer in determining whether to buy, the price to pay or intended use of the property, buyer is urged to conduct their own investigation with qualified professionals, satisfy themselves with respect to that information, and to rely solely on the results of that investigation.
School data provided by GreatSchools. School service boundaries are intended to be used as reference only. To verify enrollment eligibility for a property, contact the school directly.