
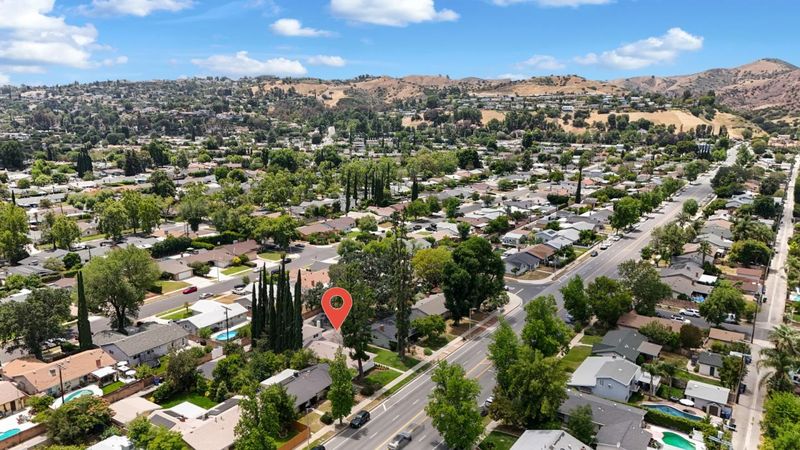
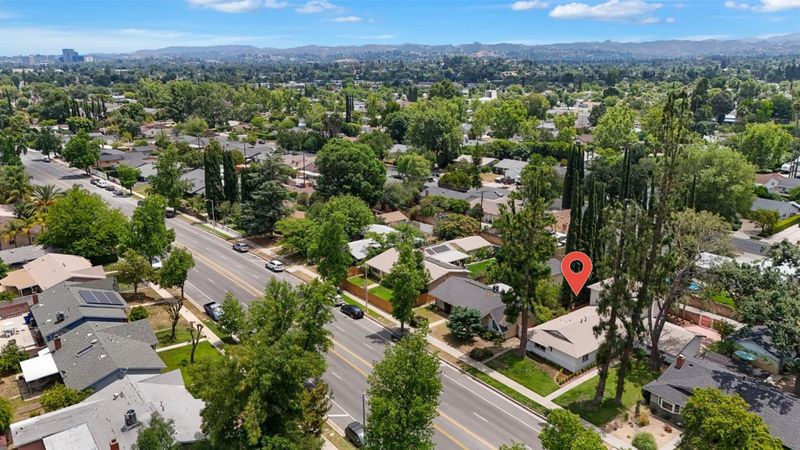

$1,250,000
2,136
SQ FT
$585
SQ/FT
24022 Vanowen Street
@ Vanowen and Cleomoore Ave - West Hills

- 5 Bed
- 3 Bath
- 2 Park
- 2,136 sqft
- WEST HILLS
-

-
Sat May 30, 1:00 pm - 4:00 pm
-
Sun May 31, 1:00 pm - 4:00 pm
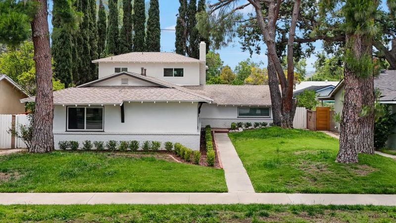
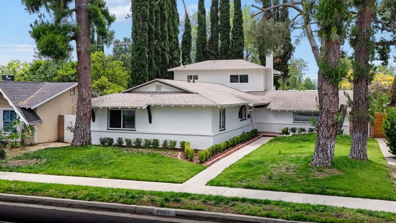
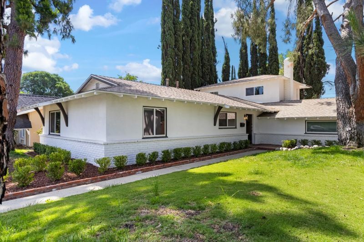
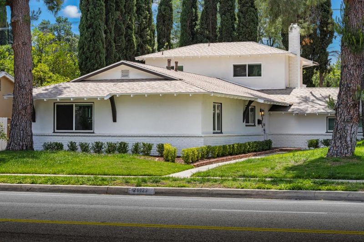
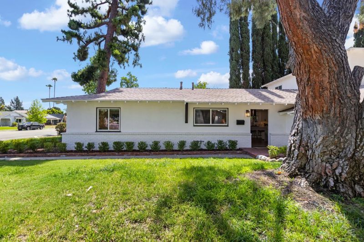
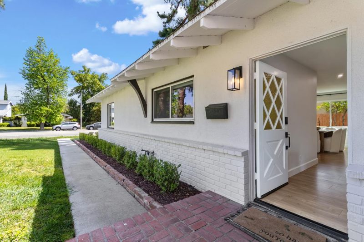
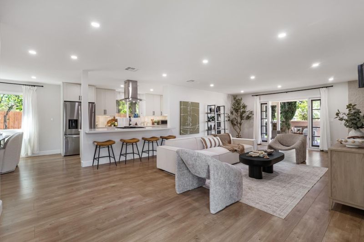
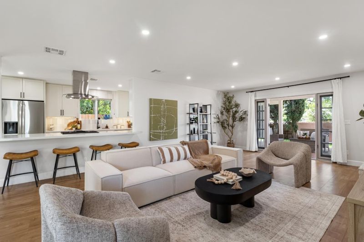
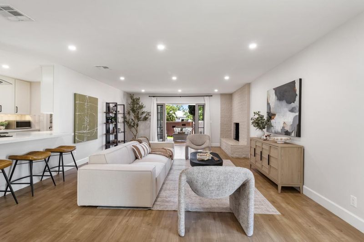
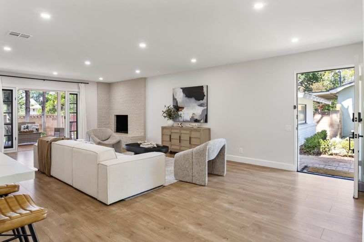
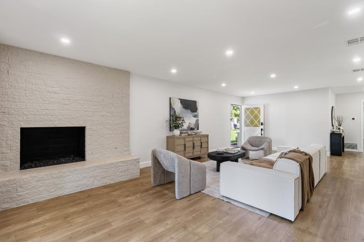
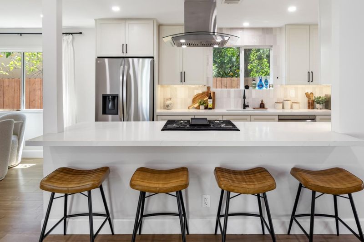
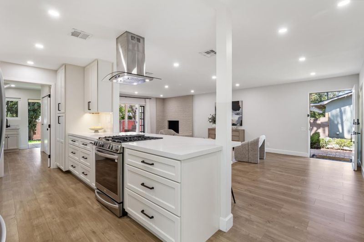
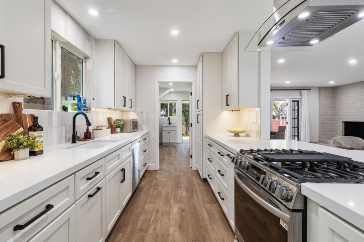
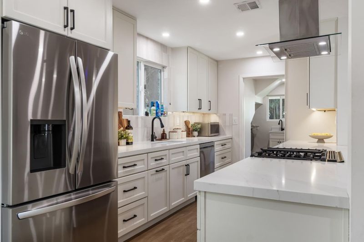
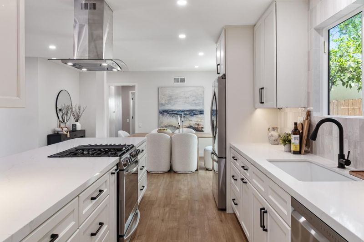
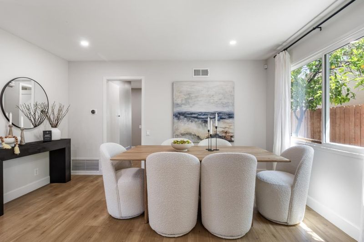
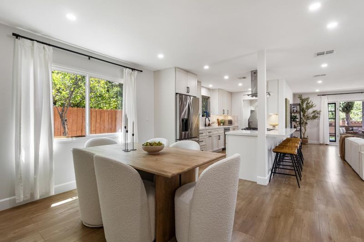
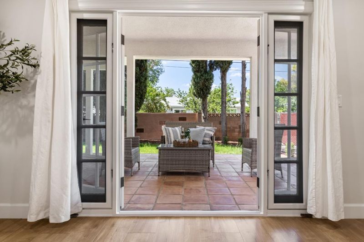
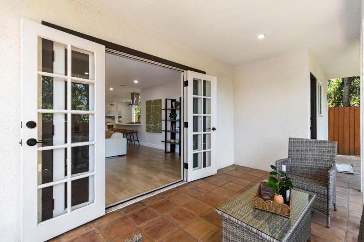
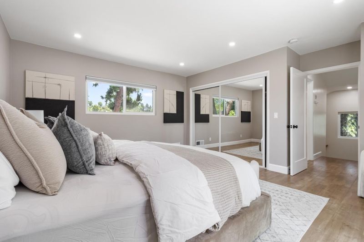
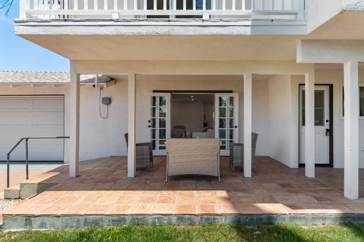
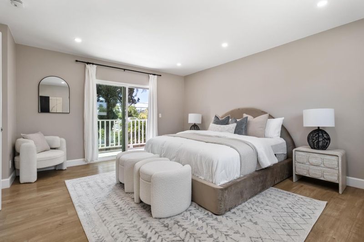
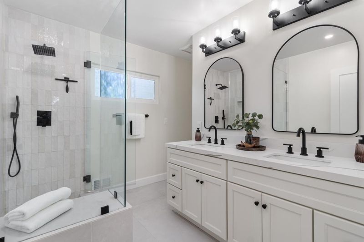
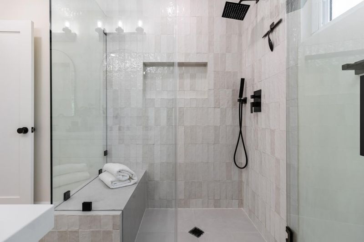
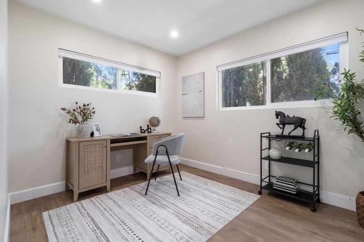
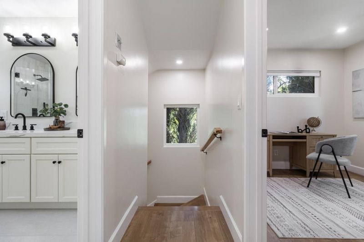
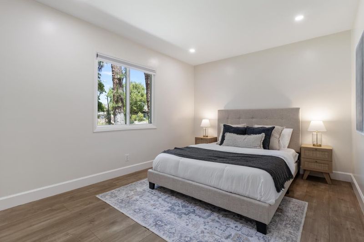
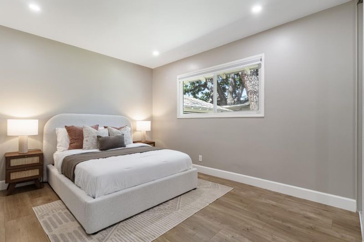
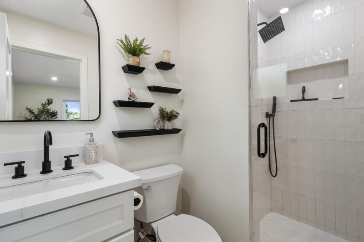
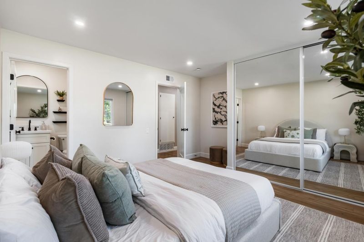
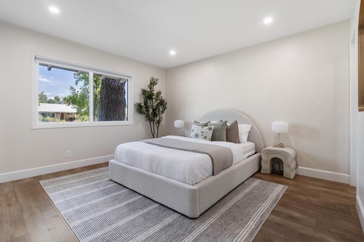
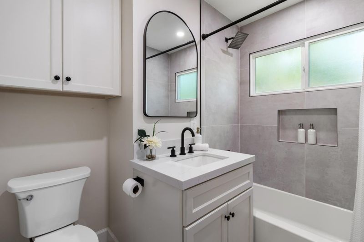
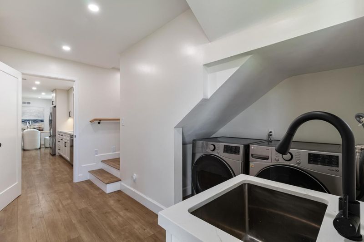
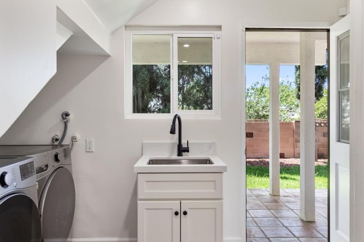
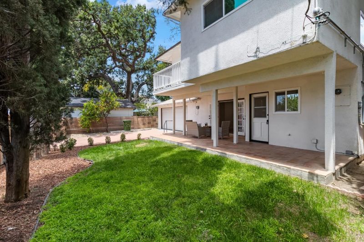
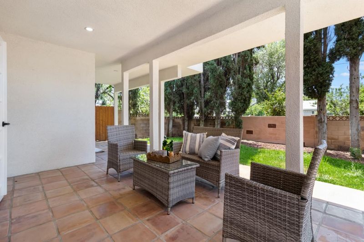
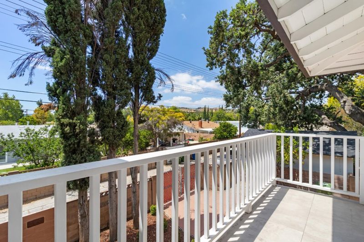
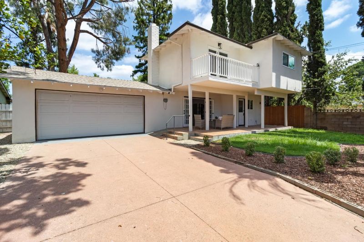
This is the one you have been waiting for. This home delivers five bedrooms, three bathrooms, and a layout built for the way families actually live today. Main level features a true en suite primary bedroom with its own private bathroom, plus two additional bedrooms served by a dedicated hallway bathroom, creating a fully self-contained living wing downstairs. Upstairs, second primary suite offers a private balcony overlooking the backyard, a perfect personal retreat. Housing multiple generations, hosting extended family, or simply need real separation between spaces, you get privacy without compromise.Current owners invested in systems that matters: New main electrical panel, new HVAC, new water heater, new sprinkler system, new garage door motor, new dishwasher, refrigerator, washer, dryer, and smart lock. Just move in. Spacious attached garage with alley access presents a compelling ADU opportunity, whether that means rental income, a private guest suite, or a dedicated space for extended family. Ranked among the top 1.1% most family-friendly neighborhoods in California, West Hills offers top-rated schools, low crime, and proximity to the $10 billion Rams Village development transforming nearby Warner Center. The upside here is built in. Come see it before someone else does.

- Days on Market
- 1 day
- Current Status
- Active
- Original Price
- $1,250,000
- List Price
- $1,250,000
- On Market Date
- May 29, 2026
- Property Type
- Single Family Home
- Area
- Zip Code
- 91307
- MLS ID
- ML82049194
- APN
- 2034-002-004
- Year Built
- 1959
- Stories in Building
- 2
- Possession
- Unavailable
- Data Source
- MLSL
- Origin MLS System
- MLSListings, Inc.
Haynes Charter for Enriched Studies
Charter K-5 Elementary
Students: 405 Distance: 0.2mi
Shepherd of the Valley Lutheran School
Private PK-6 Elementary, Religious, Coed
Students: 90 Distance: 0.3mi
West Hills Montessori
Private K-2 Montessori, Coed
Students: 11 Distance: 0.4mi
Hill Point Montessori Preparatory School
Private PK-6 Coed
Students: 137 Distance: 0.5mi
Welby Way Elementary Charter School
Charter K-5 Elementary
Students: 822 Distance: 0.7mi
Lockhurst Drive Charter Elementary
Charter K-5 Elementary
Students: 498 Distance: 0.7mi
- Bed
- 5
- Bath
- 3
- Parking
- 2
- Attached Garage
- SQ FT
- 2,136
- SQ FT Source
- Unavailable
- Lot SQ FT
- 6,863.0
- Lot Acres
- 0.157553 Acres
- Cooling
- Central AC
- Dining Room
- Breakfast Bar, Breakfast Nook
- Disclosures
- NHDS Report
- Family Room
- Other
- Foundation
- Concrete Slab
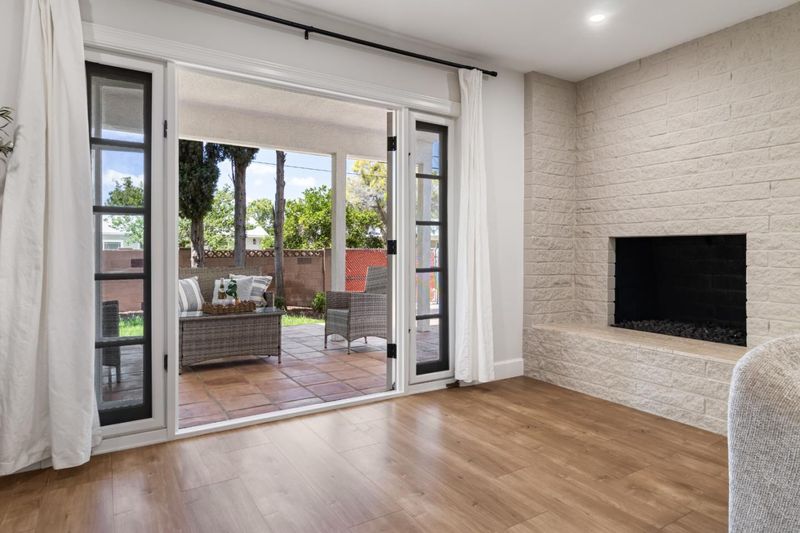
- Fire Place
- Family Room
- Heating
- Central Forced Air, Fireplace
- Fee
- Unavailable
MLS and other Information regarding properties for sale as shown in Theo have been obtained from various sources such as sellers, public records, agents and other third parties. This information may relate to the condition of the property, permitted or unpermitted uses, zoning, square footage, lot size/acreage or other matters affecting value or desirability. Unless otherwise indicated in writing, neither brokers, agents nor Theo have verified, or will verify, such information. If any such information is important to buyer in determining whether to buy, the price to pay or intended use of the property, buyer is urged to conduct their own investigation with qualified professionals, satisfy themselves with respect to that information, and to rely solely on the results of that investigation.
School data provided by GreatSchools. School service boundaries are intended to be used as reference only. To verify enrollment eligibility for a property, contact the school directly.