

$1,139,000
3,604
SQ FT
$316
SQ/FT
3320 Park Ridge Drive
@ Tanglewood Dr. - Richmond-Country Clu - , Richmond

- 5 Bed
- 4 Bath
- 2 Park
- 3,604 sqft
- Richmond
-

-
Sun Aug 30, 2:00 pm - 4:00 pm
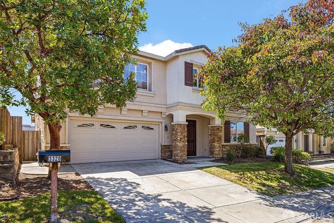
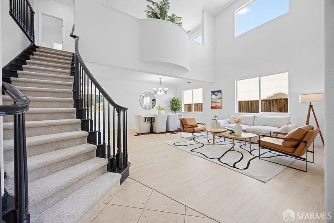
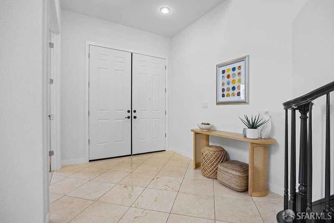
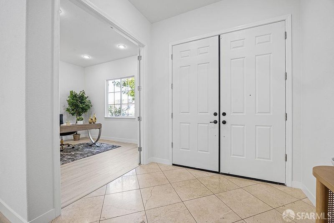
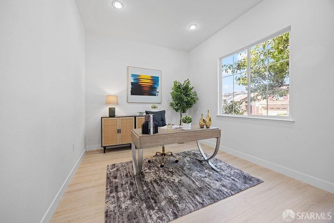
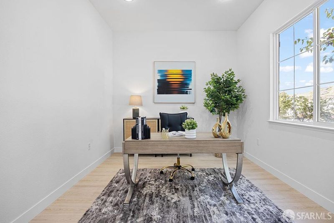
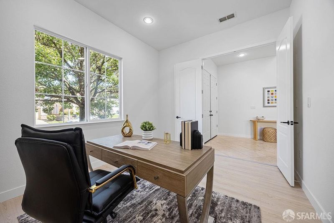
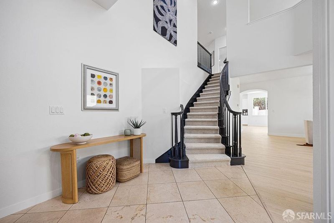
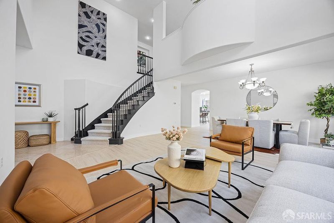
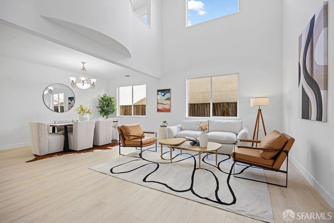
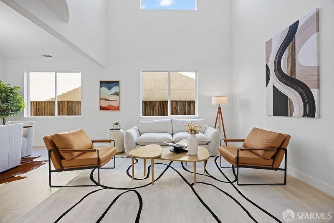
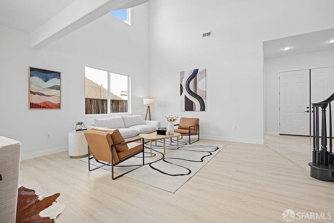
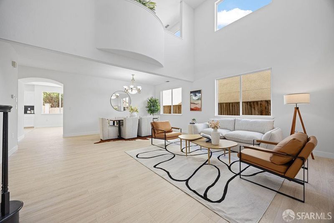
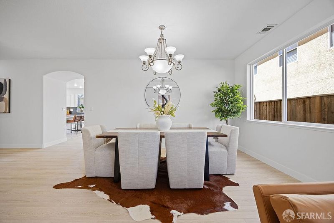
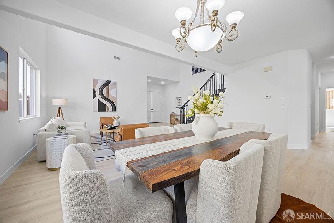
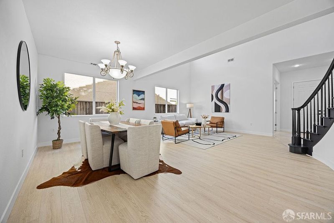
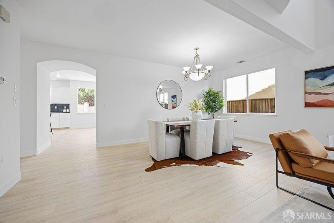
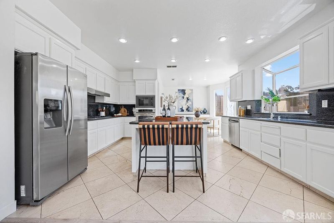
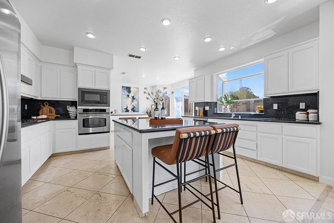
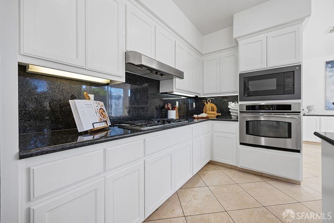
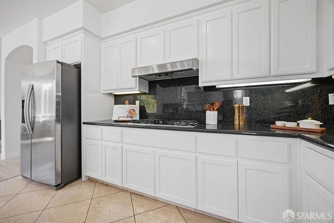
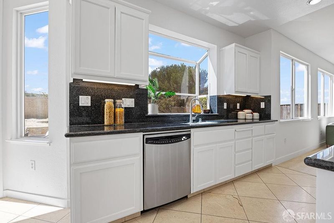
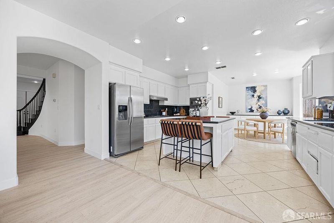
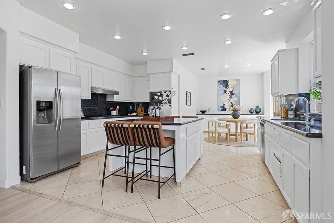
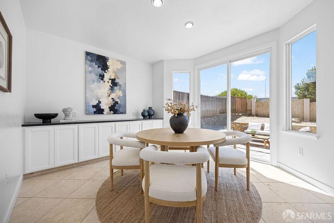
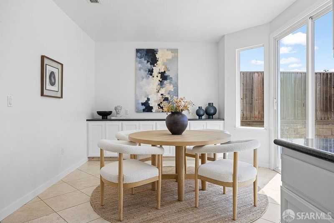
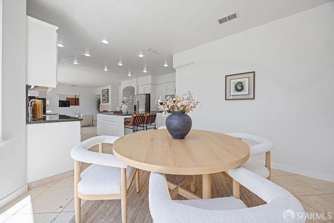
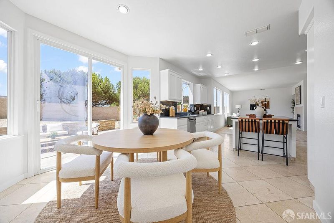
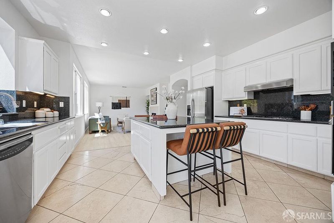
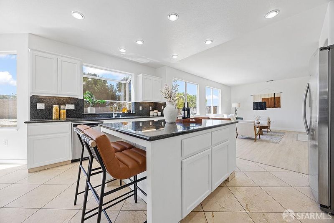
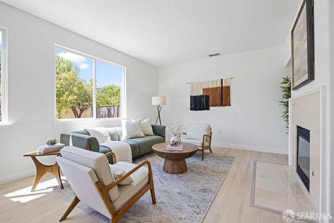
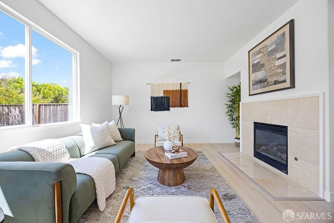
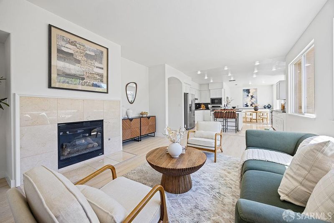
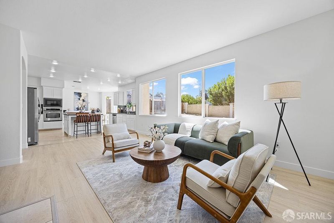
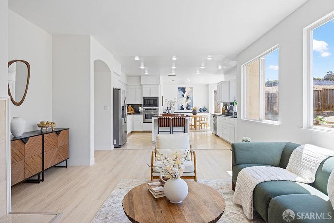
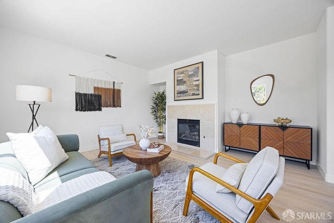
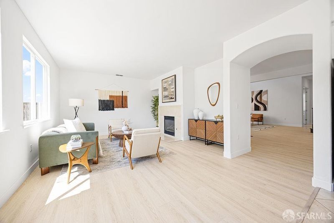
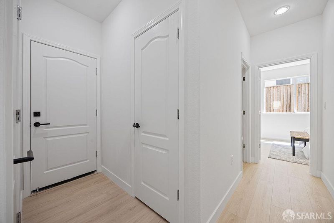
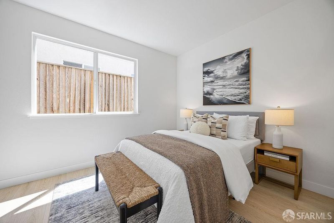
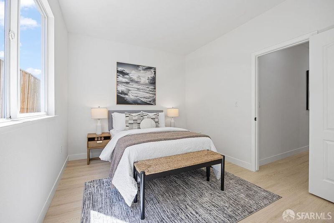
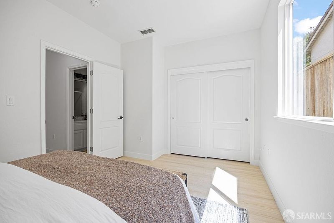
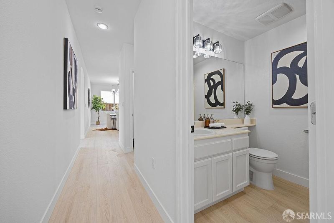
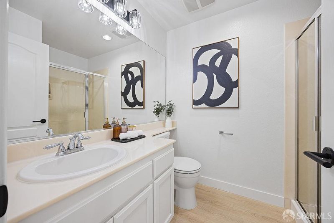
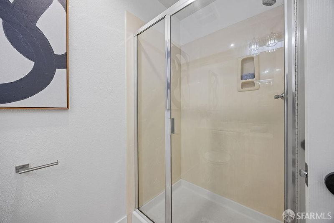
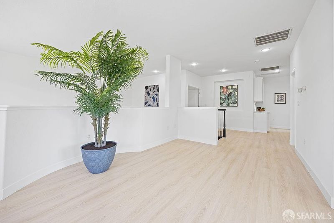
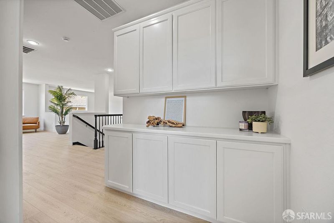
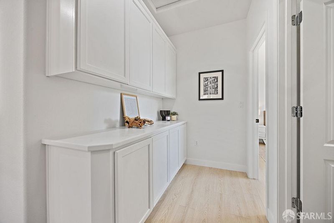
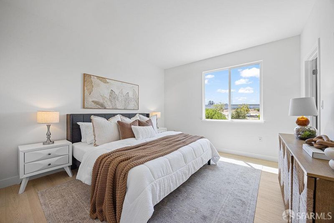
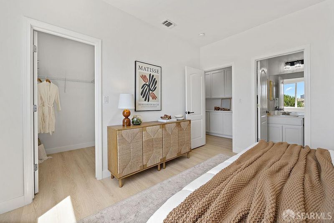
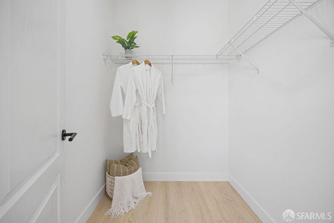
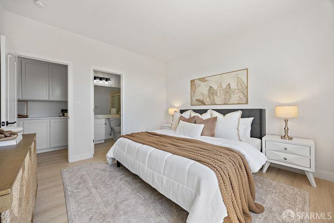
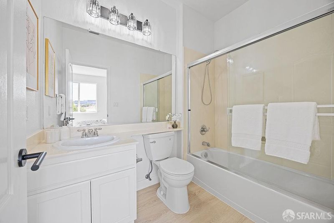
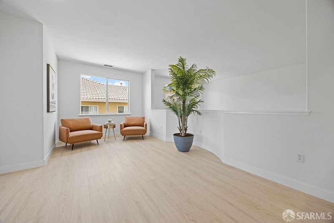
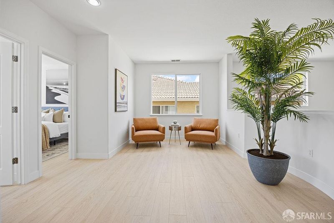
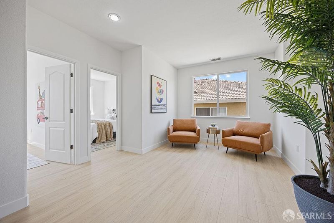
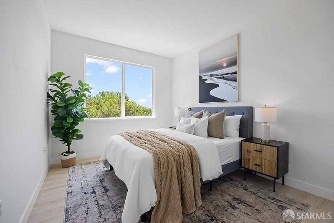
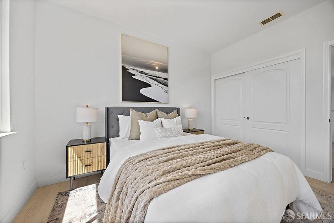
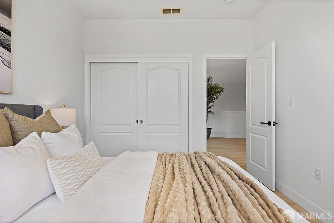
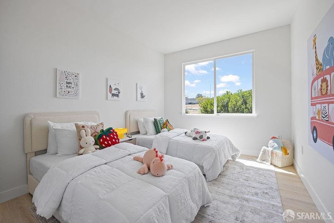
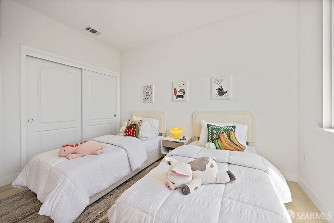
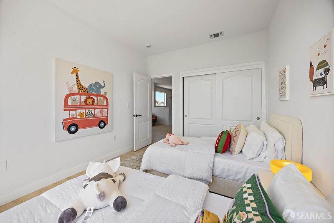
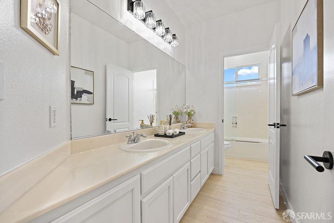
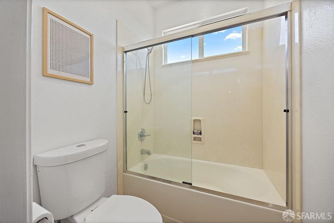
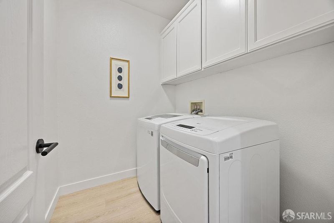
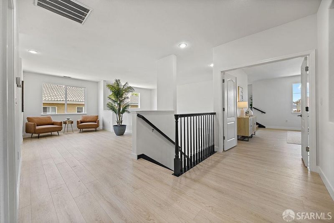
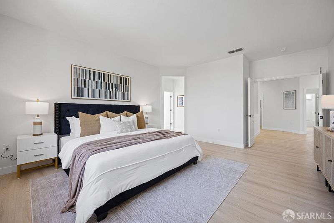
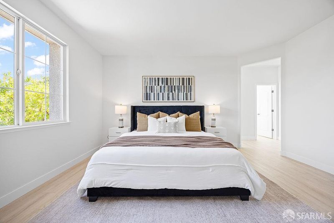
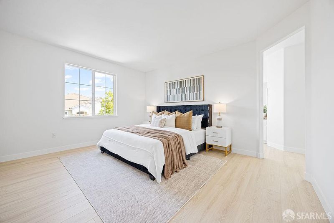
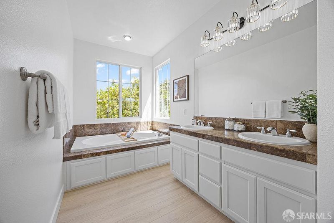
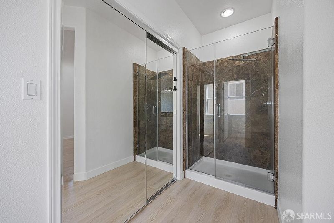
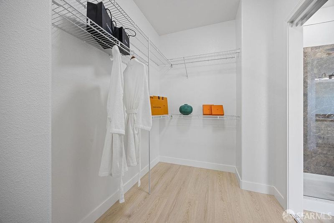
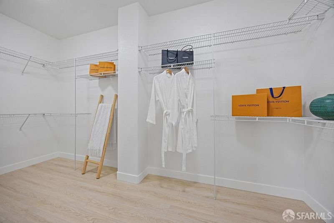
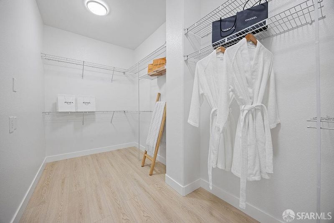
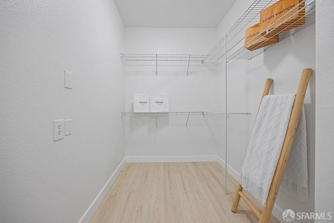
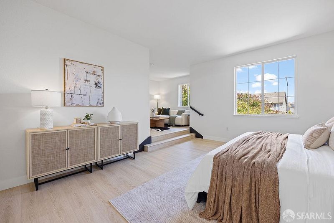
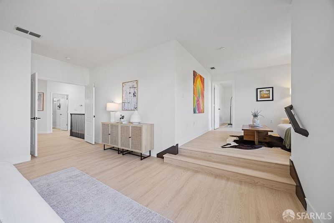
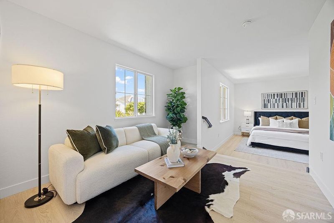
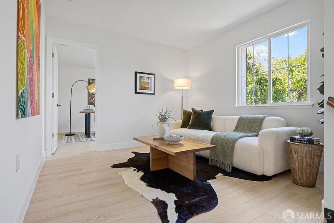
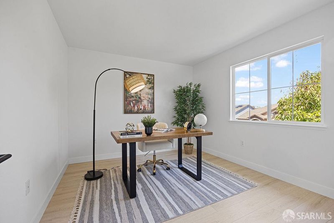
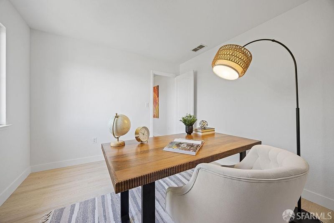
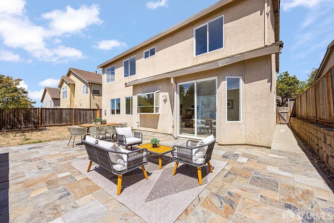
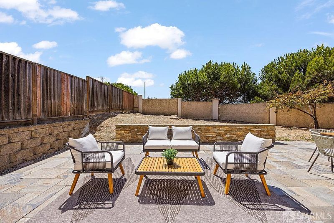
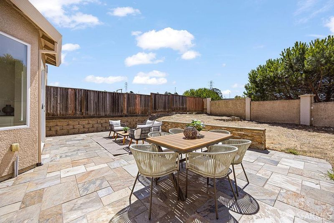
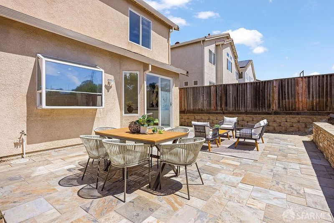
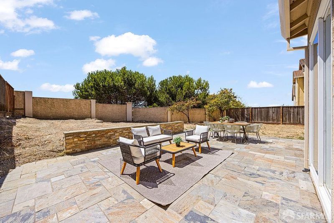
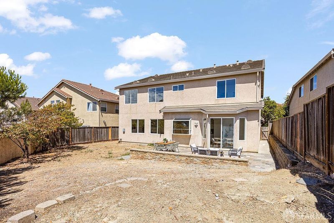
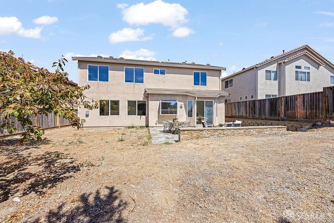
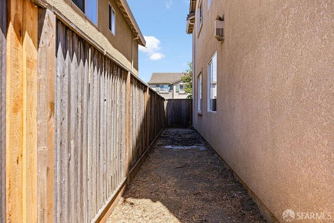
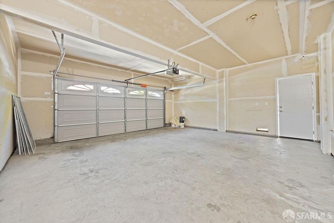
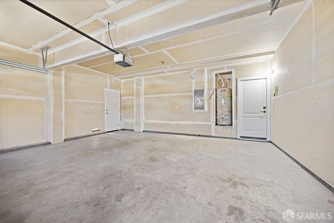
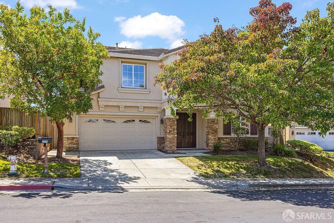
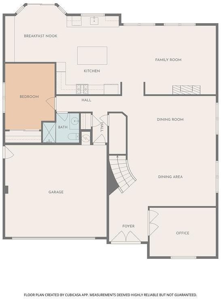
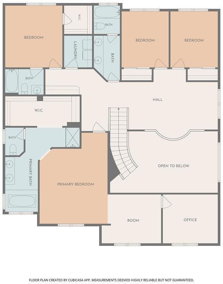
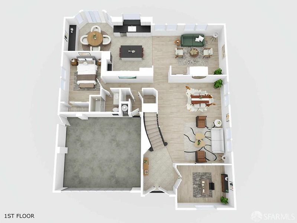
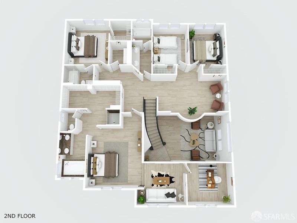
Nestled within Richmond's Country Club Vista neighborhood, this expansive five-bedroom, four-bath residence makes an immediate impression with 3,604 square feet of beautifully refreshed, light-filled living space. Soaring ceilings, new flooring, and fresh interior paint create a bright, polished backdrop, while a wonderfully versatile floor plan provides room to gather, entertain, work, and unwind with ease. Serene curb appeal and a low-maintenance front yard set the stage for a grand entrance, where a dramatic two-story living room creates an unforgettable first impression. A sweeping curved staircase serves as a striking architectural centerpiece, while the adjoining dining area offers an elegant setting for everything from intimate dinners to lively celebrations. Designed for connection, the heart of the home brings together the kitchen, breakfast nook, and recreation room in one inviting space. The spacious kitchen features granite countertops, plentiful cabinetry, a garden window overlooking the backyard, and an oversized island with bar seating. Just beyond, the breakfast nook features a built-in serving bar and sliding doors opening directly to the backyard, while the family room is anchored by a cozy fireplace. Adding to the home's flexibility, the main level includes a private bedroom and full bath, along with an enclosed den well suited for a home office or creative studio. Upstairs, a spacious loft offers another versatile living area alongside four bedrooms, including a junior suite and an impressive primary retreat. The primary features an elevated den leading to a private office, a generous walk-in closet, and ensuite bath designed for relaxation with dual vanities, soaking tub, and separate shower. A laundry room with built-in cabinetry and a hall bath with dual sinks round out the upper level. Set on a 6,205-square-foot lot, the backyard offers plenty of potential to create a personalized outdoor retreat. A spacious yard provides room for landscaping, gardening, or play. A two-car garage and driveway complete the home. Enjoy a peaceful neighborhood setting with shopping and dining at Hilltop Plaza, Richmond Country Club, and the waterfront trails and open spaces of Point Pinole Regional Shoreline nearby. With convenient access to I-80, I-580, Richmond Parkway, BART, and Ferry, this remarkable home brings together generous living spaces, flexibility, and everyday convenience into one exceptional home.

- Days on Market
- 2 days
- Current Status
- Active
- Original Price
- $1,139,000
- List Price
- $1,139,000
- On Market Date
- Aug 28, 2026
- Property Type
- Single Family Residence
- District
- Richmond-Country Clu -
- Zip Code
- 94806
- MLS ID
- 426157932
- APN
- 4056000112
- Year Built
- 2005
- Stories in Building
- 2
- Possession
- Close Of Escrow
- Data Source
- SFAR
- Origin MLS System
Bayview Elementary School
Public K-6 Elementary
Students: 512 Distance: 0.6mi
Community Christian Academy
Private 2-12 Combined Elementary And Secondary, Religious, Coed
Students: 20 Distance: 0.7mi
Lake Elementary School
Public K-6 Elementary
Students: 375 Distance: 0.8mi
La Cheim School
Private 7-12 Alternative, Secondary, Coed
Students: 12 Distance: 0.9mi
Contra Costa Adult
Public n/a Adult Education
Students: NA Distance: 0.9mi
Making Waves Academy
Charter 5-12 Elementary, Yr Round
Students: 940 Distance: 0.9mi
- Bed
- 5
- Bath
- 4
- Double Vanity, Tile, Tub w/Shower Over
- Parking
- 2
- Garage Door Opener, Inside Entrance, Side By Side, Side by Side, On Site (Single Family Only)
- SQ FT
- 3,604
- SQ FT Source
- Assessor Auto-Fill
- Lot SQ FT
- 6,205.0
- Lot Acres
- 0.1424 Acres
- Kitchen
- Breakfast Area, Kitchen Island, Kitchen/Family Combo, Other Counter
- Cooling
- Other
- Dining Room
- Dining/Living Combo
- Entry Level
- 0
- Flooring
- Vinyl
- Fire Place
- Family Room, Gas
- Heating
- Central, Fireplace(s)
- Laundry
- Inside, Inside Room, Upper Level
- Possession
- Close Of Escrow
- Basement
- None
- * Fee
- $145
- Name
- Country Club Vista of Richmond
- Phone
- 855-333-5149
- *Fee includes
- Maintenance Grounds
MLS and other Information regarding properties for sale as shown in Theo have been obtained from various sources such as sellers, public records, agents and other third parties. This information may relate to the condition of the property, permitted or unpermitted uses, zoning, square footage, lot size/acreage or other matters affecting value or desirability. Unless otherwise indicated in writing, neither brokers, agents nor Theo have verified, or will verify, such information. If any such information is important to buyer in determining whether to buy, the price to pay or intended use of the property, buyer is urged to conduct their own investigation with qualified professionals, satisfy themselves with respect to that information, and to rely solely on the results of that investigation.
School data provided by GreatSchools. School service boundaries are intended to be used as reference only. To verify enrollment eligibility for a property, contact the school directly.