

$799,999
2,782
SQ FT
$288
SQ/FT
1742 Duke Court
@ Dorset Ln - Tracy

- 5 Bed
- 3 Bath
- 0 Park
- 2,782 sqft
- Tracy
-

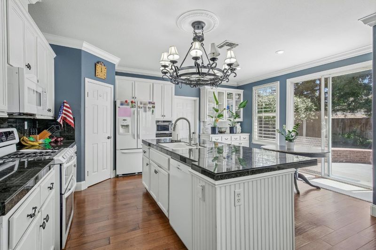
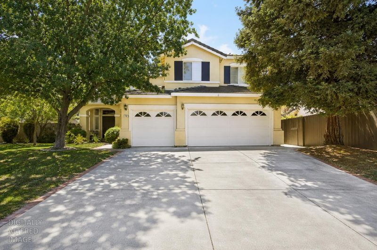
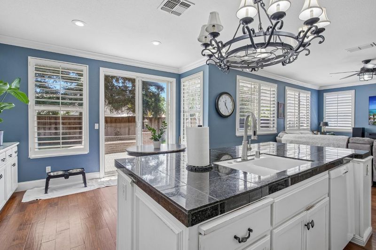
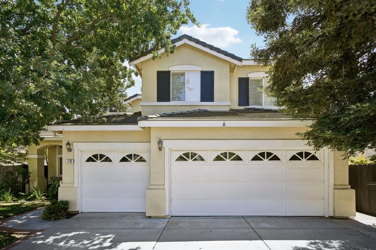
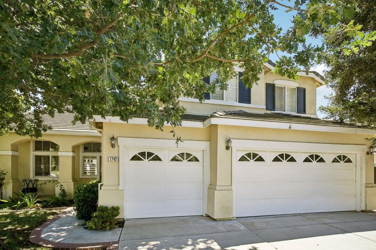
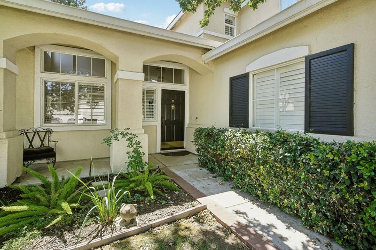
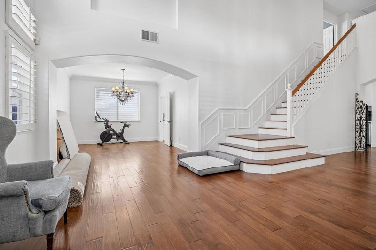
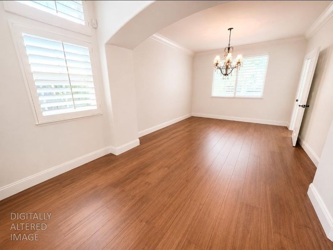
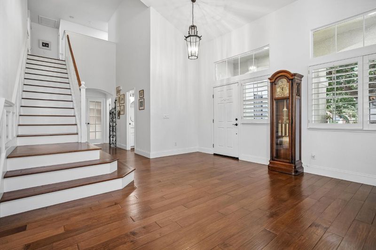
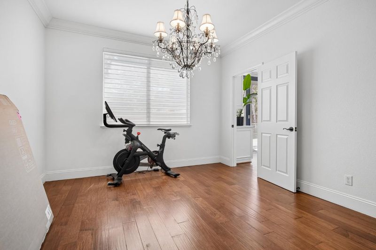
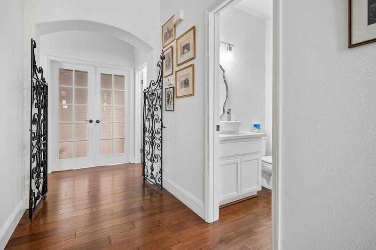
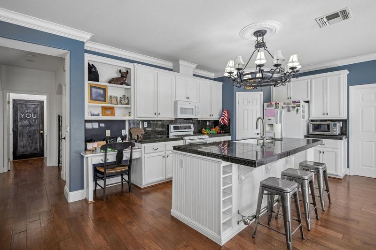
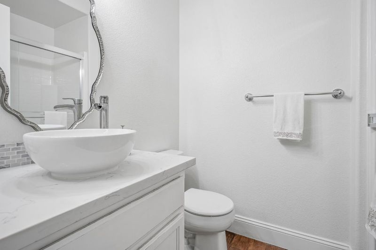
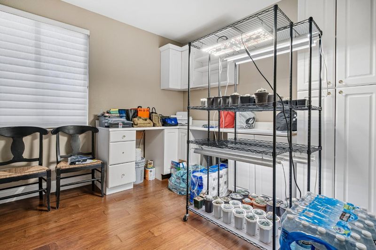
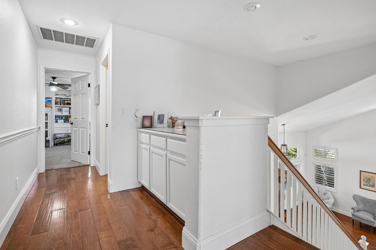
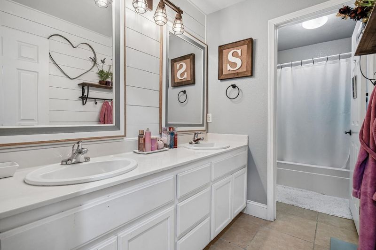
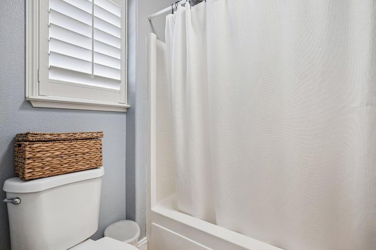
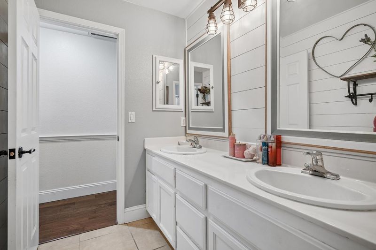
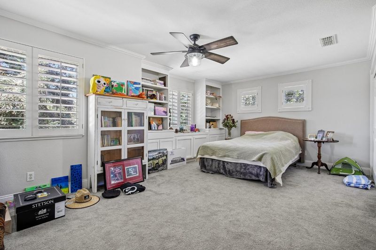
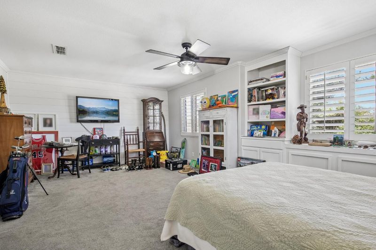
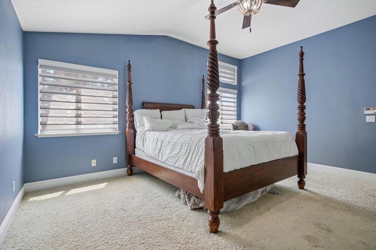
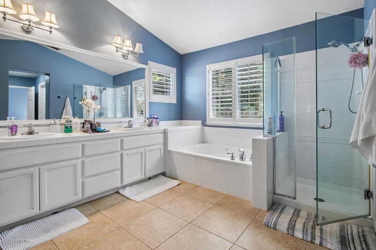
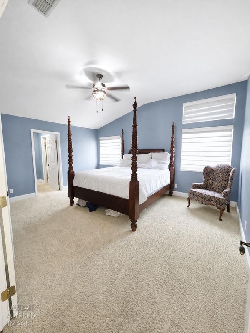
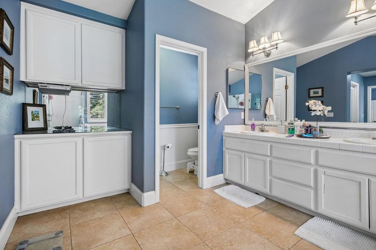
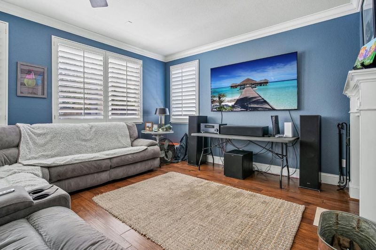
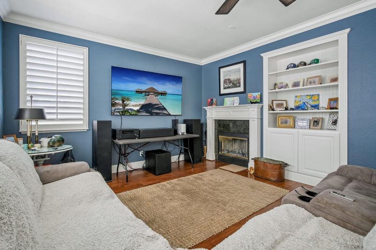
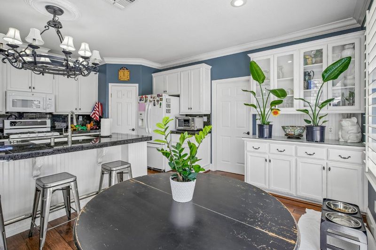
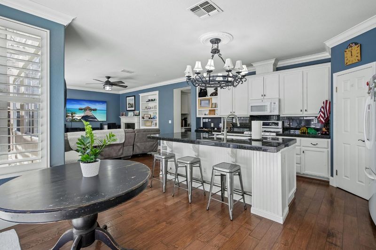
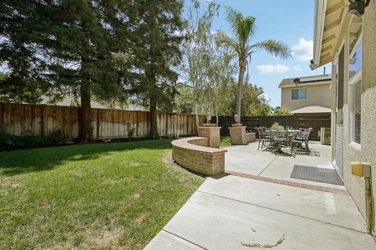
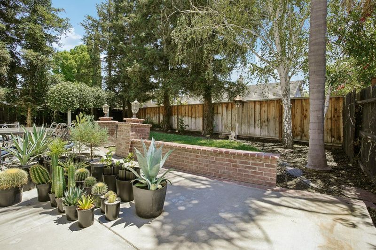
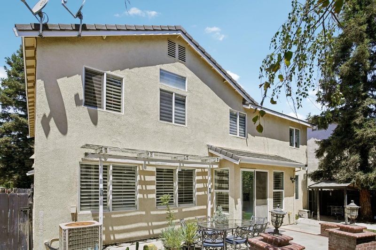
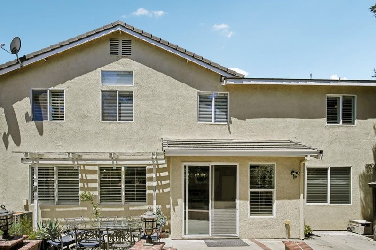
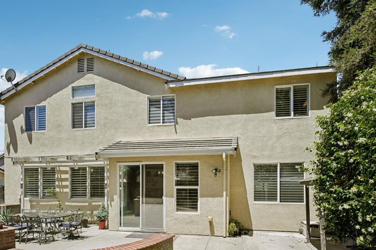
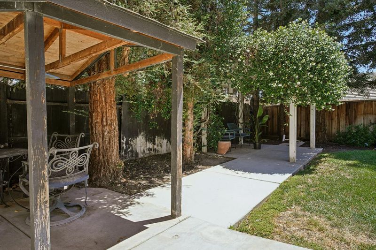
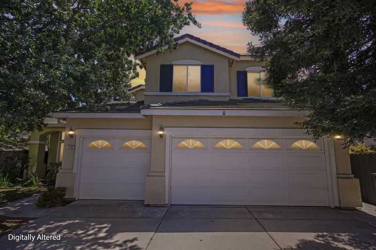
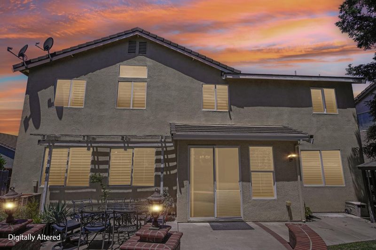
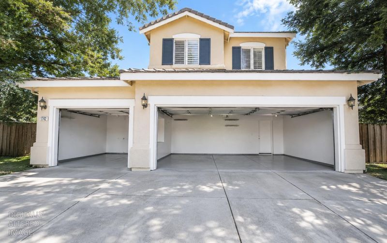
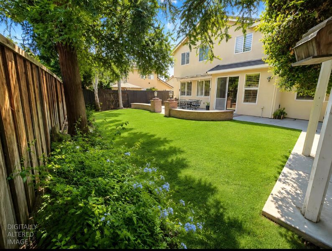
Move-in-ready showcase home with 5 bedrooms and the potential for a 6th, ideally situated on a quiet court in Tracy. Fresh white interior paint creates a bright, timeless backdrop for premium hardwood flooring, custom real-wood shutters, crown molding, elegant upstairs wainscoting, designer lighting, new carpet, updated ceiling fans and charming barn doors. The beautifully appointed kitchen features a large center island with built-in wine storage, beverage refrigerator, dedicated coffee bar, abundant cabinetry and generous preparation space. The adjoining family room showcases custom fireplace built-ins, a beautiful mantel, painted corbels and a stylish shiplap accent wall. A dedicated office with custom built-ins provides an inviting work-from-home space. The flexible office or down stairs room features built-in bookshelves and may an upstairs function as a 6th bedroom, media room, playroom, library or additional office. A cozy window seat adds warmth and character. The downstairs bathroom has been tastefully updated with a new vanity, countertop, sink, mirror and designer light fixture. Outside, enjoy a private backyard with new fencing and updated concrete, offering space for relaxing and entertaining. The long driveway provides additional parking, while the court location offers privacy and minimal through traffic. Conveniently located near Art Freiler TK-8 School, Merrill F. West High School, neighborhood parks, sports fields and walking trails. West Valley Mall, Costco, Target, Safeway, restaurants, shopping and Interstate 205 are all nearby. With more than $55,000 invested in premium hardwood flooring and custom wood shutters, a versatile floor plan and numerous designer upgrades, 1742 Duke Ct offers an exceptional combination of space, style, comfort and convenience. Its a must see!

- Days on Market
- 15 days
- Current Status
- Active
- Original Price
- $799,999
- List Price
- $799,999
- On Market Date
- Jul 12, 2026
- Property Type
- Single Family Residence
- Area
- Tracy
- Zip Code
- 95377
- MLS ID
- 226087059
- APN
- 238-200-49
- Year Built
- 1998
- Stories in Building
- Unavailable
- Possession
- Negotiable, Seller Rent Back
- Data Source
- BAREIS
- Origin MLS System
Art Freiler School
Public K-8 Elementary, Yr Round
Students: 813 Distance: 0.3mi
Golden State Academy
Private K-12
Students: 7 Distance: 0.4mi
Tracy Adult
Public n/a Adult Education
Students: NA Distance: 0.8mi
John C. Kimball High School
Public 9-12
Students: 1506 Distance: 1.0mi
Merrill F. West High School
Public 9-12 Secondary
Students: 2043 Distance: 1.1mi
West Valley Christian Academy
Private K-8 Elementary, Religious, Core Knowledge
Students: 136 Distance: 1.2mi
- Bed
- 5
- Bath
- 3
- Closet, Double Sinks, Soaking Tub, Tile, Walk-In Closet, Walk-In Closet 2+, Window
- Parking
- 0
- Attached, Garage Door Opener
- SQ FT
- 2,782
- SQ FT Source
- Assessor Auto-Fill
- Lot SQ FT
- 6,386.0
- Lot Acres
- 0.1466 Acres
- Kitchen
- Breakfast Area, Pantry Cabinet, Pantry Closet, Granite Counter, Island w/Sink, Kitchen/Family Combo
- Cooling
- Central
- Dining Room
- Dining/Family Combo, Formal Area
- Exterior Details
- Uncovered Courtyard
- Living Room
- Great Room
- Flooring
- Wood
- Foundation
- Concrete
- Heating
- Central
- Laundry
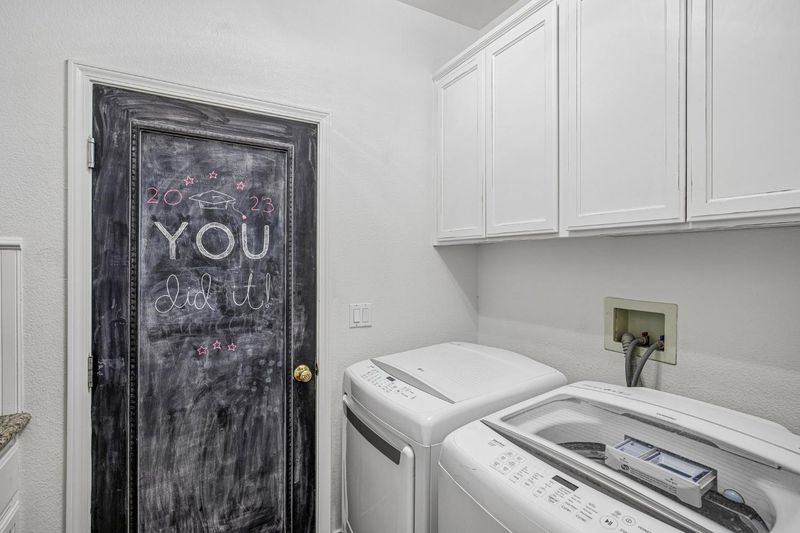
- Dryer Included, Ground Floor, Washer Included, Inside Area
- Upper Level
- Bedroom(s), Primary Bedroom
- Main Level
- Bedroom(s), Living Room, Dining Room, Family Room, Full Bath(s), Garage, Kitchen
- Views
- Other
- Possession
- Negotiable, Seller Rent Back
- Basement
- None
- Architectural Style
- Traditional
- Fee
- $0
MLS and other Information regarding properties for sale as shown in Theo have been obtained from various sources such as sellers, public records, agents and other third parties. This information may relate to the condition of the property, permitted or unpermitted uses, zoning, square footage, lot size/acreage or other matters affecting value or desirability. Unless otherwise indicated in writing, neither brokers, agents nor Theo have verified, or will verify, such information. If any such information is important to buyer in determining whether to buy, the price to pay or intended use of the property, buyer is urged to conduct their own investigation with qualified professionals, satisfy themselves with respect to that information, and to rely solely on the results of that investigation.
School data provided by GreatSchools. School service boundaries are intended to be used as reference only. To verify enrollment eligibility for a property, contact the school directly.