

$874,000
960
SQ FT
$910
SQ/FT
9245 Los Guilicos Avenue
@ Maple - Sonoma, Glen Ellen

- 2 Bed
- 1 Bath
- 3 Park
- 960 sqft
- Glen Ellen
-

-
Sun Jul 19, 1:00 pm - 4:00 pm
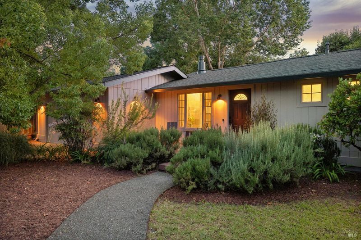
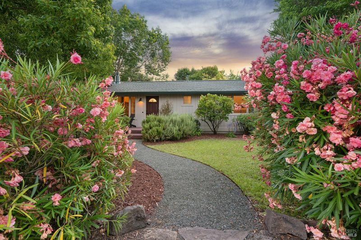
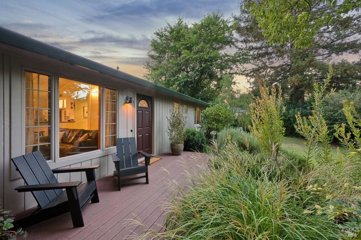
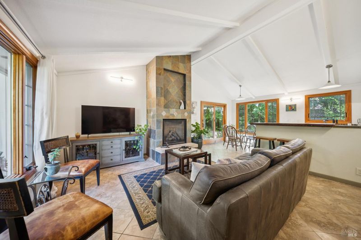
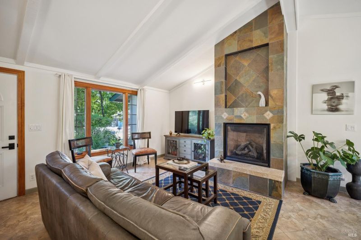
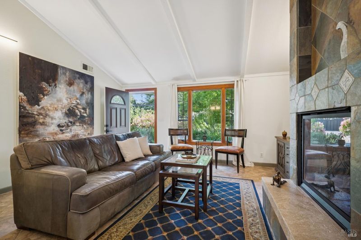
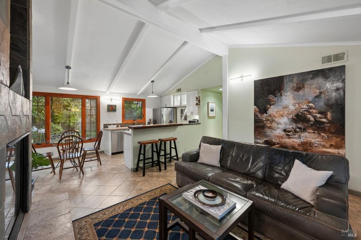
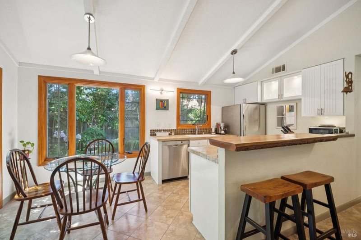
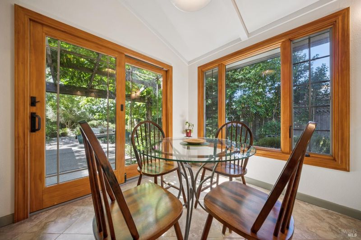
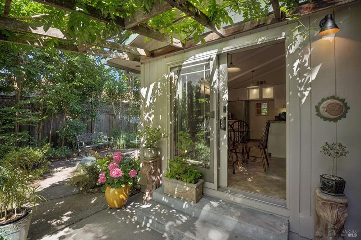
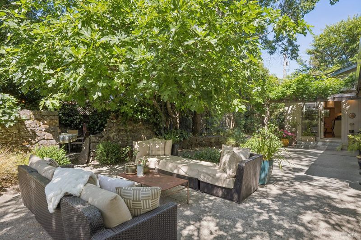
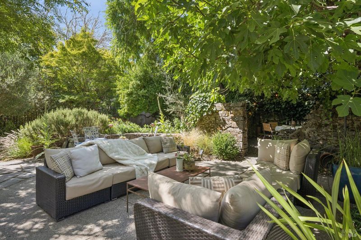
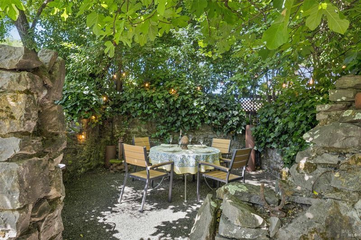
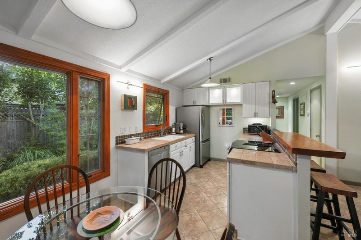
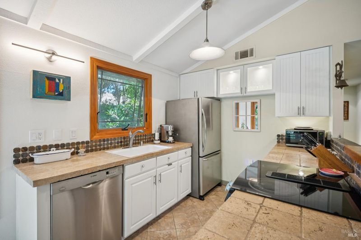
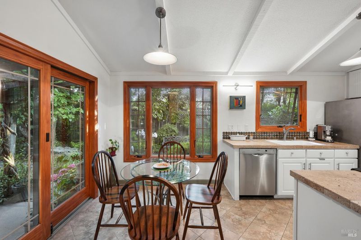
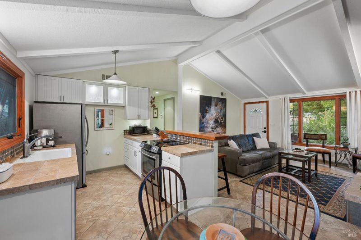
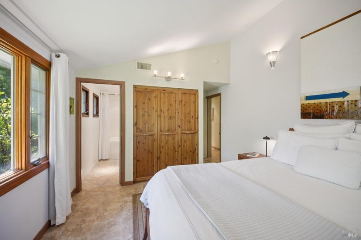
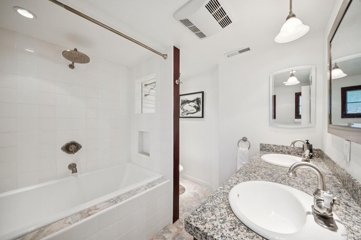
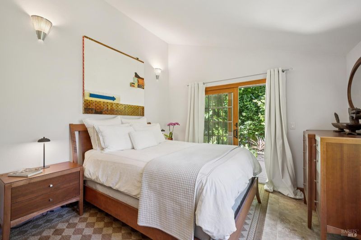
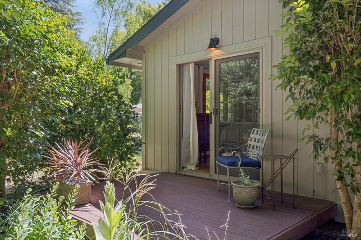
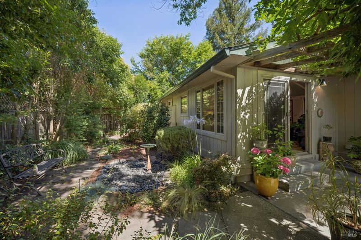
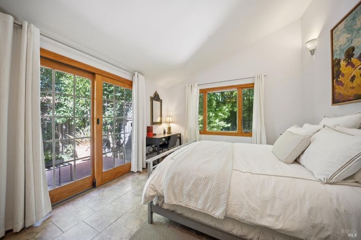
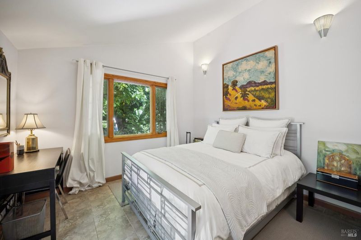
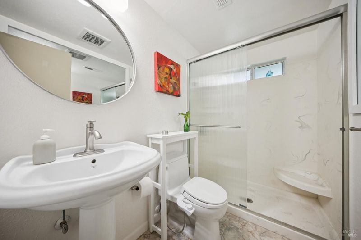
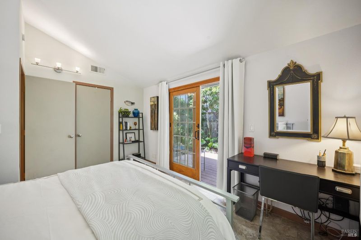
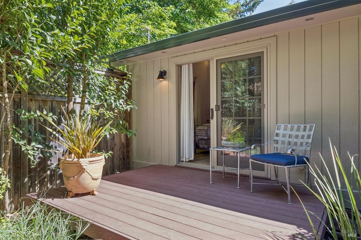
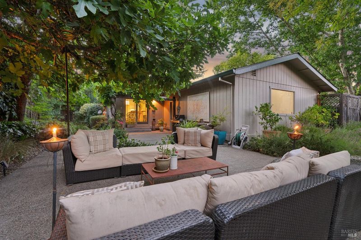
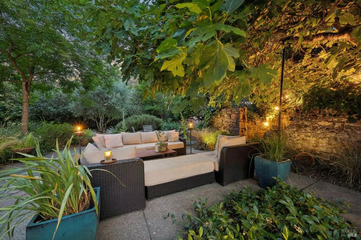
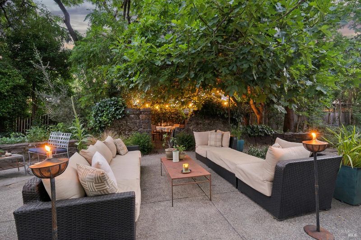
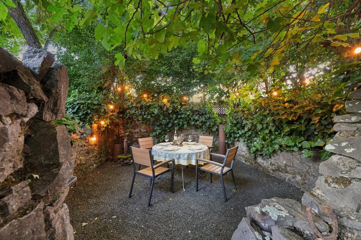
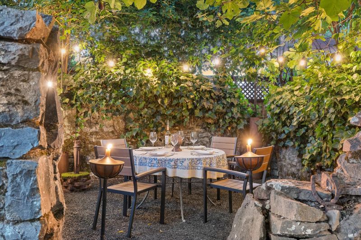
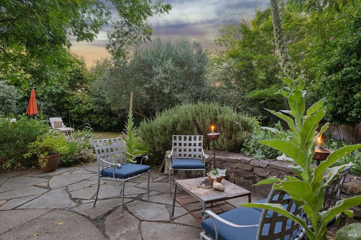
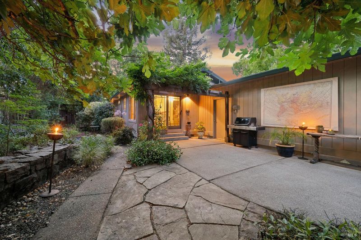
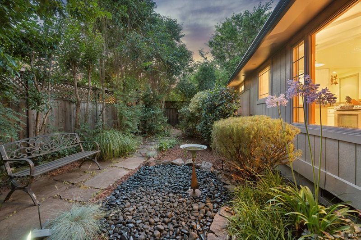
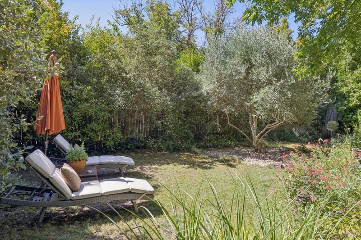
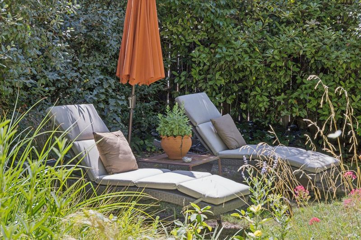
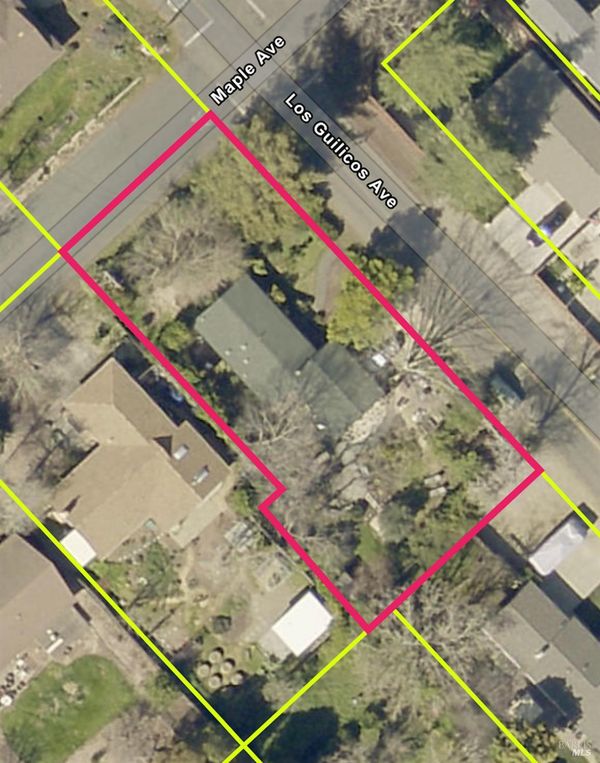
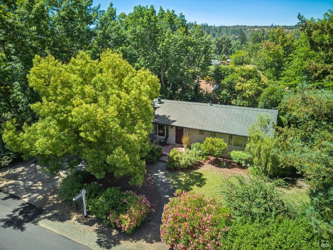
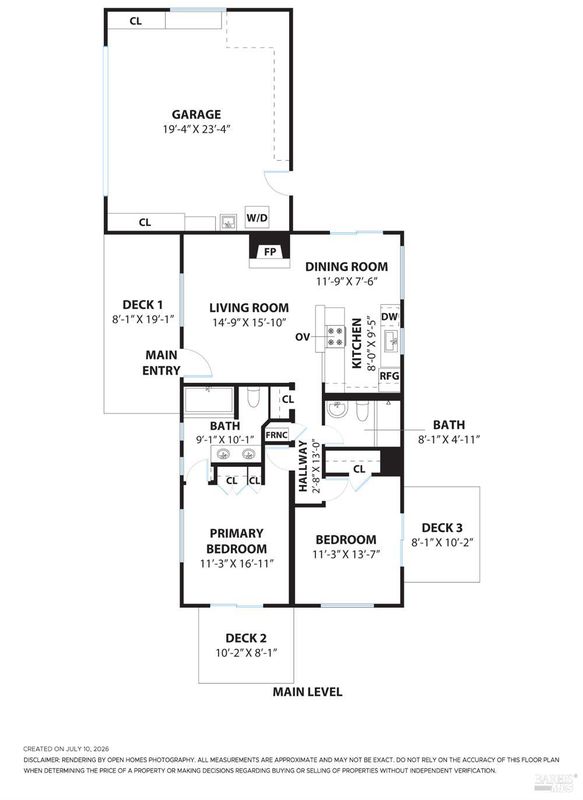
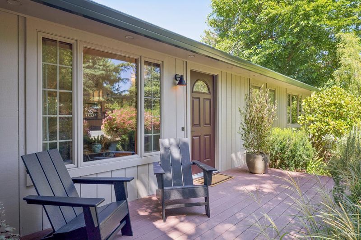
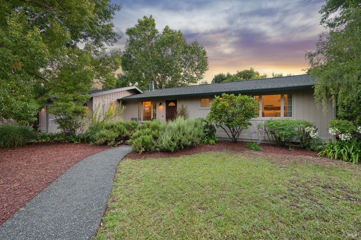
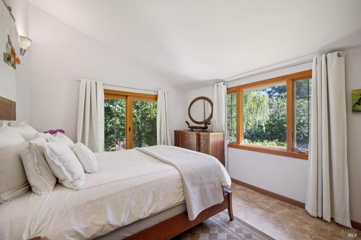
Serene Sonoma Valley retreat in the heart of Kenwood village. Nestled on approximately .30 acres of beautifully landscaped grounds, this charming home blends timeless character with effortless indoor-outdoor living. Stone pathways wind through verdant gardens filled with flowering perennials, fragrant lavender and rosemary. Multiple seating areas and private decks off both bedrooms provide places for quiet mornings. Historic stone ruins from the Rancho Los Guilicos era, are now reimagined as a rustic outdoor dining room, adding a rare and unique connection to Sonoma Valley's rich heritage. Vaulted ceilings and abundant natural light stream through custom picture windows and sliding glass doors, creating an open, airy atmosphere. The welcoming living room features a gas fireplace, while the open kitchen offers tumbled limestone countertops, and a live-edge wood counter. Primary suite includes a private deck, a cast-iron soaking tub, rain shower, dual vanities, and custom tile. Additional highlights include an updated guest bath, central A/C, Italian tile flooring, attached 2-car garage w/ ample storage, and an expansive side yard with double-gate access for potential RV parking.
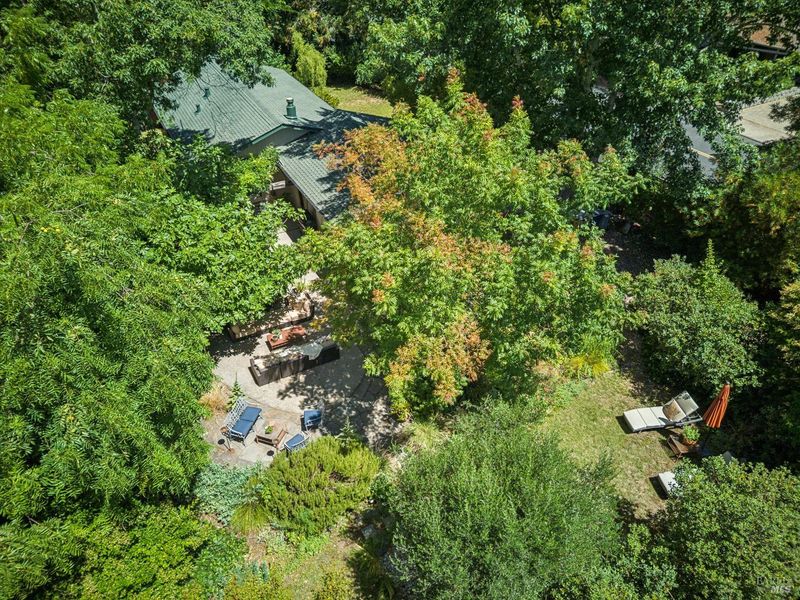
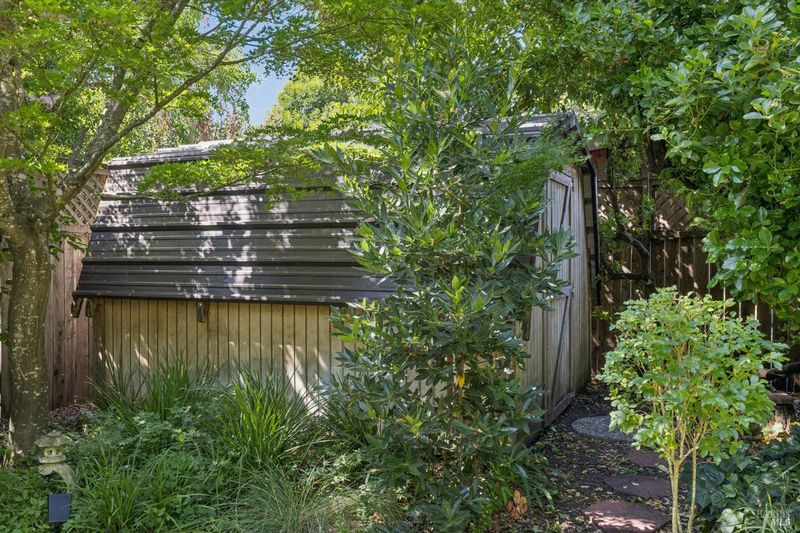
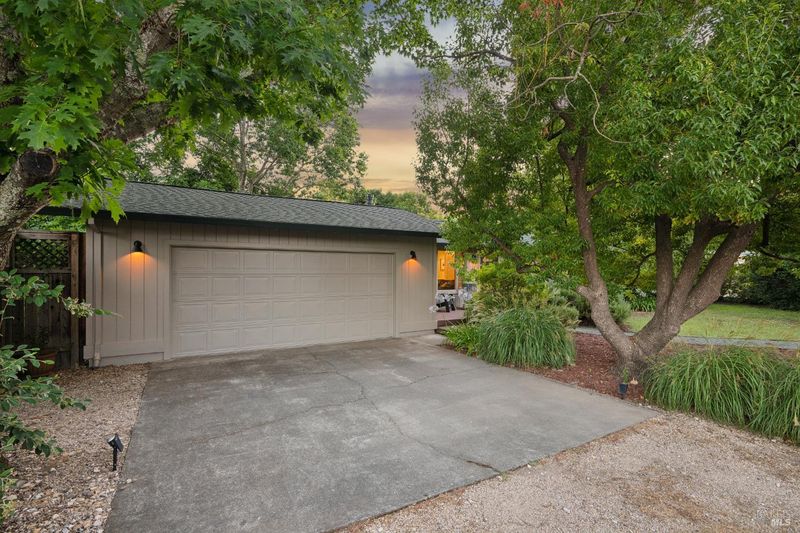
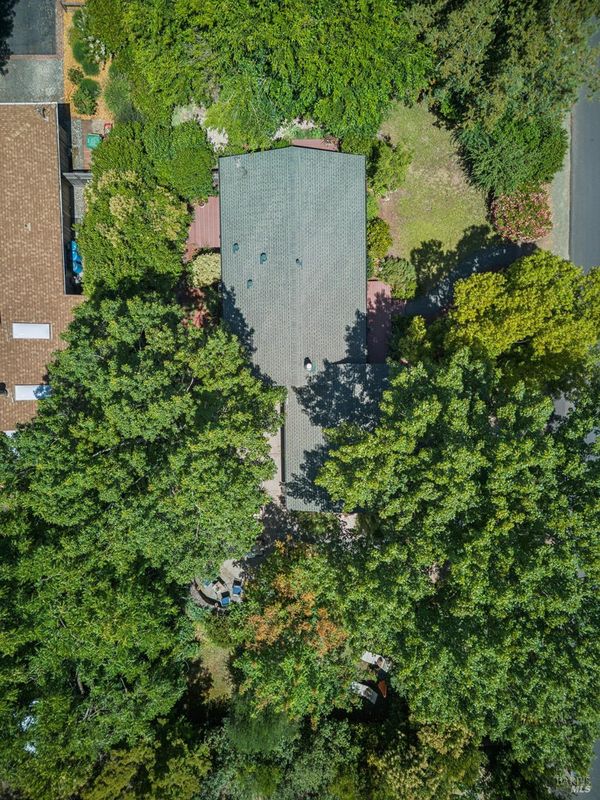
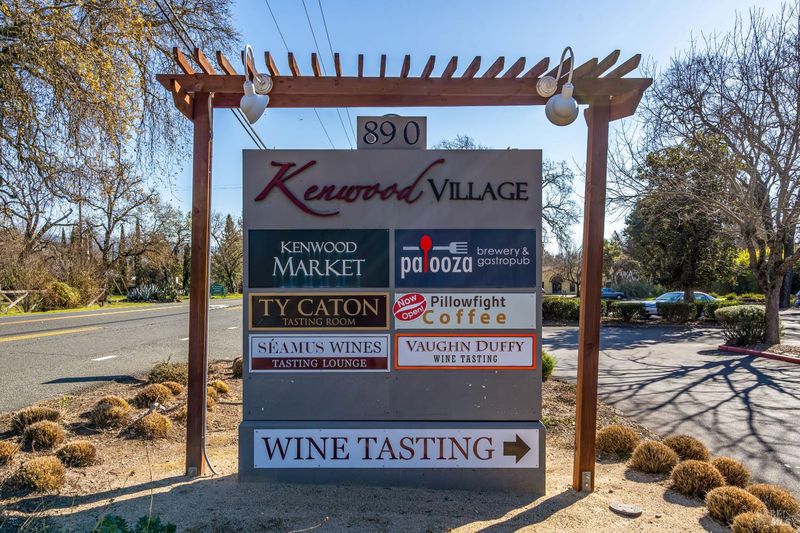
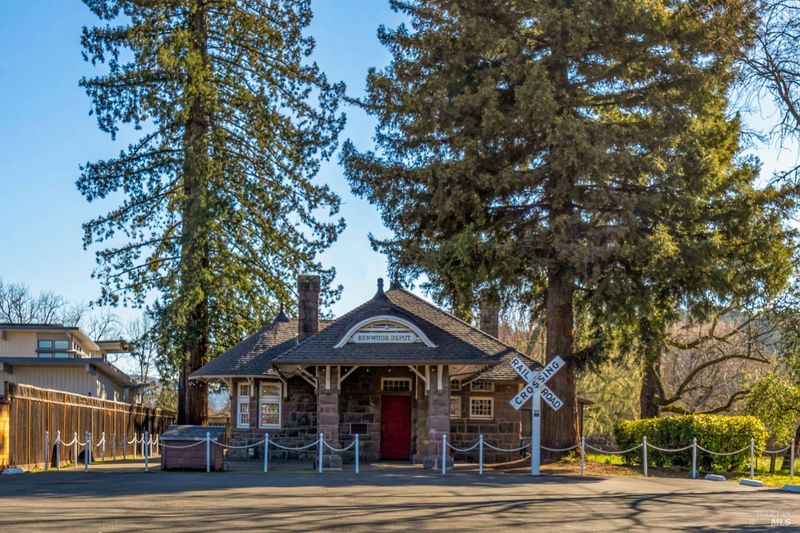
Welcome to 9245 Los Guilicos, a serene Sonoma Valley retreat in the heart of Kenwood village. Nestled on approximately .30 acres of beautifully landscaped grounds beneath mature trees, this charming home blends timeless character with effortless indoor-outdoor living. Meandering stone pathways wind through verdant gardens filled with flowering perennials, fragrant lavender and rosemary, a towering fig tree, potted citrus, and other specimen plantings. Multiple seating areas and a vine-covered pergola create inviting spaces for relaxation and entertaining. Private decks off both bedrooms provide places for quiet mornings surrounded by birdsong and greenery. Historic stone ruins, thought to be a storage building from the Rancho Los Guilicos era, are now reimagined as a rustic outdoor dining room, adding a rare and unique connection to Sonoma Valley's rich heritage. Inside, vaulted ceilings and abundant natural light stream through custom picture windows and sliding glass doors, creating an open, airy atmosphere. The welcoming living room features a gas fireplace with an artisan custom slate surround, while the open kitchen offers tumbled limestone countertops, a live-edge wood counter, and seamless flow for everyday living and entertaining. The spacious primary suite includes a private deck and spa-inspired bath with a cast-iron soaking tub, rain shower, dual vanities, and custom tile. Additional highlights include an updated guest bath, central A/C, Italian ceramic tile flooring, an attached two-car garage with ample storage, and an expansive side yard with double-gate access for potential RV parking or future possibilities. Located minutes from over 19 award-winning wineries, acclaimed restaurants, state and regional parks, and amenities of downtown Kenwood, this exceptional property offers the perfect blend of natural beauty, historic character, and the relaxed elegance of Sonoma Wine Country.

- Days on Market
- 0 days
- Current Status
- Active
- Original Price
- $874,000
- List Price
- $874,000
- On Market Date
- Jul 15, 2026
- Property Type
- Single Family Residence
- Area
- Sonoma
- Zip Code
- 95442
- MLS ID
- 326057298
- APN
- 050-276-031-000
- Year Built
- 1972
- Stories in Building
- Unavailable
- Possession
- Close Of Escrow
- Data Source
- BAREIS
- Origin MLS System
Kenwood Elementary School
Public K-6 Elementary
Students: 138 Distance: 0.2mi
Dunbar Elementary School
Public K-5 Elementary
Students: 198 Distance: 2.8mi
Heidi Hall's New Song Isp
Private K-12
Students: NA Distance: 5.5mi
Austin Creek Elementary School
Public K-6 Elementary
Students: 387 Distance: 5.7mi
Strawberry Elementary School
Public 4-6 Elementary
Students: 397 Distance: 6.1mi
Sierra School Of Sonoma County
Private K-12
Students: 41 Distance: 6.4mi
- Bed
- 2
- Bath
- 1
- Double Sinks, Soaking Tub, Tile, Tub w/Shower Over
- Parking
- 3
- Attached, Private
- SQ FT
- 960
- SQ FT Source
- Assessor Agent-Fill
- Lot SQ FT
- 13,125.0
- Lot Acres
- 0.3013 Acres
- Kitchen
- Breakfast Area, Stone Counter
- Cooling
- Central
- Dining Room
- Breakfast Nook
- Living Room
- Cathedral/Vaulted, Great Room
- Flooring
- Tile
- Foundation
- Concrete Perimeter
- Fire Place
- Gas Log, Living Room
- Heating
- Central
- Laundry
- Dryer Included, In Garage, Washer Included
- Main Level
- Bedroom(s), Full Bath(s), Kitchen, Living Room, Primary Bedroom
- Views
- Hills
- Possession
- Close Of Escrow
- Basement
- None
- Architectural Style
- Traditional
- Fee
- $0
MLS and other Information regarding properties for sale as shown in Theo have been obtained from various sources such as sellers, public records, agents and other third parties. This information may relate to the condition of the property, permitted or unpermitted uses, zoning, square footage, lot size/acreage or other matters affecting value or desirability. Unless otherwise indicated in writing, neither brokers, agents nor Theo have verified, or will verify, such information. If any such information is important to buyer in determining whether to buy, the price to pay or intended use of the property, buyer is urged to conduct their own investigation with qualified professionals, satisfy themselves with respect to that information, and to rely solely on the results of that investigation.
School data provided by GreatSchools. School service boundaries are intended to be used as reference only. To verify enrollment eligibility for a property, contact the school directly.