










$1,795,000
2,575
SQ FT
$697
SQ/FT
2214 34th Ave
@ Rivera - 2 - Parkside, San Francisco

- 4 Bed
- 3 Bath
- 2 Park
- 2,575 sqft
- San Francisco
-

-
Sat May 30, 12:00 pm - 2:00 pm
First Open! Beautifully Renovated 4BR/3BA Home
-
Sun May 31, 2:00 pm - 4:00 pm
First Sunday Open! Beautifully Renovated 4BR/3BA Home
-
Tue Jun 2, 1:00 pm - 3:00 pm
Beautifully Renovated 4BR/3BA Home
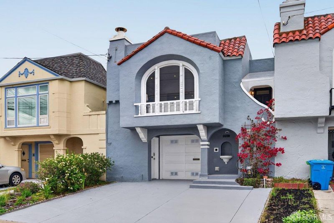
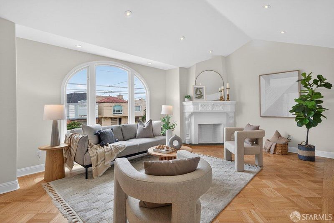
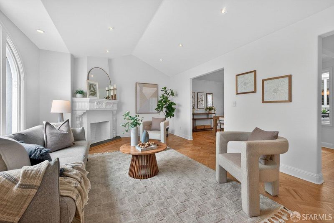
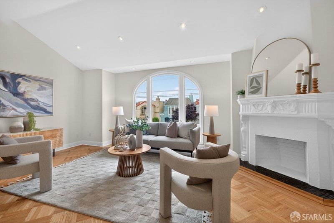
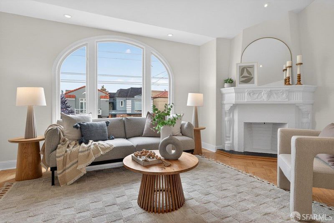
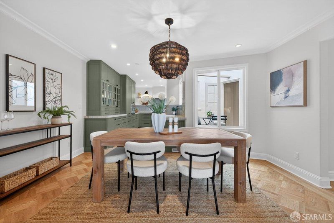
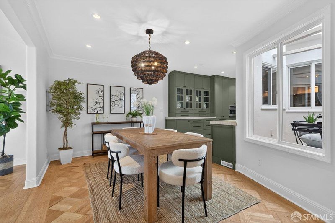
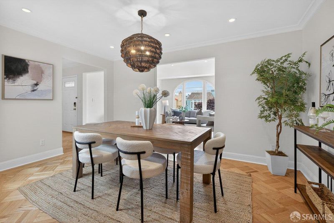
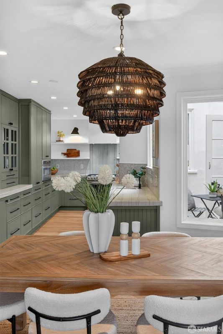
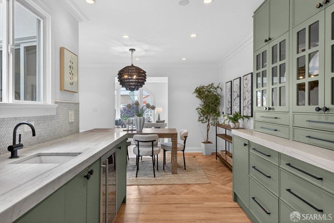
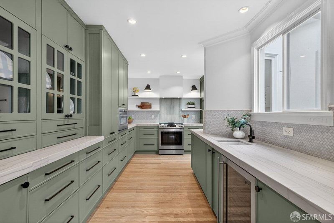
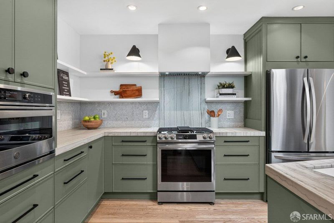
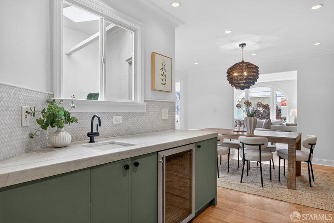
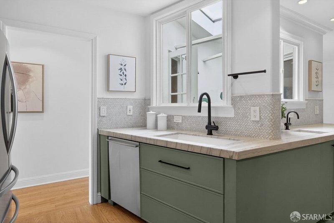
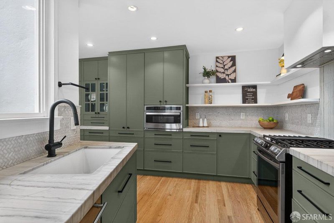
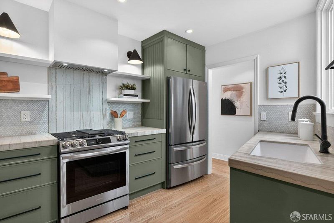
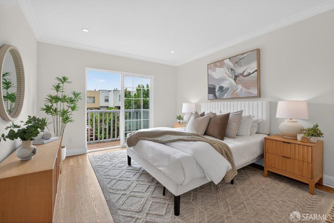
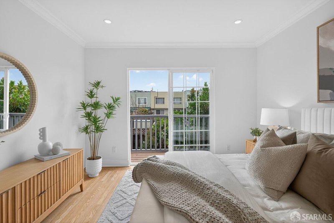
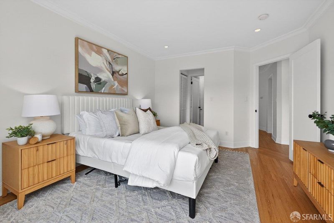
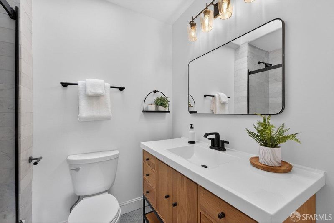
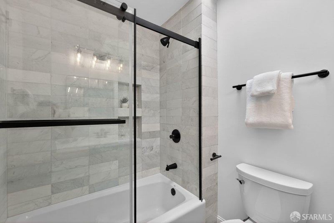
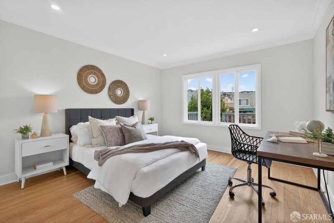
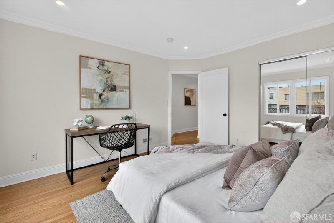
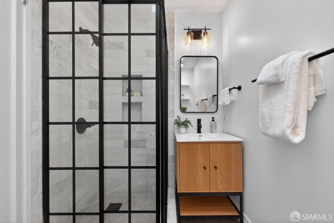
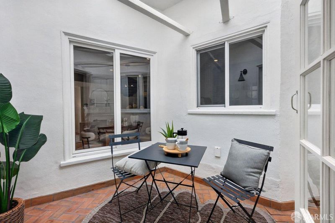
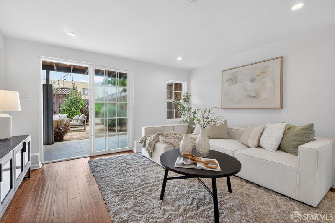
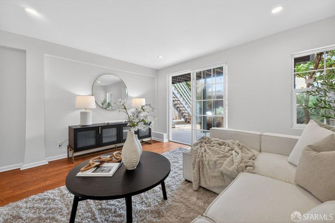
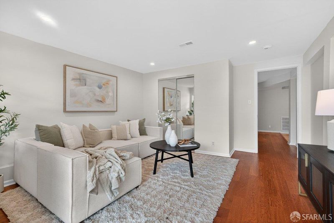
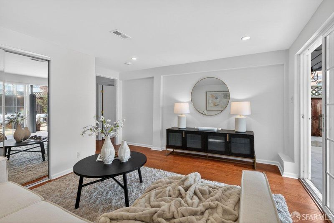
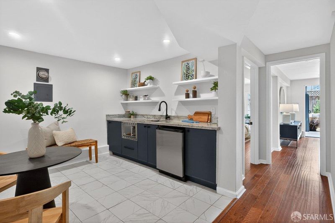
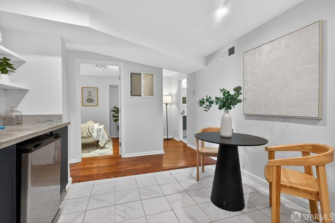
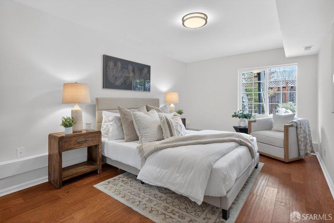
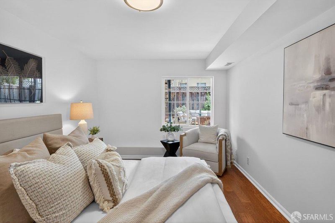
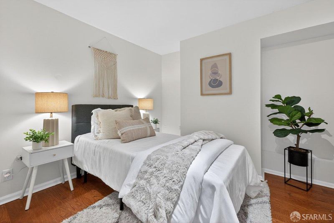
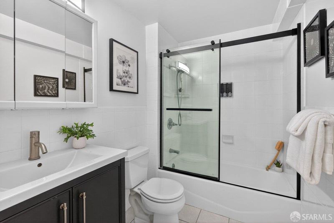
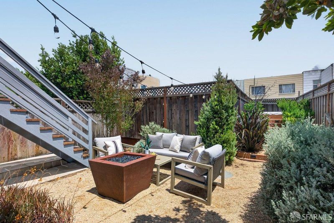
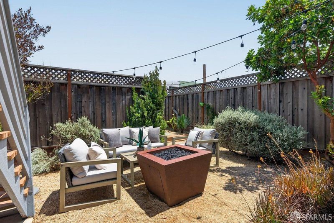
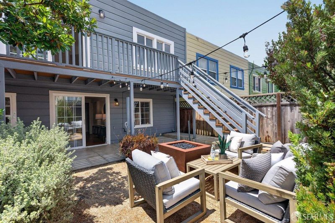
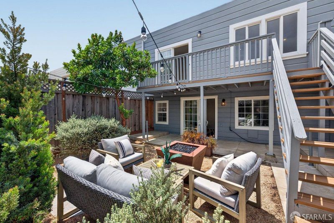
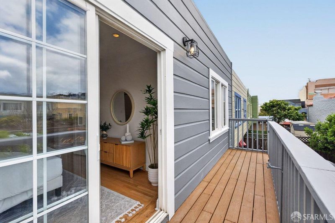
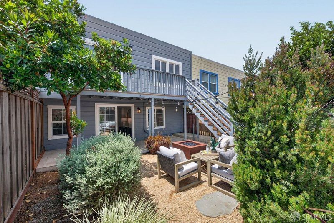
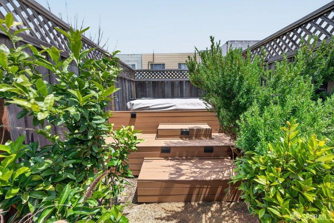
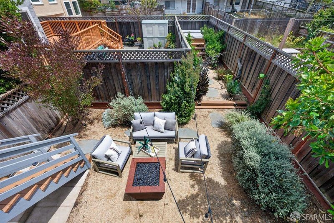
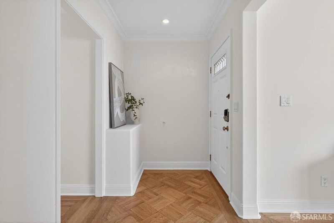
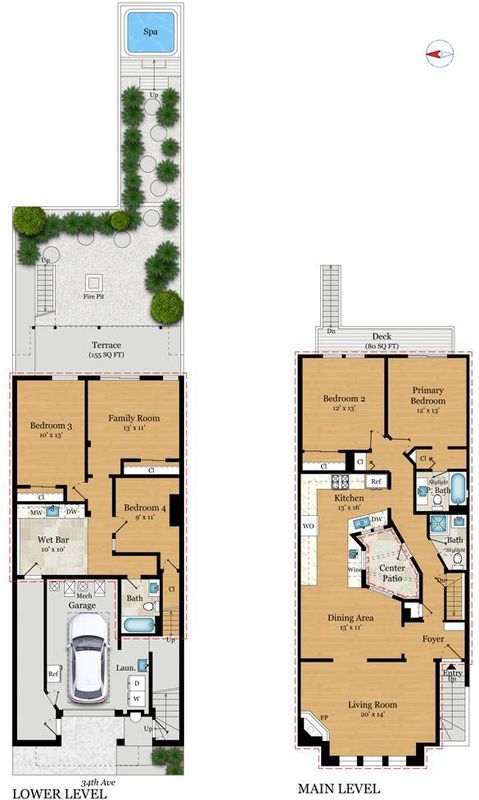
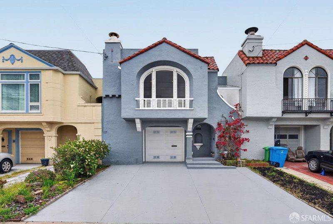
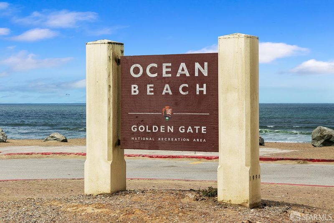
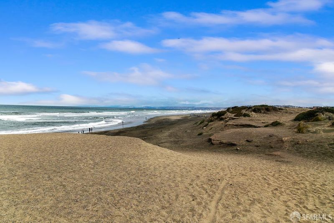
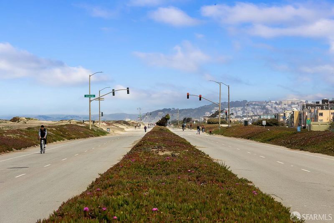
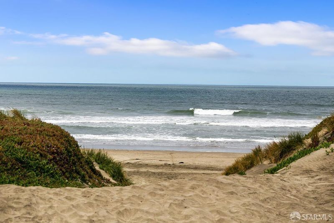
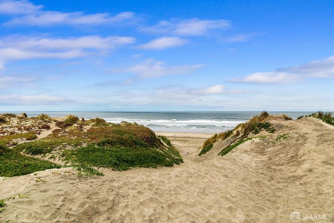
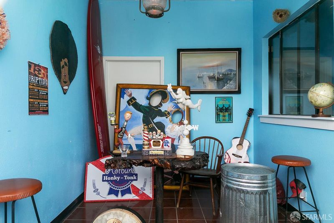
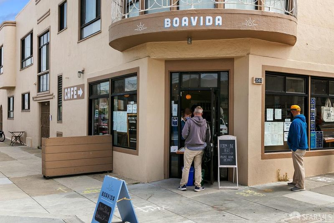
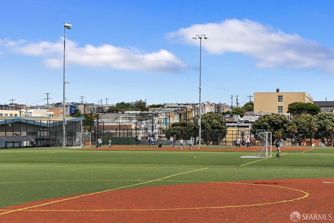
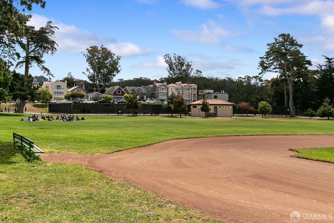
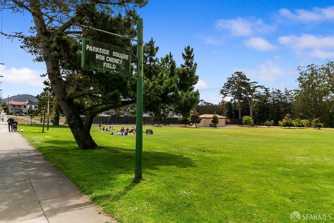
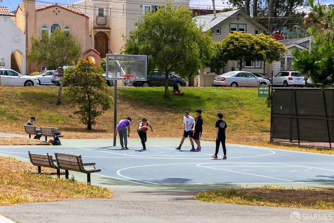
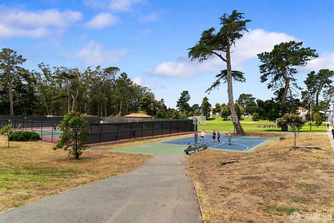
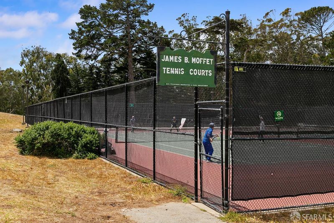
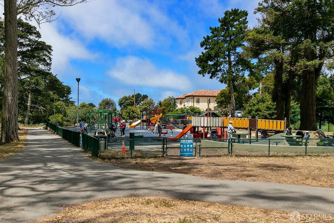
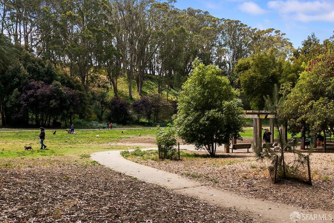
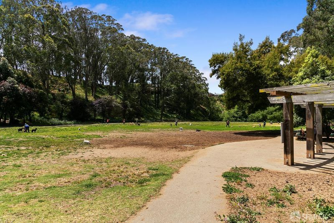
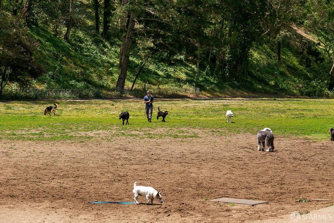
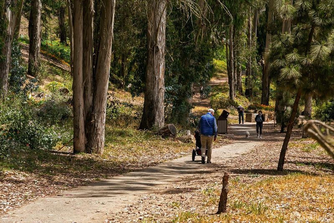
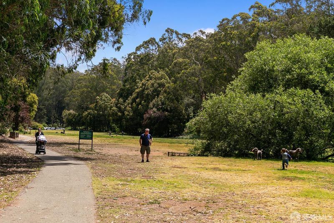
2214 34th Avenue is a beautifully renovated Parkside residence offering four bedrooms, three bathrooms, multiple living areas, and exceptional indoor-outdoor living. At the heart of the home, a covered center patio fills the interior with natural light and creates a unique connection between the surrounding living spaces. The main level features a bright living room with parquet hardwood floors, decorative fireplace, elegant trim details, recessed lighting, and a formal dining room. The remodeled kitchen includes natural stone countertops, custom cabinetry, stainless steel appliances, a five-burner gas range, wine cooler, dual sinks, and abundant workspace for everyday living and entertaining. The primary suite offers two pass-through closets, a renovated en-suite bath, and direct access to a private balcony with stairs leading to the garden. The lower level provides outstanding flexibility with a spacious family room, wet bar, full bath, bedroom, office/bonus room, separate entrance, and direct access to the rear yard. Outdoor spaces feature mature landscaping, multiple entertaining areas, tiled patios, garden pathways, and a fire pit. Additional highlights include a finished garage, driveway parking, separate furnaces and water heaters for each level, and numerous updates throughout. Ideally located in Parkside near Ocean Beach, Golden Gate Park, local shops and restaurants, public transportation, and major commuter routes, this home offers the best of San Francisco's westside lifestyle.

- Days on Market
- 0 days
- Current Status
- Active
- Original Price
- $1,795,000
- List Price
- $1,795,000
- On Market Date
- May 29, 2026
- Property Type
- Single Family Residence
- District
- 2 - Parkside
- Zip Code
- 94116
- MLS ID
- 426134269
- APN
- 2316-001J
- Year Built
- 1938
- Stories in Building
- 2
- Possession
- Close Of Escrow
- Data Source
- SFAR
- Origin MLS System
Stevenson (Robert Louis) Elementary School
Public K-5 Elementary
Students: 489 Distance: 0.2mi
St. Ignatius College Preparatory School
Private 9-12 Secondary, Religious, Coed
Students: 1478 Distance: 0.3mi
S.F. County Special Education School
Public K-12 Special Education
Students: 74 Distance: 0.5mi
Giannini (A.P.) Middle School
Public 6-8 Middle
Students: 1188 Distance: 0.5mi
Sunset Elementary School
Public K-5 Elementary
Students: 407 Distance: 0.6mi
St. Gabriel Elementary School
Private K-8 Elementary, Religious, Coed
Students: 467 Distance: 0.6mi
- Bed
- 4
- Bath
- 3
- Shower Stall(s), Skylight/Solar Tube, Tile, Tub w/Shower Over
- Parking
- 2
- Attached, Enclosed, Garage Facing Front, Interior Access, Private
- SQ FT
- 2,575
- SQ FT Source
- Unavailable
- Lot SQ FT
- 2,520.0
- Lot Acres
- 0.0579 Acres
- Kitchen
- Pantry Cabinet
- Dining Room
- Formal Area
- Exterior Details
- Uncovered Courtyard
- Family Room
- Deck Attached
- Flooring
- Tile, Wood
- Fire Place
- Living Room
- Heating
- Central
- Laundry
- Dryer Included, In Garage, Washer Included
- Main Level
- Bedroom(s), Dining Room, Full Bath(s), Kitchen, Living Room, Primary Bedroom, Street Entrance
- Possession
- Close Of Escrow
- Special Listing Conditions
- None
- Fee
- $0
MLS and other Information regarding properties for sale as shown in Theo have been obtained from various sources such as sellers, public records, agents and other third parties. This information may relate to the condition of the property, permitted or unpermitted uses, zoning, square footage, lot size/acreage or other matters affecting value or desirability. Unless otherwise indicated in writing, neither brokers, agents nor Theo have verified, or will verify, such information. If any such information is important to buyer in determining whether to buy, the price to pay or intended use of the property, buyer is urged to conduct their own investigation with qualified professionals, satisfy themselves with respect to that information, and to rely solely on the results of that investigation.
School data provided by GreatSchools. School service boundaries are intended to be used as reference only. To verify enrollment eligibility for a property, contact the school directly.