

$928,880
1,478
SQ FT
$628
SQ/FT
186 Nexus Loop
@ W Julian Street - 9 - Central San Jose, San Jose

- 2 Bed
- 3 (2/1) Bath
- 1 Park
- 1,478 sqft
- SAN JOSE
-

-
Fri Jul 17, 3:00 pm - 5:00 pm
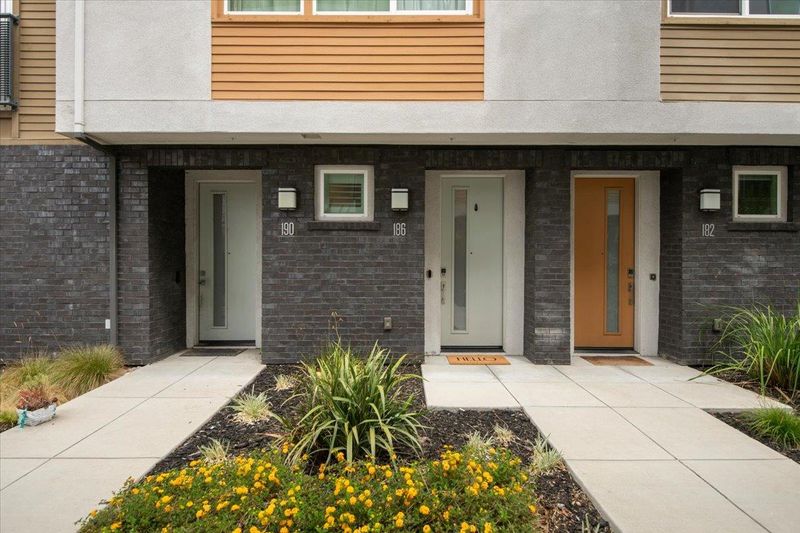
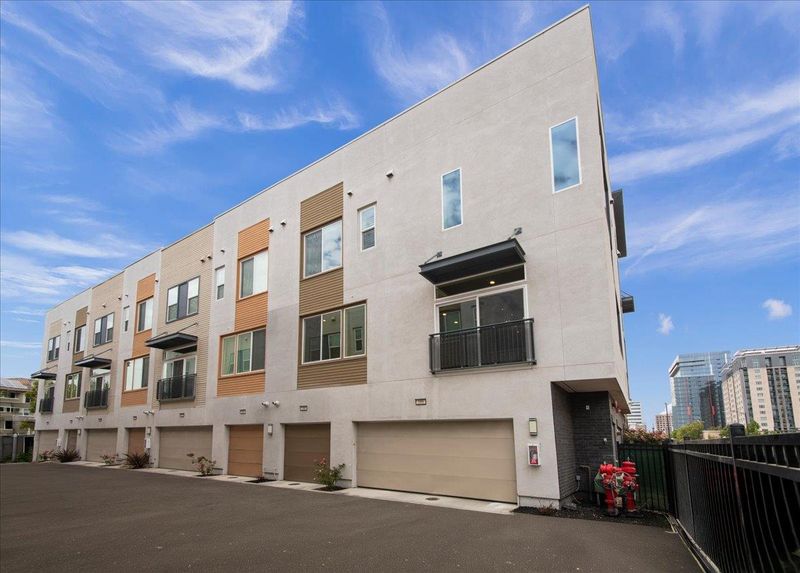
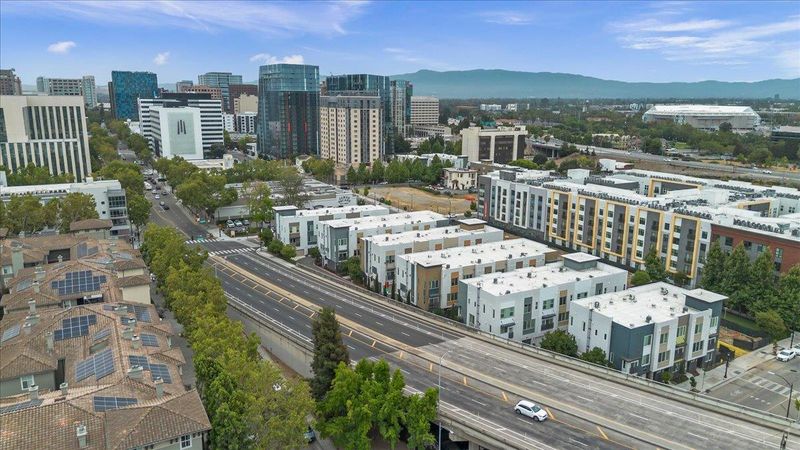
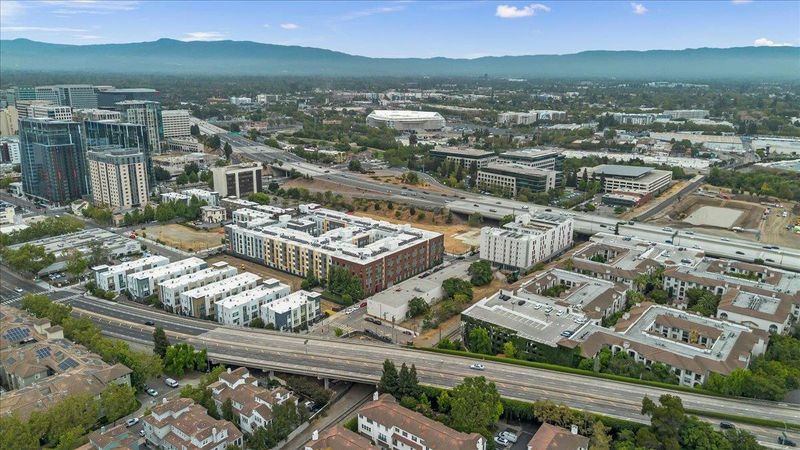
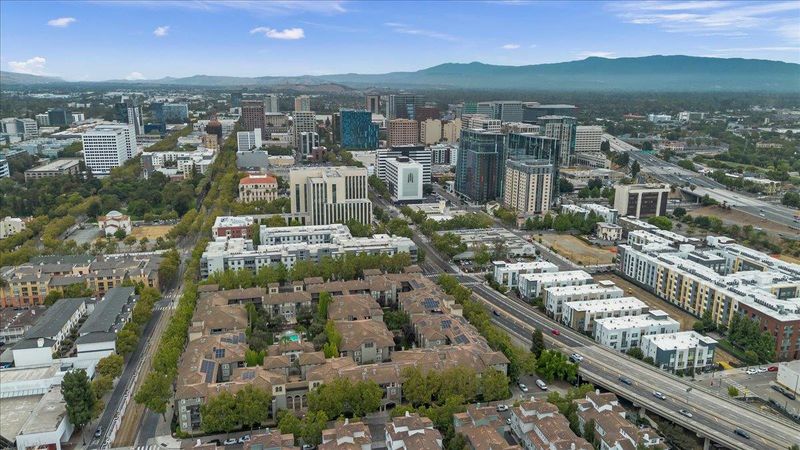
Modern townhome in Downtown San Jose. Convenient location, walking distance to San Pedro Square, shops restaurants & parks!
-
Sat Jul 18, 2:00 pm - 4:00 pm
Modern townhome in Downtown San Jose. Convenient location, walking distance to San Pedro Square, shops restaurants & parks!
-
Sun Jul 19, 2:00 pm - 4:00 pm
Modern townhome in Downtown San Jose. Convenient location, walking distance to San Pedro Square, shops restaurants & parks!
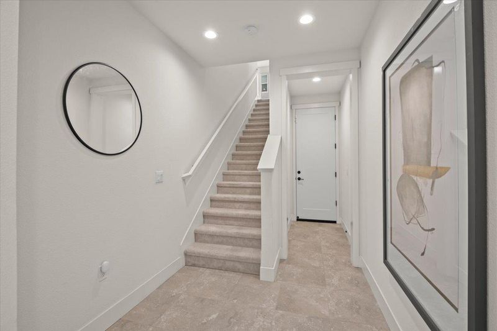
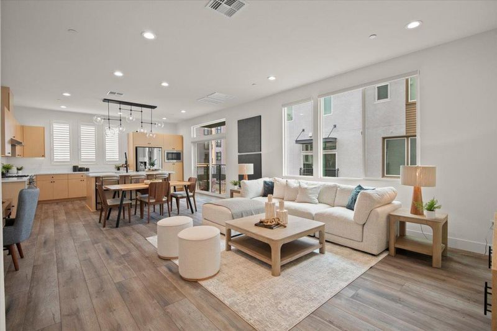
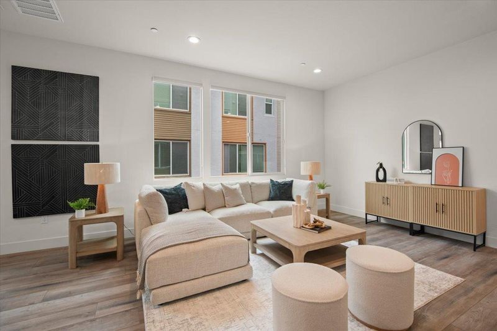
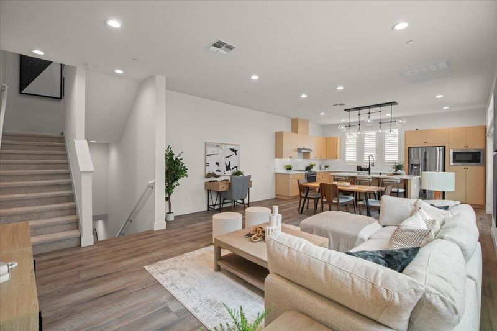
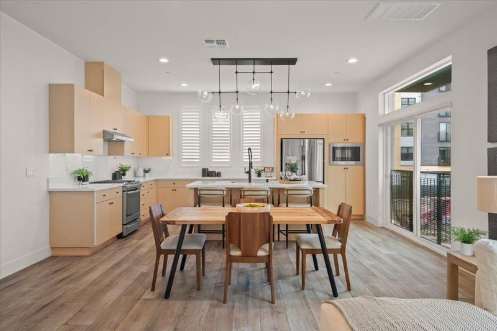
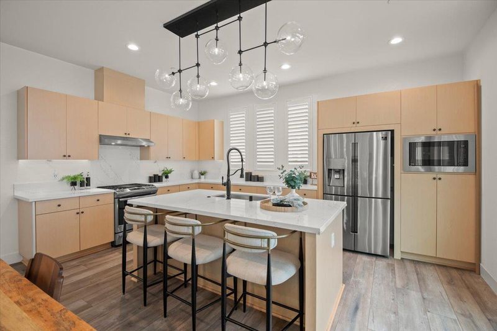
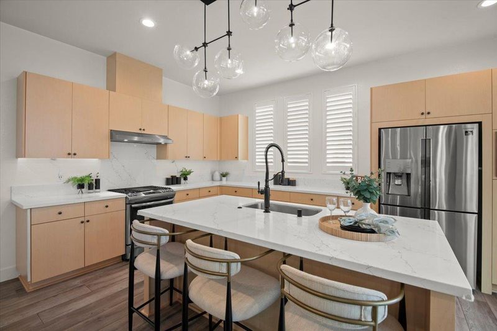
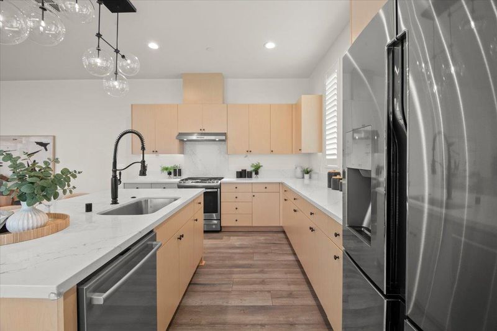
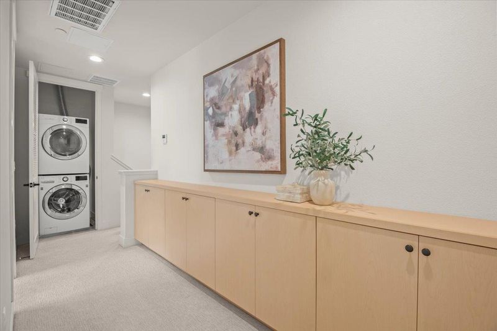
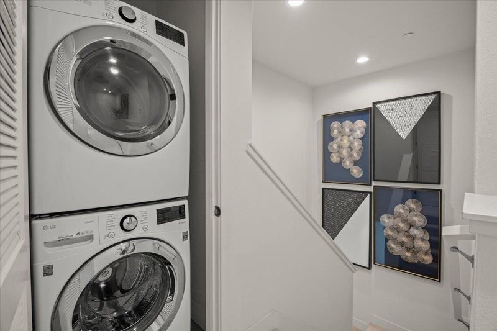
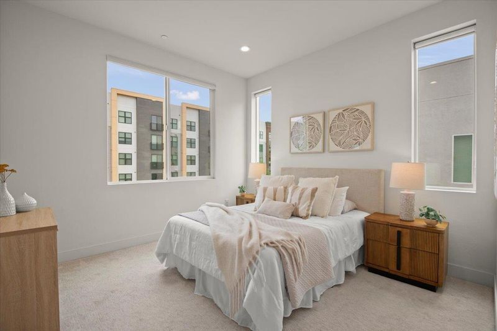
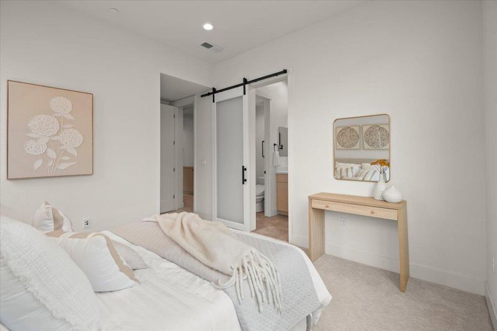
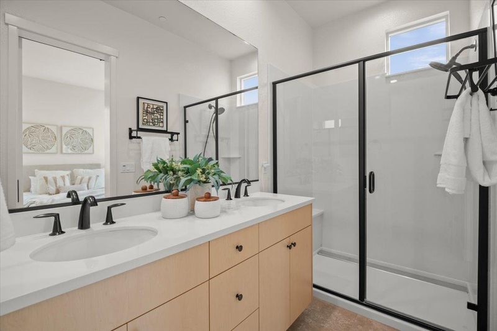
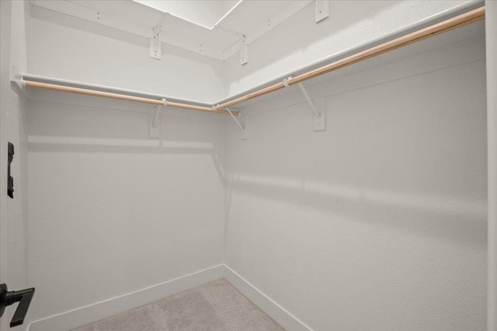
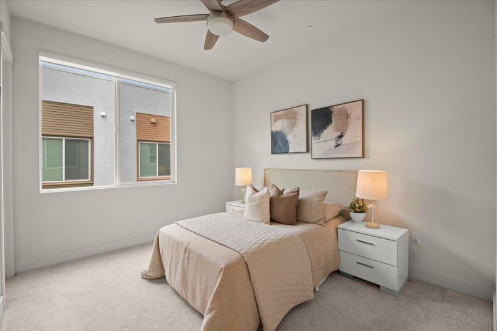
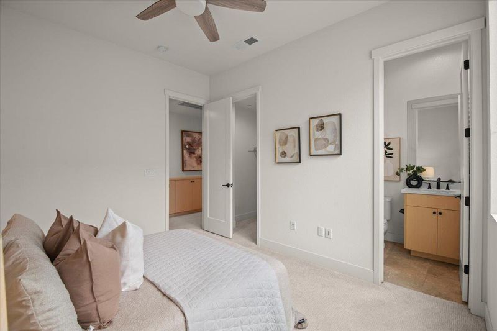
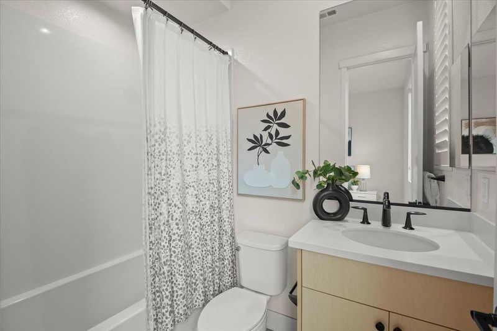
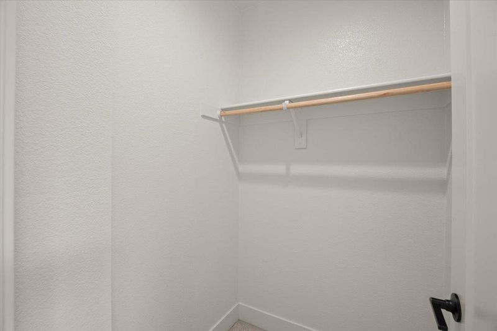
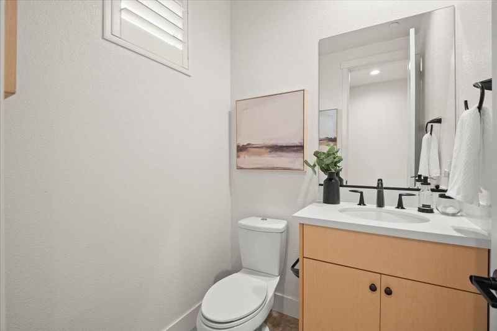
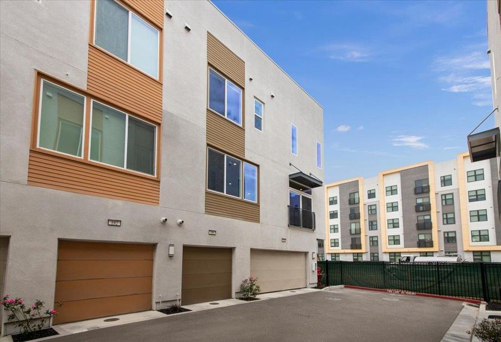
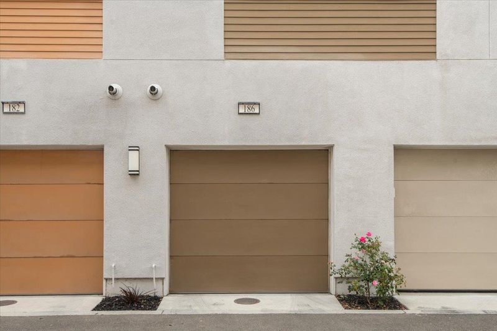
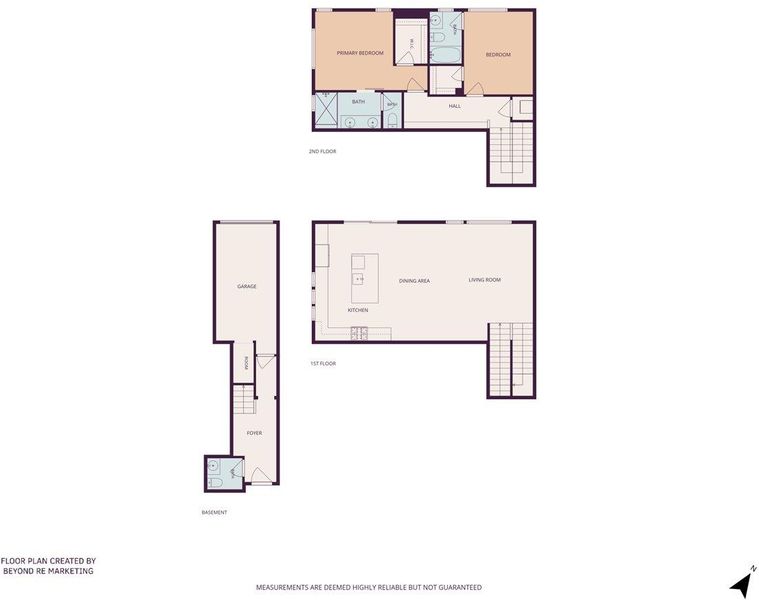
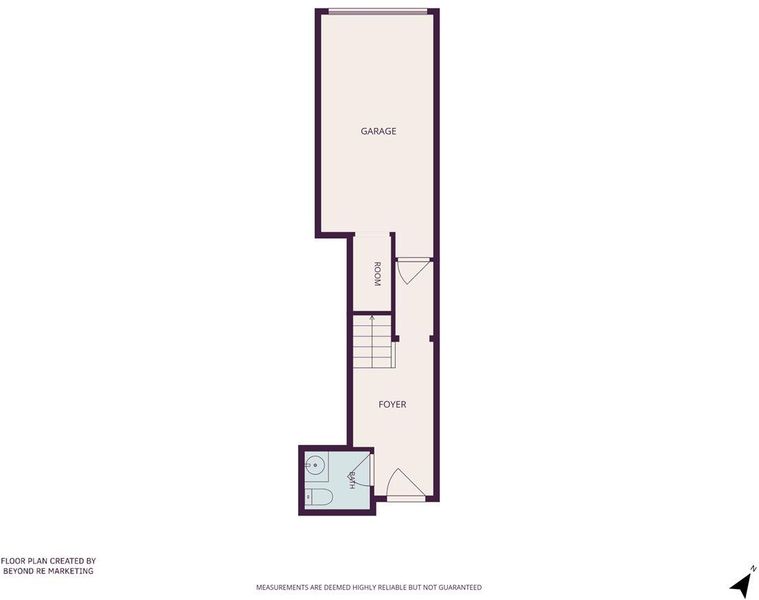
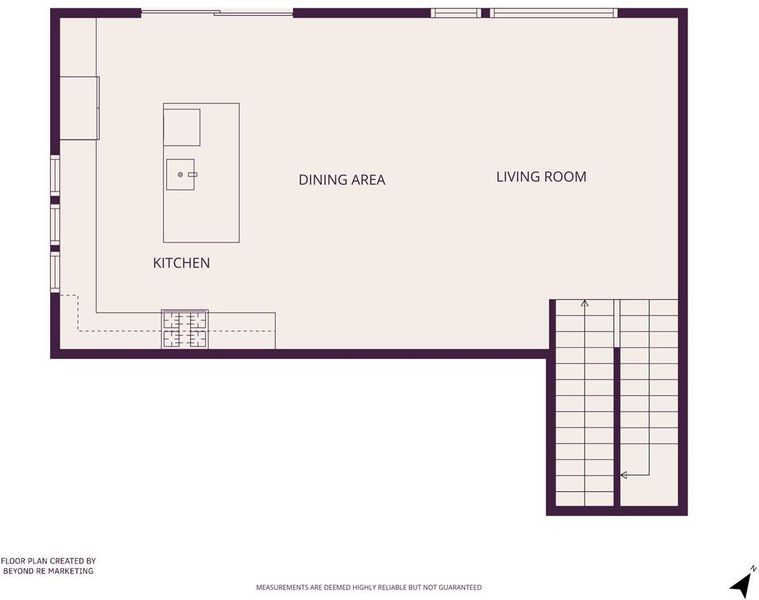
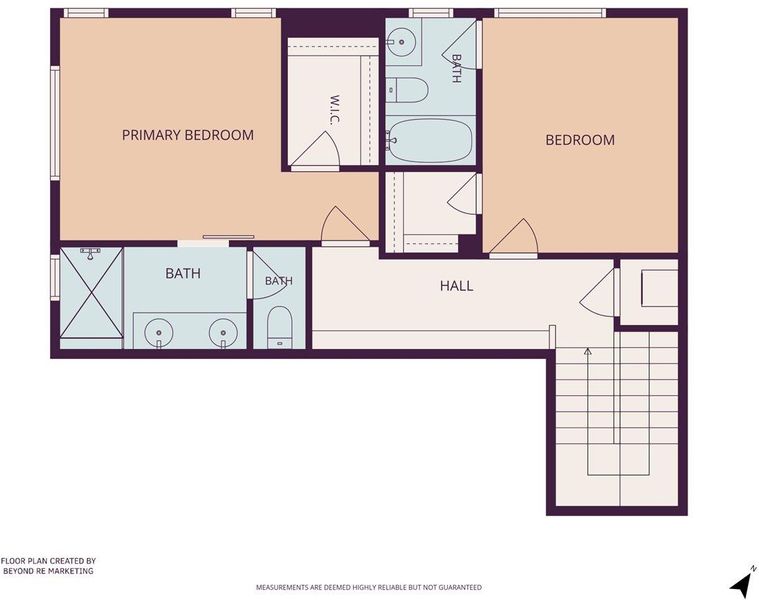
Welcome to 186 Nexus Loop! A modern and stylish thoughtfully designed 2 bedroom, 2.5 bath townhome offering urban living in downtown San Jose. An open-concept floor plan features spacious living and dining areas, creating a comfortable and inviting space for everyday living and entertaining. Kitchen features a large center island with quartz countertops, lots of storage, stainless steel appliances including Samsung Fridge, Bosch Dishwasher, GE gas range & GE profile microwave. Both bedrooms feature large walk in closets and their own en-suite bathrooms. Additional features of the home include: tall 10 foot ceilings, tankless water heater, water softener, central heating & AC, custom window treatments. Indoor laundry located on the top floor. Recessed lighting throughout the home and an abundance of natural light. Attached 1-car garage. Ideally located near major Silicon Valley employers. Convenient downtown location, walking distance to San Pedro Square, SAP Center, shops, restaurant, and parks. Easy commuter access to Caltrain, HWY 87, 101 and 280. This home is a must see!

- Days on Market
- 0 days
- Current Status
- Active
- Original Price
- $928,880
- List Price
- $928,880
- On Market Date
- Jul 15, 2026
- Property Type
- Townhouse
- Area
- 9 - Central San Jose
- Zip Code
- 95110
- MLS ID
- ML82054278
- APN
- 259-62-028
- Year Built
- 2019
- Stories in Building
- 3
- Possession
- COE
- Data Source
- MLSL
- Origin MLS System
- MLSListings, Inc.
Horace Mann Elementary School
Public K-5 Elementary
Students: 402 Distance: 0.6mi
St. Patrick Elementary School
Private PK-12 Elementary, Religious, Coed
Students: 251 Distance: 0.7mi
Grant Elementary School
Public K-5 Elementary
Students: 473 Distance: 0.9mi
Peter Burnett Middle School
Public 6-8 Middle
Students: 687 Distance: 0.9mi
Legacy Academy
Charter 6-8
Students: 13 Distance: 1.0mi
Alternative Private Schooling
Private 1-12 Coed
Students: NA Distance: 1.0mi
- Bed
- 2
- Bath
- 3 (2/1)
- Double Sinks, Half on Ground Floor, Primary - Stall Shower(s), Shower and Tub, Updated Bath
- Parking
- 1
- Attached Garage, Guest / Visitor Parking
- SQ FT
- 1,478
- SQ FT Source
- Unavailable
- Kitchen
- Countertop - Quartz, Dishwasher, Exhaust Fan, Garbage Disposal, Island, Island with Sink, Microwave, Oven Range - Gas, Pantry, Refrigerator
- Cooling
- Central AC, Whole House / Attic Fan
- Dining Room
- Breakfast Bar, Dining Area, Dining Area in Living Room
- Disclosures
- Natural Hazard Disclosure
- Family Room
- No Family Room
- Flooring
- Carpet, Hardwood, Tile
- Foundation
- Concrete Slab
- Heating
- Central Forced Air, Heat Pump
- Laundry
- Inside, Upper Floor, Washer / Dryer
- Views
- Park
- Possession
- COE
- Architectural Style
- Contemporary, Modern / High Tech
- * Fee
- $399
- Name
- HOA Organizers
- *Fee includes
- Garbage, Maintenance - Common Area, Maintenance - Exterior, Management Fee, and Roof
MLS and other Information regarding properties for sale as shown in Theo have been obtained from various sources such as sellers, public records, agents and other third parties. This information may relate to the condition of the property, permitted or unpermitted uses, zoning, square footage, lot size/acreage or other matters affecting value or desirability. Unless otherwise indicated in writing, neither brokers, agents nor Theo have verified, or will verify, such information. If any such information is important to buyer in determining whether to buy, the price to pay or intended use of the property, buyer is urged to conduct their own investigation with qualified professionals, satisfy themselves with respect to that information, and to rely solely on the results of that investigation.
School data provided by GreatSchools. School service boundaries are intended to be used as reference only. To verify enrollment eligibility for a property, contact the school directly.