

$969,000
2,996
SQ FT
$323
SQ/FT
1205 Autumn Breeze Drive
@ Glenwood - Dixon

- 4 Bed
- 3 Bath
- 7 Park
- 2,996 sqft
- Dixon
-

-
Sat Jul 18, 2:00 pm - 4:00 pm
-
Sun Jul 19, 1:00 pm - 3:00 pm
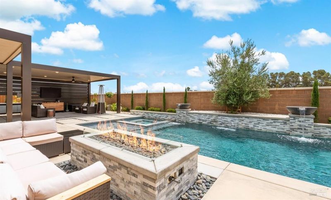
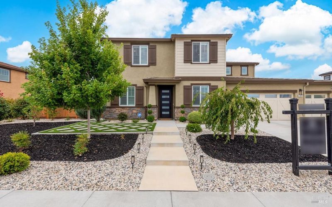
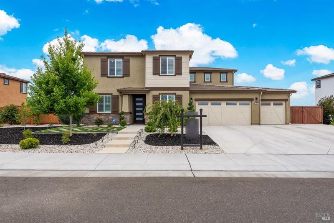
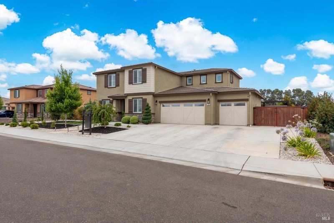
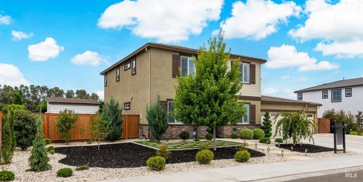
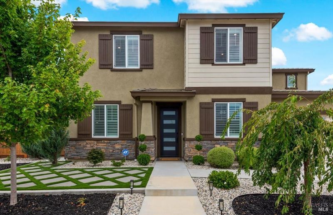
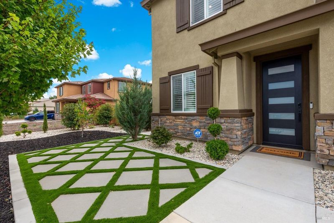
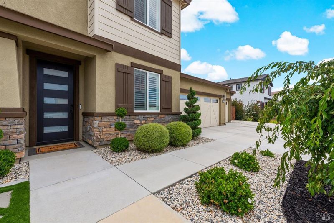
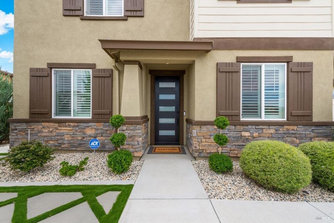
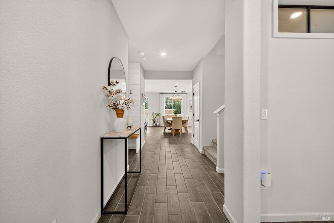
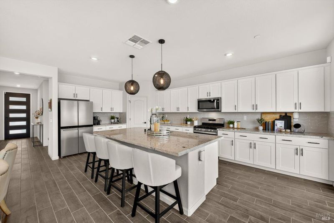
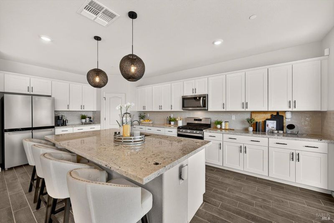
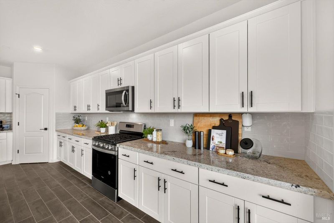
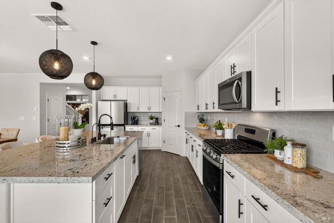
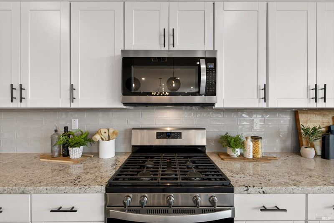
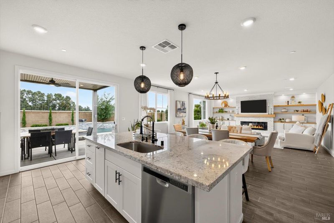
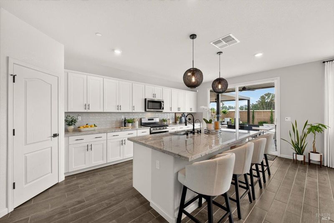
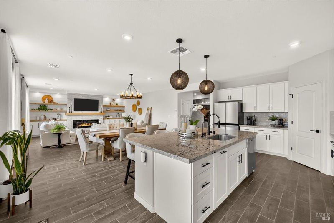
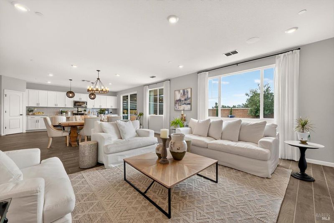
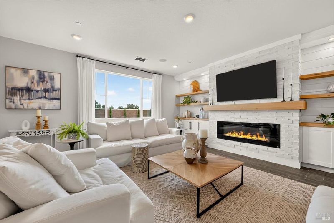
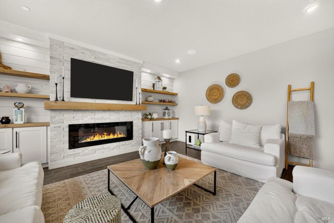
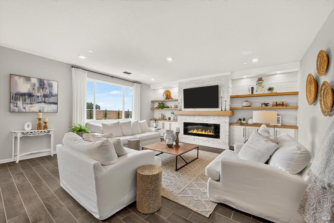
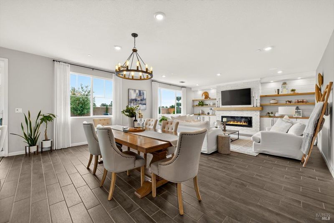
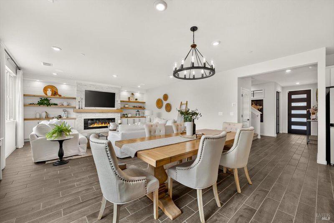
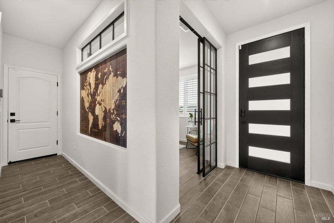
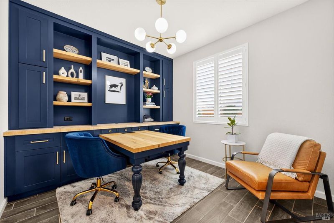
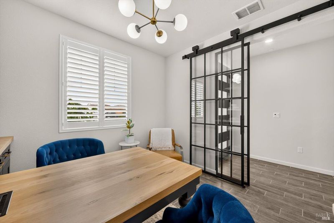
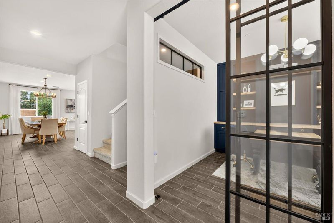
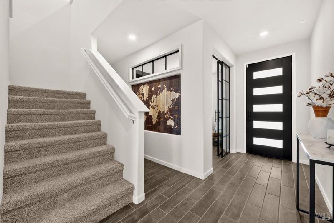
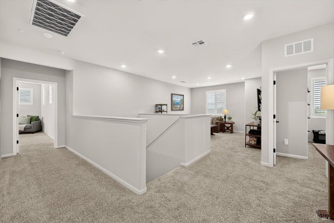
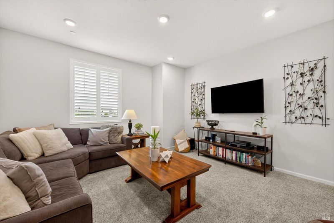
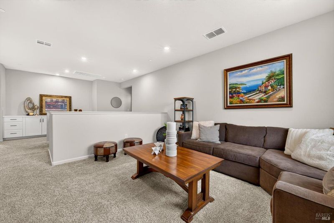
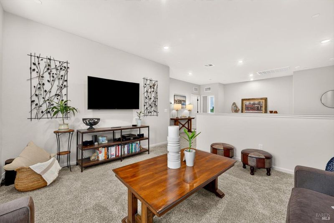
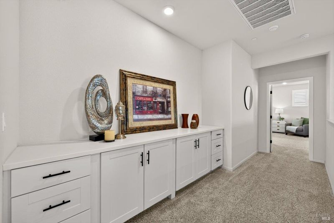
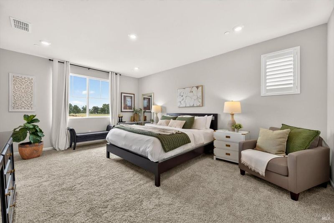
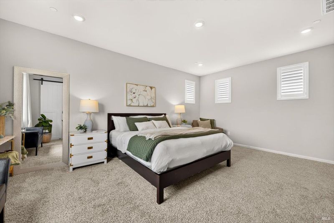
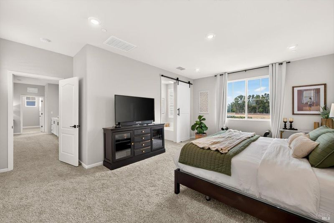
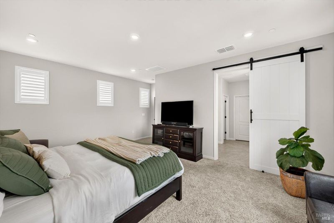
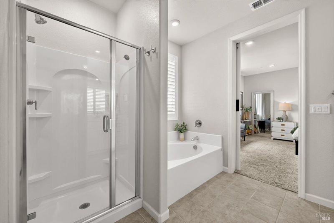
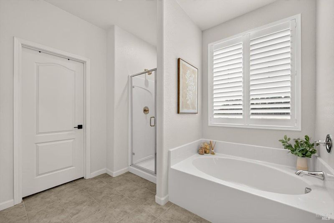
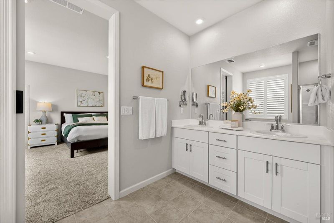
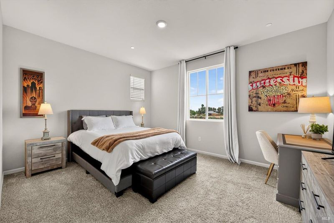
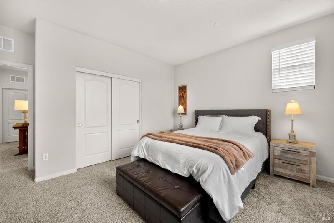
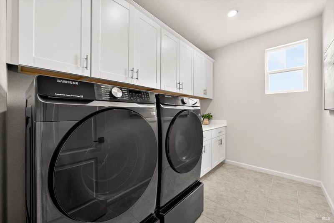
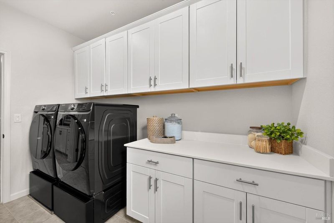
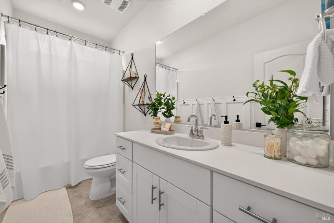
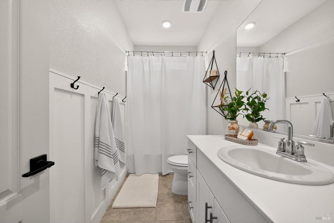
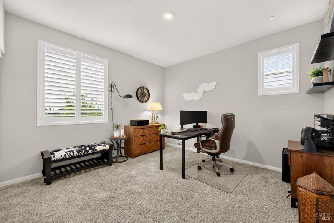
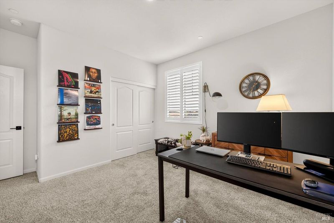
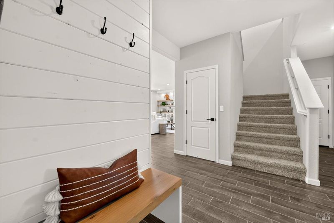
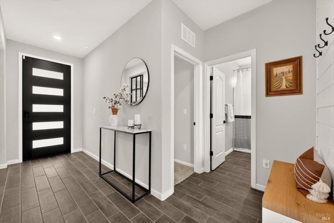
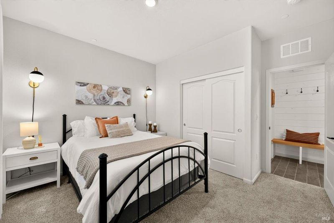
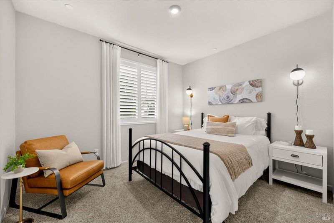
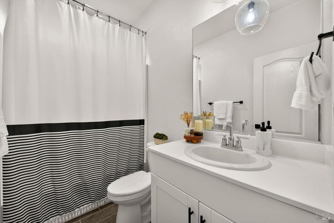
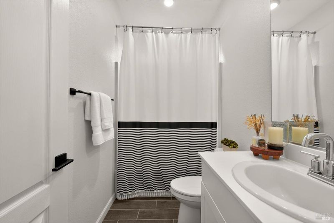
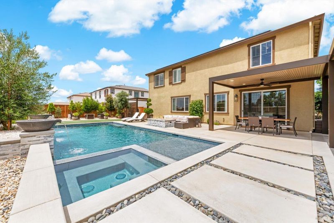
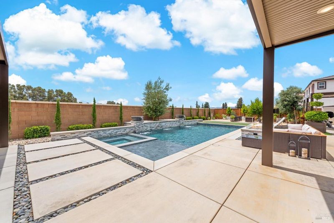
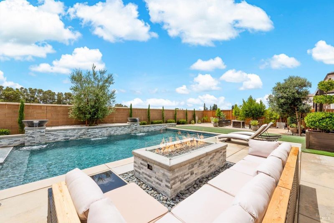
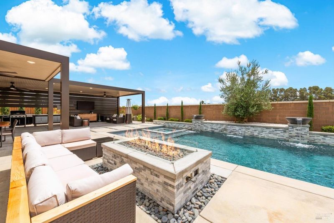
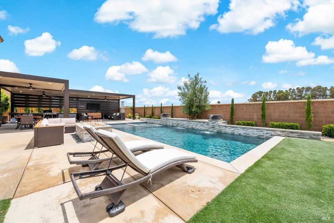
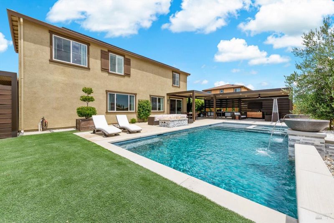
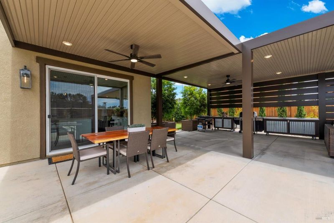
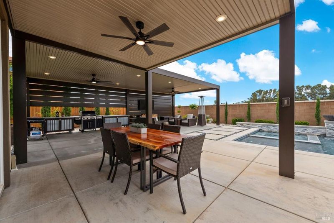
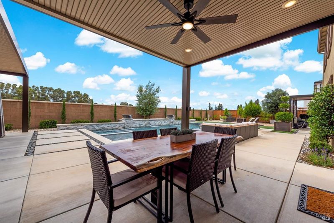
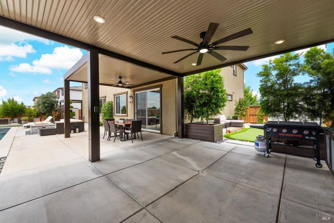
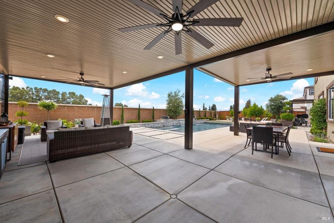
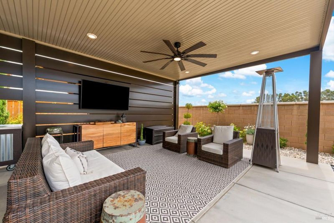
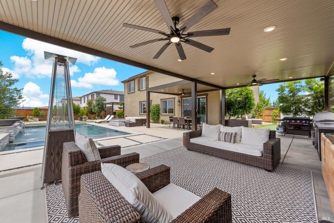
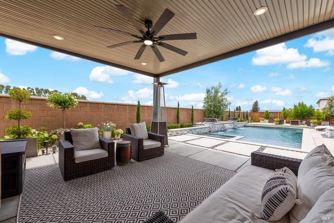
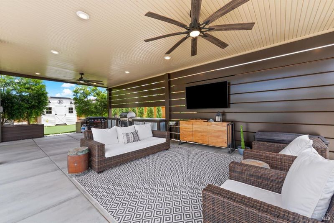
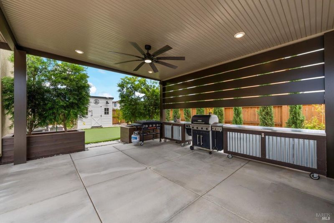
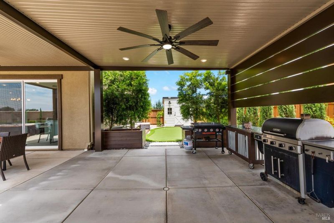
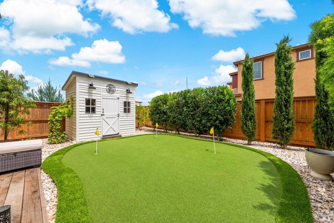
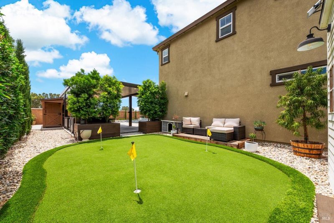
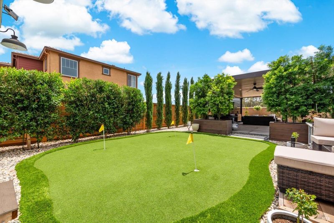
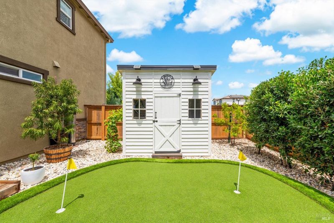
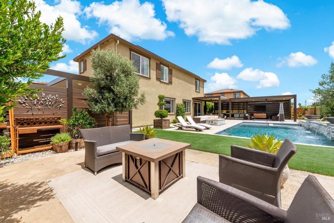
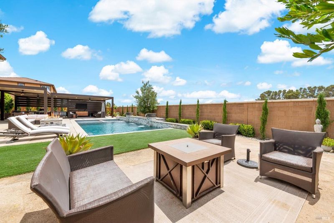
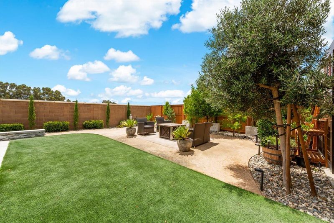
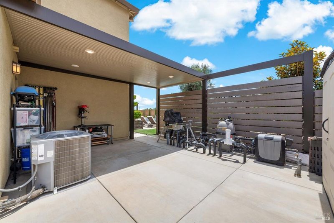
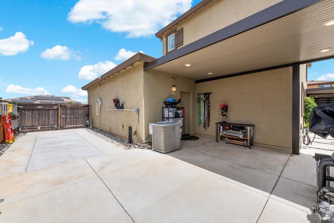
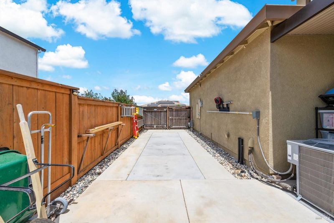
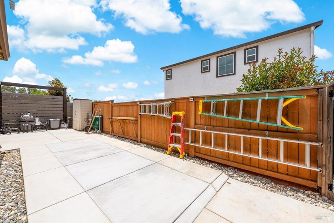
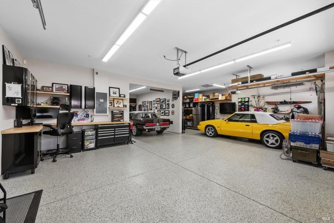
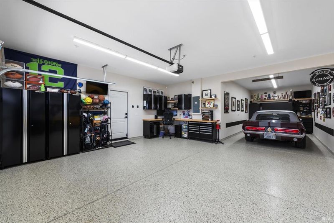
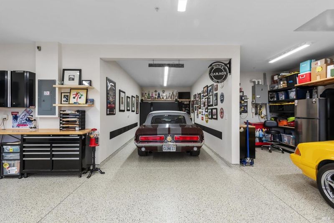
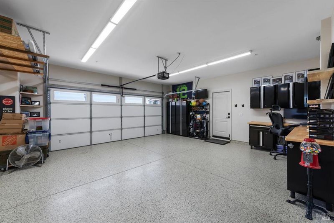
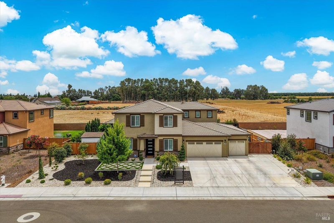
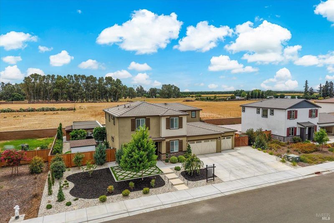
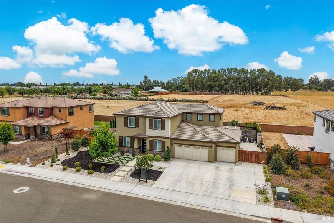
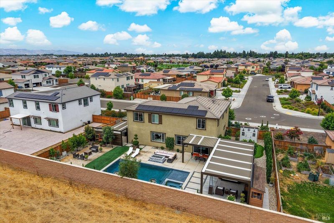
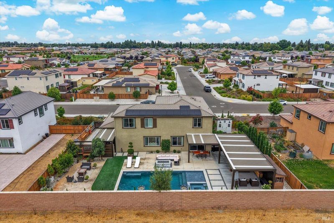
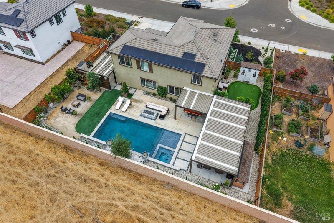
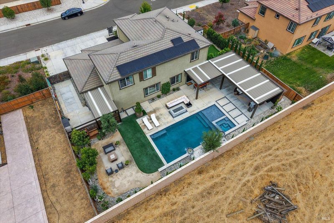
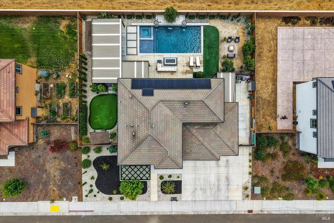
Welcome to 1205 Autumn Breeze Way, offering 2,996 sq. ft. of beautifully upgraded living space with 4 bedrooms, 3 full bathrooms, a private office, spacious loft, and an oversized 4 car garage and owned solar. Ideally situated with no rear neighbors, this home backs to open land, offering breathtaking sunset views and the peaceful backdrop of seasonal grazing sheep. The open-concept kitchen features stone countertops, abundant white cabinetry, generous storage, a walk-in pantry, gas cooktop, built-in microwave, designer pendant lighting, and a dining chandelier. Wood-look tile flooring flows throughout the main living areas, complemented by a custom entertainment wall with an electric fireplace featuring a floor-to-ceiling stone surround, built-in cabinetry, and a Sonos sound system. The private office has been enhanced with custom built-in cabinetry, with desk, and sliding glass doors. Additional interior upgrades include plantation shutters throughout, a custom contemporary front entry door, upgraded matte black door hardware throughout, a barn door in the primary bathroom, updated designer wall sconces, a laundry room with built-in cabinetry, and additional upstairs storage cabinets. Designed for comfort and efficiency, the home features spray foam insulation and owned solar with professionally installed bird netting for added protection. The finished 4-car garage offers epoxy floors, drywall painted to match the home's interior, built-in cabinetry, dedicated workstation, overhead storage, LED lighting, and in-wall wire chases for future equipment. The resort-inspired backyard is designed for entertaining with a sparkling pool featuring waterfalls, a custom built in gas fire pit with brick surround, a 30x30 L-shaped covered patio with gas, electricity, ceiling fans, and recessed lighting, plus a second patio with recessed lighting. Additional outdoor amenities include gas and electrical stub-outs for a future outdoor kitchen or additional fire feature, a putting green with sitting area, raised garden beds, mature landscaping with lime and orange trees plus blueberry bushes, professional landscaping with automatic drip irrigation, and two storage sheds, including an insulated shed with electricity, built-in storage, and solar lighting. Beautifully landscaped and exceptionally low maintenance, this backyard delivers a true private retreat designed for unforgettable entertaining and everyday luxury.

- Days on Market
- 0 days
- Current Status
- Active
- Original Price
- $969,000
- List Price
- $969,000
- On Market Date
- Jul 15, 2026
- Property Type
- Single Family Residence
- Area
- Dixon
- Zip Code
- 95620
- MLS ID
- 326058796
- APN
- 0114-394-100
- Year Built
- 2022
- Stories in Building
- Unavailable
- Possession
- Negotiable, Seller Rent Back
- Data Source
- BAREIS
- Origin MLS System
C. A. Jacobs Intermediate School
Public 7-8 Middle, Yr Round
Students: 731 Distance: 0.7mi
Tremont Elementary School
Public K-6 Elementary, Yr Round
Students: 456 Distance: 0.9mi
Dixon Montessori Charter
Charter K-8
Students: 414 Distance: 0.9mi
Neighborhood Christian School
Private K-8 Elementary, Religious, Coed
Students: 97 Distance: 1.0mi
Dixon High School
Public 9-12 Secondary, Yr Round
Students: 1097 Distance: 1.2mi
Dixon Community Day School
Public 7-12 Yr Round
Students: 12 Distance: 1.2mi
- Bed
- 4
- Bath
- 3
- Shower Stall(s), Soaking Tub, Walk-In Closet
- Parking
- 7
- 24'+ Deep Garage, Garage Facing Front, Guest Parking Available, Tandem Garage, See Remarks
- SQ FT
- 2,996
- SQ FT Source
- Assessor Auto-Fill
- Lot SQ FT
- 10,581.0
- Lot Acres
- 0.2429 Acres
- Pool Info
- Built-In
- Kitchen
- Island, Pantry Closet, Quartz Counter
- Cooling
- Central
- Living Room
- Great Room
- Flooring
- Tile, See Remarks
- Foundation
- Slab
- Fire Place
- Electric
- Heating
- Central
- Laundry
- Cabinets, Inside Area
- Upper Level
- Full Bath(s), Loft, Primary Bedroom
- Main Level
- Bedroom(s), Full Bath(s), Garage, Kitchen, Living Room
- Possession
- Negotiable, Seller Rent Back
- Basement
- None
- * Fee
- $69
- Name
- Riverside Management (916) 740-2462
- Phone
- (916) 740-2462
- *Fee includes
- Common Areas and Management
MLS and other Information regarding properties for sale as shown in Theo have been obtained from various sources such as sellers, public records, agents and other third parties. This information may relate to the condition of the property, permitted or unpermitted uses, zoning, square footage, lot size/acreage or other matters affecting value or desirability. Unless otherwise indicated in writing, neither brokers, agents nor Theo have verified, or will verify, such information. If any such information is important to buyer in determining whether to buy, the price to pay or intended use of the property, buyer is urged to conduct their own investigation with qualified professionals, satisfy themselves with respect to that information, and to rely solely on the results of that investigation.
School data provided by GreatSchools. School service boundaries are intended to be used as reference only. To verify enrollment eligibility for a property, contact the school directly.