

$898,900
1,502
SQ FT
$598
SQ/FT
6785 Optimum Loop
@ Great Oaks Blvd - 2 - Santa Teresa, San Jose

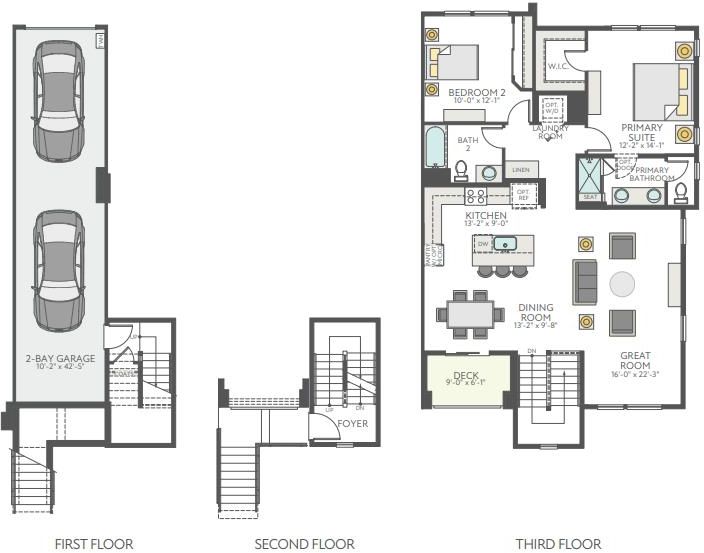
- 2 Bed
- 2 Bath
- 2 Park
- 1,502 sqft
- SAN JOSE
-

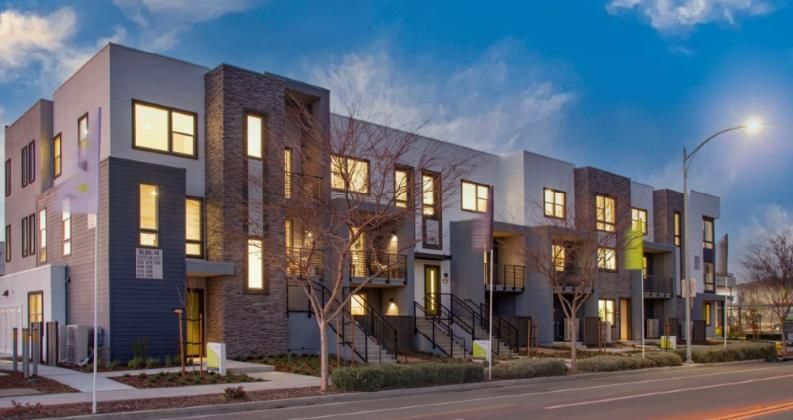
Homesite 159 and Plan 3. New home construction in the heart of San Jose offering stylish low-maintenance living with convenient access to Silicon Valley employers, shopping, dining, and major commuter routes. This beautifully designed 2-bedroom, 2-bath home offers approximately 1,502 square feet of thoughtfully planned living space with a desirable top-floor corner-unit location for added privacy and natural light. The open-concept kitchen and family room layout creates an inviting atmosphere ideal for both everyday living and entertaining. Interior features include luxury vinyl plank flooring, carpeted bedrooms, walk-in closet, dual sinks, central air conditioning, solar, and energy-efficient heat pump technology. The home also features an apartment-over-garage design within a contemporary new subdivision community. Residents enjoy convenient access to Highways 101, 680, 280, and nearby VTA transit options, making commuting throughout San Jose, Santa Clara, Milpitas, and the greater Bay Area simple and efficient. Close proximity to parks, retail centers, restaurants, entertainment, and everyday conveniences enhances the connected Silicon Valley lifestyle this home offers.photos are renderings.

- Days on Market
- 4 days
- Current Status
- Active
- Original Price
- $898,900
- List Price
- $898,900
- On Market Date
- May 27, 2026
- Property Type
- Condominium
- Area
- 2 - Santa Teresa
- Zip Code
- 95119
- MLS ID
- ML82048735
- APN
- 706-58-014-A
- Year Built
- 2026
- Stories in Building
- 3
- Possession
- COE
- Data Source
- MLSL
- Origin MLS System
- MLSListings, Inc.
Santa Teresa Elementary School
Public K-6 Elementary
Students: 623 Distance: 0.7mi
Stratford School
Private K-5 Core Knowledge
Students: 301 Distance: 0.8mi
Starlight High School
Private 8-12 Special Education, Secondary, Coed
Students: NA Distance: 0.9mi
Bernal Intermediate School
Public 7-8 Middle
Students: 742 Distance: 1.0mi
Baldwin (Julia) Elementary School
Public K-6 Elementary
Students: 485 Distance: 1.1mi
Ledesma (Rita) Elementary School
Public K-6 Elementary
Students: 494 Distance: 1.3mi
- Bed
- 2
- Bath
- 2
- Double Sinks, Primary - Stall Shower(s), Shower and Tub
- Parking
- 2
- Attached Garage, Electric Car Hookup
- SQ FT
- 1,502
- SQ FT Source
- Unavailable
- Kitchen
- Cooktop - Gas, Countertop - Quartz, Dishwasher, Exhaust Fan, Hookups - Gas, Island, Island with Sink, Microwave, Oven - Gas
- Cooling
- Central AC
- Dining Room
- Breakfast Bar, Dining Area
- Disclosures
- Natural Hazard Disclosure
- Family Room
- Kitchen / Family Room Combo
- Flooring
- Carpet, Other
- Foundation
- Concrete Slab
- Heating
- Gas, Heat Pump, Solar
- Possession
- COE
- * Fee
- $546
- Name
- Lotus at UrbanOak Owners Association
- *Fee includes
- Common Area Electricity, Common Area Gas, Exterior Painting, Insurance - Common Area, Landscaping / Gardening, Maintenance - Common Area, Maintenance - Exterior, Management Fee, and Reserves
MLS and other Information regarding properties for sale as shown in Theo have been obtained from various sources such as sellers, public records, agents and other third parties. This information may relate to the condition of the property, permitted or unpermitted uses, zoning, square footage, lot size/acreage or other matters affecting value or desirability. Unless otherwise indicated in writing, neither brokers, agents nor Theo have verified, or will verify, such information. If any such information is important to buyer in determining whether to buy, the price to pay or intended use of the property, buyer is urged to conduct their own investigation with qualified professionals, satisfy themselves with respect to that information, and to rely solely on the results of that investigation.
School data provided by GreatSchools. School service boundaries are intended to be used as reference only. To verify enrollment eligibility for a property, contact the school directly.