

$1,195,000
2,115
SQ FT
$565
SQ/FT
49 Wine Press Way
@ Vindell - Napa

- 3 Bed
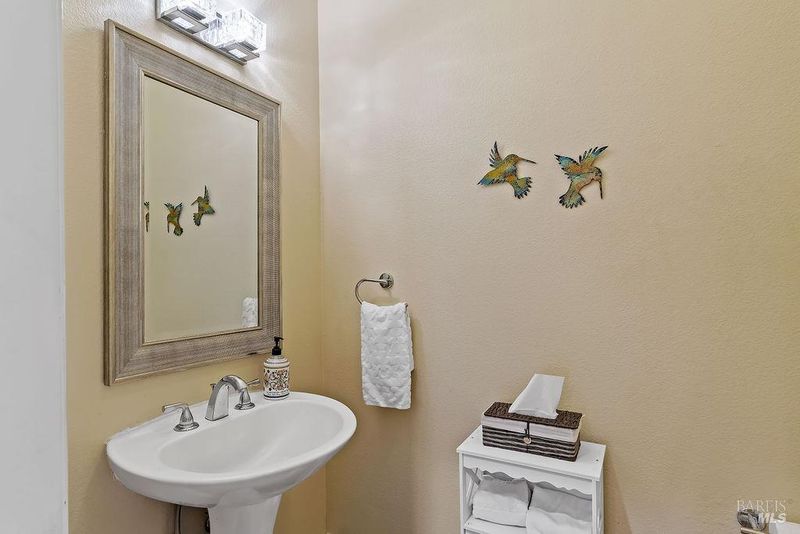
- 2.5 (2/1) Bath
- 4 Park
- 2,115 sqft
- Napa
-

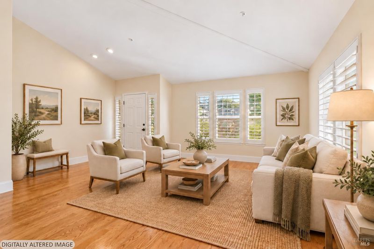
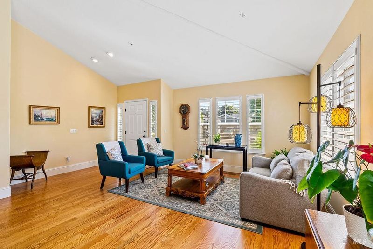
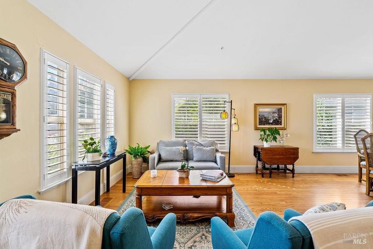
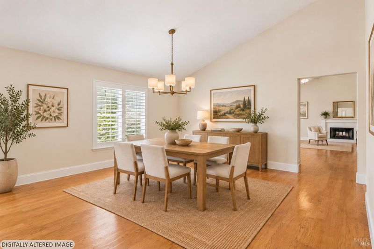
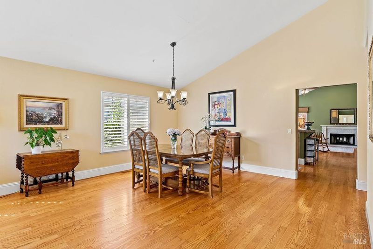
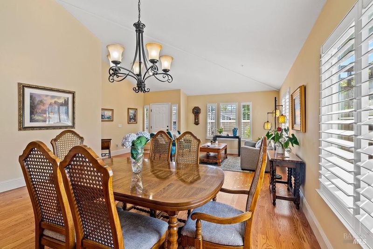
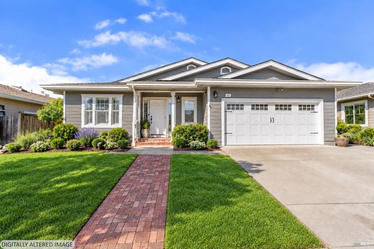
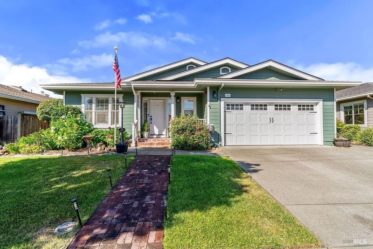
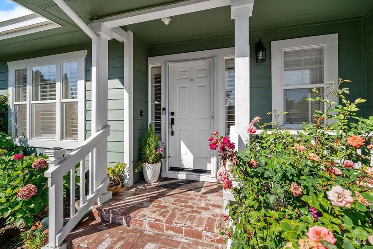
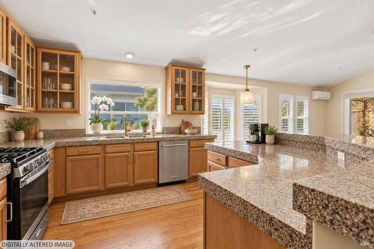
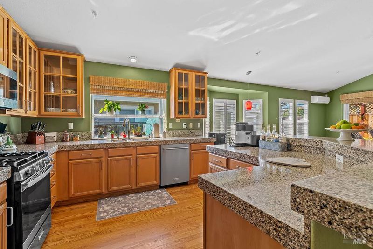
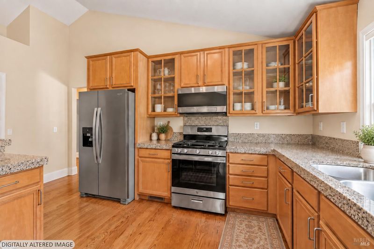
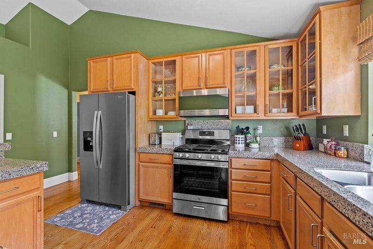
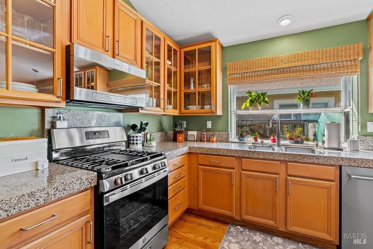
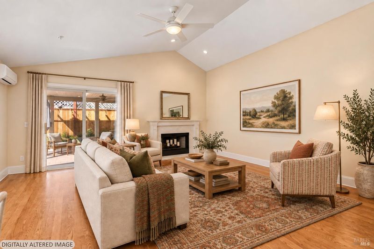
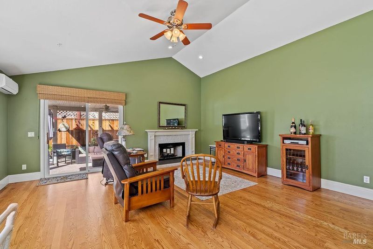
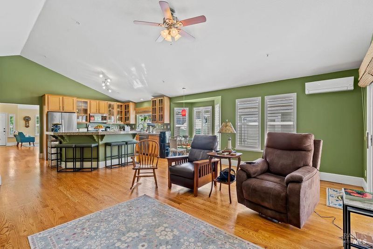
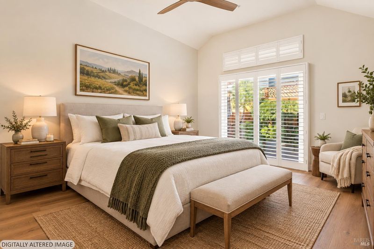
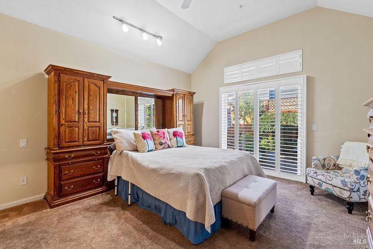
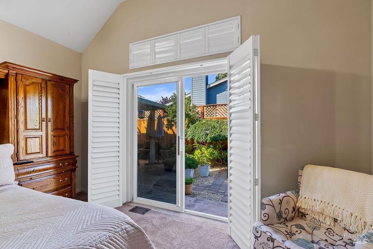
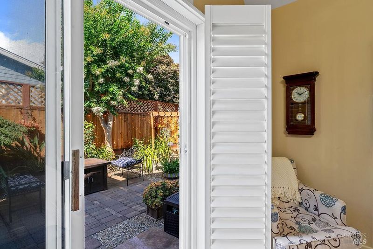
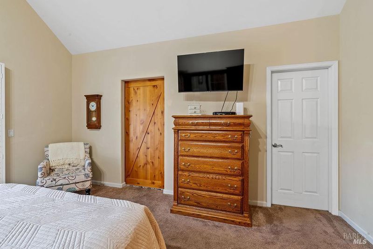
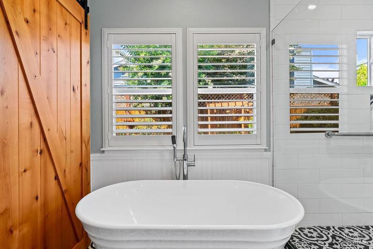
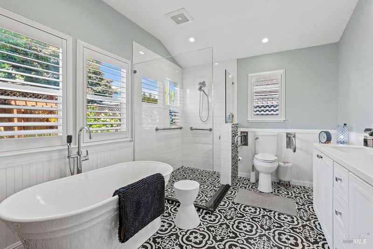
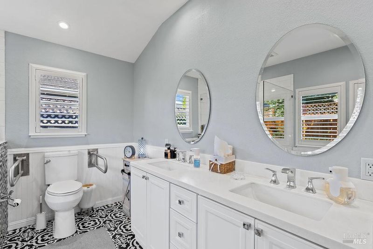
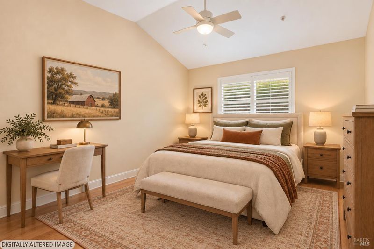
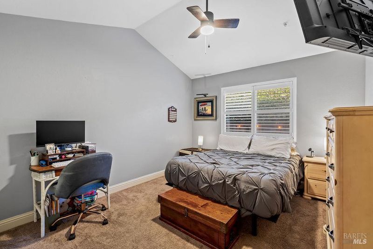
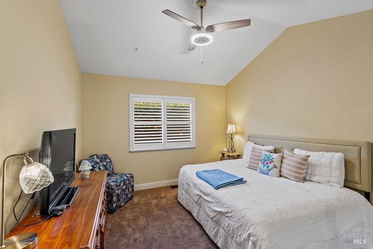
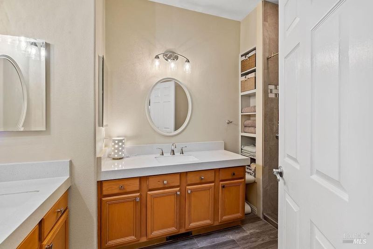
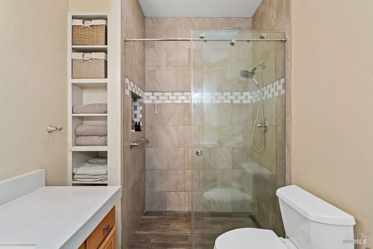
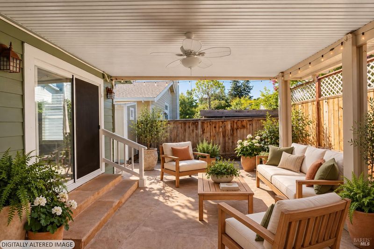
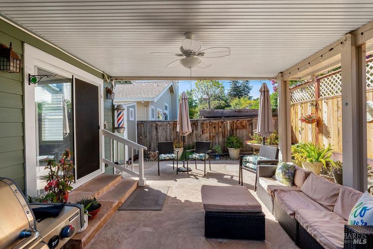
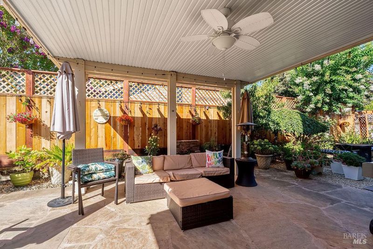
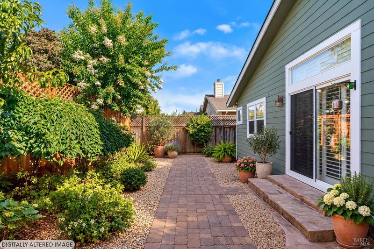
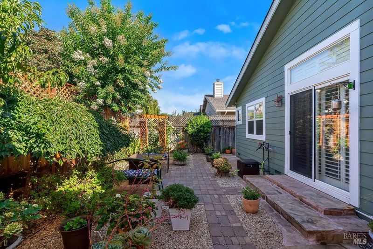
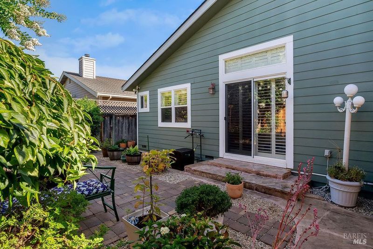
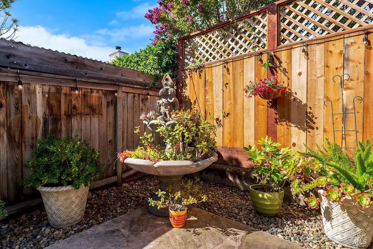
Pride of ownership meets opportunity in one of North Napa's most desirable neighborhoods. Situated on a quiet cul-de-sac, this beautifully maintained 3-bedroom, 2.5-bath home has been lovingly cared for and is ready for its next chapter. With 2,115 square feet of thoughtfully designed living space, vaulted ceilings, generous rooms, and an inviting floor plan, the home offers an exceptional foundation for its next owner to bring their personal vision to life. A welcoming front porch opens to a spacious living room, while the kitchen and adjoining family room create a comfortable gathering space with a fireplace and easy access to the backyard. The generous primary suite features a walk-in closet, soaking tub, dual sinks, and private access to the outdoor living areas. Mature landscaping, stone walkways, multiple patios, and a metal pergola, create a peaceful setting for entertaining, gardening, or simply enjoying Napa Valley living. A brand-new roof, owned solar, and thoughtful accessibility features reflect the care and attention this home has received over the years. Just minutes from Bel Aire Plaza, Alston Park, and the Vine Trail, the location offers everyday convenience within an established neighborhood known for its welcoming sense of community. Beautifully cared for, wonderfully located, and full of possibility, 49 Wine Press Way is ready for its next steward to make it their own.

- Days on Market
- 3 days
- Current Status
- Active
- Original Price
- List Price
- $1,195,000
- On Market Date
- Oct 14, 2026
- Property Type
- Single Family Residence
- Area
- Napa
- Zip Code
- 94558
- MLS ID
- 326086791
- APN
- 007065003000
- Year Built
- 1995
- Stories in Building
- 1
- Possession
- Close Of Escrow
- Data Source
- BAREIS
- Origin MLS System
Justin-Siena High School
Private 9-12 Secondary, Religious, Coed
Students: 660 Distance: 0.5mi
Hopewell Baptist Christian Academy
Private K-12 Combined Elementary And Secondary, Religious, Coed
Students: 36 Distance: 0.7mi
Northwood Elementary School
Public K-5 Elementary
Students: 397 Distance: 0.7mi
Salvador Elementary School
Public 2-5 Elementary
Students: 132 Distance: 0.7mi
New Horizons I
Private PK-6 Elementary, Coed
Students: NA Distance: 0.8mi
Grace Academy of Napa Valley
Private 1-12
Students: 24 Distance: 0.8mi
- Bed
- 3
- Bath
- 2.5 (2/1)
- Double Vanity, Shower Stall(s), Tile
- Parking
- 4
- Attached, Garage Door Opener
- SQ FT
- 2,115
- SQ FT Source
- Assessor Auto-Fill
- Lot SQ FT
- 6,111.0
- Lot Acres
- 0.1403 Acres
- Kitchen
- Kitchen Island, Kitchen/Family Combo, Pantry Closet
- Cooling
- Central Air
- Dining Room
- Dining/Living Combo
- Disclosures
- Offer As Is
- Family Room
- Cathedral/Vaulted
- Living Room
- Cathedral/Vaulted
- Flooring
- Carpet, Wood
- Fire Place
- Gas Starter, See Remarks
- Heating
- Central
- Laundry
- Inside Area, Sink
- Main Level
- Bedroom(s), Dining Room, Family Room, Full Bath(s), Garage, Kitchen, Living Room, Primary Bedroom
- Possession
- Close Of Escrow
- Basement
- None
- Architectural Style
- Traditional
- Fee
- $0
MLS and other Information regarding properties for sale as shown in Theo have been obtained from various sources such as sellers, public records, agents and other third parties. This information may relate to the condition of the property, permitted or unpermitted uses, zoning, square footage, lot size/acreage or other matters affecting value or desirability. Unless otherwise indicated in writing, neither brokers, agents nor Theo have verified, or will verify, such information. If any such information is important to buyer in determining whether to buy, the price to pay or intended use of the property, buyer is urged to conduct their own investigation with qualified professionals, satisfy themselves with respect to that information, and to rely solely on the results of that investigation.
School data provided by GreatSchools. School service boundaries are intended to be used as reference only. To verify enrollment eligibility for a property, contact the school directly.