


$1,795,000
1,836
SQ FT
$978
SQ/FT
17980 7th Street
@ Lovall Valley Rd. - Sonoma

- 1 Bed
- 1 Bath
- 10 Park
- 1,836 sqft
- Sonoma
-

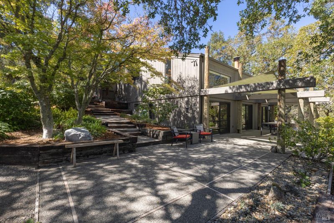
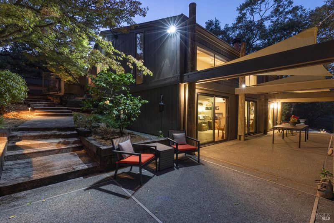
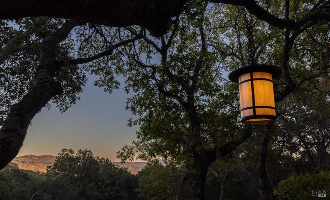
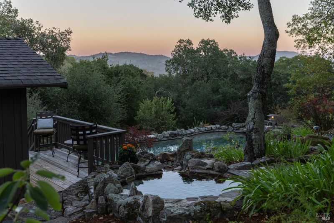
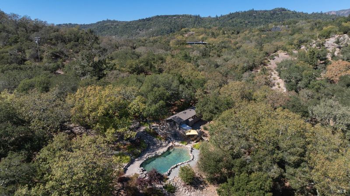
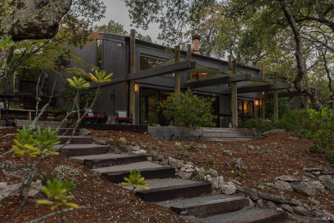
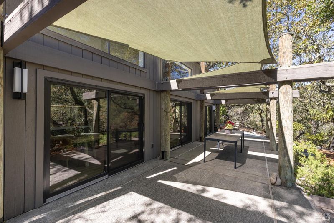
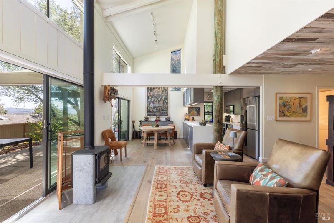
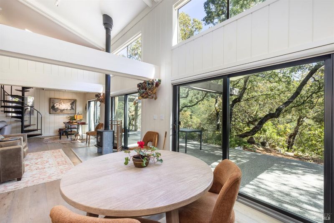
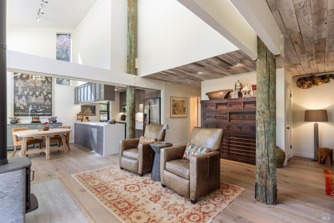
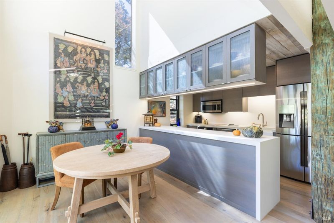
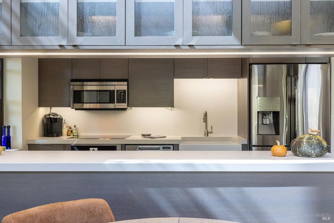
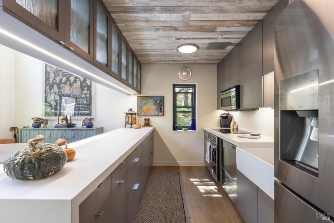
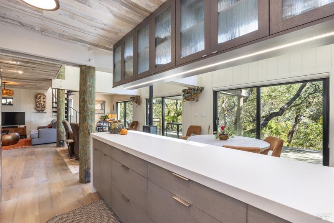
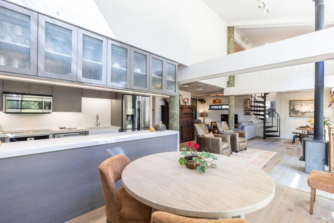
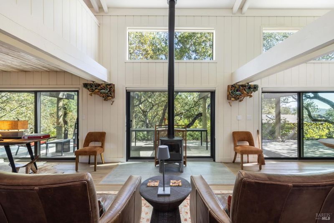
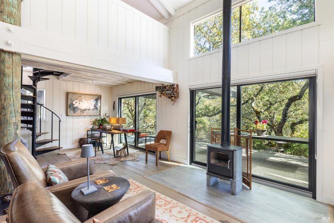
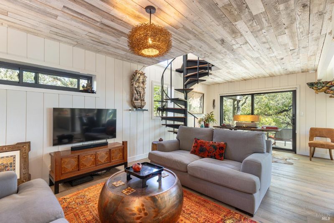
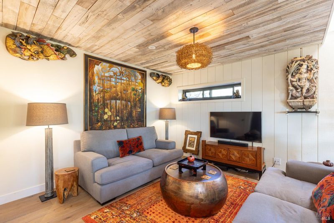
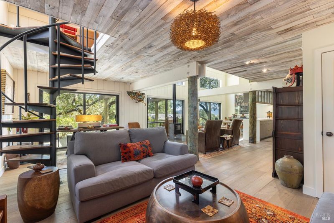
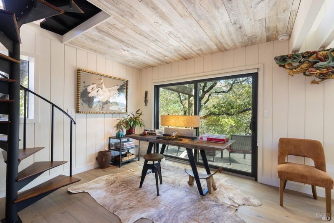
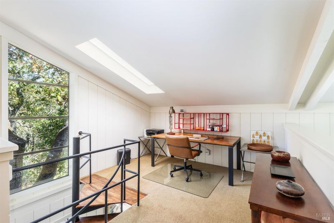
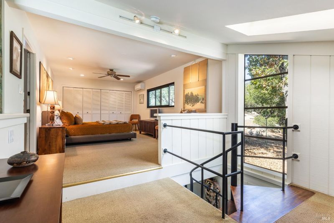
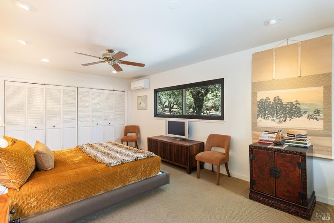
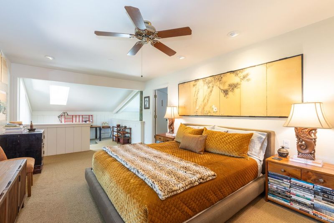
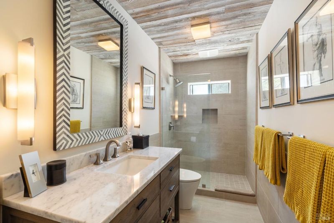
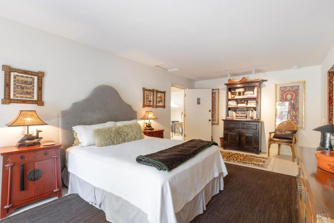
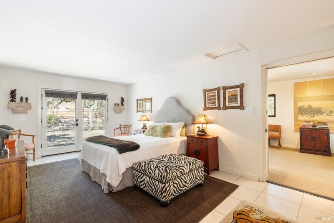
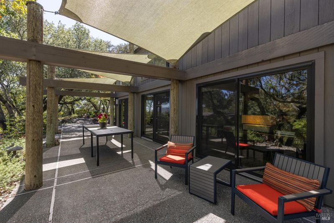
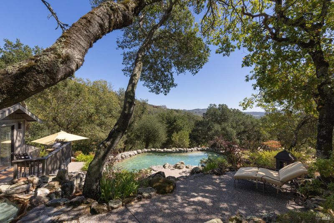
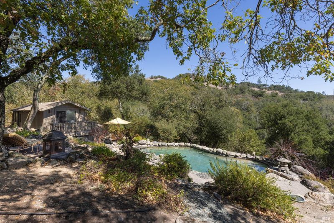
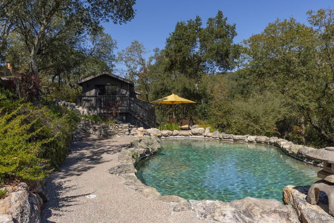
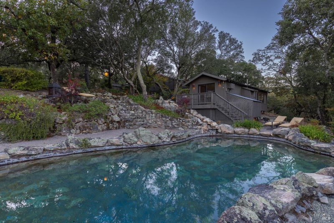
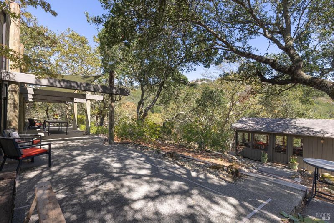
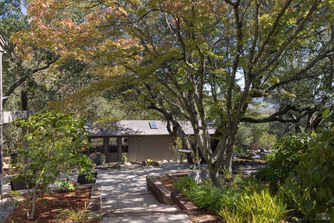
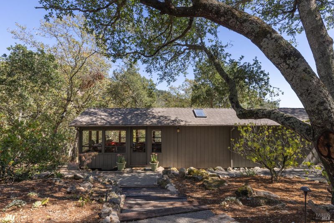
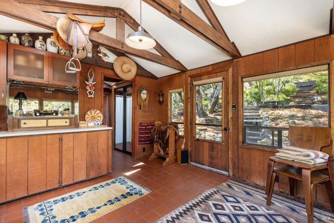
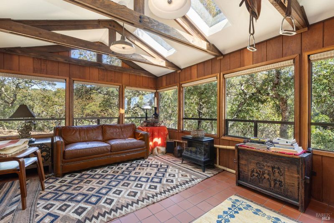
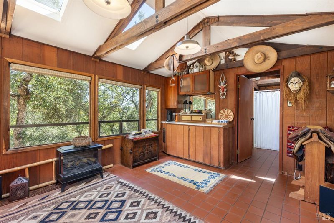
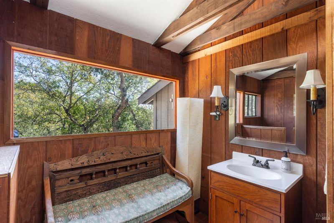
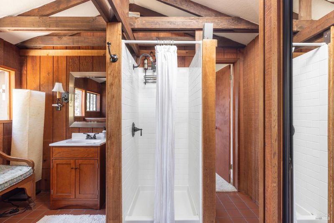
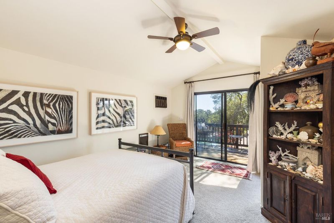
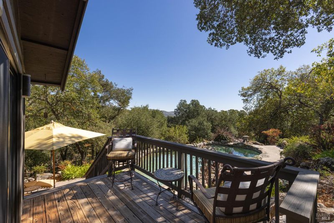
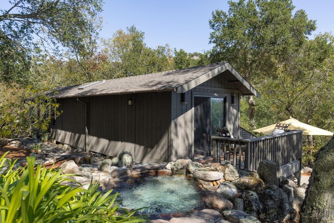
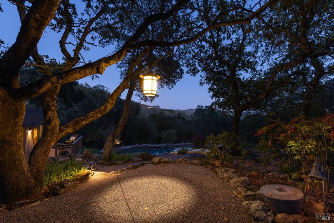
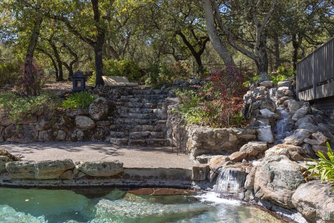
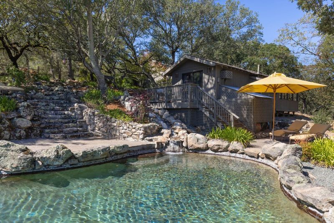
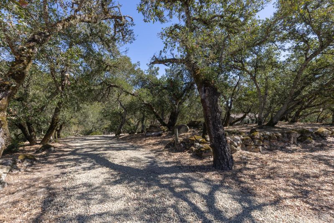
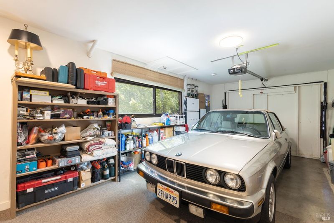
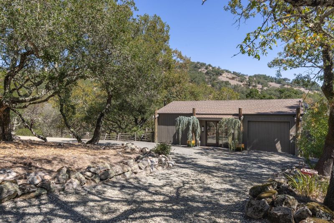
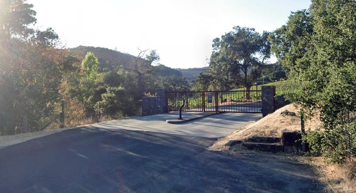
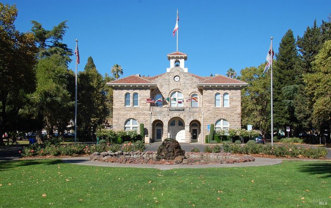
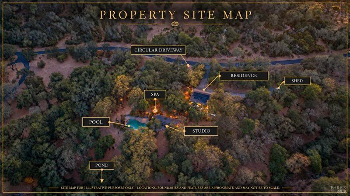
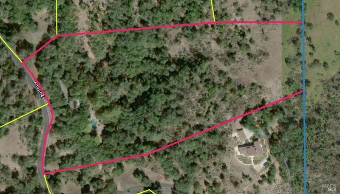
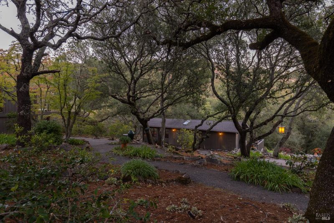
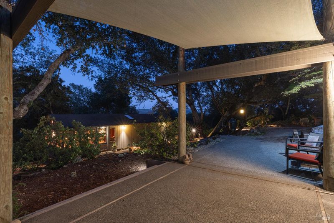
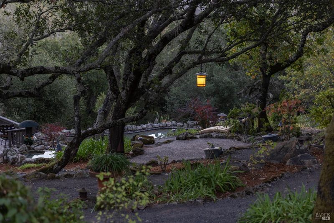
Nestled among majestic oaks on 13.8+/- acres in eastside Sonoma's coveted gated community of The Ranch, this captivating wine country retreat offers exceptional privacy, natural beauty, distinctive architectural character, and room to expand. Minutes from the historic Sonoma Plaza. Inspired by renowned Sea Ranch architect William Turnbull Jr., the open plan residence embraces its woodland setting with soaring ceilings, exposed timber beams, warm wood finishes, and expansive windows. Sliding glass doors open to intimate decks and outdoor living spaces. Thoughtful updates include a modern kitchen and bath, flowing living and dining areas, and a spiral staircase leading to a loft office and bedroom. Beyond the residence, meandering pathways beneath mature oaks reveal secluded garden retreats, intimate patios, and inviting gathering spaces. A beautifully integrated pool and spa, complemented by a waterfall, tranquil pond, and natural stonework, create an idyllic setting for relaxation and outdoor entertaining. Thoughtful landscape lighting transforms the grounds into an enchanting nighttime retreat. A detached vintage structure, attached garage, Tesla battery storage and room to create an estate add convenience, character and flexibility to this serene wine country sanctuary.

- Days on Market
- 1 day
- Current Status
- Active
- Original Price
- List Price
- $1,795,000
- On Market Date
- Oct 14, 2026
- Property Type
- Single Family Residence
- Area
- Sonoma
- Zip Code
- 95476
- MLS ID
- 326084576
- APN
- 127540026000
- Year Built
- 1978
- Stories in Building
- 2
- Possession
- Negotiable
- Data Source
- BAREIS
- Origin MLS System
Crescent Montessori School
Private PK-8 Coed
Students: 60 Distance: 1.5mi
Sonoma Valley Academy, Inc.
Private 6-12 Combined Elementary And Secondary, Coed
Students: 7 Distance: 1.5mi
Sonoma Valley Christian School
Private K-8 Elementary, Religious, Coed
Students: 8 Distance: 1.7mi
St. Francis Solano
Private K-8 Elementary, Religious, Nonprofit
Students: 177 Distance: 1.9mi
Prestwood Elementary School
Public K-5 Elementary
Students: 380 Distance: 2.0mi
Soloquest School & Learning Center
Private 10-12 Alternative, Secondary, Coed
Students: 9 Distance: 2.0mi
- Bed
- 1
- Bath
- 1
- Parking
- 10
- Attached, Garage Door Opener, Guest, Inside Entrance, Uncovered Parking Spaces 2+
- SQ FT
- 1,836
- SQ FT Source
- Assessor Auto-Fill
- Lot SQ FT
- 601,128.0
- Lot Acres
- 13.8 Acres
- Pool Info
- Built-In, Gunite, Pool Sweep, Pool/Spa Combo, See Remarks
- Kitchen
- Breakfast Area, Other Counter, Slab Counter
- Cooling
- Ceiling Fan(s), Ductless
- Dining Room
- Dining/Living Combo
- Disclosures
- Offer As Is
- Living Room
- Cathedral/Vaulted, Deck Attached, Great Room, Skylight(s), View
- Flooring
- Carpet, Tile, Wood
- Foundation
- Concrete Perimeter, Slab
- Fire Place
- Living Room, Wood Burning, Wood Burning Stove
- Heating
- Ductless, Wood Stove
- Laundry
- In Garage
- Upper Level
- Bedroom(s), Garage, Loft, Street Entrance
- Main Level
- Dining Room, Full Bath(s), Kitchen, Living Room
- Views
- Hills, Mountain(s), Valley
- Possession
- Negotiable
- Basement
- None
- Architectural Style
- Contemporary, Rustic
- * Fee
- $1,600
- Name
- Sonoma Ranch Homeowners Association
- Phone
- 800-557-5179
- *Fee includes
- Management, Road, and Other
MLS and other Information regarding properties for sale as shown in Theo have been obtained from various sources such as sellers, public records, agents and other third parties. This information may relate to the condition of the property, permitted or unpermitted uses, zoning, square footage, lot size/acreage or other matters affecting value or desirability. Unless otherwise indicated in writing, neither brokers, agents nor Theo have verified, or will verify, such information. If any such information is important to buyer in determining whether to buy, the price to pay or intended use of the property, buyer is urged to conduct their own investigation with qualified professionals, satisfy themselves with respect to that information, and to rely solely on the results of that investigation.
School data provided by GreatSchools. School service boundaries are intended to be used as reference only. To verify enrollment eligibility for a property, contact the school directly.